3406 Long Barrow Lane
Missouri City, TX 77459
$650,000
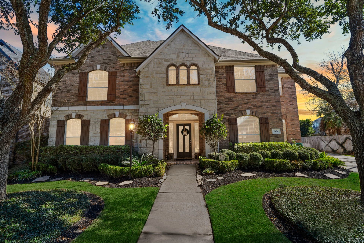
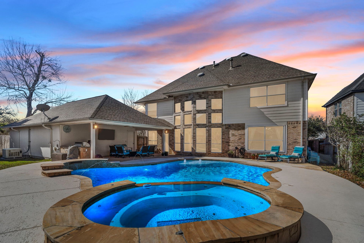
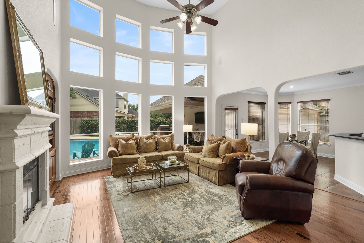
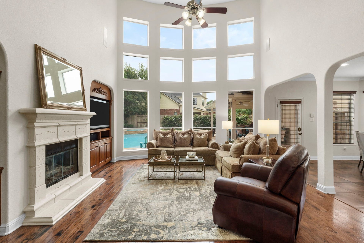
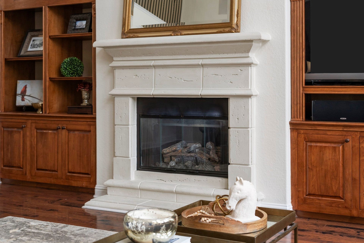
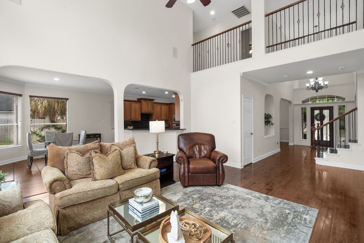
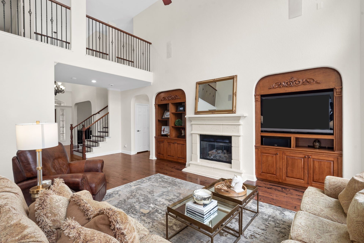
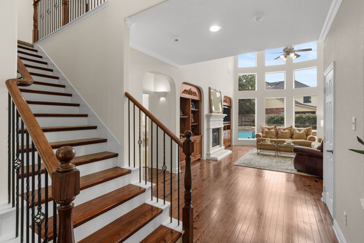
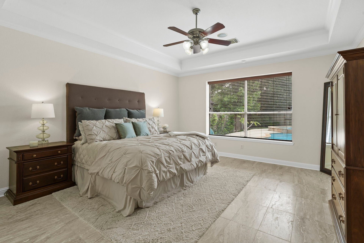
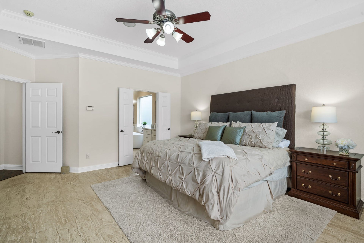
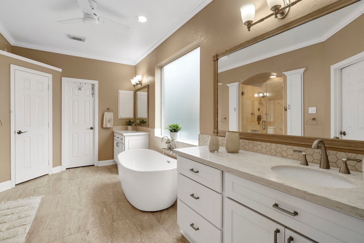
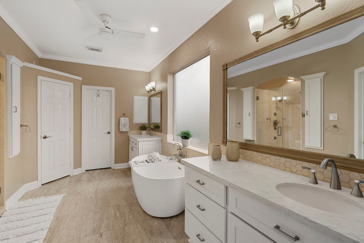
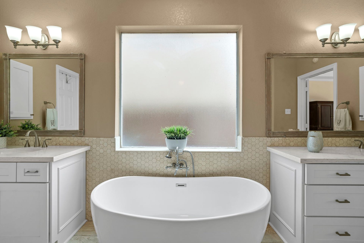
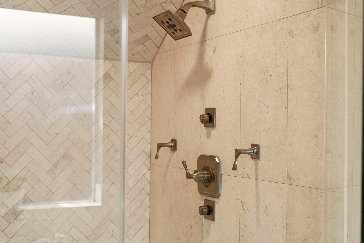
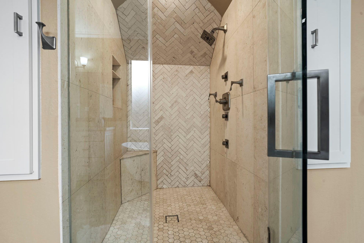
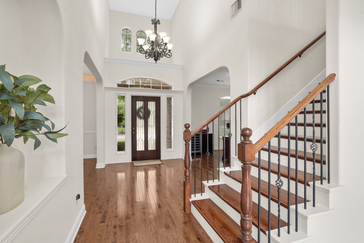
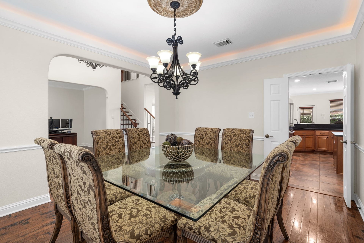
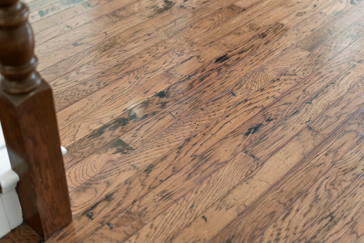
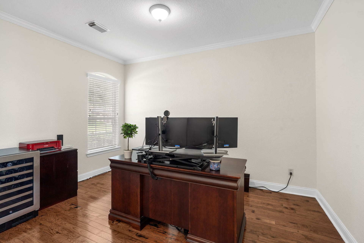
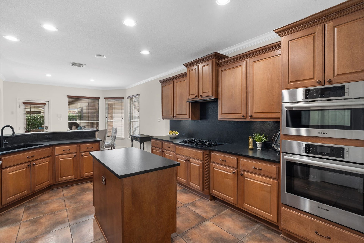
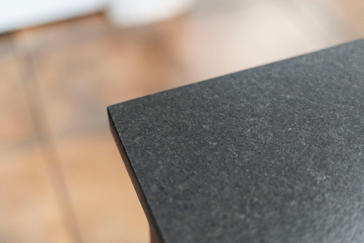
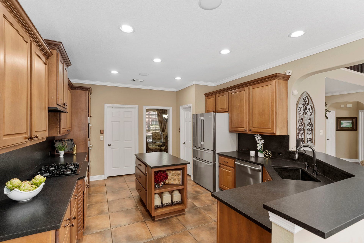
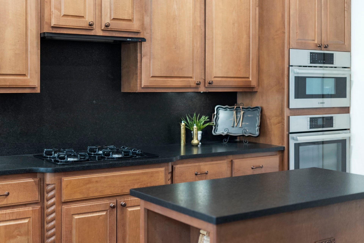
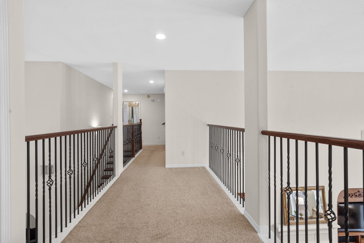
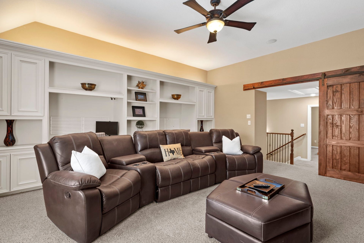
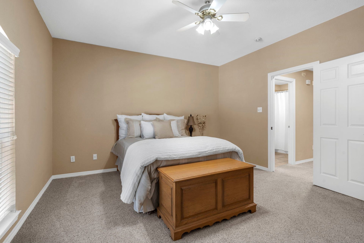
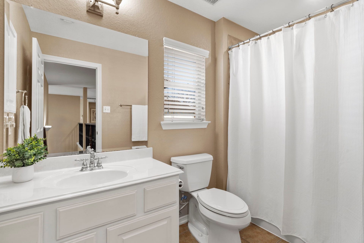
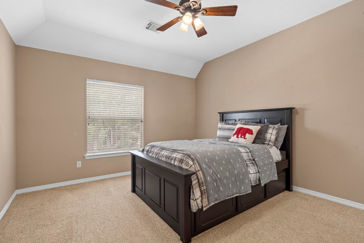
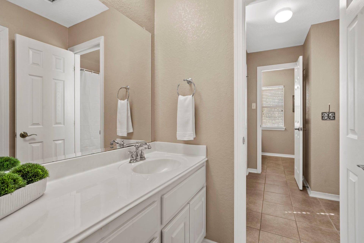
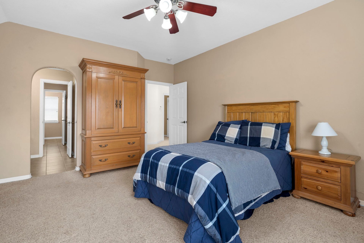
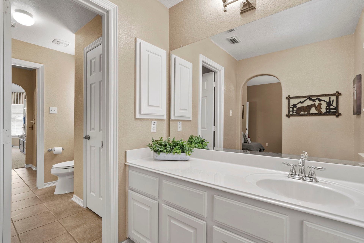
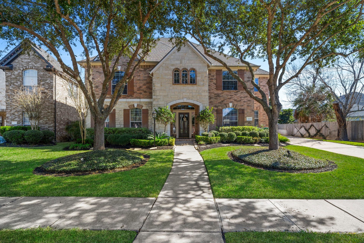
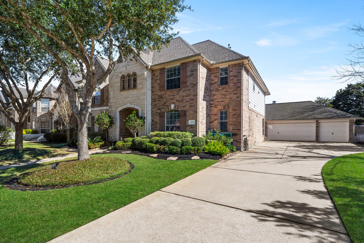
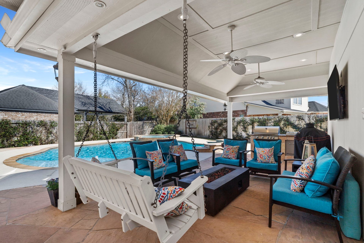
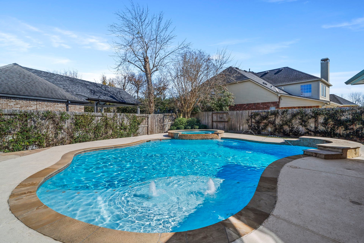
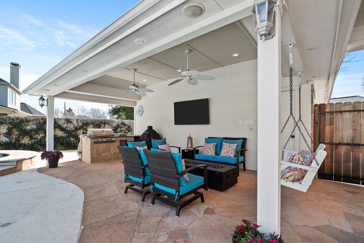
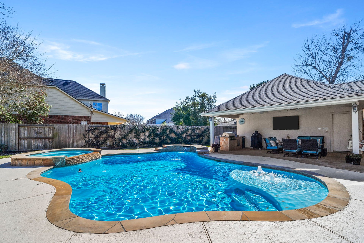
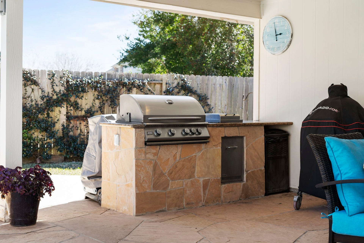
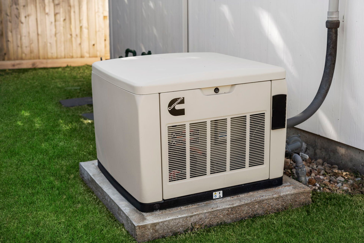
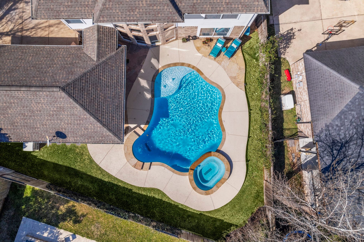
On a tree-lined street in Sienna's Stone's Ledge enclave of Waters Lake, this Newmark Homes 4-bedroom residence spans 3,773 square feet, updated & freshly painted. The first floor is anchored by a primary suite, home office, formal dining, & a den framed by a gas log fireplace & built-ins, beneath 21-foot ceilings & engineered wood floors. The kitchen offers leathered granite, an island, breakfast bar, walk-in pantry, & Bosch appliances. The primary bath offers double sinks, a soaking tub, & a separate shower with multi-jet body spray. Upstairs, three bedrooms with walk-in closets surround an oversized game room with built-ins. Outdoor living rivals a private resort: heated gunite pool, attached spa, full outdoor kitchen with gas grill, covered patio, & a Cummins whole-home generator. Oversized 3-car detached garage, water softener, & sprinkler system. HOA amenities include pickleball, tennis, a dog park, & trails. Walking distance to Scanlan Oaks Elementary, zoned to Ridge Point HS.
| Listing Id: | 41347013 |
|---|---|
| List Price: | $650,000 |
| Property Type: | Residential |
| Property Sub Type: | Detached |
| Status: | Active |
| Bedrooms Total: | 4 |
| Bathrooms Full: | 3 |
| Bathrooms Half: | 1 |
| Living Area: | 3,773 |
| Association Fee: | $1,585 |
| Tax Annual Amount: | $13,685 |
| Lot Size Acres: | 0.2363 |
| Architectural Style: | Traditional |
| Waterfront?: | No |
| City: | Missouri City |
| County Or Parish: | Fort Bend |
| Subdivision: | Sienna |
| Postal Code: | 77459 |
| Year Built: | 2004 |
| Appliances: | Convection Oven, Dishwasher, Disposal, Gas Oven, Gas Range, Microwave, and Water Softener Owned |
| Association Amenities: | DogPark, FitnessCenter, PicnicArea, Playground, Pickleball, TennisCourts, Trails |
| Association Fee: | $1,585 |
| Association Fee Frequency: | Annually |
| Room Type: | BreakfastRoomNook, Den, DiningRoom, GameRoom, LivingRoom, Office, UtilityRoom, HalfBath |
| Association Name: | SPRAI |
| Association Phone: | 281-778-0778 |
| Association?: | Yes |
| Attached Garage?: | No |
| Basement Yn: | No |
| Bathrooms Total Integer: | 4 |
| Builder Name: | Newmark Homes |
| Building Area Total: | 3,773.0 |
| Community Features: | CommunityPool, MasterPlannedCommunity, Curbs, Golf, Gutters |
| Construction Materials: | Brick |
| Cooling: | Central Air and Gas |
| Cooling?: | Yes |
| Directions: | HWY 59S, exit Highway 6E. Turn left at Sienna Pkwy. Turn right at Scanlan Trce. Turn right at Stones Throw Ln. Turn left at Long Barrow Ln. |
| Disclosures: | ExclusionsDisclosure, MunicipalUtilityDistrictDisclosure |
| Electric: | Generator |
| Elementary School: | SCANLAN OAKS ELEMENTARY SCHOOL |
| Elementary School District: | 19 - Fort Bend |
| Exclusions: | safe and bird bath in the yard |
| Exterior Features: | FullyFenced, Fence, HotTubSpa, IrrigationSprinklers, OutdoorKitchen, TennisCourts |
| Fencing: | BackYard |
| Fireplace Features: | GasLog |
| Fireplaces Total: | 1 |
| Fireplace?: | Yes |
| Flooring: | Carpet, EngineeredHardwood, Tile |
| Foundation Details: | Slab |
| Garage Spaces: | 3.0 |
| Garage?: | Yes |
| Green Energy Efficient: | Other, Thermostat |
| Green Indoor Air Quality: | Ventilation |
| Heating: | Central, Gas |
| Heating?: | Yes |
| High School: | RIDGE POINT HIGH SCHOOL |
| High School District: | 19 - Fort Bend |
| Interior Features: | BreakfastBar, DoubleVanity, EntranceFoyer, GraniteCounters, HollywoodBath, HighCeilings, KitchenIsland, BathInPrimaryBedroom, MainLevelPrimary, SoakingTub, SeparateShower, WalkInPantry, WalkInClosets, WiredForSound, CeilingFans, ProgrammableThermostat |
| Internet Automated Valuation Display?: | Yes |
| Internet Consumer Comment?: | Yes |
| Laundry Features: | WasherHookup, ElectricDryerHookup, GasDryerHookup |
| Lease Considered?: | No |
| Levels: | Two |
| Listing Agreement: | ExclusiveRightToLease |
| Listing Terms: | Cash, Conventional, FHA, VaLoan |
| Living Area Source: | Appraiser |
| Lot Features: | NearGolfCourse, Subdivision |
| Lot Size Area: | 10,294.0 |
| Lot Size Source: | Appraiser |
| Lot Size Units: | SquareFeet |
| Middle Or Junior School: | THORNTON MIDDLE SCHOOL (FORT BEND) |
| Middle Or Junior School District: | 19 - Fort Bend |
| MLS Area Major: | 38 |
| MLS Area Minor: | Sienna Area |
| New Construction?: | No |
| Original List Price: | $650,000 |
| Parcel Number: | 8135-92-001-0170-907 |
| Parking Features: | Detached, Garage, Oversized |
| Parking Total: | 3 |
| Pool Features: | Gunite, Heated, InGround, PoolSpaCombo |
| Pool Private?: | Yes |
| Postal City: | Missouri City |
| Postal Code Plus4: | 2454 |
| Public Survey Section: | 9-B |
| Road Surface Type: | Concrete |
| Roof: | Composition |
| Rooms Total: | 10 |
| Security Features: | SecuritySystemOwned, SmokeDetectors |
| Sewer: | PublicSewer |
| Spa Features: | HotTub |
| Spa?: | Yes |
| Status: | Active |
| State Or Province: | TX |
| Stories: | 2 |
| Street Number Numeric: | 3,406 |
| Tax Year: | 2025 |
| Universal Property: | US-48157-N-8135920010170907-R-N |
| Water Source: | Public |
| Year Built Source: | PublicRecords |
| Listing Key: | 1194747834 |
| Current Price: | $650,000.00 |
| Country Subdivision: | 48157 |
| Record Signature: | -1,900,183,752 |
| Universal Parcel Id: | urn:reso:upi:2.0:US:48157:8135-92-001-0170-907 |
Listing Courtesy of: eXp Realty LLC
Listing Agent: Shelley Stone
713-252-2100
Mortgage Calculator
The data on this website relating to real estate for sale comes in part from the IDX Program of the Houston Association of REALTORS®.
All information is believed accurate but not guaranteed. The properties displayed may not be all of the properties available through the IDX Program. Any use of this site other than by potential buyers or sellers is strictly prohibited.
© 2026 Houston Association of REALTORS®.
Houston Association of REALTORS® data last updated on November 07, 2026 12:52 AM - ET.
Property Last Updated: November 07, 2026 12:52 AM - ET
