

3402 Banbury Place
Houston, TX 77027
$3,275,000
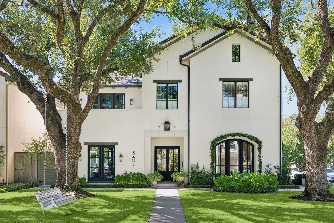
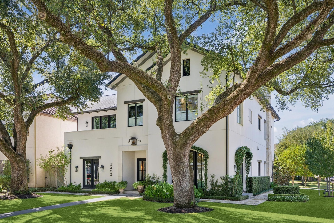
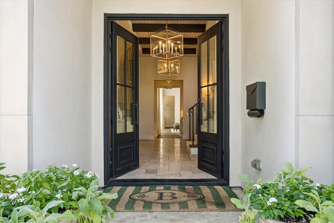
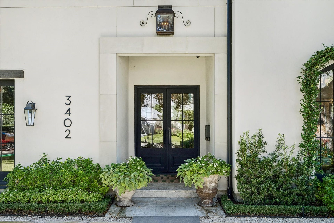
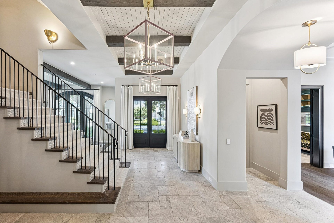
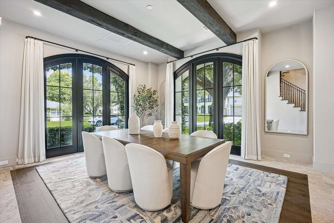
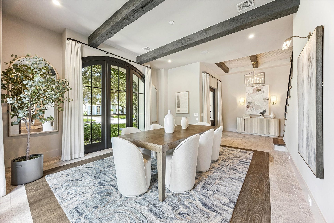
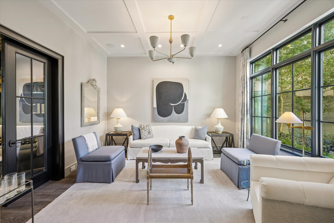
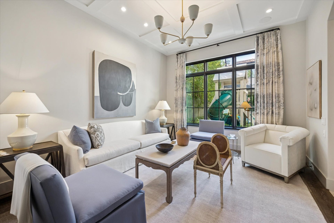
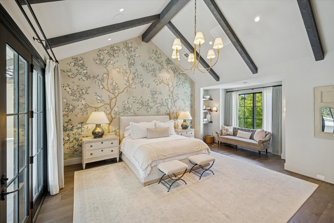
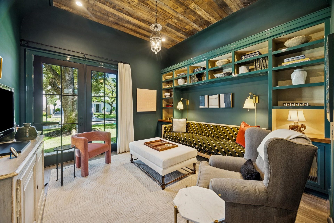
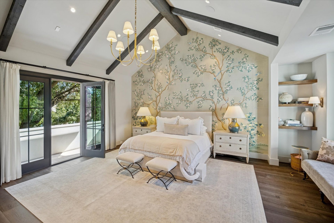
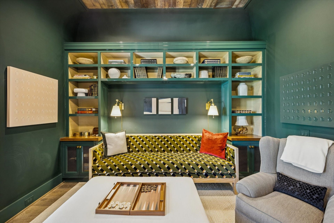
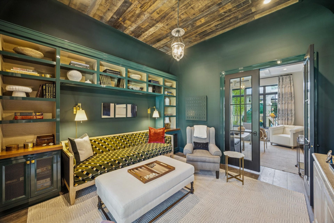
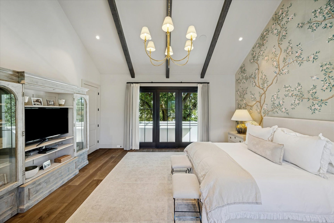
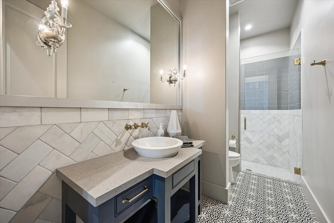
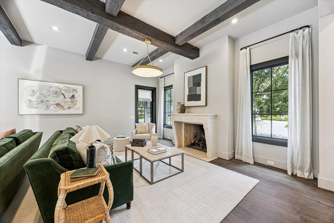
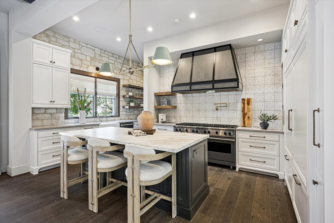
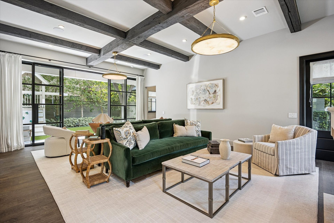
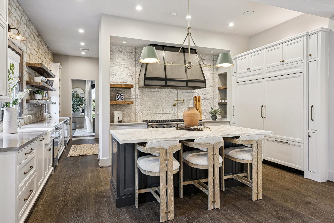
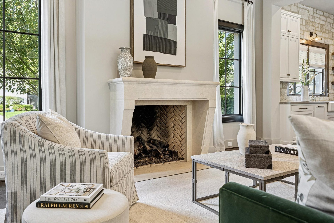
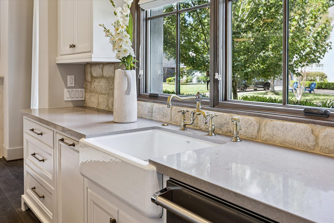
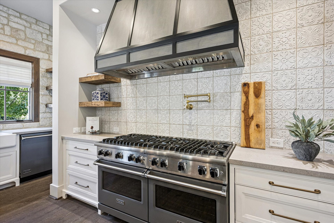
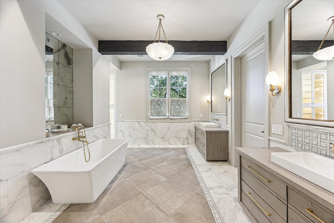
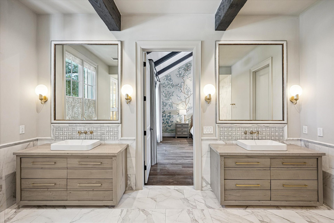
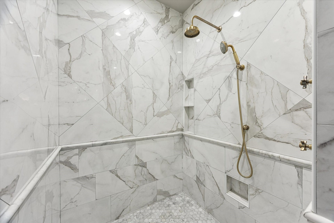
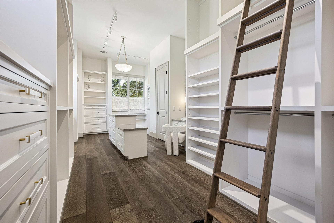
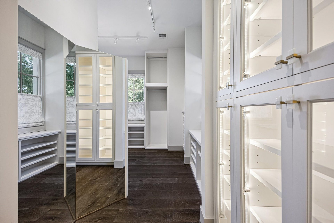
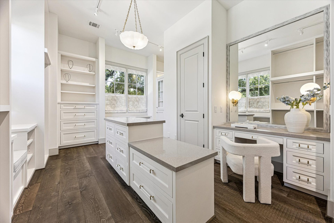
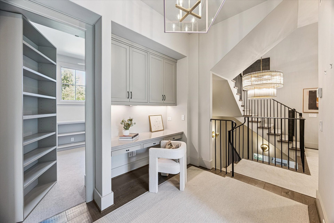
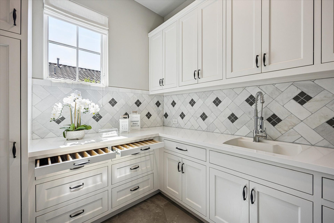
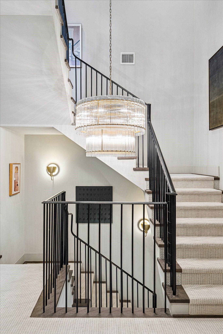
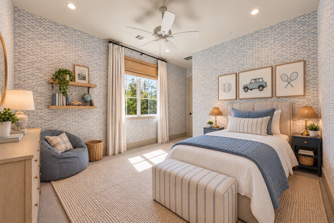
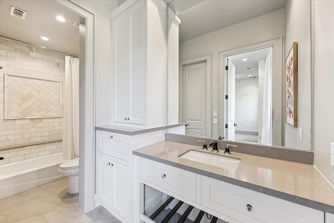
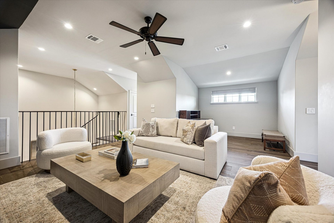
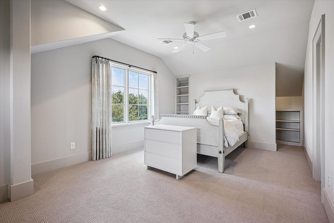
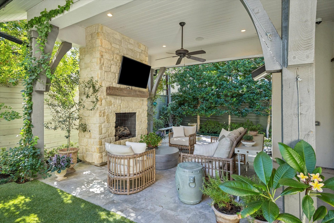
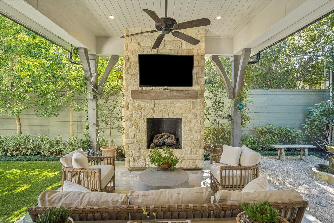
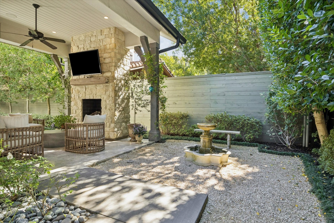
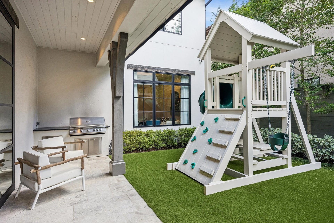
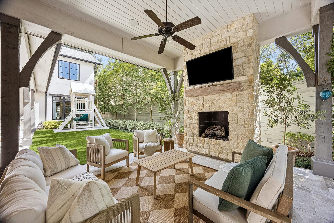
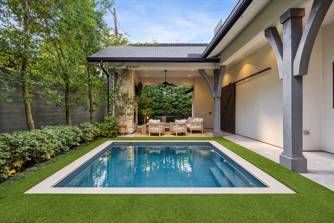
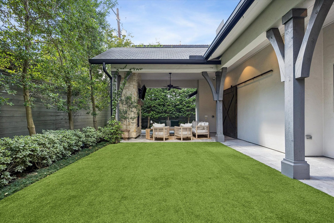
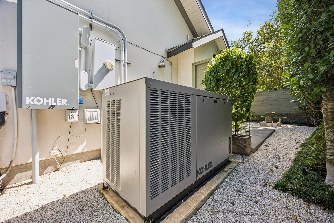
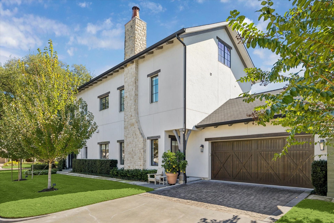
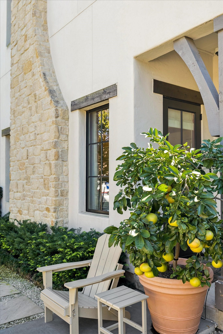
Set beneath magnificent 80-year-old oaks on a prime Afton Oaks corner, this 5,406-sq.-ft. residence blends Montecito-inspired architecture with interiors by Marie Flanigan and landscaping by Thompson + Hanson. High ceilings frame elegant formals. 4 beds/5.1 baths. High-gloss lacquered library w. grasscloth-lined shelving; light-filled dining w. Lostine chandelier. Wet bar w. wine storage & ice maker. Chef’s kitchen: dual 30" Viking ranges, 72" Jenn-Air refrigeration, Segreto vent hood & butler’s pantry. Den w. exposed beams, gas FP & steel doors to backyard. Primary retreat w. private balcony, vaulted ceiling, exposed beams, Gracie wallpaper & sitting area. Spa bath & boutique wardrobe w. storage/workout nook. Third floor: media room, en-suite 4th bed & office. Covered outdoor living w. stone gas FP & grill. Landscaping w. fountain, holly trees & turfed lawn w. room for pool. Elevator capable to 2nd floor; 48kW Kohler generator, central vac, security cameras & mosquito system.
| Listing Id: | 5922892 |
|---|---|
| List Price: | $3,275,000 |
| Property Type: | Residential |
| Property Sub Type: | Detached |
| Status: | Active |
| Bedrooms Total: | 4 |
| Bathrooms Full: | 5 |
| Bathrooms Half: | 1 |
| Living Area: | 5,406 |
| Association Fee: | $1,090 |
| Tax Annual Amount: | $61,212 |
| Lot Size Acres: | 0.185 |
| Architectural Style: | French Provincial and Traditional |
| Waterfront?: | No |
| City: | Houston |
| County Or Parish: | Harris |
| Subdivision: | Afton Oaks |
| Postal Code: | 77027 |
| Year Built: | 2017 |
| Appliances: | Convection Oven, Double Oven, Dishwasher, Free Standing Range, Disposal, Gas Oven, Gas Range, Ice Maker, Microwave, Dryer, Energy Star Qualified Appliances, Refrigerator, Tankless Water Heater, Wine Refrigerator, and Washer |
| Association Amenities: | Guard |
| Association Fee: | $1,090 |
| Association Fee Frequency: | Annually |
| Association Fee Includes: | Common Areas and Other |
| Room Type: | Den, DiningRoom, EntryFoyer, GameRoom, Library, LivingRoom, UtilityRoom, HalfBath, SittingRoom |
| Association Name: | Afton Oaks Civic Club |
| Association Phone: | 000-000-0000 |
| Association?: | Yes |
| Attached Garage?: | Yes |
| Basement Yn: | No |
| Bathrooms Total Integer: | 6 |
| Bedrooms Possible: | 5 |
| Builder Name: | Winfrey Design Build |
| Building Area Total: | 5,406.0 |
| Community Features: | Curbs, Gutters |
| Construction Materials: | Stucco, WoodSiding |
| Cooling: | Central Air, Electric, and Zoned |
| Cooling?: | Yes |
| Direction Faces: | East |
| Directions: | From 610, exit Westheimer. East (right) on Westheimer, south (right) on Keterring. Left on Oakshire, right on Banbury. Continue on Banbury and home will be on right corner. |
| Disclosures: | ExclusionsDisclosure |
| Electric: | Generator |
| Elementary School: | SCHOOL AT ST GEORGE PLACE |
| Elementary School District: | 27 - Houston |
| Exclusions: | See listing agent |
| Exterior Features: | CoveredPatio, Fence, IrrigationSprinklers, OutdoorKitchen, Patio, PrivateYard |
| Fencing: | BackYard |
| Fireplace Features: | GasLog, Outside |
| Fireplaces Total: | 1 |
| Fireplace?: | Yes |
| Flooring: | Carpet, Stone, Tile, Wood |
| Foundation Details: | PillarPostPier, Slab |
| Garage Spaces: | 2.0 |
| Garage?: | Yes |
| Green Energy Efficient: | RadiantAtticBarrier, Appliances, Hvac, Insulation, Lighting, Other, Roof, Thermostat, WaterHeater, Windows |
| Green Indoor Air Quality: | Ventilation |
| Heating: | Central, Gas, Zoned |
| Heating?: | Yes |
| High School: | LAMAR HIGH SCHOOL (HOUSTON) |
| High School District: | 27 - Houston |
| Interior Features: | AllBedroomsUp, WetBar, CentralVacuum, DryBar, DualSinks, DoubleVanity, EntranceFoyer, ElevatorShaft, EnSuiteBathroom, FullBathOnMainLevel, HighCeilings, KitchenIsland, KitchenFamilyRoomCombo, BathInPrimaryBedroom, PotsAndPanDrawers, PotFiller, SelfClosingCabinetDoors, SittingAreaInPrimary, SelfClosingDrawers, Sink, SoakingTub |
| Internet Automated Valuation Display?: | Yes |
| Internet Consumer Comment?: | Yes |
| Laundry Features: | WasherHookup, ElectricDryerHookup, GasDryerHookup |
| Levels: | ThreeOrMore |
| Listing Agreement: | ExclusiveRightToLease |
| Listing Terms: | Cash, Conventional |
| Living Area Source: | Appraiser |
| Lot Features: | CornerLot, Subdivision |
| Lot Size Area: | 8,060.0 |
| Lot Size Source: | Appraiser |
| Lot Size Units: | SquareFeet |
| Middle Or Junior School: | LANIER MIDDLE SCHOOL |
| Middle Or Junior School District: | 27 - Houston |
| MLS Area Major: | 16 |
| MLS Area Minor: | Royden Oaks/Afton Oaks |
| Original List Price: | $3,275,000 |
| Ownership: | Full Ownership |
| Parcel Number: | 077-245-011-0007 |
| Parking Features: | Attached, Driveway, Garage, GarageDoorOpener |
| Parking Total: | 2 |
| Patio And Porch Features: | Covered, Deck, MosquitoSystem, Patio |
| Postal City: | Houston |
| Public Survey Section: | 1 |
| Road Surface Type: | Concrete |
| Roof: | Composition |
| Rooms Total: | 13 |
| Security Features: | SecuritySystemOwned, SmokeDetectors |
| Sewer: | PublicSewer |
| Status: | Active |
| State Or Province: | TX |
| Stories: | 3 |
| Street Number Numeric: | 3,402 |
| Tax Year: | 2026 |
| Universal Property: | US-48201-N-0772450110007-R-N |
| Water Source: | Public |
| Window Features: | Low Emissivity Windows and Window Coverings |
| Year Built Source: | PublicRecords |
| Listing Key: | 1192612117 |
| Current Price: | $3,275,000.00 |
| Country Subdivision: | 48201 |
| Record Signature: | -1,127,271,022 |
| Universal Parcel Id: | urn:reso:upi:2.0:US:48201:077-245-011-0007 |
Listing Courtesy of: Martha Turner Sotheby's International Realty
Listing Agent: Sarah E Callaway Sulma
713-299-9888
Mortgage Calculator
The data on this website relating to real estate for sale comes in part from the IDX Program of the Houston Association of REALTORS®.
All information is believed accurate but not guaranteed. The properties displayed may not be all of the properties available through the IDX Program. Any use of this site other than by potential buyers or sellers is strictly prohibited.
© 2026 Houston Association of REALTORS®.
Houston Association of REALTORS® data last updated on October 09, 2026 05:50 AM - ET.
Property Last Updated: October 09, 2026 05:50 AM - ET
