337 Burgundy Drive
Alvin, TX 77511
$405,000
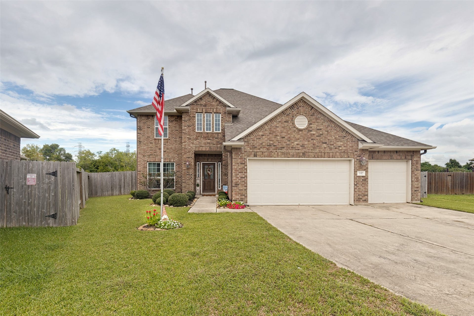
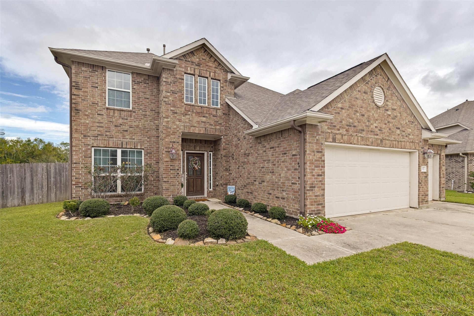
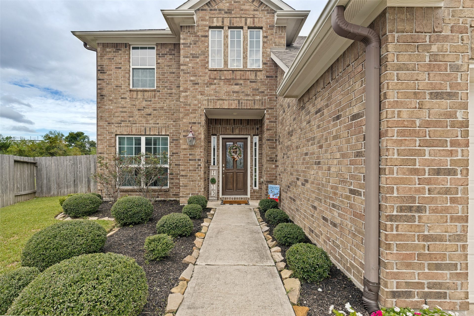
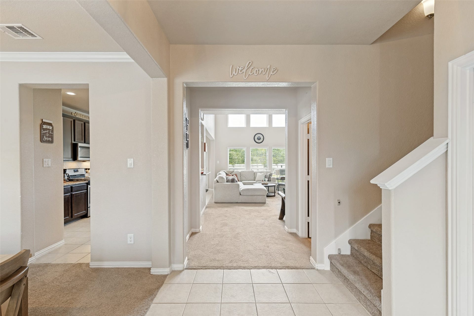
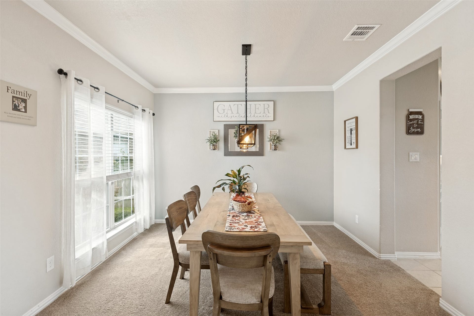
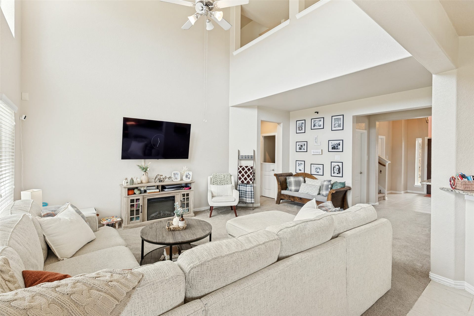
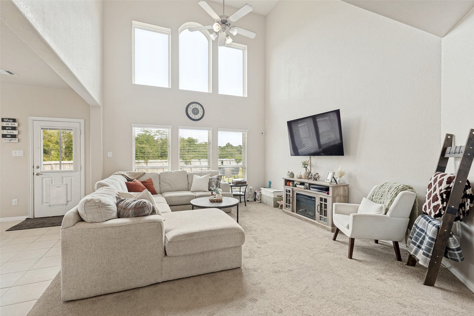
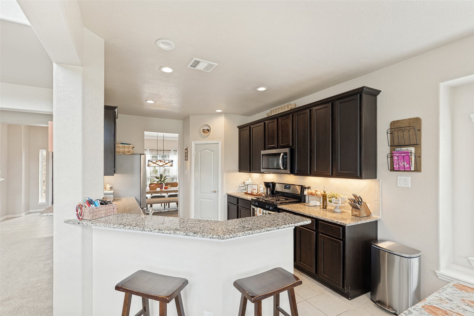
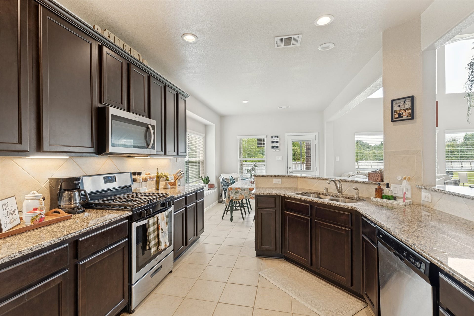
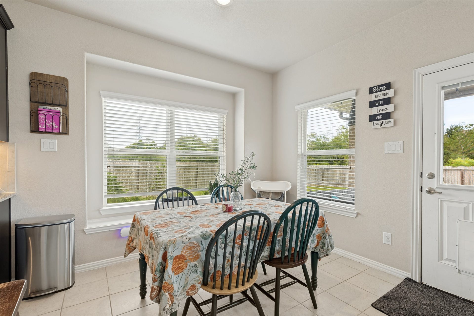
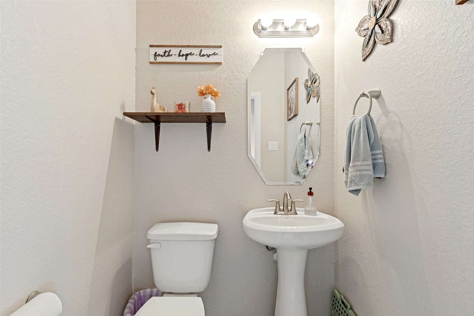
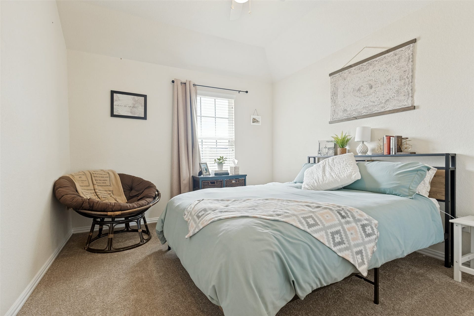
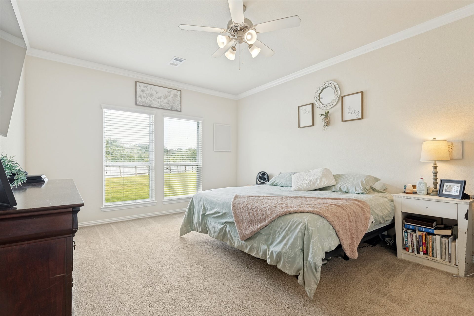
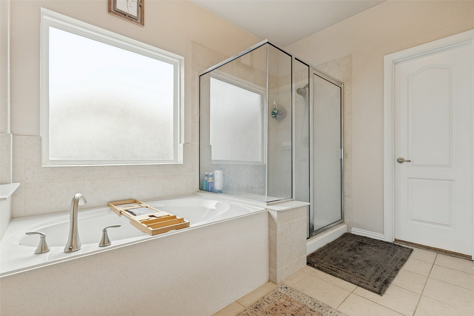
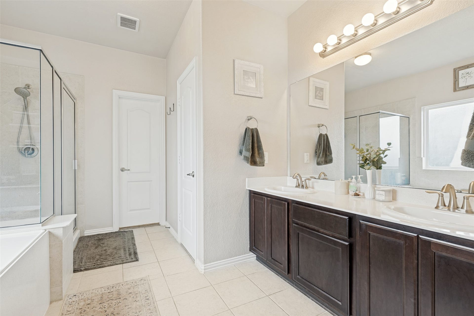
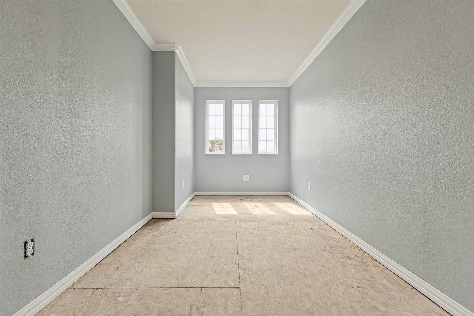
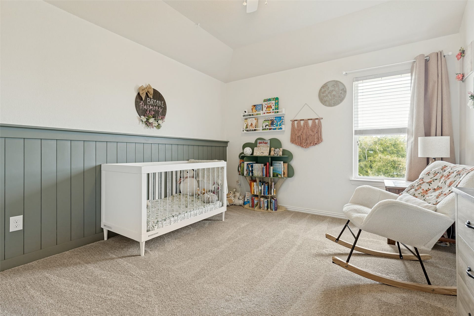
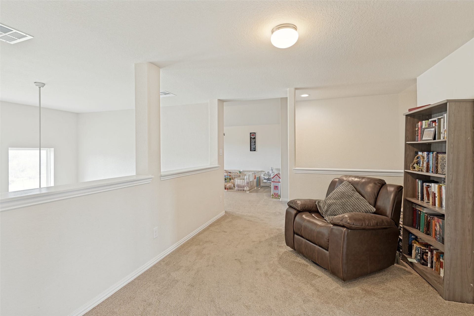
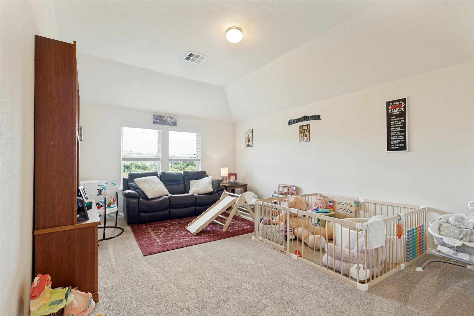
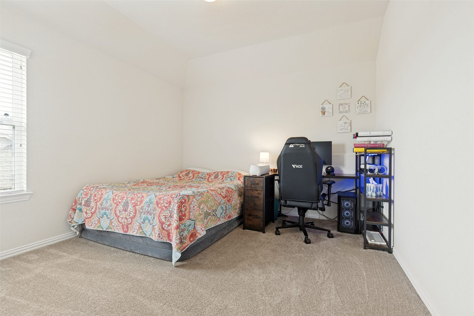
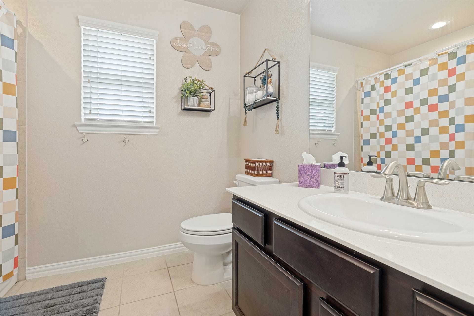
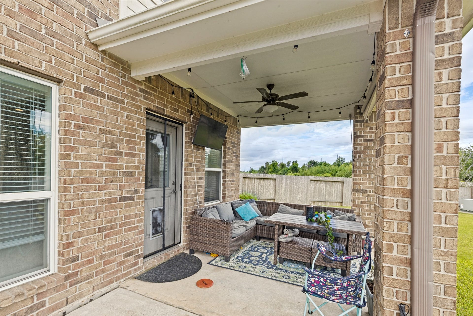
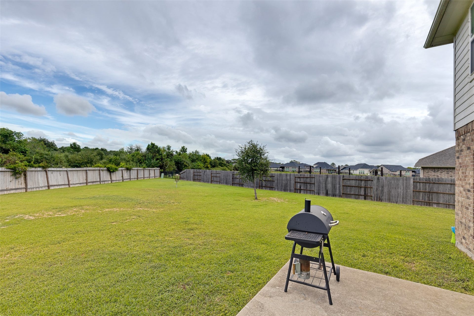
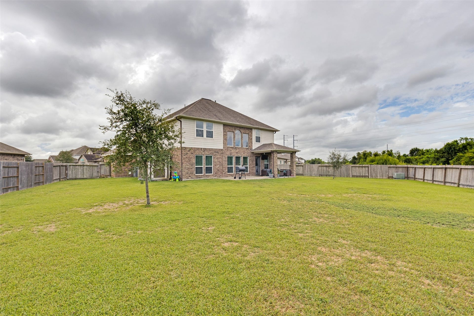
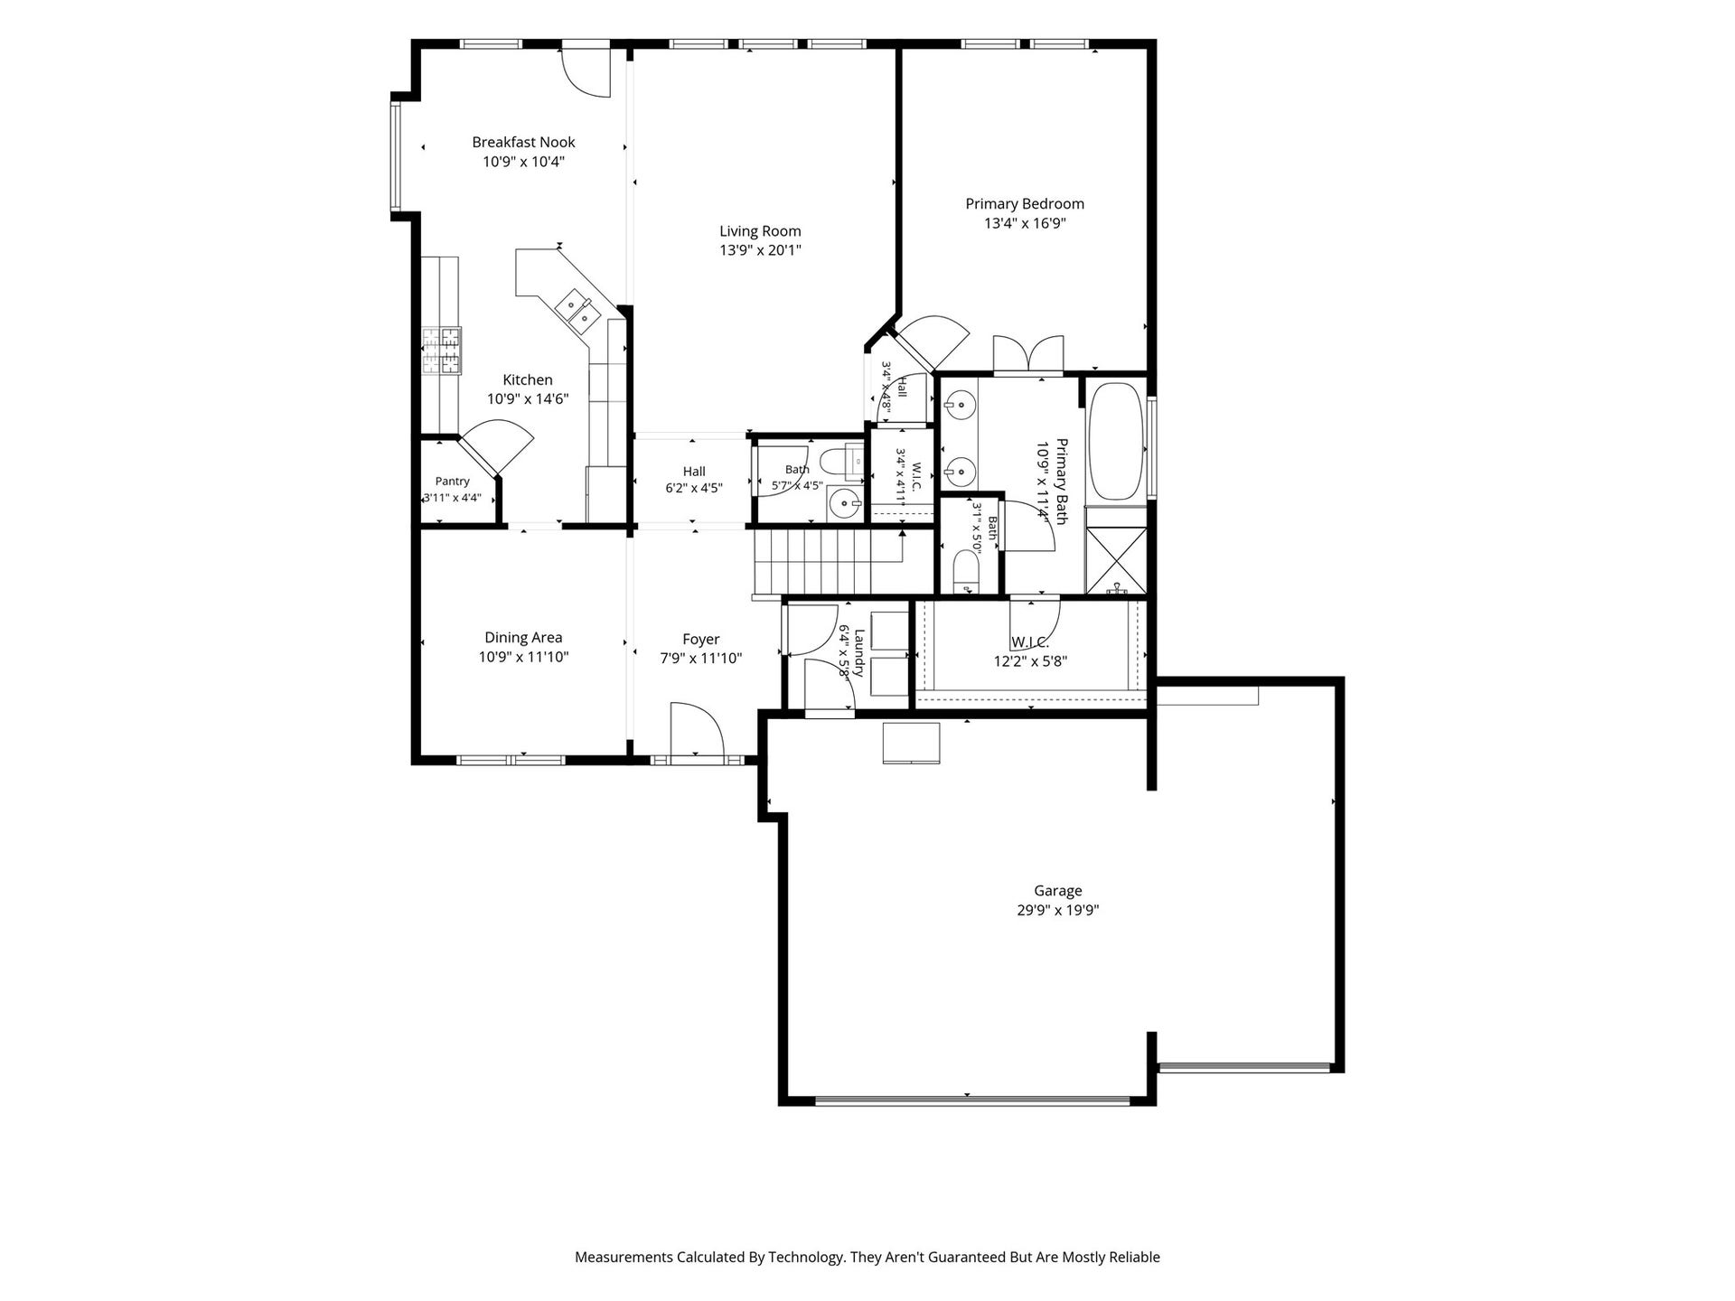
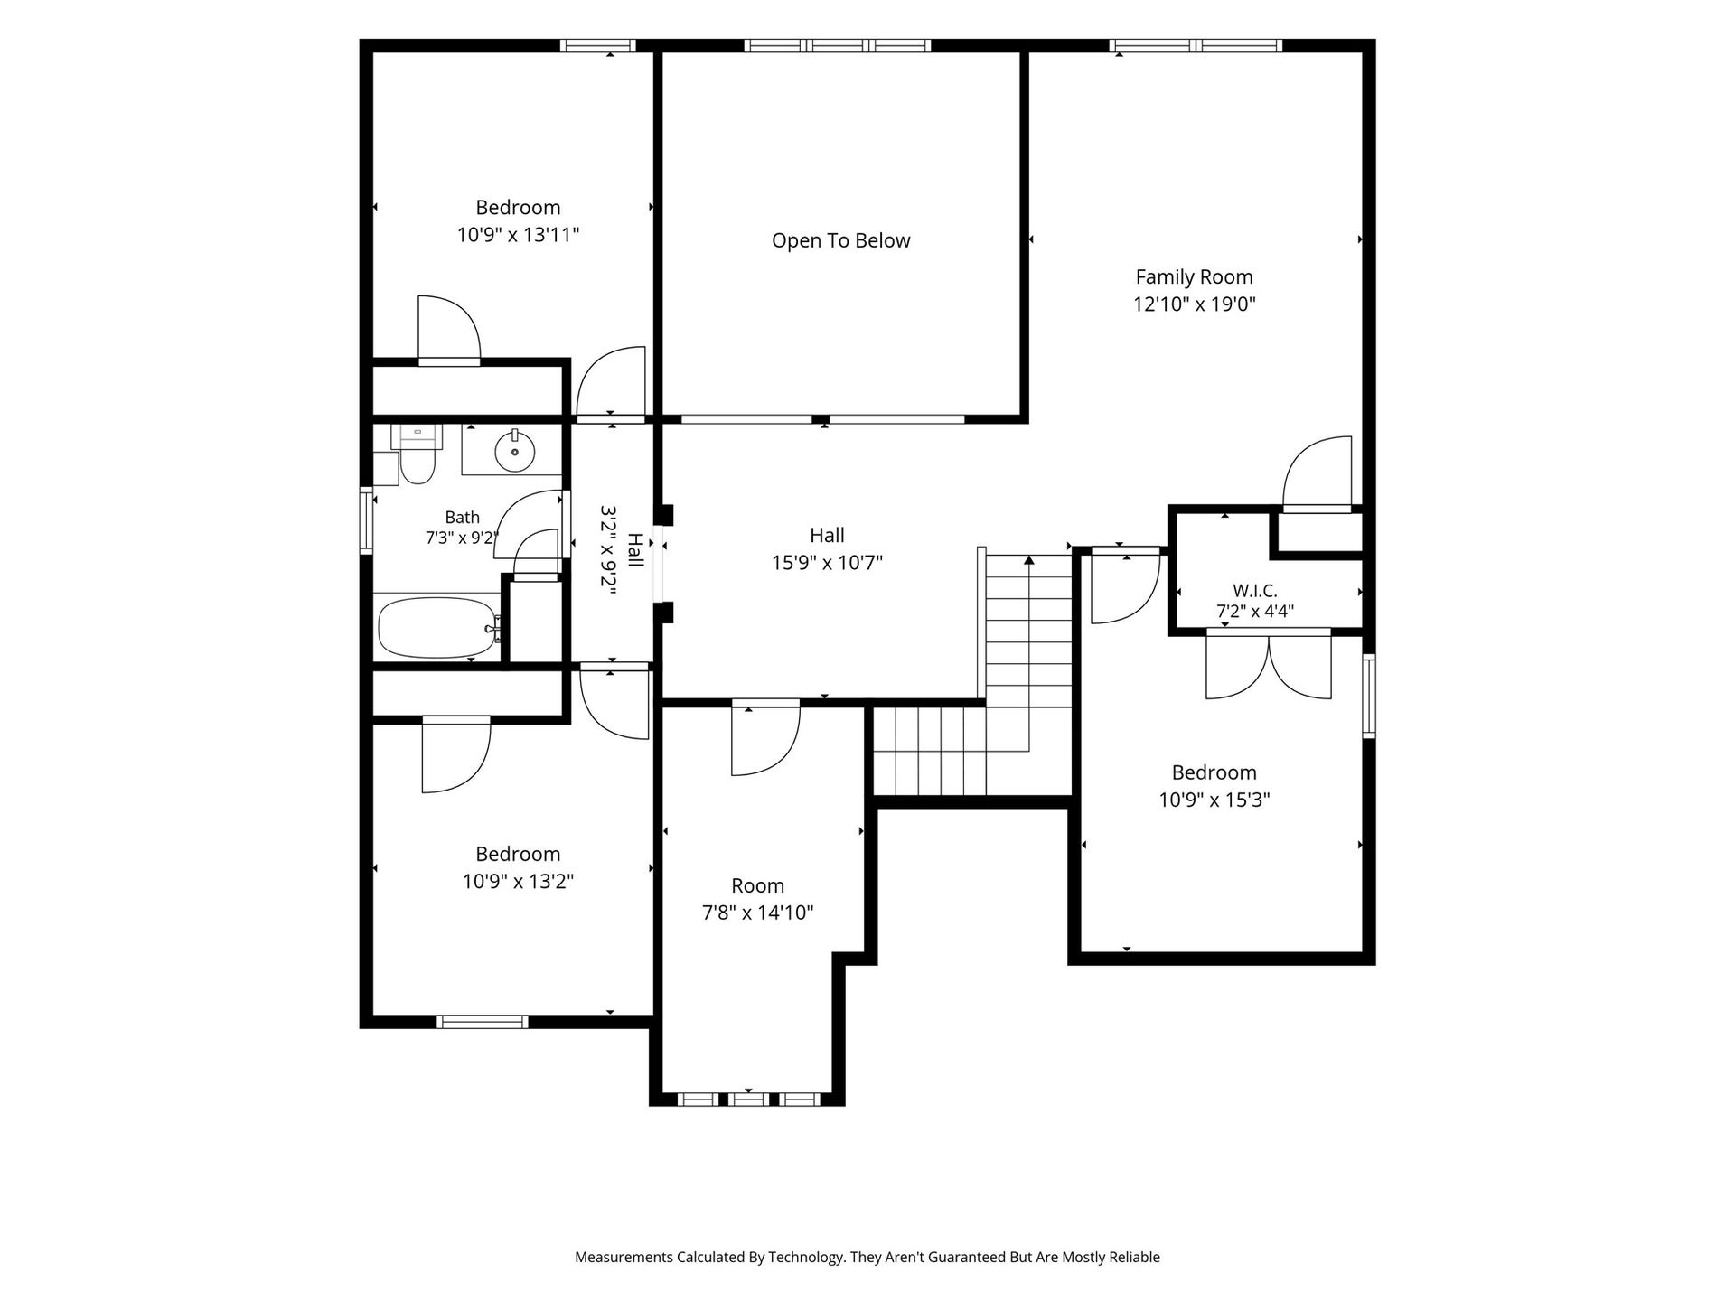
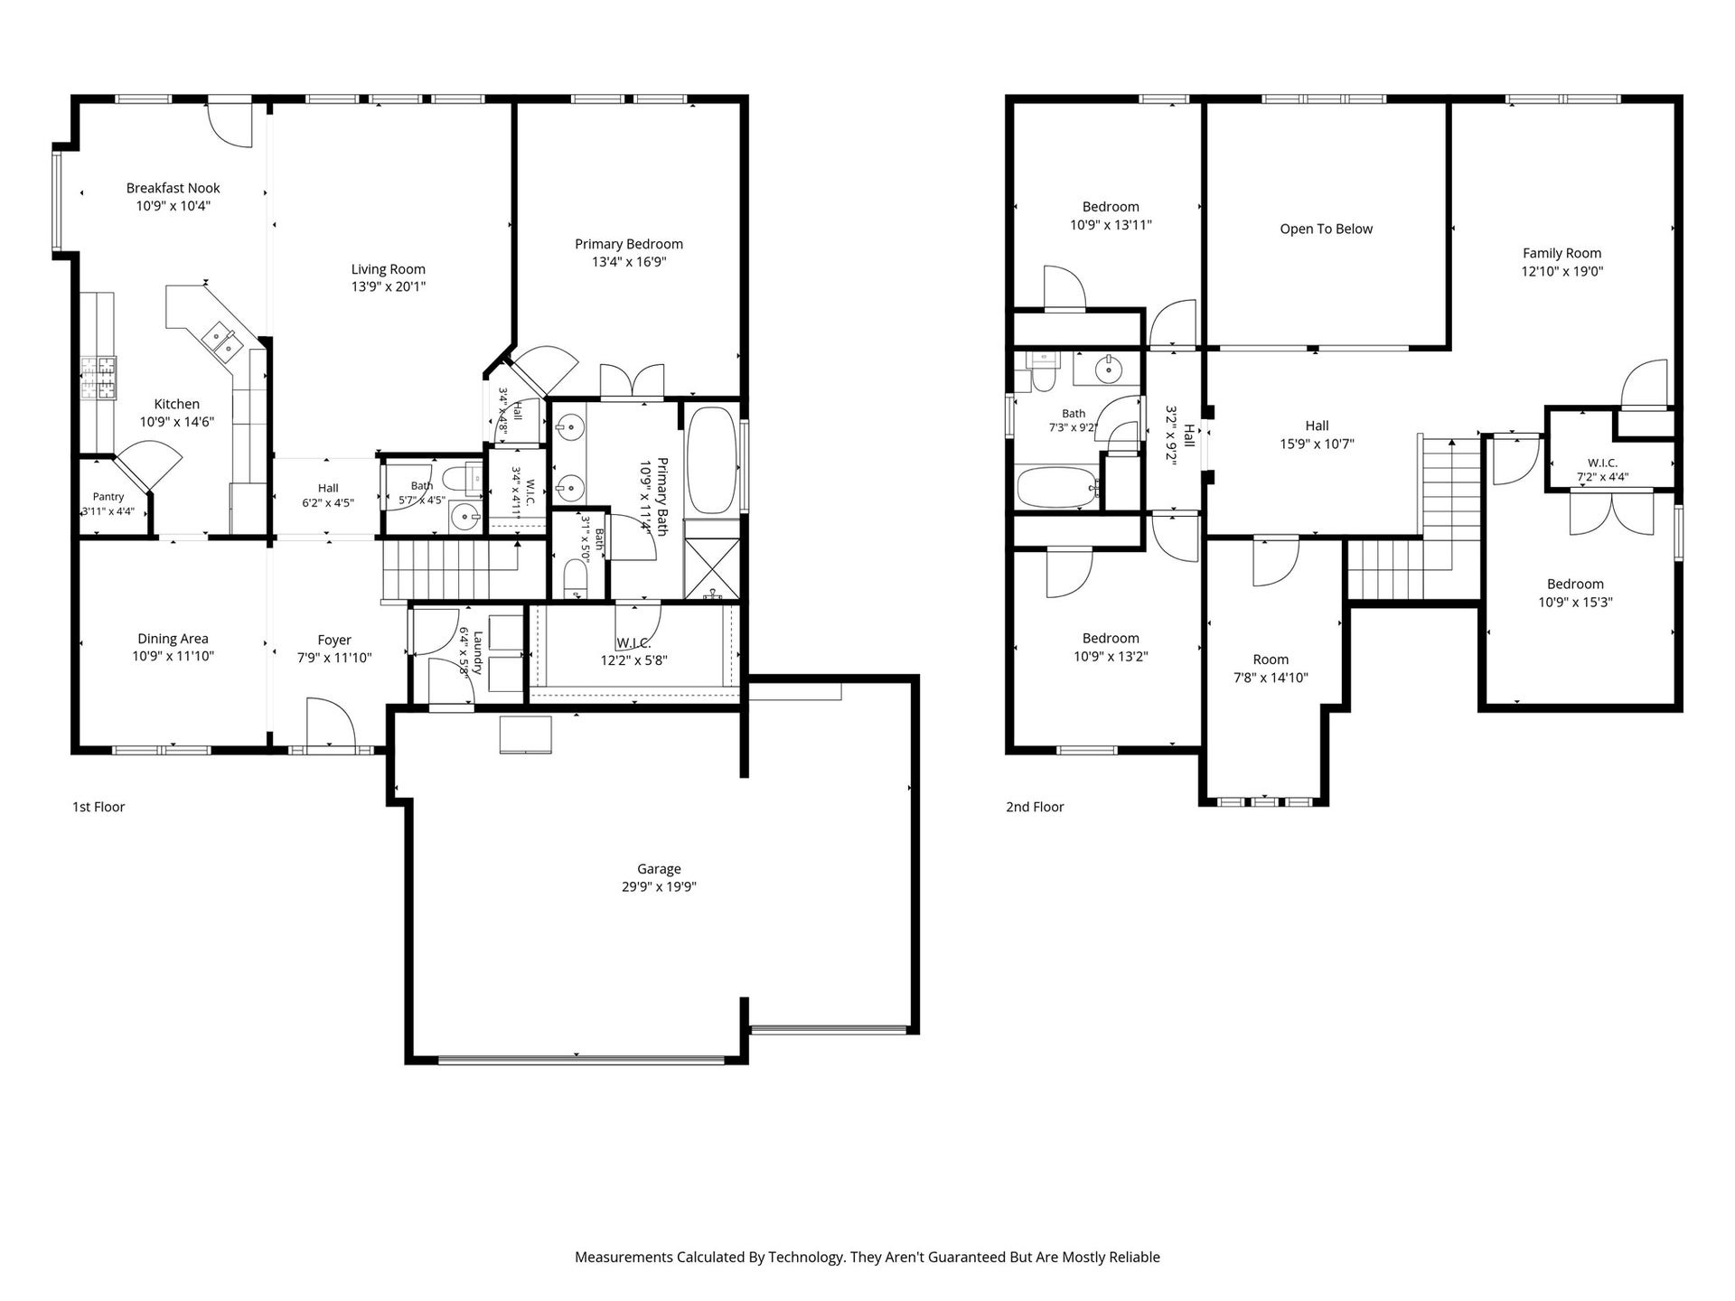
Welcome to this stunning 2 story Anglia home on a .35 ACRE PREMIUM LOT with NO BACK NEIGHBORS. This property boasts 4 bedrooms, a flex room and 2.5 bathrooms, high ceilings, a spacious kitchen with granite counters, stainless steel appliances and under mount lighting. Formal dining room and a game room. A covered patio with 10X20 concrete extension, Lean-to Shed, fenced backyard, 16 SEER HVAC system, Double pane low E windows, custom faux wood blinds, PEX water lines, and a GATED COMMUNITY with lakes, playground, and splash pad. Don't miss out, schedule your appointment today!
| Listing Id: | 9896385 |
|---|---|
| List Price: | $405,000 |
| Property Type: | Residential |
| Property Sub Type: | Detached |
| Status: | Active |
| Bedrooms Total: | 4 |
| Bathrooms Full: | 2 |
| Bathrooms Half: | 1 |
| Living Area: | 2,595 |
| Tax Annual Amount: | $12,612 |
| Lot Size Acres: | 0.355 |
| Architectural Style: | Traditional |
| Waterfront?: | No |
| City: | Alvin |
| County Or Parish: | Brazoria |
| Subdivision: | Marthas Vineyard Sec 1 |
| Postal Code: | 77511 |
| Year Built: | 2019 |
| Appliances: | Dishwasher, Disposal, Gas Range, and Microwave |
| Room Type: | BreakfastRoomNook, DiningRoom, FamilyRoom, LivingRoom, UtilityRoom, HalfBath |
| Association Name: | Martha's Vineyard HOA |
| Association Phone: | 281-410-2512 |
| Association?: | Yes |
| Attached Garage?: | Yes |
| Basement Yn: | No |
| Bathrooms Total Integer: | 3 |
| Building Area Total: | 2,595.0 |
| Construction Materials: | Brick |
| Cooling: | Central Air and Electric |
| Cooling?: | Yes |
| Directions: | From Highway 288, take Highway 6 east toward Alvin. Turn left onto Cox Ln, then left onto Vineyard Dr to enter the Marthas Vineyard subdivision. Turn left onto Merlot Dr, then right onto Bordeaux Dr. Continue as Bordeaux Dr becomes Burgundy Dr; the property will be on Burgundy Dr. Also, One-hour notice is required before showing. |
| Elementary School: | HOOD-CASE ELEMENTARY SCHOOL |
| Elementary School District: | 3 - Alvin |
| Exterior Features: | CoveredPatio, Deck, Fence, IrrigationSprinklers, Patio, Storage |
| Fencing: | BackYard |
| Flooring: | Carpet, Tile |
| Foundation Details: | Slab |
| Garage Spaces: | 3.0 |
| Garage?: | Yes |
| Green Energy Efficient: | Other |
| Heating: | Central, Electric |
| Heating?: | Yes |
| High School: | ALVIN HIGH SCHOOL |
| High School District: | 3 - Alvin |
| Interior Features: | BreakfastBar, DoubleVanity, EnSuiteBathroom, GraniteCounters, HighCeilings, KitchenFamilyRoomCombo, BathInPrimaryBedroom, MainLevelPrimary, SoakingTub, SeparateShower, WalkInPantry, WalkInClosets, CeilingFans |
| Internet Automated Valuation Display?: | Yes |
| Internet Consumer Comment?: | Yes |
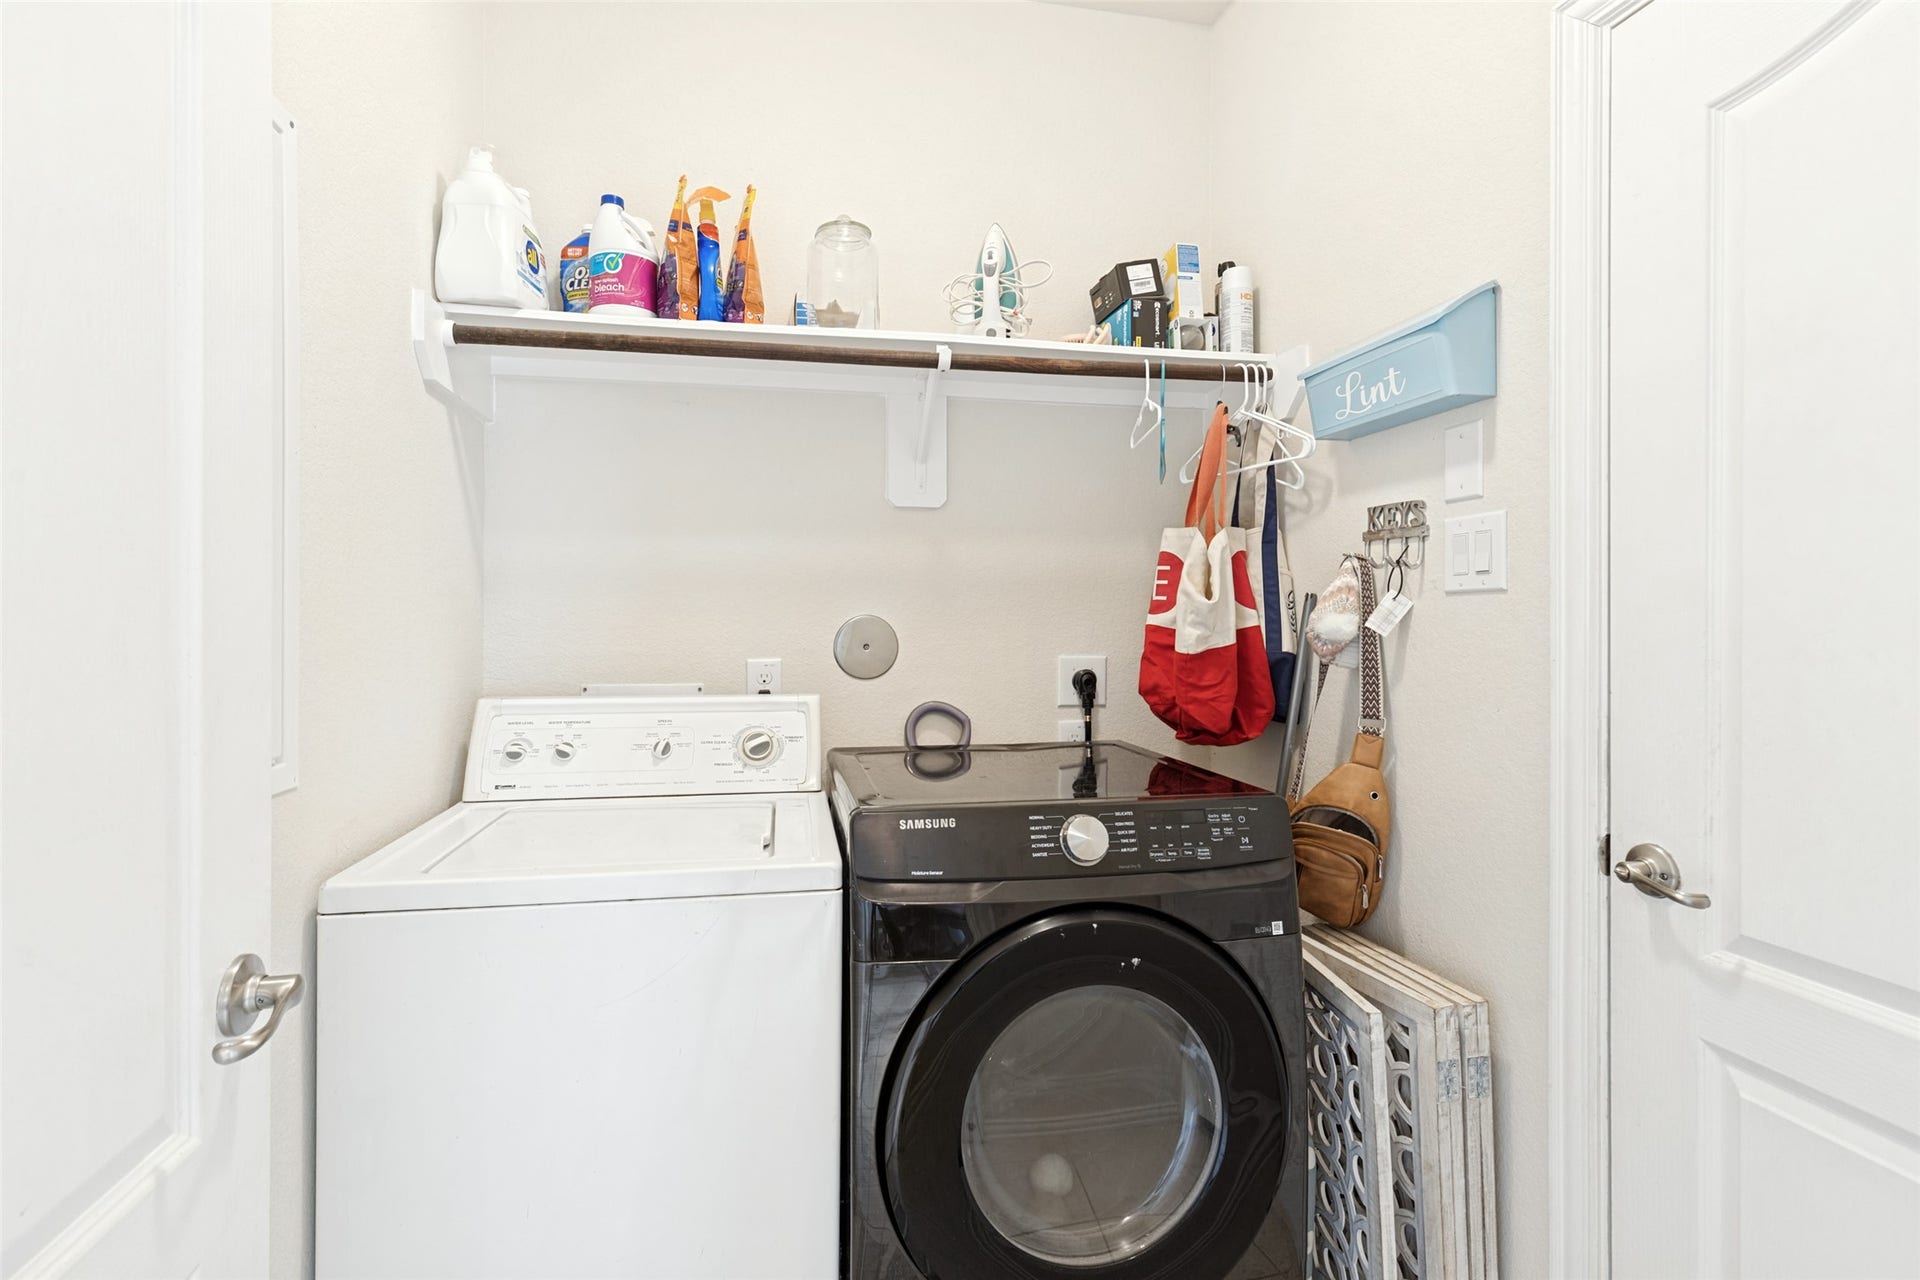
| Laundry Features: | WasherHookup, ElectricDryerHookup |
| Levels: | Two |
| Listing Agreement: | ExclusiveRightToLease |
| Living Area Source: | Appraiser |
| Lot Features: | CulDeSac, Subdivision |
| Lot Size Area: | 15,464.0 |
| Lot Size Source: | Appraiser |
| Lot Size Units: | SquareFeet |
| Middle Or Junior School: | G W HARBY J H |
| Middle Or Junior School District: | 3 - Alvin |
| MLS Area Major: | 5 |
| MLS Area Minor: | Alvin Area |
| Original List Price: | $405,000 |
| Other Structures: | Sheds |
| Parcel Number: | 6423-1002-025 |
| Parking Features: | Attached, Garage |
| Parking Total: | 3 |
| Patio And Porch Features: | Covered, Deck, Patio |
| Postal City: | Alvin |
| Postal Code Plus4: | 2204 |
| Public Survey Section: | 1 |
| Roof: | Other |
| Rooms Total: | 13 |
| Security Features: | SmokeDetectors |
| Sewer: | PublicSewer |
| Status: | Active |
| State Or Province: | TX |
| Stories: | 2 |
| Street Number Numeric: | 337 |
| Tax Year: | 2026 |
| Universal Property: | US-48039-N-64231002025-R-N |
| Water Source: | Public |
| Year Built Source: | PublicRecords |
| Listing Key: | 1192486913 |
| Current Price: | $405,000.00 |
| Country Subdivision: | 48039 |
| Record Signature: | -172,887,681 |
| Universal Parcel Id: | urn:reso:upi:2.0:US:48039:6423-1002-025 |
Listing Courtesy of: Stag & Stone Realty LLC
Listing Agent: Christopher M Dahl
830-402-4323
Mortgage Calculator
The data on this website relating to real estate for sale comes in part from the IDX Program of the Houston Association of REALTORS®.
All information is believed accurate but not guaranteed. The properties displayed may not be all of the properties available through the IDX Program. Any use of this site other than by potential buyers or sellers is strictly prohibited.
© 2026 Houston Association of REALTORS®.
Houston Association of REALTORS® data last updated on October 08, 2026 06:11 PM - ET.
Property Last Updated: October 08, 2026 06:11 PM - ET
