3342 Tenaha Drive
Houston, TX 77014
$244,500
Open Houses
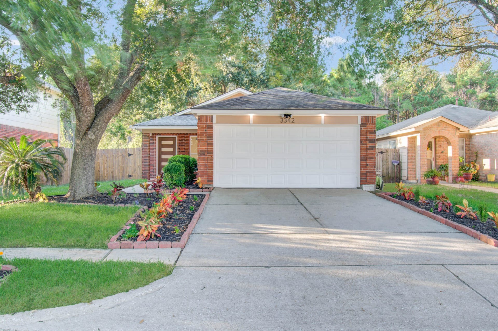
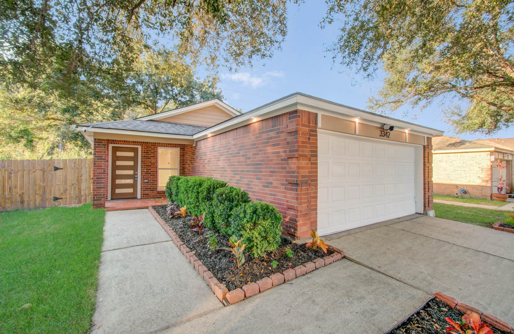
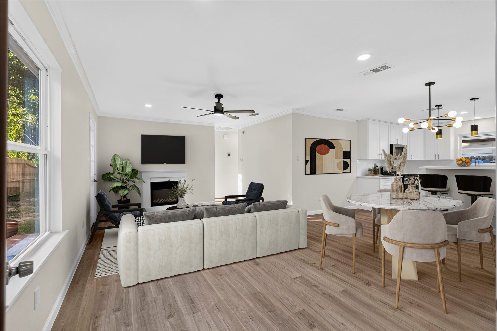
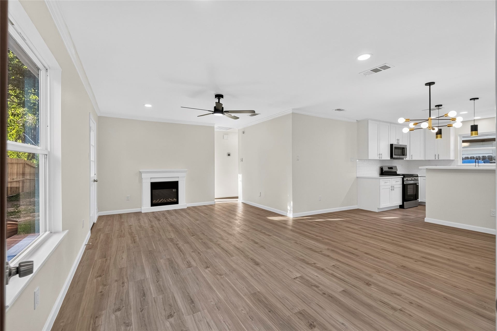
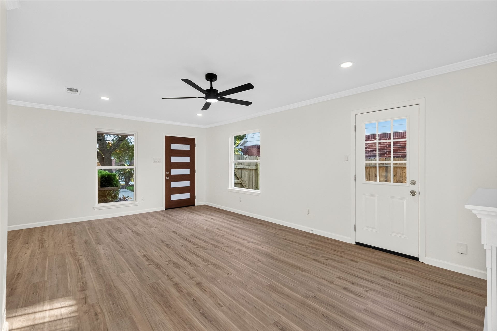
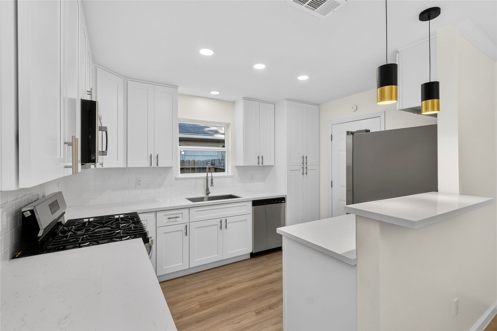
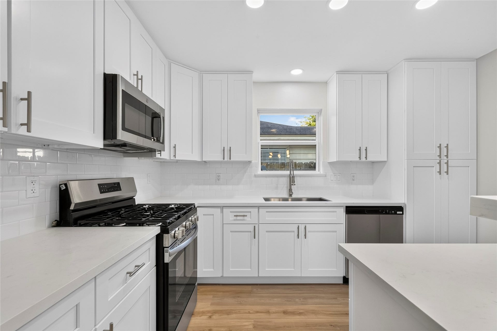
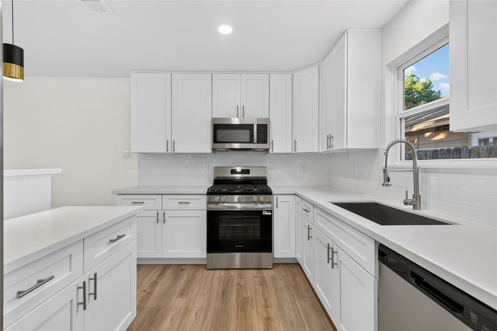
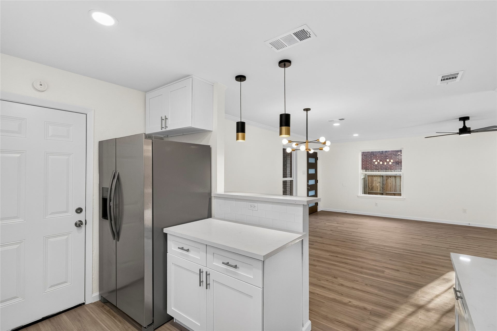
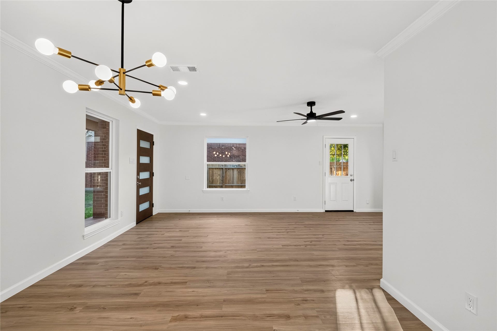
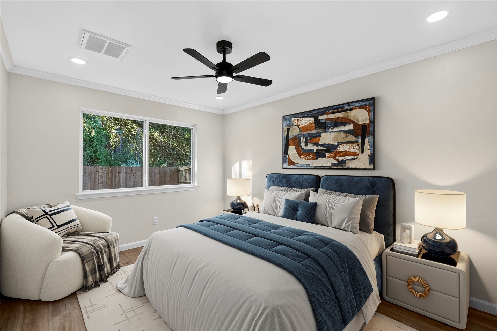
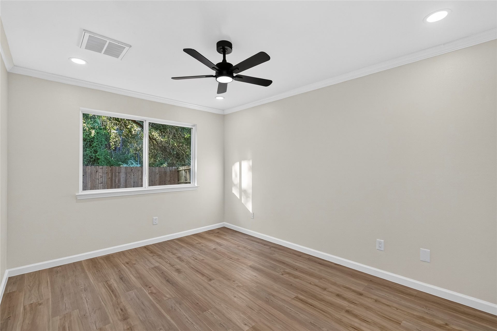
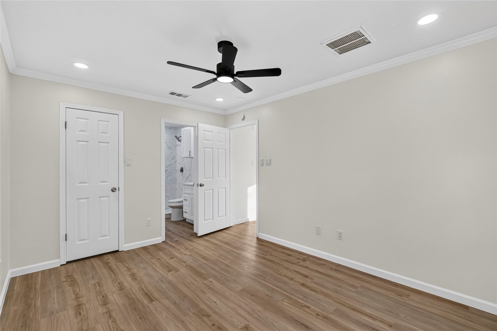
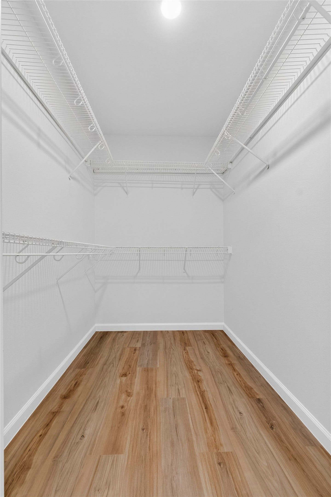
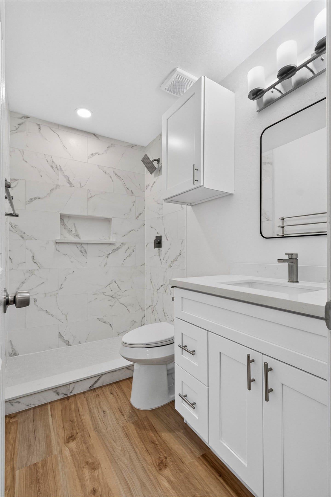
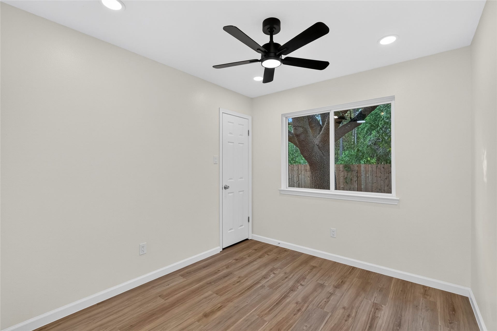
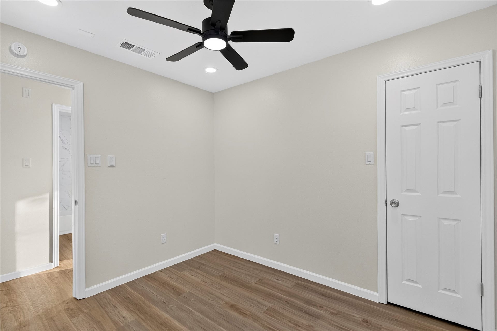
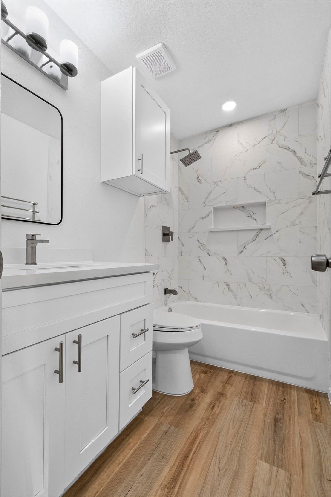
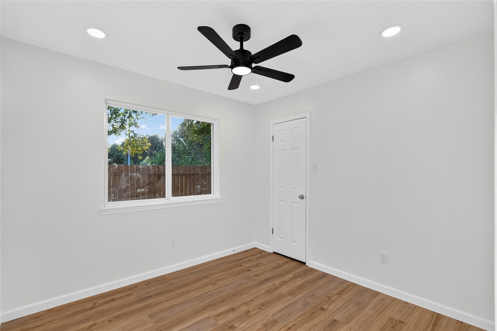
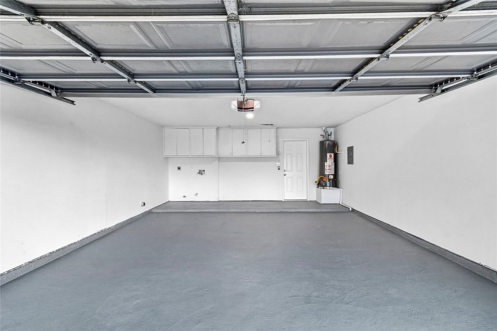
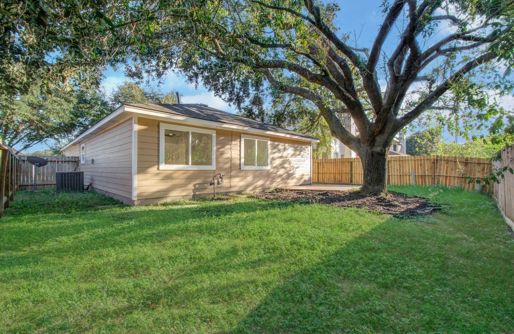
Charming move-in-ready home blends modern sophistication with functional design. The open-concept living area features a new electric fireplace, recessed lighting, and waterproof luxury vinyl plank flooring. The dream kitchen boasts premium quartz countertops, a breakfast bar, to-the-ceiling cabinetry with lots of storage, and all-new stainless-steel appliances including a high-capacity refrigerator. Each bedroom is equipped with dimmable recess lights, remote operated ceiling fan and a walk-in closet. Bathrooms are elegantly remodeled, the primary bedroom features an en-suite bathroom with a modern shower, and a soaking tub in the second bath. Major upgrades include new windows & doors, a newer roof, water heater and HVAC with new ducts.Other highlights include a 2-car garage with an automatic opener, a fully fenced backyard with a patio,and no backyard neighbors. This house offers immediate access to premier dining, shopping, and commuting corridors. Schedule your private tour today!
| Listing Id: | 83001975 |
|---|---|
| List Price: | $244,500 |
| Property Type: | Residential |
| Property Sub Type: | Detached |
| Status: | Active |
| Bedrooms Total: | 3 |
| Bathrooms Full: | 2 |
| Living Area: | 1,116 |
| Association Fee: | $482 |
| Lot Size Acres: | 0.1012 |
| Architectural Style: | Traditional |
| Waterfront?: | No |
| City: | Houston |
| County Or Parish: | Harris |
| Subdivision: | Sable Chase Sec 04 Ph 02 |
| Postal Code: | 77014 |
| Year Built: | 1999 |
| Appliances: | Dishwasher, Free Standing Range, Disposal, Gas Oven, Gas Range, Microwave, Oven, Energy Star Qualified Appliances, and Refrigerator |
| Association Fee: | $482 |
| Association Fee Frequency: | Annually |
| Room Type: | Kitchen, LivingRoom |
| Association Name: | Sablechase CIA |
| Association Phone: | 713-466-1204 |
| Association?: | Yes |
| Attached Garage?: | Yes |
| Basement Yn: | No |
| Bathrooms Total Integer: | 2 |
| Building Area Total: | 1,116.0 |
| Construction Materials: | Brick, WoodSiding |
| Cooling: | Central Air and Electric |
| Cooling?: | Yes |
| Direction Faces: | Northwest |
| Directions: | From I-45 North or South, take Exit 66 toward FM 1960/Cypress Creek Parkway. Head West on FM 1960 for approximately 2.5 miles. Turn Left (South) onto T C Jester Blvd. Turn Left onto Sablechase Dr, make an immediate Right onto Paxton Dr, then turn Right onto Tenaha Dr. The property is located on the Left. |
| Elementary School: | DELORAS E THOMPSON ELEMENTARY SCHOOL |
| Elementary School District: | 48 - Spring |
| Exterior Features: | Deck, Fence, Porch, Patio |
| Fencing: | BackYard |
| Fireplace Features: | Electric, FreeStanding |
| Fireplaces Total: | 1 |
| Fireplace?: | Yes |
| Flooring: | Plank, Vinyl |
| Foundation Details: | Slab |
| Garage Spaces: | 2.0 |
| Garage?: | Yes |
| Green Energy Efficient: | Appliances, Hvac, Thermostat, Windows |
| Green Indoor Air Quality: | Ventilation |
| Heating: | Central, Gas |
| Heating?: | Yes |
| High School: | WESTFIELD HIGH SCHOOL |
| High School District: | 48 - Spring |
| Interior Features: | BreakfastBar, EnSuiteBathroom, KitchenFamilyRoomCombo, Pantry, QuartzCounters, SelfClosingCabinetDoors, SelfClosingDrawers, ShowerOnly, SoakingTub, WalkInClosets, CeilingFans, KitchenDiningCombo, LivingDiningRoom, ProgrammableThermostat |
| Internet Automated Valuation Display?: | Yes |
| Internet Consumer Comment?: | Yes |
| Laundry Features: | WasherHookup, ElectricDryerHookup |
| Levels: | One |
| Listing Agreement: | ExclusiveRightToLease |
| Listing Terms: | Cash, Conventional, FHA, InvestorFinancing, VaLoan |
| Living Area Source: | Appraiser |
| Lot Features: | Subdivision |
| Lot Size Area: | 4,410.0 |
| Lot Size Source: | Appraiser |
| Lot Size Units: | SquareFeet |
| Middle Or Junior School: | EDWIN M WELLS MIDDLE SCHOOL |
| Middle Or Junior School District: | 48 - Spring |
| MLS Area Major: | 13 |
| MLS Area Minor: | 1960/Cypress Creek South |
| Original List Price: | $244,500 |
| Parcel Number: | 116-014-001-0030 |
| Parking Features: | Attached, Garage, GarageDoorOpener |
| Parking Total: | 2 |
| Patio And Porch Features: | Deck, Patio, Porch |
| Postal City: | Houston |
| Postal Code Plus4: | 2864 |
| Public Survey Section: | 4 |
| Road Surface Type: | Asphalt |
| Roof: | Composition |
| Rooms Total: | 8 |
| Security Features: | SmokeDetectors |
| Sewer: | PublicSewer |
| Status: | Active |
| State Or Province: | TX |
| Stories: | 1 |
| Street Number Numeric: | 3,342 |
| Universal Property: | US-48201-N-1160140010030-R-N |
| Water Source: | Public |
| Window Features: | Low Emissivity Windows |
| Year Built Source: | PublicRecords |
| Listing Key: | 1192565589 |
| Current Price: | $244,500.00 |
| Country Subdivision: | 48201 |
| Record Signature: | 175,162,746 |
| Universal Parcel Id: | urn:reso:upi:2.0:US:48201:116-014-001-0030 |
Listing Courtesy of: BuyBroker
Listing Agent: Mitchell C Haynes
346-262-4558
Mortgage Calculator
The data on this website relating to real estate for sale comes in part from the IDX Program of the Houston Association of REALTORS®.
All information is believed accurate but not guaranteed. The properties displayed may not be all of the properties available through the IDX Program. Any use of this site other than by potential buyers or sellers is strictly prohibited.
© 2026 Houston Association of REALTORS®.
Houston Association of REALTORS® data last updated on October 08, 2026 06:16 PM - ET.
Property Last Updated: October 08, 2026 06:16 PM - ET
