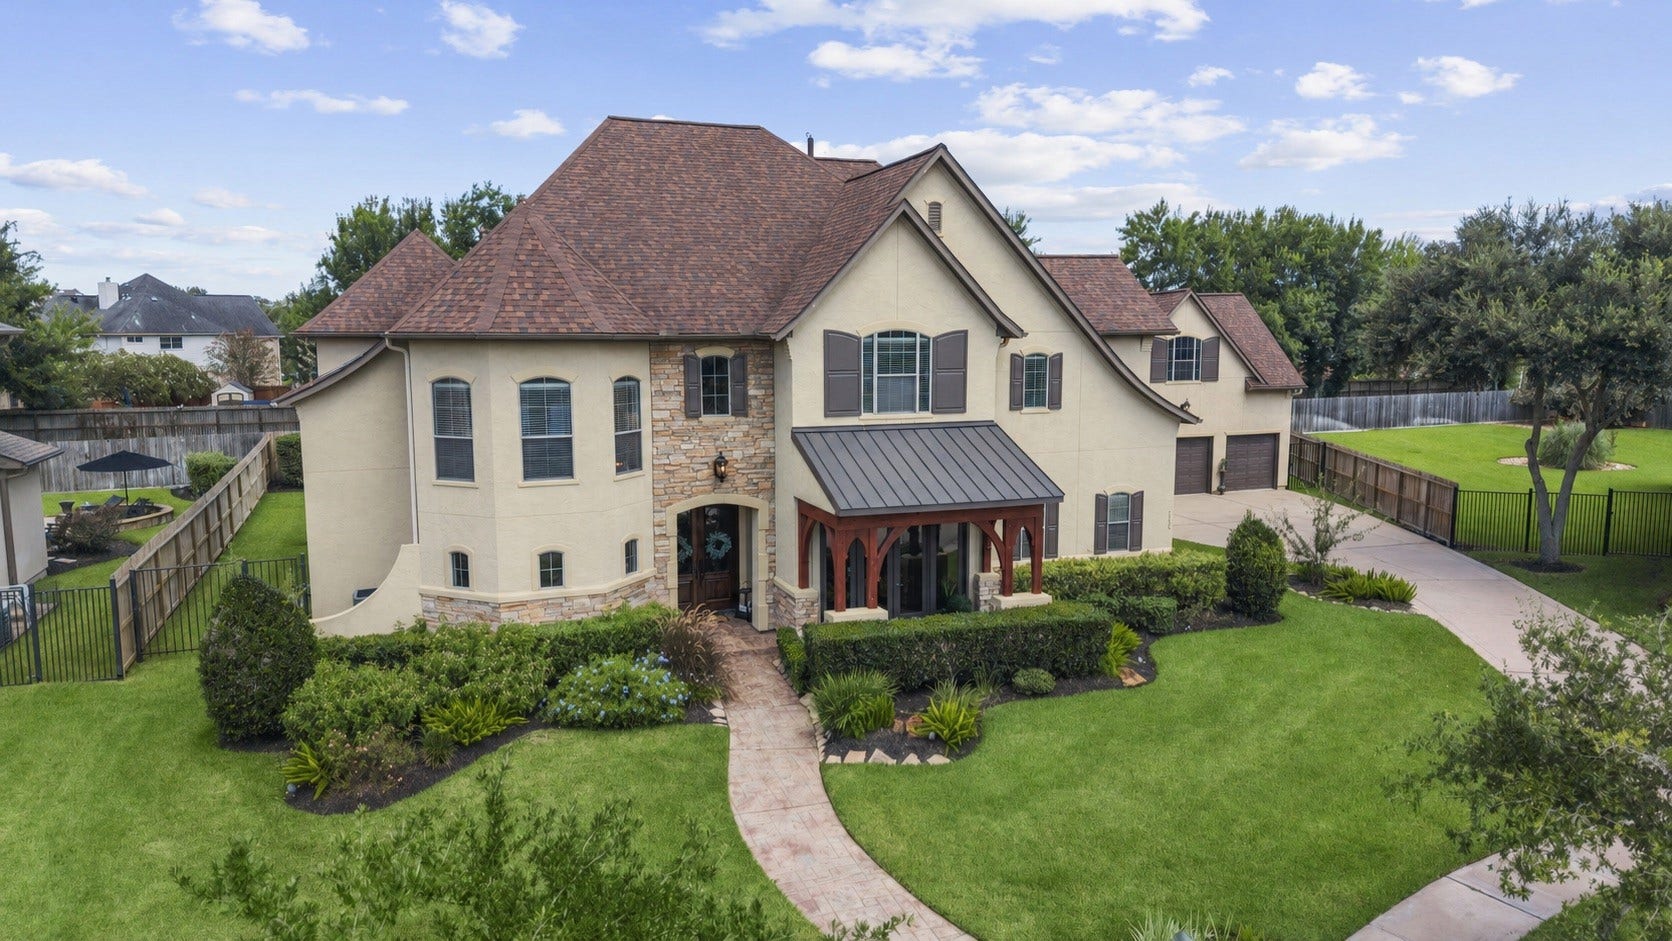
3334 Prestwick Square
Missouri City, TX 77459
$947,001 - $1,082,000
Custom Robert Dame–designed luxury estate offering 5,350 sq. ft. on an oversized cul-de-sac lot. Recently 100% painted inside & out, this exceptional home features 4 bedrooms, 3.5 baths and a private 1-bedroom/1-bath guest suite above the 3-car garage. Impressive craftsmanship includes scraped wide-plank hardwood floors, arched transitions, raised and coffered ceilings, 8-inch baseboards and heavy crown molding. Custom Benedettini cabinetry with updated hardware is featured throughout. A dramatic spiral staircase and custom double-door entry create a striking first impression. The remodeled kitchen boasts new quartzite countertops, a honed-granite island, new built-in refrigerator, premium stainless appliances and walk-in pantry. Additional highlights include new light fixtures, LED can lighting throughout and a private balcony. Custom outdoor living features arched openings, vaulted ceiling, three fans, plus new grill, countertops, cabinetry & sink. Exceptional schools!
| Listing Id: | 37318257 |
|---|---|
| List Price: | $989,000 |
| Close Price: | $989,000 |
| Close Date: | 2026-10-13 |
| Property Type: | Residential |
| Property Sub Type: | Detached |
| Status: | Closed |
| Bedrooms Total: | 5 |
| Bathrooms Full: | 4 |
| Bathrooms Half: | 1 |
| Living Area: | 5,350 |
| Association Fee: | $1,580 |
| Tax Annual Amount: | $17,136 |
| Lot Size Acres: | 0.3525 |
| Architectural Style: | Traditional |
| Waterfront?: | No |
| City: | Missouri City |
| County Or Parish: | Fort Bend |
| Subdivision: | Sienna |
| Postal Code: | 77459 |
| Year Built: | 2004 |
| Appliances: | Double Oven, Dishwasher, Electric Oven, Gas Cooktop, Disposal, Microwave, Cooktop, Refrigerator, and Water Softener Owned |
| Association Amenities: | BasketballCourt, Clubhouse, SportCourt, DogPark, FitnessCenter, GolfCourse, HorseTrails, LakeOrPond, MeetingBanquetPartyRoom, PartyRoom, PicnicArea, Playground, Pickleball, Park, Pool, TennisCourts, Trails |
| Association Fee: | $1,580 |
| Association Fee Frequency: | Annually |
| Association Fee Includes: | Common Areas and Recreation Facilities |
| Room Type: | BreakfastRoomNook, Den, FamilyRoom, GameRoom, GarageApartment, GuestQuarters, LivingRoom, MediaRoom, Office, UtilityRoom |
| Association Name: | SPRAI |
| Association Phone: | 281-778-0778 |
| Association?: | Yes |
| Attached Garage?: | Yes |
| Basement Yn: | No |
| Bathrooms Total Integer: | 5 |
| Builder Name: | Robert Dame Designs - Westport (Builder) |
| Building Area Total: | 5,350.0 |
| Community Features: | CommunityPool, MasterPlannedCommunity, Golf |
| Construction Materials: | Stone, Stucco |
| Cooling: | Central Air, Electric, and Zoned |
| Cooling?: | Yes |
| Directions: | Go south on Highway 6, right into Sienna Plantation, go right onto Scanlan Trace, Right onto Legends and then right onto Prestwick Square. |
| Elementary School: | SCANLAN OAKS ELEMENTARY SCHOOL |
| Elementary School District: | 19 - Fort Bend |
| Exterior Features: | Balcony, CoveredPatio, Deck, Fence, IrrigationSprinklers, OutdoorKitchen, Patio, PrivateYard, TennisCourts |
| Fencing: | BackYard, Partial |
| Fireplace Features: | Decorative |
| Fireplaces Total: | 2 |
| Fireplace?: | Yes |
| Flooring: | Carpet, Tile, Wood |
| Foundation Details: | Slab |
| Garage Spaces: | 3.0 |
| Garage?: | Yes |
| Green Energy Efficient: | Windows |
| Heating: | Central, Gas, Zoned |
| Heating?: | Yes |
| High School: | RIDGE POINT HIGH SCHOOL |
| High School District: | 19 - Fort Bend |
| Interior Features: | BreakfastBar, Balcony, CrownMolding, DryBar, DoubleVanity, EntranceFoyer, EnSuiteBathroom, HighCeilings, JettedTub, KitchenIsland, MainLevelPrimary, MultiplePrimarySuites, Pantry, QuartziteCounters, SoakingTub, SeparateShower, VaultedCeilings, WalkInPantry, WindowTreatments, CeilingFans |
| Internet Automated Valuation Display?: | Yes |
| Internet Consumer Comment?: | Yes |
| Laundry Features: | WasherHookup, ElectricDryerHookup, GasDryerHookup |
| Levels: | Two |
| Listing Agreement: | ExclusiveRightToLease |
| Listing Terms: | Cash, Conventional, FHA, VaLoan |
| Living Area Source: | Builder |
| Lot Features: | CulDeSac, NearGolfCourse, Subdivision, PondOnLot |
| Lot Size Area: | 15,355.0 |
| Lot Size Source: | Appraiser |
| Lot Size Units: | SquareFeet |
| Middle Or Junior School: | THORNTON MIDDLE SCHOOL (FORT BEND) |
| Middle Or Junior School District: | 19 - Fort Bend |
| MLS Area Major: | 38 |
| MLS Area Minor: | Sienna Area |
| Original List Price: | $989,000 |
| Other Structures: | GarageApartment |
| Parcel Number: | 8135-91-002-0090-907 |
| Parking Features: | AdditionalParking, Attached, Driveway, Garage, GarageDoorOpener, Oversized |
| Parking Total: | 3 |
| Patio And Porch Features: | Balcony, Covered, Deck, Patio |
| Pending Timestamp: | 2026-09-14 |
| Pool Features: | Association |
| Postal City: | Missouri City |
| Postal Code Plus4: | 2889 |
| Public Survey Section: | 9-A |
| Road Surface Type: | Concrete |
| Roof: | Composition |
| Rooms Total: | 15 |
| Security Features: | SecuritySystemOwned, SmokeDetectors |
| Sewer: | PublicSewer |
| Status: | Closed |
| State Or Province: | TX |
| Stories: | 2 |
| Street Number Numeric: | 3,334 |
| Tax Year: | 2025 |
| Universal Property: | US-48157-N-8135910020090907-R-N |
| Water Source: | Public |
| Window Features: | Low Emissivity Windows, Storm Windows, and Window Coverings |
| Year Built Source: | PublicRecords |
| Listing Key: | 1178691925 |
| Current Price: | $989,000.00 |
| Country Subdivision: | 48157 |
| Record Signature: | 2,139,577,515 |
| Universal Parcel Id: | urn:reso:upi:2.0:US:48157:8135-91-002-0090-907 |
Listing Courtesy of: eXp Realty LLC
Listing Agent: Elizabeth T Bartee
713-331-9442
Mortgage Calculator
The data on this website relating to real estate for sale comes in part from the IDX Program of the Houston Association of REALTORS®.
All information is believed accurate but not guaranteed. The properties displayed may not be all of the properties available through the IDX Program. Any use of this site other than by potential buyers or sellers is strictly prohibited.
© 2026 Houston Association of REALTORS®.
Houston Association of REALTORS® data last updated on October 14, 2026 03:16 AM - ET.
Property Last Updated: October 14, 2026 03:16 AM - ET
