
3333 Allen Parkway, #710
Houston, TX 77019
$695,000
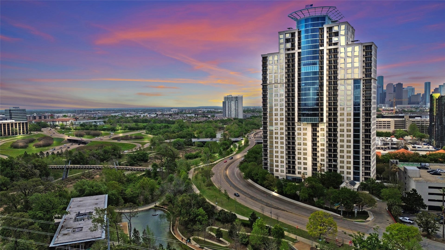
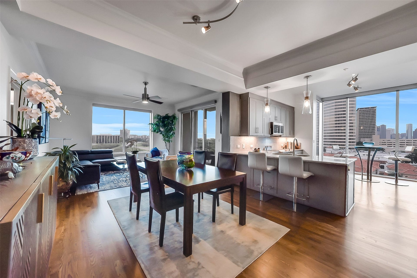
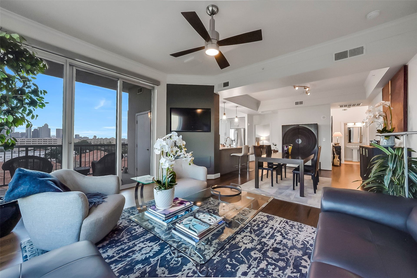
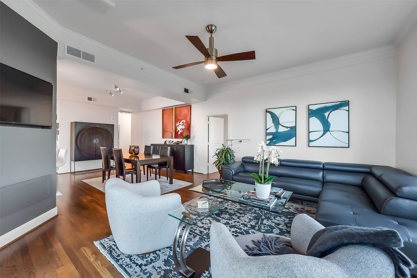
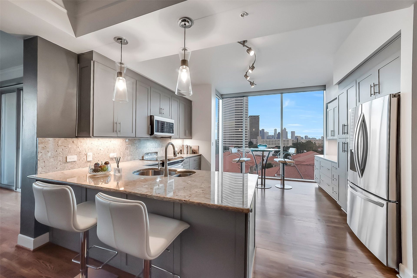
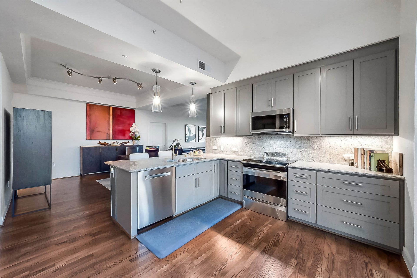
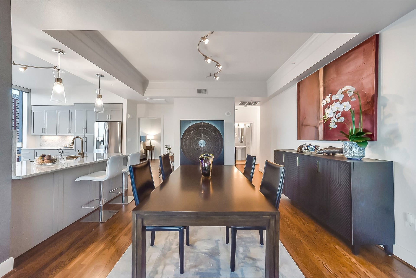
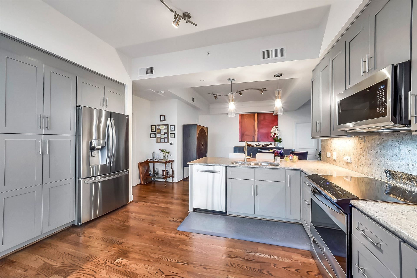
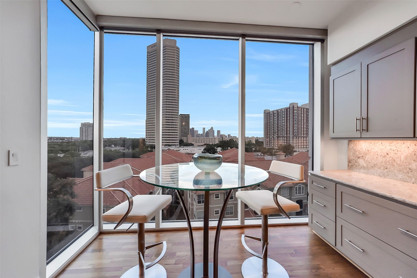
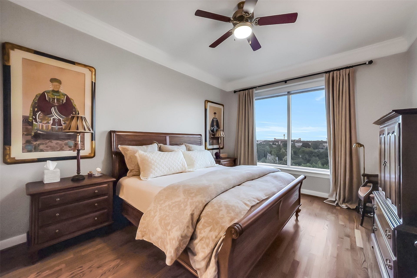
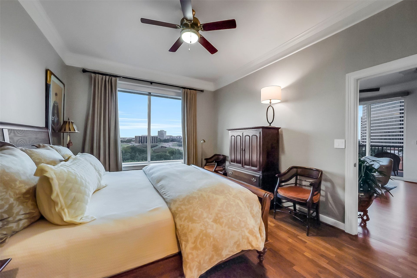
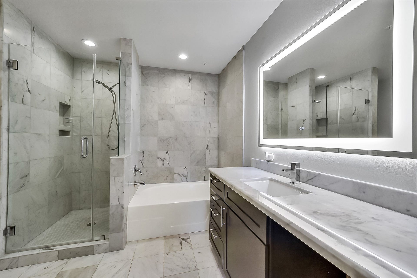
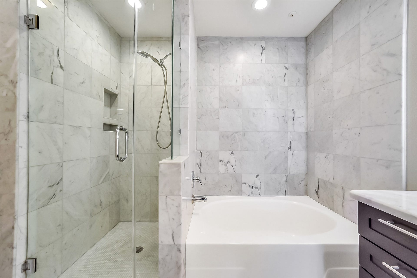
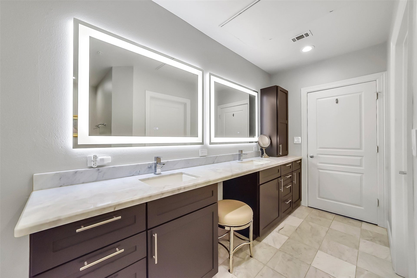
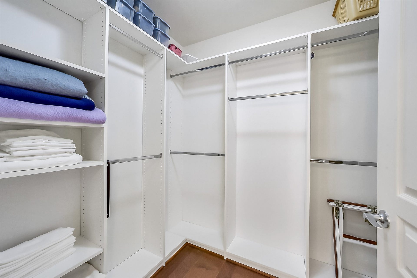
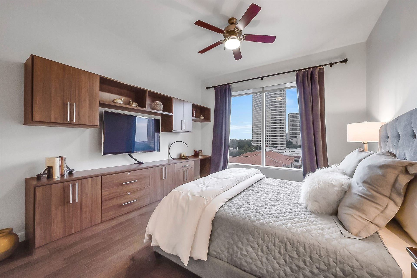
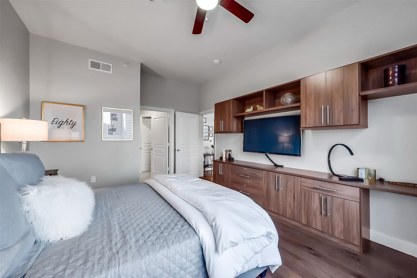
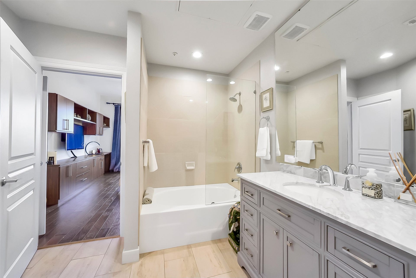
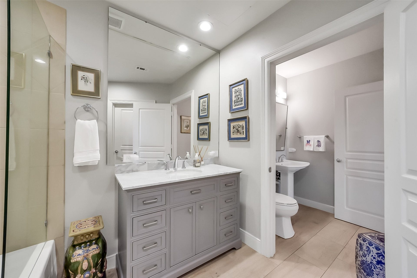
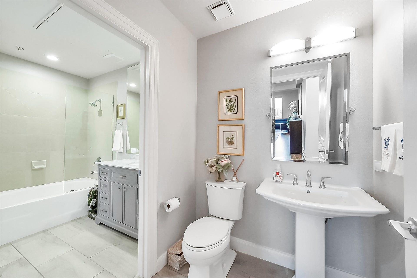
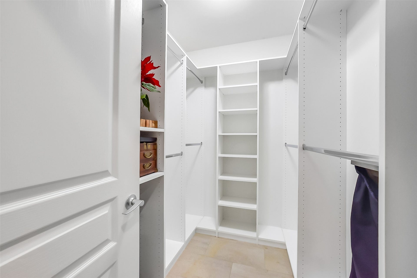
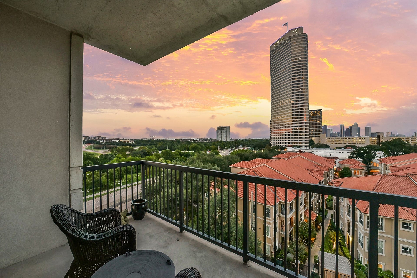
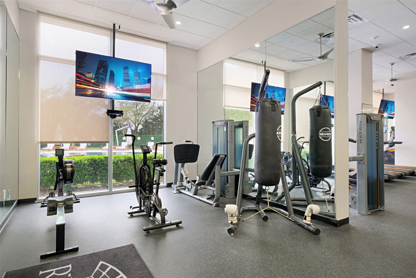
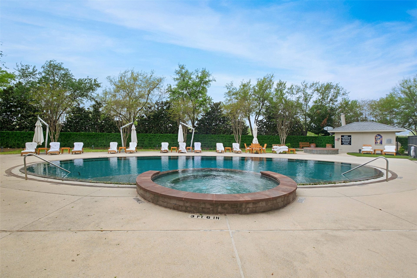
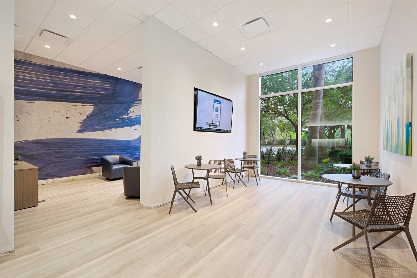
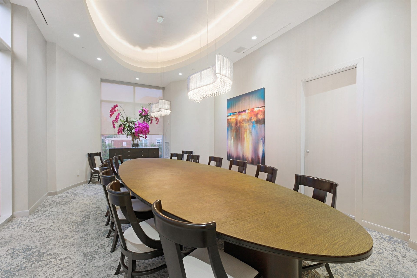
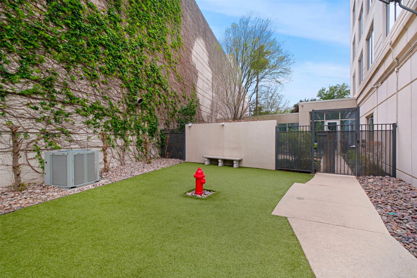
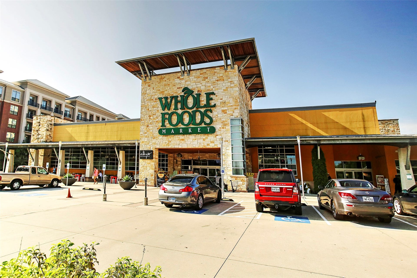
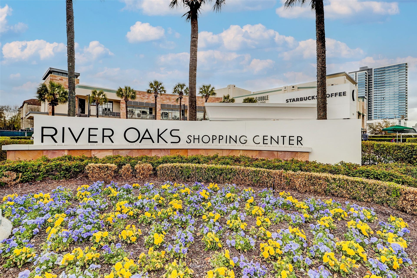
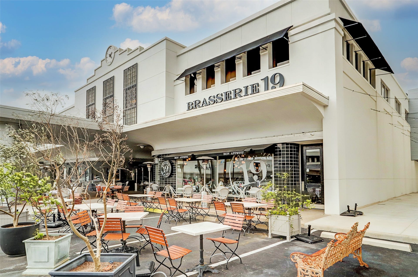
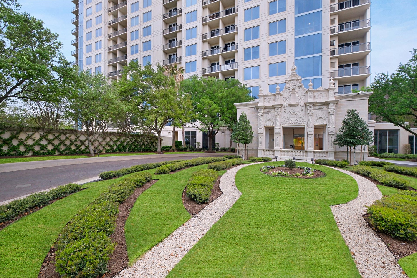
Experience urban life-style in the sophisticated Royalton, conveniently located between Up- and Downtown, just across the street from the serene scenery & trails of Buffalo Bayou Park. The tastefully updated 2 bedroom, 2 bath condominium boasts gleaming hardwood floors. The modern kitchen includes updated cabinets, appliances & stone countertops. The primary bath features and Quartzite countertops custom double vanity, walk-in shower & separate tub. The secondary bath was updated w/ equal quality. Storage has been added throughout the home. Breathtaking unobstructed views of Houston's skyline fill the unit with an abundance of natural light. Indulge in the luxury high-rise living has to offer: 24/7 concierge and valet, a state-of-the-art fitness center, pool & spa, private theater, party room, as well as a dog park. Walk to restaurants & shopping from Autrey Park to the River Oaks Shopping Center on W Gray Don't wait to make this move-in-ready condominium your home.
| Listing Id: | 76908997 |
|---|---|
| List Price: | $695,000 |
| Property Type: | Residential |
| Property Sub Type: | Condominium |
| Status: | Active |
| Bedrooms Total: | 2 |
| Bathrooms Full: | 2 |
| Living Area: | 1,721 |
| Association Fee: | $1,462 |
| Tax Annual Amount: | $13,472 |
| Architectural Style: | High Rise |
| Waterfront?: | No |
| City: | Houston |
| County Or Parish: | Harris |
| Subdivision: | Royalton/River Oaks |
| Postal Code: | 77019 |
| Year Built: | 2005 |
| Accessibility Features: | AccessibleCommonArea, AccessibleElevatorInstalled, AccessibleApproachWithRamp, AccessibleDoors, AccessibleEntrance |
| Appliances: | Dryer, Dishwasher, Electric Cooktop, Electric Oven, Disposal, Microwave, Oven, Washer, and Refrigerator |
| Association Amenities: | ControlledAccess, DogPark, FitnessCenter, MeetingBanquetPartyRoom, PartyRoom, Pool, Trash, Concierge, Guard |
| Association Fee: | $1,462 |
| Association Fee Frequency: | Monthly |
| Association Fee Includes: | Common Area Insurance, Clubhouse, Cable Tv, Maintenance Grounds, Maintenance Structure, Partial Utilities, Recreation Facilities, Sewer, Trash, Valet, and Water |
| Room Type: | BreakfastRoomNook, DiningRoom, EntryFoyer, LivingRoom, UtilityRoom, ExerciseRoom |
| Association Name: | The Royalton |
| Basement Yn: | No |
| Bathrooms Total Integer: | 2 |
| Building Area Total: | 1,721.0 |
| Building Name: | THE ROYALTON |
| Community Features: | CommunityPool, Clubhouse, Curbs, Elevator, Gutters, TrashChute |
| Construction Materials: | Glass, Steel, Concrete |
| Cooling: | Central Air and Electric |
| Cooling?: | Yes |
| Direction Faces: | Northwest |
| Directions: | From 610 West Loop, take Memorial Drive East to Shepherd, go South on Shepherd to Allen Parkway, turn East on Allen Parkway to 3333. The driveway is just past Dunlavy on your right |
| Disclosures: | None, PetOnProperty |
| Elementary School: | WILLIAM WHARTON K-8 DUAL LANGUAGE ACADEMY |
| Elementary School District: | 27 - Houston |
| Entry Level: | 7 |
| Exclusions: | None |
| Exterior Features: | Balcony, PlayStructure |
| Flooring: | EngineeredHardwood, Tile, Wood |
| Garage?: | Yes |
| Green Energy Efficient: | Insulation, Thermostat, Windows |
| Heating: | Central, Electric |
| Heating?: | Yes |
| High School: | LAMAR HIGH SCHOOL (HOUSTON) |
| High School District: | 27 - Houston |
| Interior Features: | AllBedroomsDown, BreakfastBar, Balcony, DryBar, DoubleVanity, EntranceFoyer, Elevator, EnSuiteBathroom, GraniteCounters, Intercom, KitchenIsland, KitchenFamilyRoomCombo, PotsAndPanDrawers, SelfClosingCabinetDoors, SelfClosingDrawers, Storage, SoakingTub, SeparateShower, TubShower, Vanity, WalkInClosets |
| Internet Automated Valuation Display?: | Yes |
| Internet Consumer Comment?: | Yes |
| Laundry Features: | ElectricDryerHookup |
| Listing Agreement: | ExclusiveRightToLease |
| Listing Terms: | Cash, Conventional, FHA, VaLoan |
| Living Area Source: | Appraiser |
| Lot Size Units: | SquareFeet |
| Middle Or Junior School: | GREGORY-LINCOLN MIDDLE SCHOOL |
| Middle Or Junior School District: | 27 - Houston |
| MLS Area Major: | 16 |
| MLS Area Minor: | River Oaks Shopping Area |
| Original List Price: | $695,000 |
| Other Equipment: | Intercom |
| Ownership: | Full Ownership |
| Parcel Number: | 126-822-000-0051 |
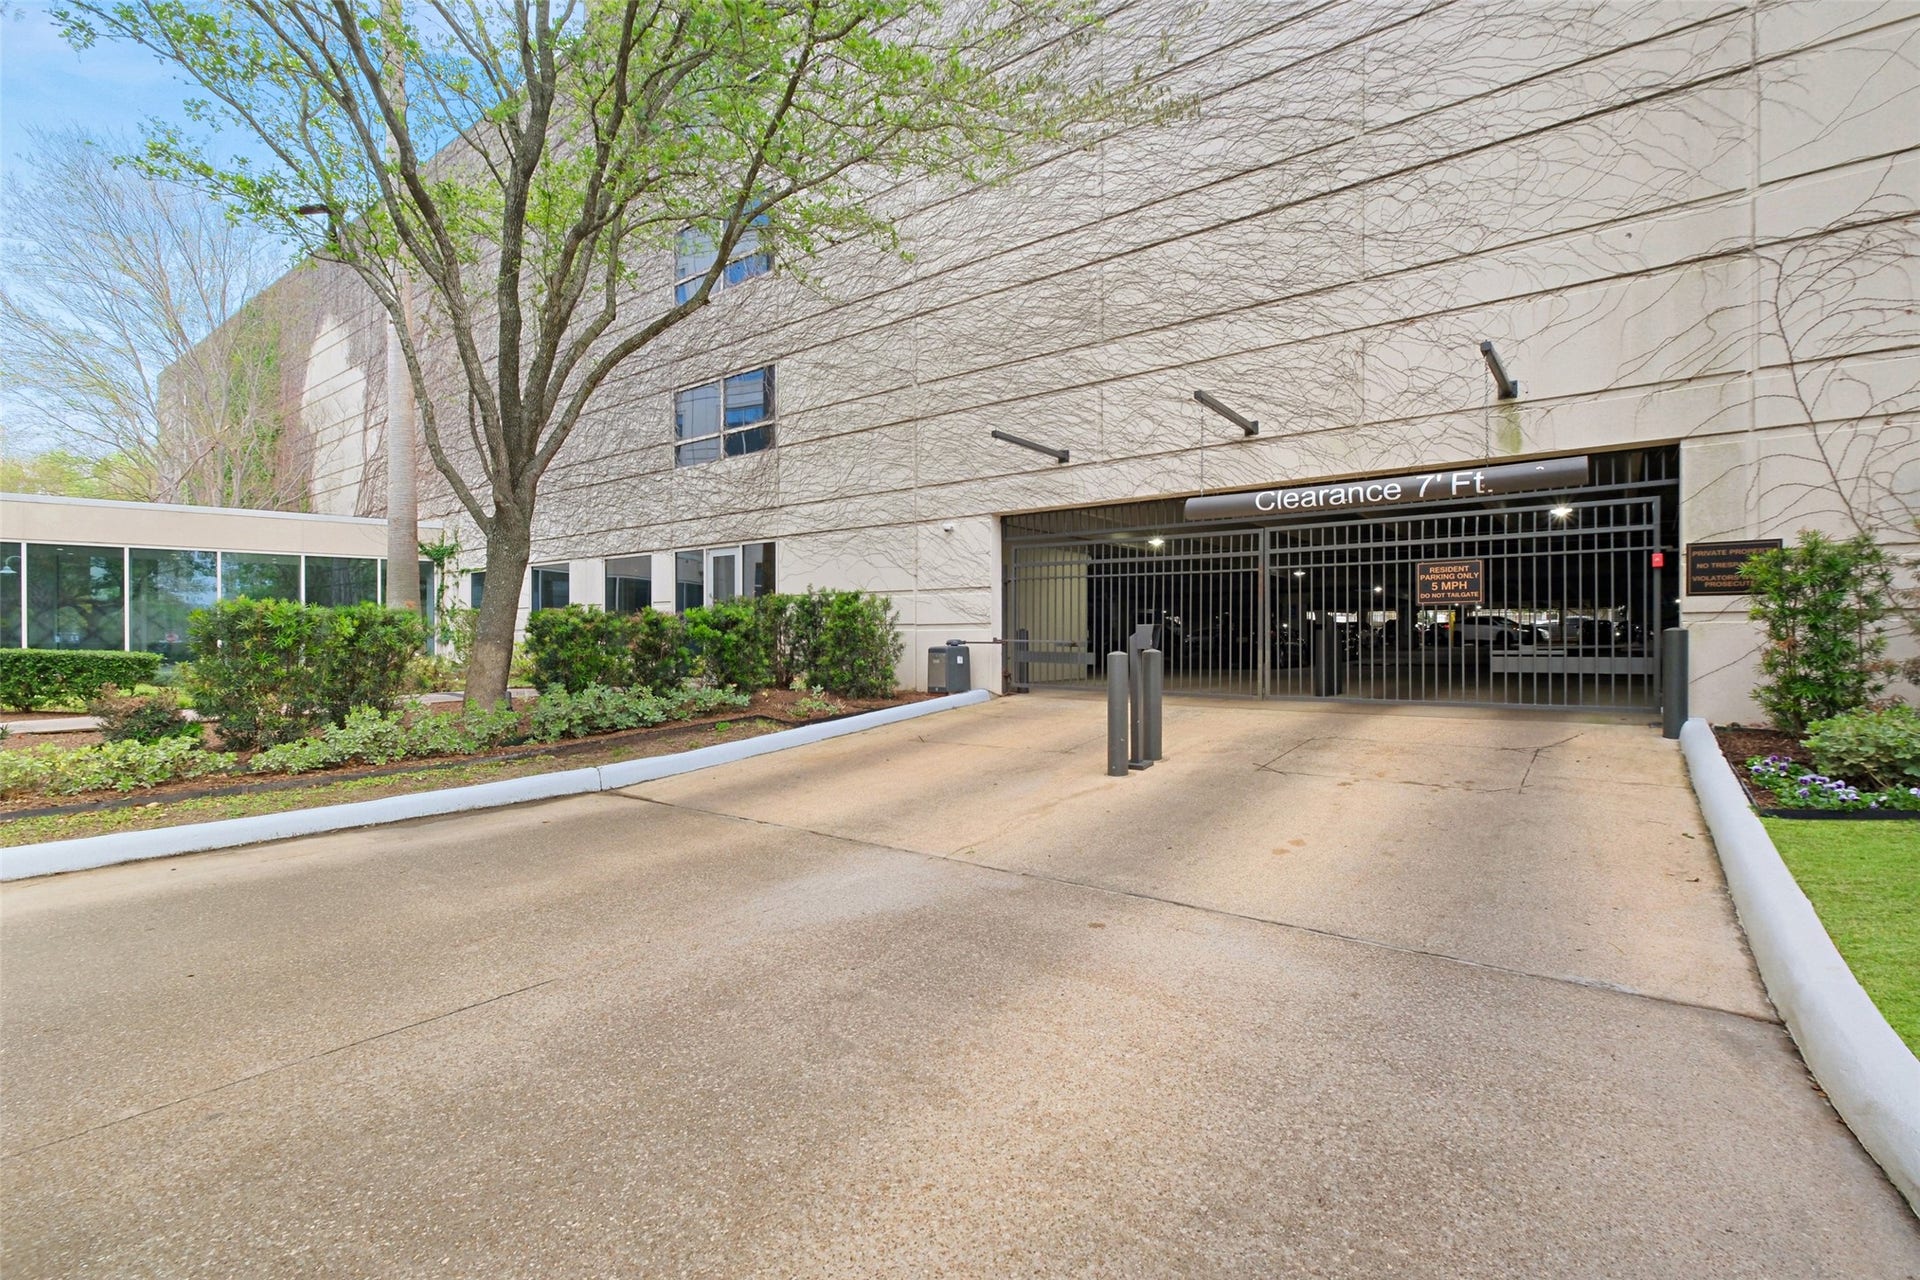
| Parking Features: | Assigned, ControlledEntrance, ElectricVehicleChargingStations, Garage, GarageDoorOpener, Valet |
| Parking Total: | 2 |
| Patio And Porch Features: | Terrace |
| Pets Allowed: | PetRestrictions |
| Pool Features: | Association |
| Postal City: | Houston |
| Postal Code Plus4: | 1838 |
| Road Surface Type: | Concrete |
| Rooms Total: | 7 |
| Security Features: | DoorMan, Intercom, FireSprinklerSystem, SmokeDetectors |
| Spa Features: | Sauna |
| Special Listing Conditions: | Estate |
| Status: | Active |
| State Or Province: | TX |
| Street Number Numeric: | 3,333 |
| Tax Year: | 2026 |
| Universal Property: | US-48201-N-1268220000051-R-N |
| View: | East |
| Window Features: | Low Emissivity Windows and Window Coverings |
| Year Built Source: | Appraiser |
| Listing Key: | 1192588294 |
| Current Price: | $695,000.00 |
| Country Subdivision: | 48201 |
| Record Signature: | -334,095,685 |
| Universal Parcel Id: | urn:reso:upi:2.0:US:48201:126-822-000-0051 |
Listing Courtesy of: Beth Wolff Realtors
Listing Agent: Ed D Wolff
713-446-9205
Mortgage Calculator
The data on this website relating to real estate for sale comes in part from the IDX Program of the Houston Association of REALTORS®.
All information is believed accurate but not guaranteed. The properties displayed may not be all of the properties available through the IDX Program. Any use of this site other than by potential buyers or sellers is strictly prohibited.
© 2026 Houston Association of REALTORS®.
Houston Association of REALTORS® data last updated on October 09, 2026 05:07 AM - ET.
Property Last Updated: October 09, 2026 05:07 AM - ET
