3333 Allen Parkway, #3003
Houston, TX 77019
$10,000
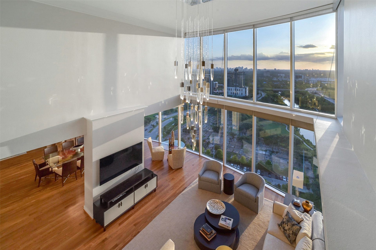
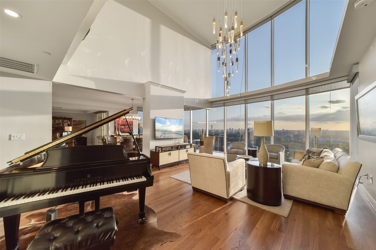
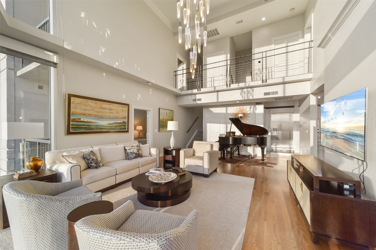
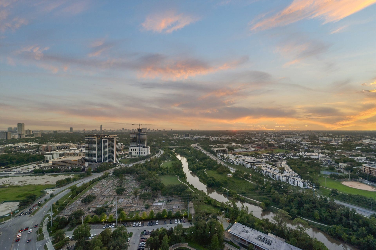
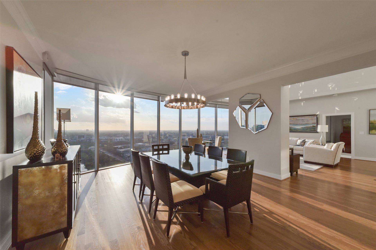
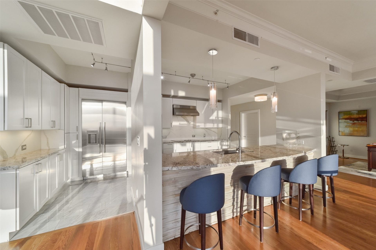
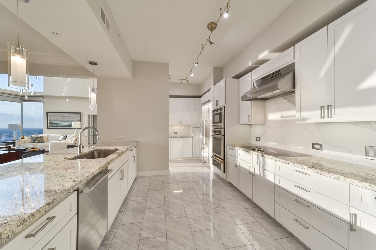
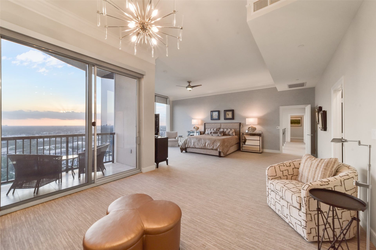
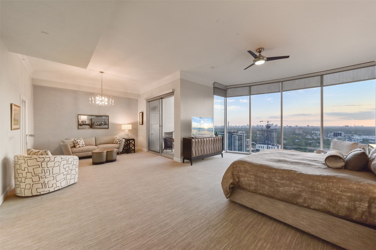
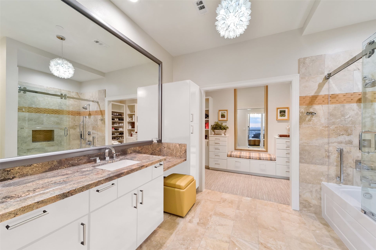
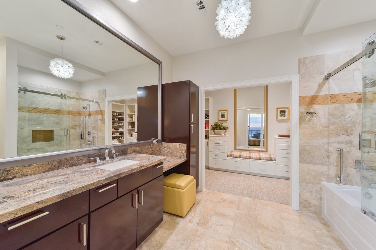
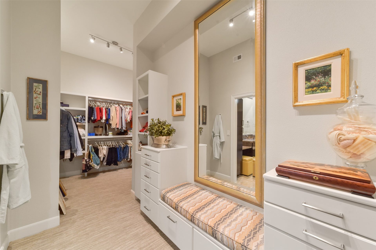
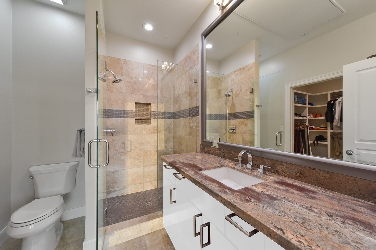
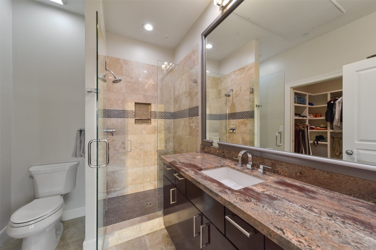
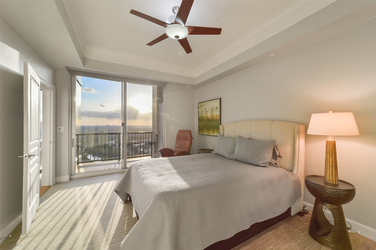
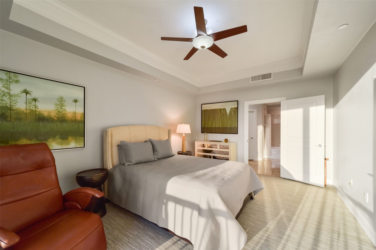
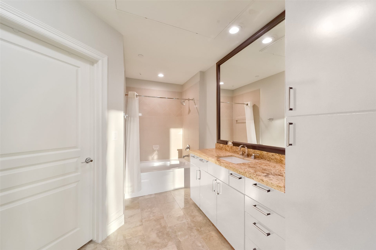
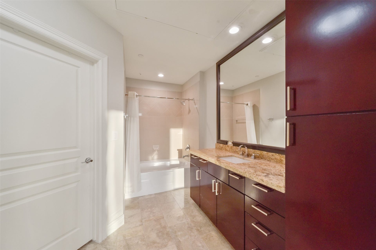
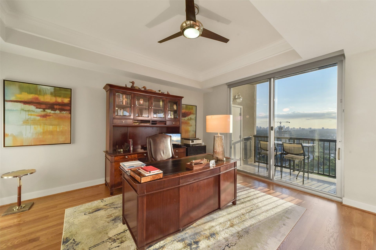
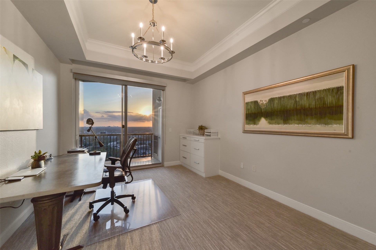
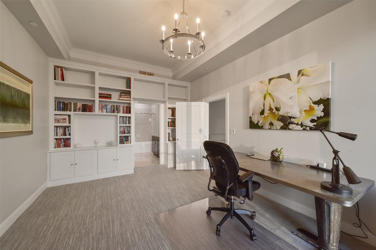
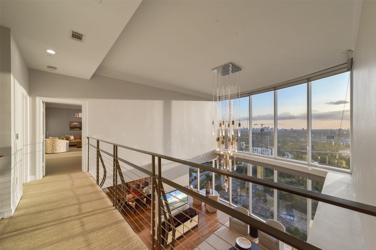
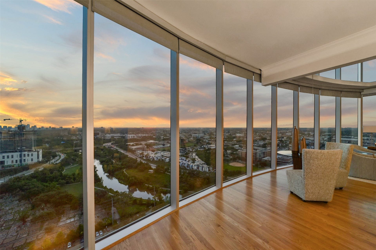
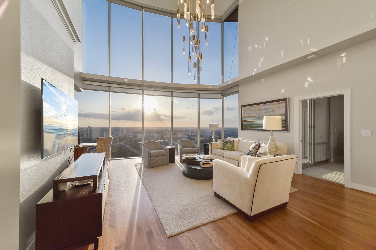
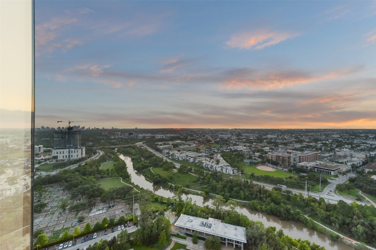
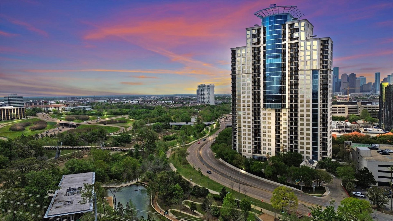
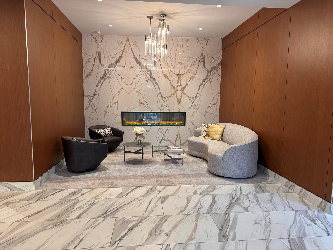
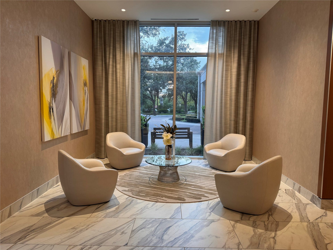
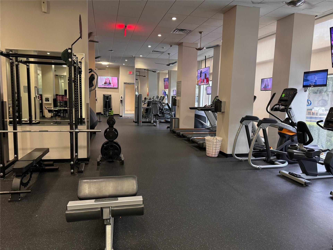
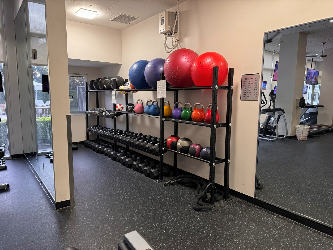
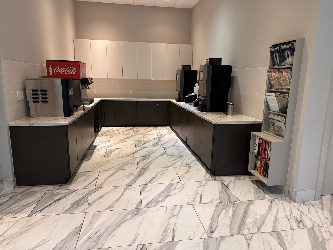
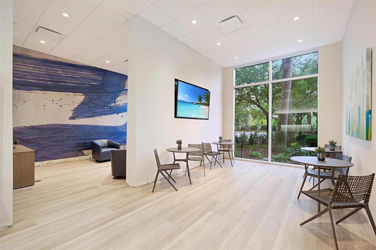
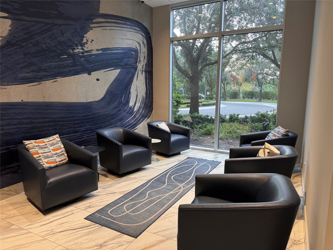
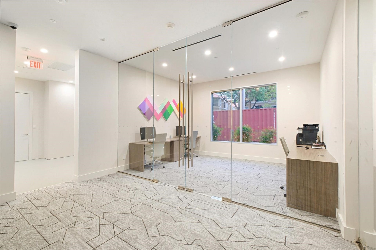
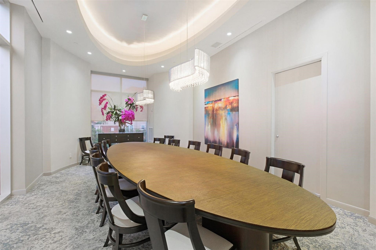
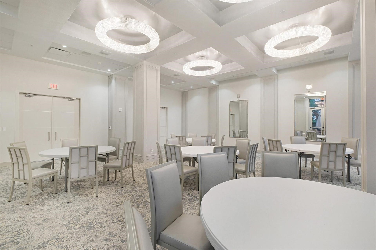
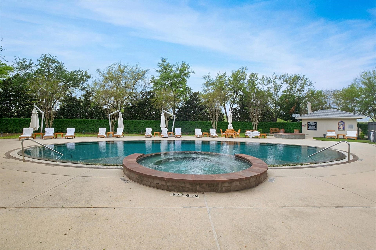
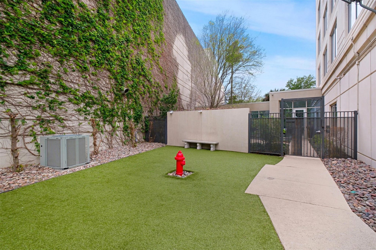
Stunning 2-story penthouse unit with spectacular 180 degree views! Meticulously renovated, this floorplan offers dual primary bedrooms and can be a 3 or 4 bedroom with 4.5 baths. Featuring exclusive custom finishes throughout, the living areas boasts 20-foot ceilings, while the island kitchen is a cook’s dream. The exquisite 2nd floor primary suite with seating area includes 2 full baths and walk-in closets. Enjoy 4 private balconies overlooking lush greenery surrounding Buffalo Bayou and River Oaks. The Royalton’s impressive amenities include concierge, 24 hour valet, fitness center, infinity-edge pool, hot tub, conference spaces, ballroom, private theater, dog park and weekend shuttle service. Situated in a central location close to downtown, River Oaks shopping and The Galleria, this penthouse represents the epitome of luxurious city living.
| Listing Id: | 87568723 |
|---|---|
| List Price: | $10,000 |
| Property Type: | Residential Lease |
| Property Sub Type: | Condominium |
| Status: | Active |
| Bedrooms Total: | 3 |
| Bathrooms Full: | 4 |
| Bathrooms Half: | 1 |
| Living Area: | 3,935 |
| Architectural Style: | Traditional and Mid Rise |
| Waterfront?: | No |
| City: | Houston |
| County Or Parish: | Harris |
| Subdivision: | Royalton/River Oaks |
| Postal Code: | 77019 |
| Year Built: | 2003 |
| Accessibility Features: | AdaptableForElevator, AccessibleHallways, WheelchairAccess |
| Appliances: | Convection Oven, Double Oven, Dishwasher, Electric Range, Disposal, Microwave, Dryer, Energy Star Qualified Appliances, Refrigerator, Wine Refrigerator, and Washer |
| Association Amenities: | Clubhouse, ControlledAccess, DogPark, FitnessCenter, MaintenanceGrounds, MeetingBanquetPartyRoom, PartyRoom, PicnicArea, Playground, Park, Pool, Security, Trails, Trash, MaidService |
| Room Type: | BreakfastRoomNook, DiningRoom, EntryFoyer, LivingRoom, MediaRoom, Office, UtilityRoom, ExerciseRoom, HalfBath, SittingRoom |
| Association Name: | The Royalton at River Oaks HOA |
| Availability Date: | 2026-10-19 |
| Basement Yn: | No |
| Bathrooms Total Integer: | 5 |
| Bedrooms Possible: | 4 |
| Building Area Total: | 3,935.0 |
| Building Name: | THE ROYALTON |
| Community Features: | CommunityPool, Clubhouse, Curbs, Elevator, Gutters, TrashChute |
| Construction Materials: | Concrete |
| Cooling: | Central Air, Electric, and Zoned |
| Cooling?: | Yes |
| Direction Faces: | East |
| Directions: | From Hwy 59, head east on Kirby Drive, which turns into Allen Parkway. Go through the light at Dunlavy and Allen Parkway, and the entrance is the second driveway on the right. |
| Elementary School: | WILLIAM WHARTON K-8 DUAL LANGUAGE ACADEMY |
| Elementary School District: | 27 - Houston |
| Entry Level: | 30 |
| Exterior Features: | Balcony, Deck, HandicapAccessible, HotTubSpa, IrrigationSprinklers, PlayStructure, Patio |
| Flooring: | Carpet, Marble, Tile, Wood |
| Garage Spaces: | 3.0 |
| Garage?: | Yes |
| Green Energy Efficient: | Appliances, Hvac, Lighting, Other, Thermostat |
| Heating: | Central, Electric, Zoned |
| Heating?: | Yes |
| High School: | LAMAR HIGH SCHOOL (HOUSTON) |
| High School District: | 27 - Houston |
| Interior Features: | BeamedCeilings, BreakfastBar, Balcony, OpenBeamsBeamedCeailings, ButlersPantry, CrownMolding, DryBar, DoubleVanity, EntranceFoyer, Elevator, EnSuiteBathroom, FullBathOnMainLevel, GraniteCounters, HandicapAccess, HighCeilings, KitchenIsland, KitchenFamilyRoomCombo, BathInPrimaryBedroom, MainLevelPrimary, MultiplePrimarySuites, PotsAndPanDrawers |
| Internet Automated Valuation Display?: | Yes |
| Internet Consumer Comment?: | Yes |
| Laundry Features: | WasherHookup, ElectricDryerHookup |
| Lease Term: | TwelveMonths |
| Levels: | Two |
| Listing Agreement: | ExclusiveRightToLease |
| Living Area Source: | Appraiser |
| Lot Features: | Greenbelt, Other |
| Lot Size Units: | SquareFeet |
| Middle Or Junior School: | GREGORY-LINCOLN MIDDLE SCHOOL |
| Middle Or Junior School District: | 27 - Houston |
| MLS Area Major: | 16 |
| MLS Area Minor: | River Oaks Shopping Area |
| Original List Price: | $10,000 |
| Other Equipment: | Intercom |
| Other Structures: | GuestHouse |
| Parcel Number: | 126-822-000-0248 |
| Parking Features: | AdditionalParking, Assigned, CircularDriveway, ControlledEntrance, Driveway, ElectricGate, Garage, GarageDoorOpener, Valet |
| Parking Total: | 3 |
| Patio And Porch Features: | Balcony, Deck, Patio, Terrace |
| Pets Allowed: | No |
| Pool Features: | Association |
| Postal City: | Houston |
| Postal Code Plus4: | 1851 |
| Road Surface Type: | Concrete |
| Rooms Total: | 7 |
| Security Features: | DoorMan, SecurityGate, Intercom, KeyCardEntry, FireSprinklerSystem, SmokeDetectors |
| Sewer: | PublicSewer |
| Spa?: | Yes |
| Status: | Active |
| State Or Province: | TX |
| Stories: | 2 |
| Street Number Numeric: | 3,333 |
| Universal Property: | US-48201-N-1268220000248-R-N |
| Utilities: | Sewer Available, Trash Collection, Water Available, and Yard Maintenance |
| View: | West |
| Water Source: | Public |
| Window Features: | Window Coverings |
| Year Built Source: | PublicRecords |
| Listing Key: | 1192715560 |
| Property Sub Type Additional: | Condominium |
| Current Price: | $10,000.00 |
| Country Subdivision: | 48201 |
| Record Signature: | -1,399,929,303 |
| Universal Parcel Id: | urn:reso:upi:2.0:US:48201:126-822-000-0248 |
Listing Courtesy of: Beth Wolff Realtors
Listing Agent: Ed D Wolff
713-446-9205
The data on this website relating to real estate for sale comes in part from the IDX Program of the Houston Association of REALTORS®.
All information is believed accurate but not guaranteed. The properties displayed may not be all of the properties available through the IDX Program. Any use of this site other than by potential buyers or sellers is strictly prohibited.
© 2026 Houston Association of REALTORS®.
Houston Association of REALTORS® data last updated on October 10, 2026 04:26 AM - ET.
Property Last Updated: October 10, 2026 04:26 AM - ET
