![[Front Elevation]
"Intelligence, responsibility, grace, and beauty operate as they should: these attributes inspire us and command our respect, admiration, and affection." - Stephen Fox opining on the distinctive architecture of Katherine Mott, flawlessly presented in this Tudor Revival residence. A turret entry, as shown, is characteristic of Mott's manorial style.](https://prd-mls-photos.fastly.propertybase.com/houston/properties/photos/58750215_58125ff5211c8ad9d26d8d3ab0a8e1d0.jpg?width=1920&optimize=medium&auto=webp "3325 Inwood Drive, Houston, TX 77019")
![[Rear Elevation]
A photo of the patios and pool reveals the seamless addition achieved by Robert Dame Designs and Slovack-Bass Design /Build for the sellers (center rear).](https://prd-mls-photos.fastly.propertybase.com/houston/properties/photos/58750215_34dc6cfe87ede3a426d2929e6e7f1b9f.jpg?width=1920&optimize=medium&auto=webp "3325 Inwood Drive, Houston, TX 77019")
![[Rear Elevation], and fireplace (right).](https://prd-mls-photos.fastly.propertybase.com/houston/properties/photos/58750215_c64bd201ad0143e1e4c5e44366a3eb2a.jpg?width=1920&optimize=medium&auto=webp "3325 Inwood Drive, Houston, TX 77019")
![[Pavilion]
Beneath an exposed-beam cathedral ceiling, this inclusive space provides all the amenities for gracious, outdoor living and entertaining, including multiple seating and dining areas, under-counter refrigerator, a DCS grill, and abundant storage.](https://prd-mls-photos.fastly.propertybase.com/houston/properties/photos/58750215_8fc72f1e5d34617f7021c3500028120e.jpg?width=1920&optimize=medium&auto=webp "3325 Inwood Drive, Houston, TX 77019")
![[Front Elevation]
A view of the front approach reveals a full-length arched window in the sunroom (right).](https://prd-mls-photos.fastly.propertybase.com/houston/properties/photos/58750215_47e5c8f9b24646b4da5dd2fc6f367964.jpg?width=1920&optimize=medium&auto=webp "3325 Inwood Drive, Houston, TX 77019")
![[Front Door]
A closer view of the front door reveals the arched door with Tudor Revival paneling, a stained and leaded bottle-glass panel, and arched, leaded glass window above the front door.](https://prd-mls-photos.fastly.propertybase.com/houston/properties/photos/58750215_a0aad6cd6291f14792eb4ad117c21cf0.jpg?width=1920&optimize=medium&auto=webp "3325 Inwood Drive, Houston, TX 77019")
![[Entry Hall]
The rotunda foyer features open doorways into the principal rooms. Dining room is at left-center, living room is at right-center. Note tightly-curved staircase with original, custom-fabricated iron balustrade. Replacement, wide plank hardwood floors extend through the first floor.](https://prd-mls-photos.fastly.propertybase.com/houston/properties/photos/58750215_a65cac97761dc0f24f55b9466a41ecfc.jpg?width=1920&optimize=medium&auto=webp "3325 Inwood Drive, Houston, TX 77019")
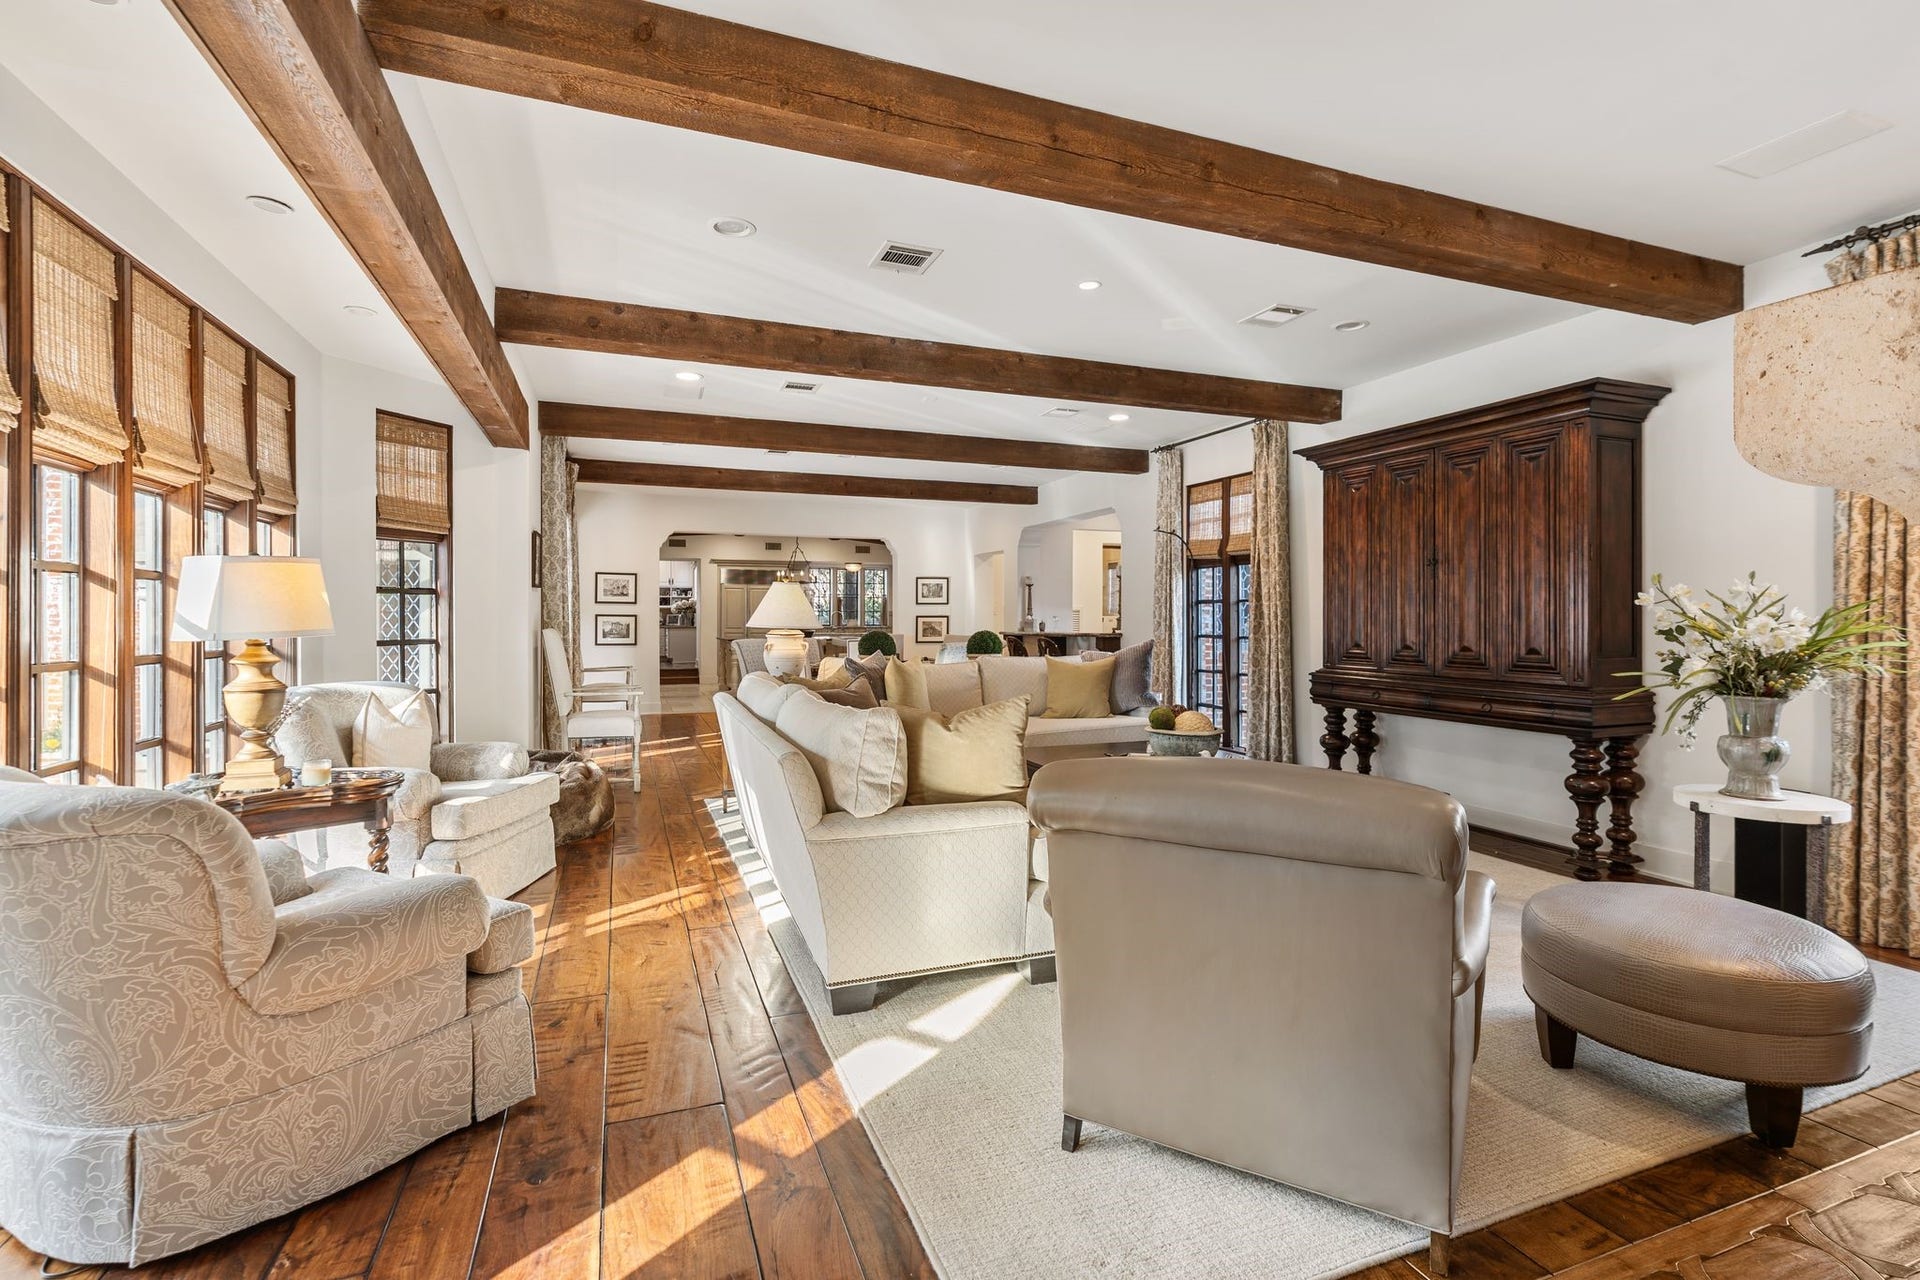
![[Living Room]
Plaster walls and ceiling, box beams, and full-length leaded glass windows and doors enhance the living room. Windows and doors were custom made for the house by Hope's Glass of Jamestown, NY, founded 1912. Hope's Glass, still an active company, created identical reproductions for the sellers' later addition (per seller).](https://prd-mls-photos.fastly.propertybase.com/houston/properties/photos/58750215_1d04f16b177ab90b4be92437c47ef9bc.jpg?width=1920&optimize=medium&auto=webp "3325 Inwood Drive, Houston, TX 77019")
![[Living Room]
This view reveals the living room's stone masonry fireplace. Leaded glass doors at rear open into a sunroom. Note painted-glass heraldic shields in upper windows.](https://prd-mls-photos.fastly.propertybase.com/houston/properties/photos/58750215_3c4764c135697c591539bd645f45756c.jpg?width=1920&optimize=medium&auto=webp "3325 Inwood Drive, Houston, TX 77019")
![[Sunroom / Study / Library]
This light-filled space has a buffed brick floor, leaded glass exterior doors, and arched, full-length single-pane windows that provide patio, garden, and driveway views.](https://prd-mls-photos.fastly.propertybase.com/houston/properties/photos/58750215_b36a9092e2ca72bb63d560bce0caed26.jpg?width=1920&optimize=medium&auto=webp "3325 Inwood Drive, Houston, TX 77019")
![[Dining Room]
An open doorway from the foyer leads into the dining room, where magnificent, Chinese Export doors open to the living room (right). Bay windows at rear overlook the stone patio and pool](https://prd-mls-photos.fastly.propertybase.com/houston/properties/photos/58750215_67a08a144801041167f621ba8e504501.jpg?width=1920&optimize=medium&auto=webp "3325 Inwood Drive, Houston, TX 77019")
![Patio Entrance / Gallery]
This gallery leads from the patio entry past the dining room and kitchen to the office.](https://prd-mls-photos.fastly.propertybase.com/houston/properties/photos/58750215_306c3a45cf1ced4c72cb77ea99a2881c.jpg?width=1920&optimize=medium&auto=webp "3325 Inwood Drive, Houston, TX 77019")
![[Office]
Positioned beside the kitchen, the office overlooks the front gardens. Note wrap-around desk and abundant upper and lower storage. Paneled door (right) opens to the elevator.](https://prd-mls-photos.fastly.propertybase.com/houston/properties/photos/58750215_9113562f16060324f317b7e354a11e43.jpg?width=1920&optimize=medium&auto=webp "3325 Inwood Drive, Houston, TX 77019")
![[Kitchen]
The reconfigured and expanded kitchen is Robert Dame's and Slovack-Bass's redesign. Details include a honed stone floor; refectory-style island with dining ledge, storage, microwave, and pull-out trash bin. Note cabinet-front SubZero refrigerator/freezer, Dacor gas range with six burners, and illuminated glass jumper cabinets. Office is visible at right/rear.](https://prd-mls-photos.fastly.propertybase.com/houston/properties/photos/58750215_d46a91e5dfaf7c4e50265d9885f2d99e.jpg?width=1920&optimize=medium&auto=webp "3325 Inwood Drive, Houston, TX 77019")
![[Kitchen]
An alternate view of the kitchen reveals the beamed ceiling, opaque glass door to the pantry, and appliance garage with television niche (right/rear).](https://prd-mls-photos.fastly.propertybase.com/houston/properties/photos/58750215_17d751ab5a6b8f792c6338d873c9f515.jpg?width=1920&optimize=medium&auto=webp "3325 Inwood Drive, Houston, TX 77019")
![[Kitchen]
The kitchen transitions into the family room and bar.](https://prd-mls-photos.fastly.propertybase.com/houston/properties/photos/58750215_25f4abd2e24edd20e2e6e13b6f0f51d9.jpg?width=1920&optimize=medium&auto=webp "3325 Inwood Drive, Houston, TX 77019")
![[Family Room]
A wide-plank hardwood floor extends across the family room where full-length reproduction leaded glass windows provide patio and pool views on one side and driveway/motor court views on the other. An interior window in the full bar has a serving ledge. Leaded glass double doors at rear open to the outdoor pavilion and a breezeway to the driveway and motor court.](https://prd-mls-photos.fastly.propertybase.com/houston/properties/photos/58750215_bb5b5a4e16904f76d3897b333e202f11.jpg?width=1920&optimize=medium&auto=webp "3325 Inwood Drive, Houston, TX 77019")
![[Full Bar]
Wonderful full bar features stone countertops, embossed tile backsplash, a wine rack, wine chiller, and under-counter refrigerator. Illuminated jumper cabinets have wire mesh fronts. Leaded glass window at rear views the driveway, motor court, and 3-car garage.](https://prd-mls-photos.fastly.propertybase.com/houston/properties/photos/58750215_2126461660101b41864bcb24c99335f3.jpg?width=1920&optimize=medium&auto=webp "3325 Inwood Drive, Houston, TX 77019")
![[Pool Bath]
Positioned beside the family room's rear exterior doors, this full bath serves the pool and pavilion. Note herringbone-patterned brick floor, seamless-glass shower door (left), and copper vessel sink.](https://prd-mls-photos.fastly.propertybase.com/houston/properties/photos/58750215_3f8a3654eca873f2fe2daadbfb3e3633.jpg?width=1920&optimize=medium&auto=webp "3325 Inwood Drive, Houston, TX 77019")
![[Laundry / Utility Room]
Positioned in a short hall that leads from the kitchen to a driveway entrance. Abundant cabinet and closet storage. Sink (not visible) is at right.](https://prd-mls-photos.fastly.propertybase.com/houston/properties/photos/58750215_013a592d6146c754845c3da568b3ebec.jpg?width=1920&optimize=medium&auto=webp "3325 Inwood Drive, Houston, TX 77019")
![[Mud Room]
Positioned across the hall from the laundry/utility room, the mud room offers superb storage including surplus pantry storage.](https://prd-mls-photos.fastly.propertybase.com/houston/properties/photos/58750215_141e9149f409ac7c0f2e823f94535d6d.jpg?width=1920&optimize=medium&auto=webp "3325 Inwood Drive, Houston, TX 77019")
![[Staircase Landing]
Rotunda landing; the arched, full-length, leaded glass window above the front door is at left. Secondary bedrooms join the landing and hall.](https://prd-mls-photos.fastly.propertybase.com/houston/properties/photos/58750215_dbac46201a29cf24c5d450430428b6f1.jpg?width=1920&optimize=medium&auto=webp "3325 Inwood Drive, Houston, TX 77019")
![[Primary Bedroom]
The expanded primary bedroom features an exposed-beamed cathedral ceiling, French doors to the balcony over the pool, and a fireplace with marble Tudor arch mantel.](https://prd-mls-photos.fastly.propertybase.com/houston/properties/photos/58750215_df77202f0937574fa8f8393a564472bf.jpg?width=1920&optimize=medium&auto=webp "3325 Inwood Drive, Houston, TX 77019")
![[Primary Bath #1]
Furnished with a sitting area and television/storage cabinet, this bath has a glass-entry, mosaic-tiled shower. Note view of balcony through the windows.](https://prd-mls-photos.fastly.propertybase.com/houston/properties/photos/58750215_4dc7878541ffd57ae3ef7f8d27bd4adc.jpg?width=1920&optimize=medium&auto=webp "3325 Inwood Drive, Houston, TX 77019")
![[Primary Bath #1]
An alternate view of this bath reveals the walk-in closet (left) with custom storage.](https://prd-mls-photos.fastly.propertybase.com/houston/properties/photos/58750215_c68694106841078a4fdcd0290bbe7a4d.jpg?width=1920&optimize=medium&auto=webp "3325 Inwood Drive, Houston, TX 77019")
![[Primary Bath #1]
Sink cabinet with stone deck and mirrored wall. Water closet (not shown) has a pocket door.](https://prd-mls-photos.fastly.propertybase.com/houston/properties/photos/58750215_4ad4acf43da26b67aeb10fc36eaf54bc.jpg?width=1920&optimize=medium&auto=webp "3325 Inwood Drive, Houston, TX 77019")
![[Primary Bath #2]
This bath features an air tub with mosaic tile surround, mosaic-tiled shower, vanity (left), and a water closet with pocket door (left).](https://prd-mls-photos.fastly.propertybase.com/houston/properties/photos/58750215_35eab425b4ef5f8be505197b3ef22f40.jpg?width=1920&optimize=medium&auto=webp "3325 Inwood Drive, Houston, TX 77019")
![[Primary Bath #2]
Sink and vanity cabinets have a stone deck, custom tiled backsplash, and a mirrored wall with sconces.](https://prd-mls-photos.fastly.propertybase.com/houston/properties/photos/58750215_621aeed1078242d5348acb6f0751168f.jpg?width=1920&optimize=medium&auto=webp "3325 Inwood Drive, Houston, TX 77019")
![[ Primary Bedroom Balcony]
Reserved for the primary bedroom, this wide stone balcony overlooks the patios and pool.](https://prd-mls-photos.fastly.propertybase.com/houston/properties/photos/58750215_058bef6d38a7a79d88b4ba9f31f9c2b4.jpg?width=1920&optimize=medium&auto=webp "3325 Inwood Drive, Houston, TX 77019")
![[En Suite Secondary Bedroom]
This large bedroom suite has a vestibule entry with wardrobe closets; carpet; plaster walls and ceiling; and a coved ceiling. French doors open into an adjacent flexible space , in use as a bedroom, which may serve as a study, morning room, or nursery as desired.](https://prd-mls-photos.fastly.propertybase.com/houston/properties/photos/58750215_111a31531618d787bddb9b03efcd7bd3.jpg?width=1920&optimize=medium&auto=webp "3325 Inwood Drive, Houston, TX 77019")
![[Adjoining Room]
Note book shelves and cabinets.](https://prd-mls-photos.fastly.propertybase.com/houston/properties/photos/58750215_6a572f53818f54623f670926b07af3d6.jpg?width=1920&optimize=medium&auto=webp "3325 Inwood Drive, Houston, TX 77019")
![[En Suite Bath]
This rose marble-clad bath serves the previously shown bedroom and adjoining room. Note tub/shower with double glass doors.](https://prd-mls-photos.fastly.propertybase.com/houston/properties/photos/58750215_3d9af26b44fd9a58365db98b6b2c6663.jpg?width=1920&optimize=medium&auto=webp "3325 Inwood Drive, Houston, TX 77019")
![[En Suite Secondary Bedroom]](https://prd-mls-photos.fastly.propertybase.com/houston/properties/photos/58750215_377f02c26528c89bab656cc9e6fb0aac.jpg?width=1920&optimize=medium&auto=webp "3325 Inwood Drive, Houston, TX 77019")
![[En Suite Bath]
Malachite marble covers this en suite bath. Note opaque glass doors on jetted tub/shower.](https://prd-mls-photos.fastly.propertybase.com/houston/properties/photos/58750215_3ea9e25cc1abaf653723f461f841ba37.jpg?width=1920&optimize=medium&auto=webp "3325 Inwood Drive, Houston, TX 77019")
![[En Suite Secondary Bedroom]](https://prd-mls-photos.fastly.propertybase.com/houston/properties/photos/58750215_d3f8479dc91a4e7d88d1c078566f340d.jpg?width=1920&optimize=medium&auto=webp "3325 Inwood Drive, Houston, TX 77019")
![[En Suite Bath]
Stone sink deck, stone-tiled floor, and glass-entry shower with stone floor and wall.](https://prd-mls-photos.fastly.propertybase.com/houston/properties/photos/58750215_ba6f350e0a82e07f918e7be0897312dc.jpg?width=1920&optimize=medium&auto=webp "3325 Inwood Drive, Houston, TX 77019")
![[Media Room]
The media room has an elevator stop, and a media cabinet with large-screen television shelf, mesh-front cabinets, and vertical pull-out shelves.](https://prd-mls-photos.fastly.propertybase.com/houston/properties/photos/58750215_f4338802a8f718130ab1fce5fd771fa4.jpg?width=1920&optimize=medium&auto=webp "3325 Inwood Drive, Houston, TX 77019")
![[Garage Apartment]
Above the three-car garage, this very large apartment is accessed by a staircase in the garage. The large living / dining area has a wide leaded and stained glass window that overlooks the driveway. Note book shelves and storage cabinets. Open louvered doors reveal the bedroom. Not shown; kitchenette with electric range, sink, under-counter refrigerator, and multiple step-in closets with louvered doors.](https://prd-mls-photos.fastly.propertybase.com/houston/properties/photos/58750215_1db82fdeba4fafcee76eb4b3c1205ca6.jpg?width=1920&optimize=medium&auto=webp "3325 Inwood Drive, Houston, TX 77019")
![[Garage Apartment Bedroom]
Light-filled bedroom has windows overlooking the driveway.](https://prd-mls-photos.fastly.propertybase.com/houston/properties/photos/58750215_3f060795bbf1f38567edbc13d80ca232.jpg?width=1920&optimize=medium&auto=webp "3325 Inwood Drive, Houston, TX 77019")
![[Garage Apartment Bath]](https://prd-mls-photos.fastly.propertybase.com/houston/properties/photos/58750215_0432973e46c3f4066b8a438d7dee1862.jpg?width=1920&optimize=medium&auto=webp "3325 Inwood Drive, Houston, TX 77019")
![[Side Elevation]
This view travels along the gated driveway past a parking pad to the motor court and three-car garage.](https://prd-mls-photos.fastly.propertybase.com/houston/properties/photos/58750215_d794c849b45412e5f256637aa570f93f.jpg?width=1920&optimize=medium&auto=webp "3325 Inwood Drive, Houston, TX 77019")
![[Side Elevation]
Automatic, custom-built driveway gates.](https://prd-mls-photos.fastly.propertybase.com/houston/properties/photos/58750215_160704a7eda0618b05769379ef79972d.jpg?width=1920&optimize=medium&auto=webp "3325 Inwood Drive, Houston, TX 77019")
![[Garage / Motor Court]
Doorway at right leads to the garage entrance and staircase to the apartment, the family room entrance, and the pavilion.](https://prd-mls-photos.fastly.propertybase.com/houston/properties/photos/58750215_53069fa64843e1c62fa9e6f1111b3782.jpg?width=1920&optimize=medium&auto=webp "3325 Inwood Drive, Houston, TX 77019")
![[Side Patio]
This flagstone patio is positioned beside the sunroom/study.](https://prd-mls-photos.fastly.propertybase.com/houston/properties/photos/58750215_a8fa825587d373d880156d7fa4bea5d8.jpg?width=1920&optimize=medium&auto=webp "3325 Inwood Drive, Houston, TX 77019")
![[Pavilion]
Spacious open gathering and dining spaces enhance the pavilion. Note open brick arches, raised fireplace, stone serving ledge and countertops, under-counter refrigerator, deep sink, and DCS grill.](https://prd-mls-photos.fastly.propertybase.com/houston/properties/photos/58750215_64e9be1887785a5c805b0c4abebb6e17.jpg?width=1920&optimize=medium&auto=webp "3325 Inwood Drive, Houston, TX 77019")
![[Pavilion]](https://prd-mls-photos.fastly.propertybase.com/houston/properties/photos/58750215_dfe13371714b1775f18aeaf2f5a87c8a.jpg?width=1920&optimize=medium&auto=webp "3325 Inwood Drive, Houston, TX 77019")
![[Pool]
The inviting pool has arcing water jets and a spa. Note flagstone edging and sun deck.](https://prd-mls-photos.fastly.propertybase.com/houston/properties/photos/58750215_b392fa08920b7980499d589fc123a1bf.jpg?width=1920&optimize=medium&auto=webp "3325 Inwood Drive, Houston, TX 77019")
![[Rear Elevation]](https://prd-mls-photos.fastly.propertybase.com/houston/properties/photos/58750215_ac4658d3771d61636d6af25dcaa2df70.jpg?width=1920&optimize=medium&auto=webp "3325 Inwood Drive, Houston, TX 77019")
![[Pool]](https://prd-mls-photos.fastly.propertybase.com/houston/properties/photos/58750215_0e86bf26dde1eddde46cf4189cb19f9f.jpg?width=1920&optimize=medium&auto=webp "3325 Inwood Drive, Houston, TX 77019")
3325 Inwood Drive
Houston, TX 77019
$8,695,000
Situated in the Country Club Estate section of River Oaks, this Tudor-style estate blends timeless architecture with modern luxury. Built as the personal residence of noted builder Katharine Mott, who partnered with Indianapolis architects Burns and James to produce homes in Houston's picturesque manorial genre, the home later received a thoughtful addition by noted home designer Robert Dame, preserving its historic character. The brick and half-timbered façade opens to a grand living room with leaded glass windows, stone fireplace, and designer chandelier. The gourmet kitchen features custom cabinetry, a large island, and high-end appliances. All bedrooms are upstairs with en-suite baths and closets. The outdoor living space includes a pool, spa, and covered entertaining area with summer kitchen. A gated motor court leads to a 3-car garage with a full apartment above. Elevator access in main home and guest apartment. Rare opportunity for a River Oaks treasure!
| Listing Id: | 58750215 |
|---|---|
| List Price: | $8,695,000 |
| Property Type: | Residential |
| Property Sub Type: | Detached |
| Status: | Active |
| Bedrooms Total: | 4 |
| Bathrooms Full: | 6 |
| Bathrooms Half: | 1 |
| Living Area: | 7,084 |
| Association Fee: | $3,400 |
| Tax Annual Amount: | $140,265 |
| Lot Size Acres: | 0.5579 |
| Architectural Style: | English |
| Waterfront?: | No |
| City: | Houston |
| County Or Parish: | Harris |
| Subdivision: | River Oaks Country Club Estate |
| Postal Code: | 77019 |
| Year Built: | 1937 |
| Appliances: | Convection Oven, Double Oven, Dishwasher, Disposal, Gas Range, Ice Maker, Refrigerator, and Wine Refrigerator |
| Association Amenities: | Trash, Guard |
| Association Fee: | $3,400 |
| Association Fee Frequency: | Annually |
| Room Type: | Basement, DiningRoom, EntryFoyer, FamilyRoom, GameRoom, GarageApartment, Library, LivingRoom, Office, UtilityRoom, HalfBath, SittingRoom |
| Association Name: | River Oaks Property Owners |
| Association Phone: | 713-622-0001 |
| Association?: | Yes |
| Basement Yn: | Yes |
| Bathrooms Total Integer: | 7 |
| Building Area Total: | 7,084.0 |
| Community Features: | Curbs, Gutters |
| Construction Materials: | Brick, Stone, WoodSiding |
| Cooling: | Central Air, Electric, and Zoned |
| Cooling?: | Yes |
| Direction Faces: | North |
| Directions: | From 610, exit for San Felipe and turn East onto San Felipe. Travel until you reach River Oaks Blvd and turn North onto River Oaks Blvd. Turn left onto Inwood Drive. Home will be on your left. |
| Electric: | Generator |
| Elementary School: | RIVER OAKS ELEMENTARY SCHOOL (HOUSTON) |
| Elementary School District: | 27 - Houston |
| Exterior Features: | Balcony, CoveredPatio, Deck, Fence, HotTubSpa, IrrigationSprinklers, OutdoorKitchen, PavedDriveway, Patio, PrivateYard |
| Fencing: | BackYard |
| Fireplace Features: | GasLog, Outside |
| Fireplaces Total: | 3 |
| Fireplace?: | Yes |
| Flooring: | Carpet, Tile, Wood |
| Foundation Details: | PillarPostPier, Slab |
| Garage Spaces: | 3.0 |
| Garage?: | Yes |
| Green Energy Efficient: | Hvac, Thermostat |
| Heating: | Central, Gas, Zoned |
| Heating?: | Yes |
| High School: | LAMAR HIGH SCHOOL (HOUSTON) |
| High School District: | 27 - Houston |
| Interior Features: | AllBedroomsUp, WetBar, BreakfastBar, CrownMolding, EntranceFoyer, Elevator, EnSuiteBathroom, FullBathOnMainLevel, GraniteCounters, HighCeilings, JettedTub, KitchenIsland, KitchenFamilyRoomCombo, BathInPrimaryBedroom, MarbleCounters, MultiplePrimarySuites, PotsAndPanDrawers, SittingAreaInPrimary, SeparateShower, TubShower, Vanity |
| Internet Automated Valuation Display?: | Yes |
| Internet Consumer Comment?: | Yes |
| Laundry Features: | WasherHookup, ElectricDryerHookup |
| Levels: | Two |
| Listing Agreement: | ExclusiveAgency |
| Listing Terms: | Cash, Conventional |
| Living Area Source: | Appraiser |
| Lot Features: | Subdivision, Wooded, SideYard |
| Lot Size Area: | 24,300.0 |
| Lot Size Source: | Appraiser |
| Lot Size Units: | SquareFeet |
| Middle Or Junior School: | LANIER MIDDLE SCHOOL |
| Middle Or Junior School District: | 27 - Houston |
| MLS Area Major: | 16 |
| MLS Area Minor: | River Oaks Area |
| Original List Price: | $8,695,000 |
| Other Structures: | GarageApartment |
| Ownership: | Full Ownership |
| Parcel Number: | 060-132-000-0007 |
| Parking Features: | AdditionalParking, Detached, ElectricGate, Garage, GarageDoorOpener |
| Parking Total: | 3 |
| Patio And Porch Features: | Balcony, Covered, Deck, Patio |
| Pool Features: | InGround |
| Pool Private?: | Yes |
| Postal City: | Houston |
| Public Survey Section: | 0 |
| Road Surface Type: | Concrete |
| Roof: | Slate |
| Rooms Total: | 23 |
| Security Features: | SecurityGate, SecuritySystemOwned, SmokeDetectors |
| Sewer: | PublicSewer |
| Spa Features: | HotTub |
| Spa?: | Yes |
| Status: | Active |
| State Or Province: | TX |
| Stories: | 2 |
| Street Number Numeric: | 3,325 |
| Tax Year: | 2025 |
| Universal Property: | US-48201-N-0601320000007-R-N |
| Water Source: | Public |
| Window Features: | Window Coverings |
| Year Built Source: | PublicRecords |
| Listing Key: | 1192729690 |
| Current Price: | $8,695,000.00 |
| Country Subdivision: | 48201 |
| Record Signature: | 1,680,416,392 |
| Universal Parcel Id: | urn:reso:upi:2.0:US:48201:060-132-000-0007 |
Listing Courtesy of: Martha Turner Sotheby's International Realty
Listing Agent: Walter M Bering
713-851-9753
Mortgage Calculator
The data on this website relating to real estate for sale comes in part from the IDX Program of the Houston Association of REALTORS®.
All information is believed accurate but not guaranteed. The properties displayed may not be all of the properties available through the IDX Program. Any use of this site other than by potential buyers or sellers is strictly prohibited.
© 2026 Houston Association of REALTORS®.
Houston Association of REALTORS® data last updated on October 10, 2026 04:31 AM - ET.
Property Last Updated: October 10, 2026 04:31 AM - ET
