3322 McMahon Way
Missouri City, TX 77459
$370,001 - $420,000
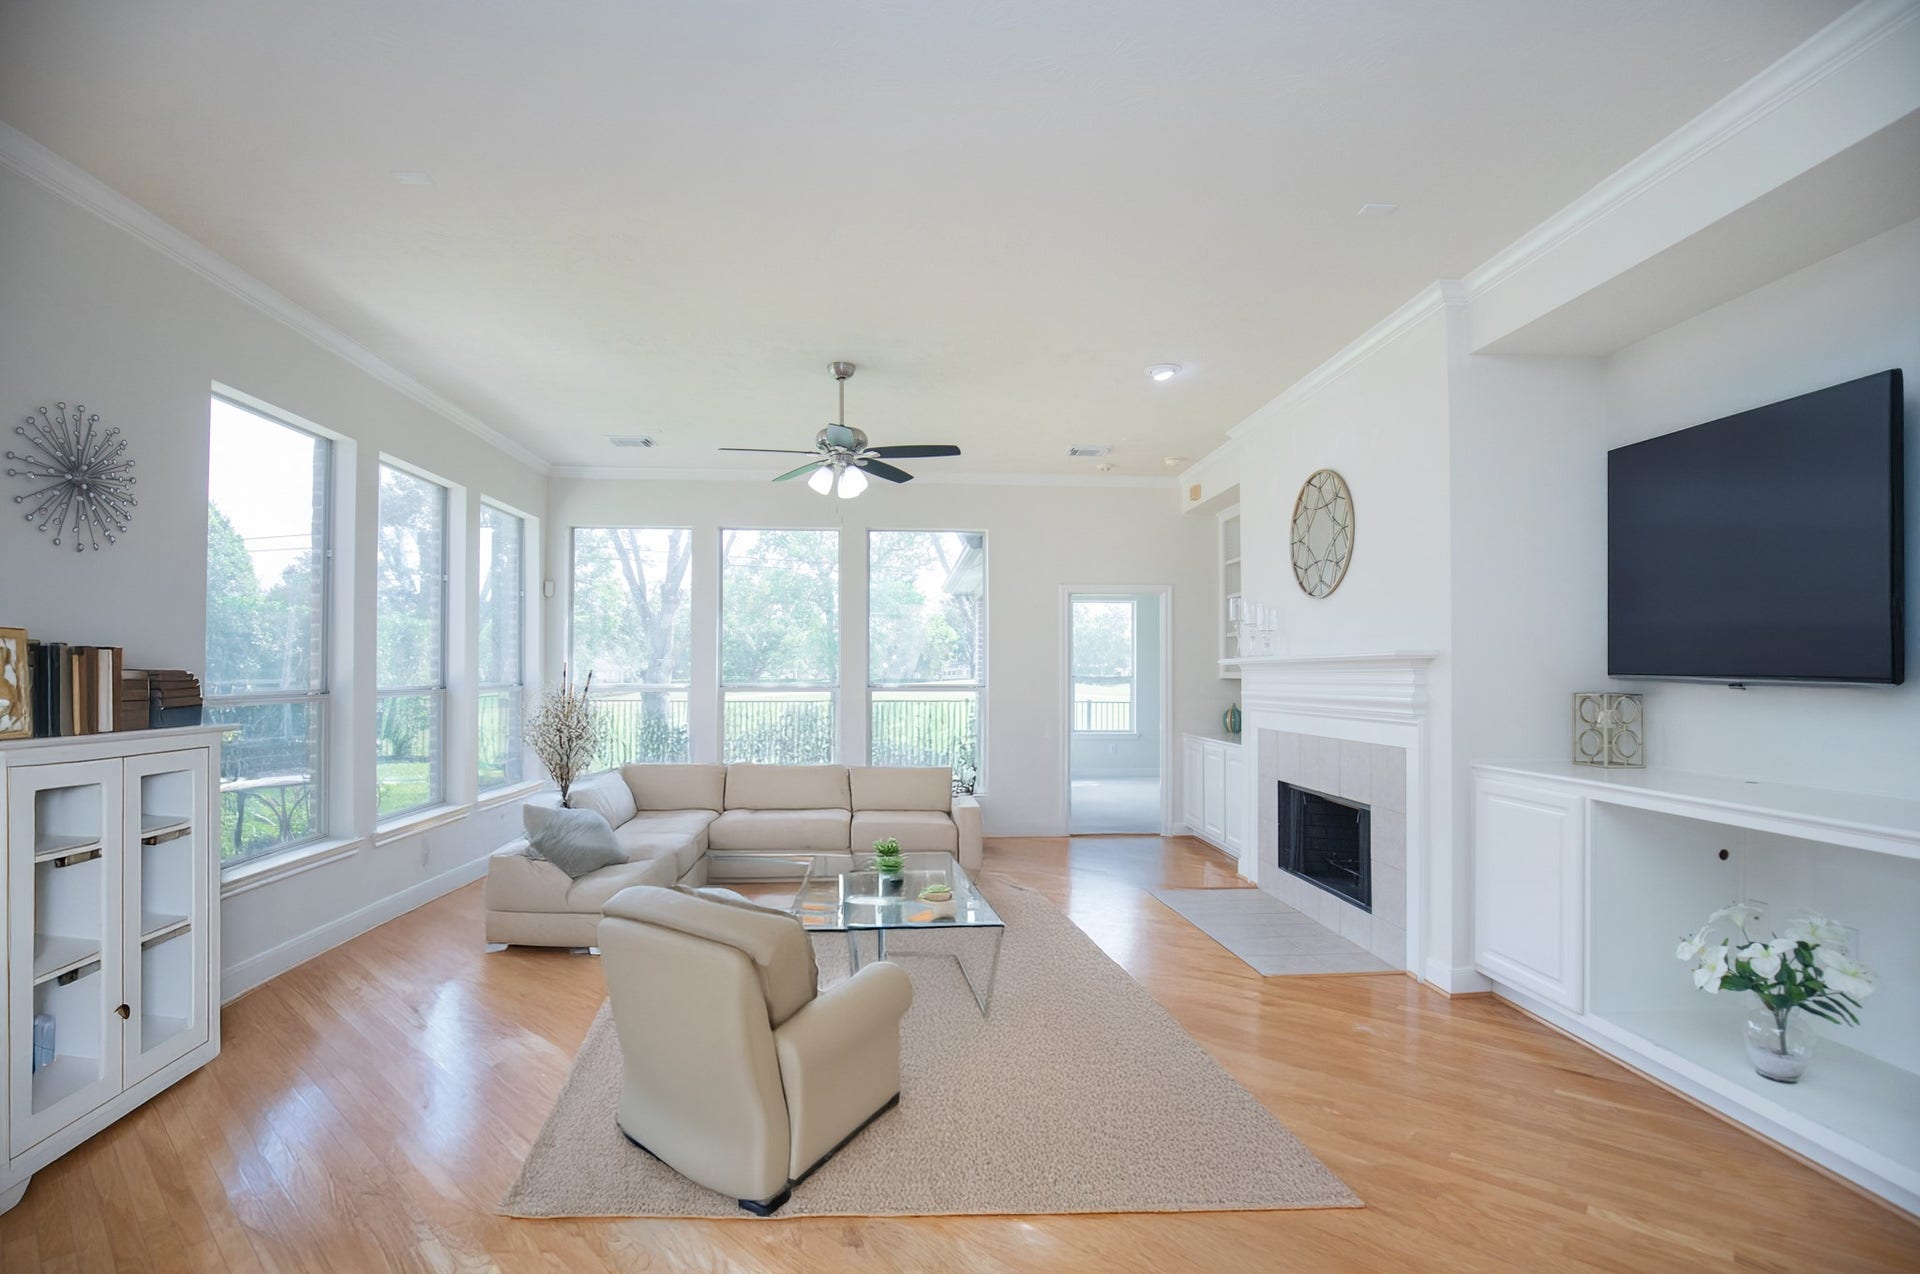
On Golf course ... Beautiful one story 3 bedrooms patio home!! Amazing golf view from primary bedroom, family room and breakfast area. Updated A/C, tankless waterheater, updated dishwasher 8/2025, double ovens, and updated roof (10/2018). Spacious Primary bathroom with updated Seamless Glass Shower door (9/2025), garden tub, his and hers vanities, and walk-in closet. 3rd bedroom with French doors could be use a study or home office. Engineer wood floor in entryway, formal dining room, and family room. Granite Island kitchen, gas cook top. Nice Light Fixtures Inside, Outside, and updated Fans Throughout. Close to LifeTime Club, Sienna's premier amenities, including water park, tennis / pickballs complex, golf course, fitness center community center, etc. Come to see and love this wonderful golf home at first sign!
| Listing Id: | 54804525 |
|---|---|
| List Price: | $377,700 |
| Close Price: | $366,000 |
| Close Date: | 2026-09-01 |
| Property Type: | Residential |
| Property Sub Type: | Detached |
| Status: | Closed |
| Bedrooms Total: | 3 |
| Bathrooms Full: | 2 |
| Living Area: | 2,201 |
| Association Fee: | $1,528 |
| Tax Annual Amount: | $6,253 |
| Lot Size Acres: | 0.1776 |
| Architectural Style: | Traditional |
| Waterfront?: | No |
| City: | Missouri City |
| County Or Parish: | Fort Bend |
| Subdivision: | Sienna |
| Postal Code: | 77459 |
| Year Built: | 2002 |
| Appliances: | Double Oven, Dishwasher, Electric Oven, Gas Cooktop, Disposal, Microwave, and Tankless Water Heater |
| Association Amenities: | BeachRights, BasketballCourt, BeachAccess, Clubhouse, SportCourt, DogPark, FitnessCenter, GolfCourse, MeetingBanquetPartyRoom, PartyRoom, PicnicArea, Playground, Pickleball, Pool, TennisCourts, Trails |
| Association Fee: | $1,528 |
| Association Fee Frequency: | Annually |
| Association Fee Includes: | Clubhouse and Recreation Facilities |
| Room Type: | BreakfastRoomNook, DiningRoom, FamilyRoom, LivingRoom, Office, UtilityRoom, SittingRoom |
| Association Name: | Mandatory /SPRAI |
| Association Phone: | 281-778-0778 |
| Association?: | Yes |
| Attached Garage?: | Yes |
| Basement Yn: | No |
| Bathrooms Total Integer: | 2 |
| Building Area Total: | 2,201.0 |
| Community Features: | CommunityPool, MasterPlannedCommunity, Curbs, Golf, Gutters |
| Construction Materials: | Brick |
| Cooling: | Central Air and Electric |
| Cooling?: | Yes |
| Directions: | Hwy 6 to Sienna Parkway, Left to Scanlan Trace, Right to McMahon Ct |
| Disclosures: | HomeWarranty, MunicipalUtilityDistrictDisclosure, SellerDisclosure |
| Elementary School: | SCANLAN OAKS ELEMENTARY SCHOOL |
| Elementary School District: | 19 - Fort Bend |
| Exterior Features: | Deck, FullyFenced, SprinklerIrrigation, Patio, TennisCourts |
| Fireplace Features: | FreeStanding, Gas, GasLog |
| Fireplaces Total: | 1 |
| Fireplace?: | Yes |
| Flooring: | Carpet, EngineeredHardwood, Tile |
| Foundation Details: | Slab |
| Garage Spaces: | 2.0 |
| Garage?: | Yes |
| Green Energy Efficient: | Hvac, WaterHeater |
| Heating: | Central, Gas |
| Heating?: | Yes |
| High School: | RIDGE POINT HIGH SCHOOL |
| High School District: | 19 - Fort Bend |
| Interior Features: | AllBedroomsDown, BreakfastBar, CrownMolding, DryBar, DoubleVanity, FullBathOnMainLevel, HighCeilings, KitchenIsland, KitchenFamilyRoomCombo, MainLevelPrimary, Pantry, SittingAreaInPrimary, SplitBedrooms, SeparateShower, TwoBedroomsDown, TubShower, WalkInClosets, CeilingFans |
| Internet Automated Valuation Display?: | Yes |
| Internet Consumer Comment?: | Yes |
| Laundry Features: | WasherHookup, ElectricDryerHookup |
| Levels: | One |
| Listing Agreement: | ExclusiveRightToLease |
| Listing Terms: | Cash, Conventional, Exchange1031, FHA, InvestorFinancing, Trade, VaLoan |
| Living Area Source: | Appraiser |
| Lot Features: | NearGolfCourse, Greenbelt, OnGolfCourse, Subdivision |
| Lot Size Area: | 7,736.0 |
| Lot Size Source: | Appraiser |
| Lot Size Units: | SquareFeet |
| Middle Or Junior School: | THORNTON MIDDLE SCHOOL (FORT BEND) |
| Middle Or Junior School District: | 19 - Fort Bend |
| MLS Area Major: | 38 |
| MLS Area Minor: | Sienna Area |
| Original List Price: | $377,700 |
| Ownership: | Full Ownership |
| Parcel Number: | 8133-06-001-0010-907 |
| Parking Features: | Attached, Garage, GarageDoorOpener |
| Parking Total: | 2 |
| Patio And Porch Features: | Deck, Patio |
| Pending Timestamp: | 2026-08-11 |
| Pool Features: | Association |
| Postal City: | Missouri City |
| Postal Code Plus4: | 6391 |
| Public Survey Section: | 6 |
| Road Surface Type: | Concrete |
| Roof: | Composition |
| Rooms Total: | 11 |
| Sewer: | PublicSewer |
| Status: | Closed |
| State Or Province: | TX |
| Stories: | 1 |
| Street Number Numeric: | 3,322 |
| Tax Year: | 2025 |
| Universal Property: | US-48157-N-8133060010010907-R-N |
| Water Source: | Public |
| Year Built Source: | PublicRecords |
| Listing Key: | 1174251671 |
| Current Price: | $366,000.00 |
| Country Subdivision: | 48157 |
| Record Signature: | -163,184,061 |
| Universal Parcel Id: | urn:reso:upi:2.0:US:48157:8133-06-001-0010-907 |
Listing Courtesy of: RE/MAX Southwest
Listing Agent: Terry W Fan
281-772-0888
Mortgage Calculator
The data on this website relating to real estate for sale comes in part from the IDX Program of the Houston Association of REALTORS®.
All information is believed accurate but not guaranteed. The properties displayed may not be all of the properties available through the IDX Program. Any use of this site other than by potential buyers or sellers is strictly prohibited.
© 2026 Houston Association of REALTORS®.
Houston Association of REALTORS® data last updated on October 08, 2026 05:22 PM - ET.
Property Last Updated: October 08, 2026 05:22 PM - ET
