3314 Sussex Way
Friendswood, TX 77546
$640,000
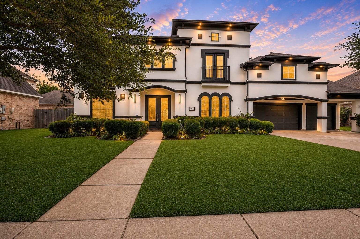
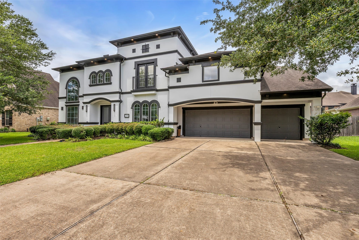
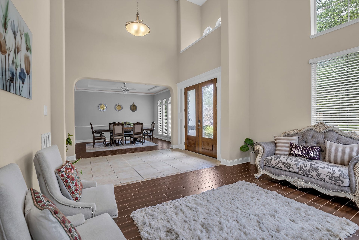
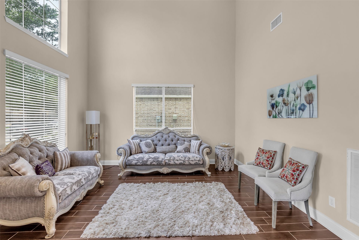
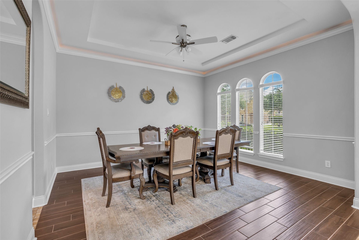
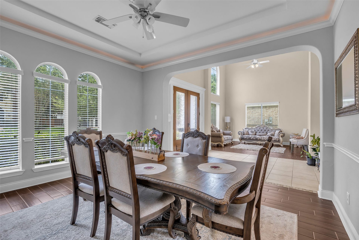
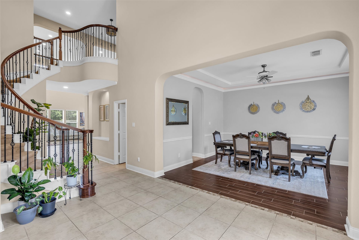
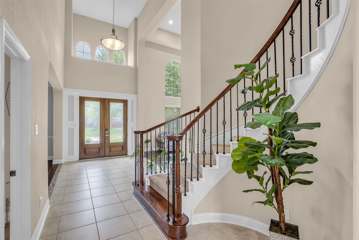
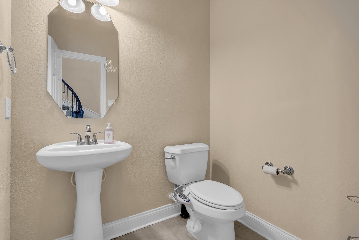
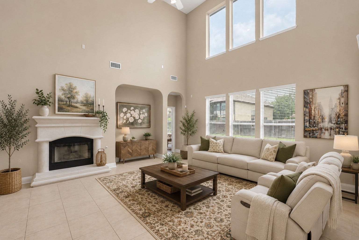
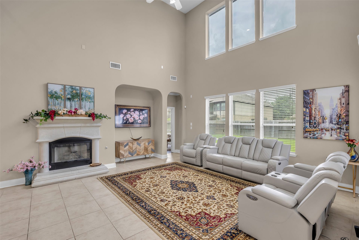
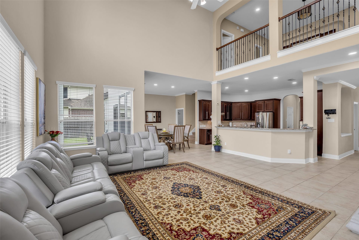
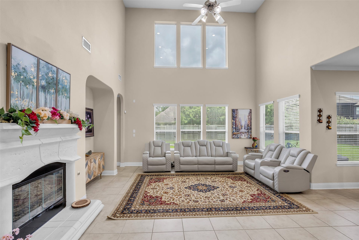
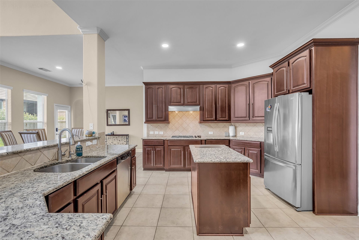
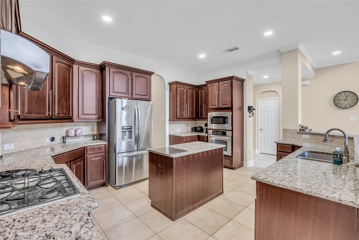
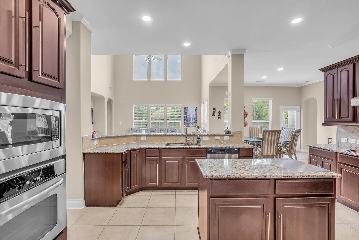
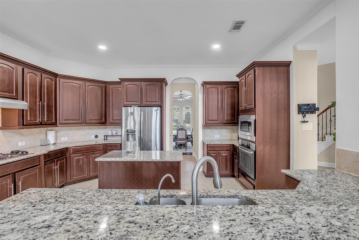
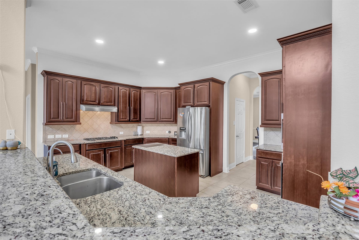
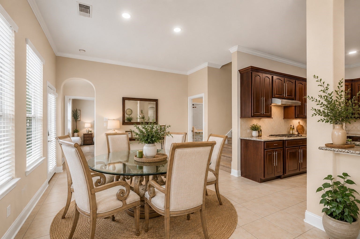
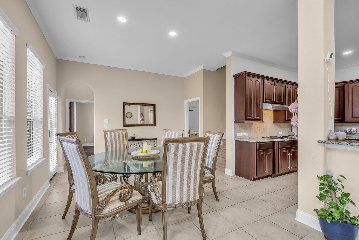
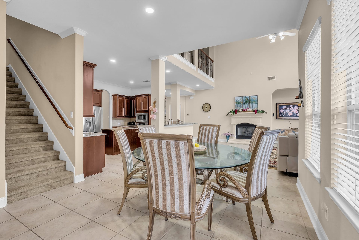
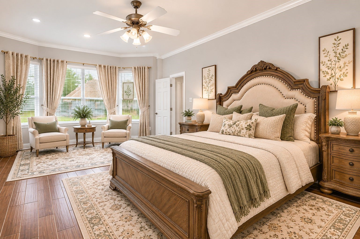
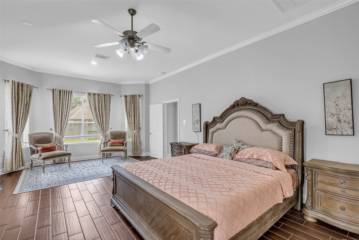
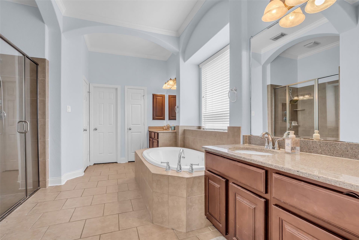
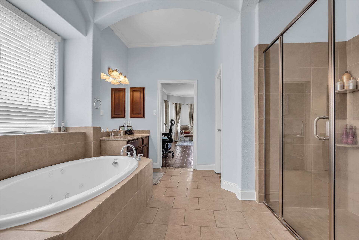
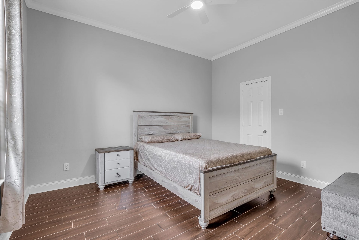
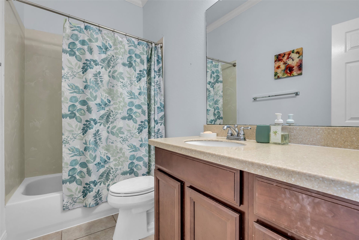
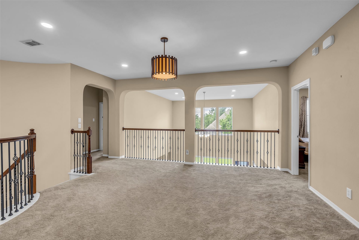
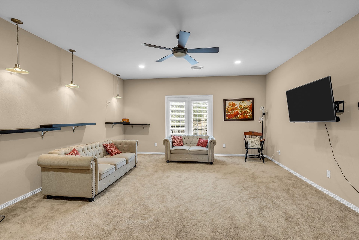
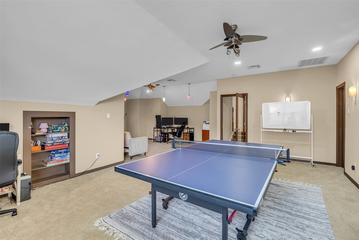
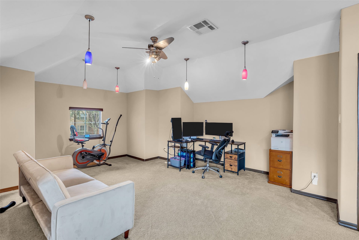
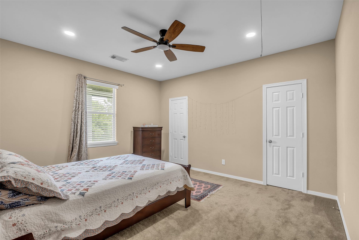
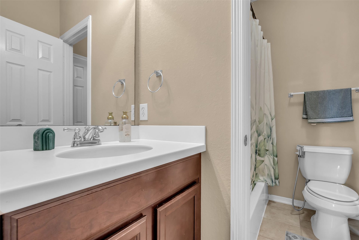
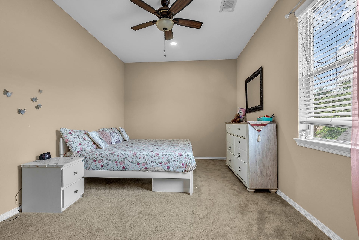
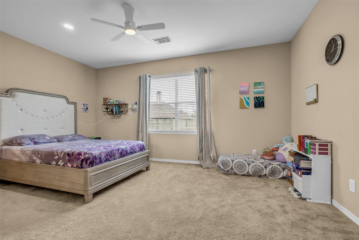
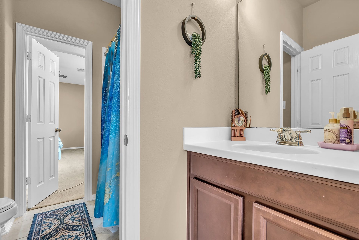
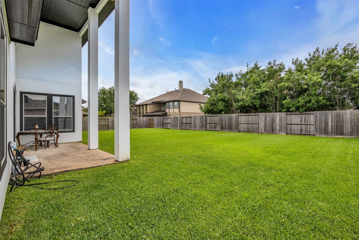
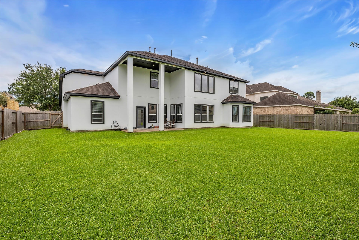
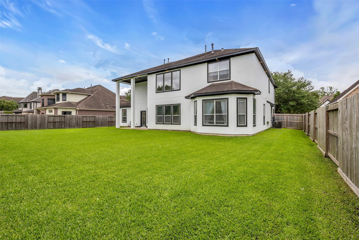
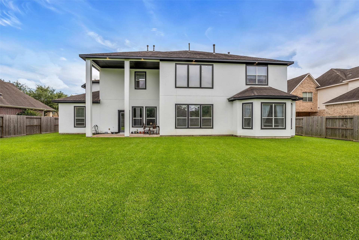
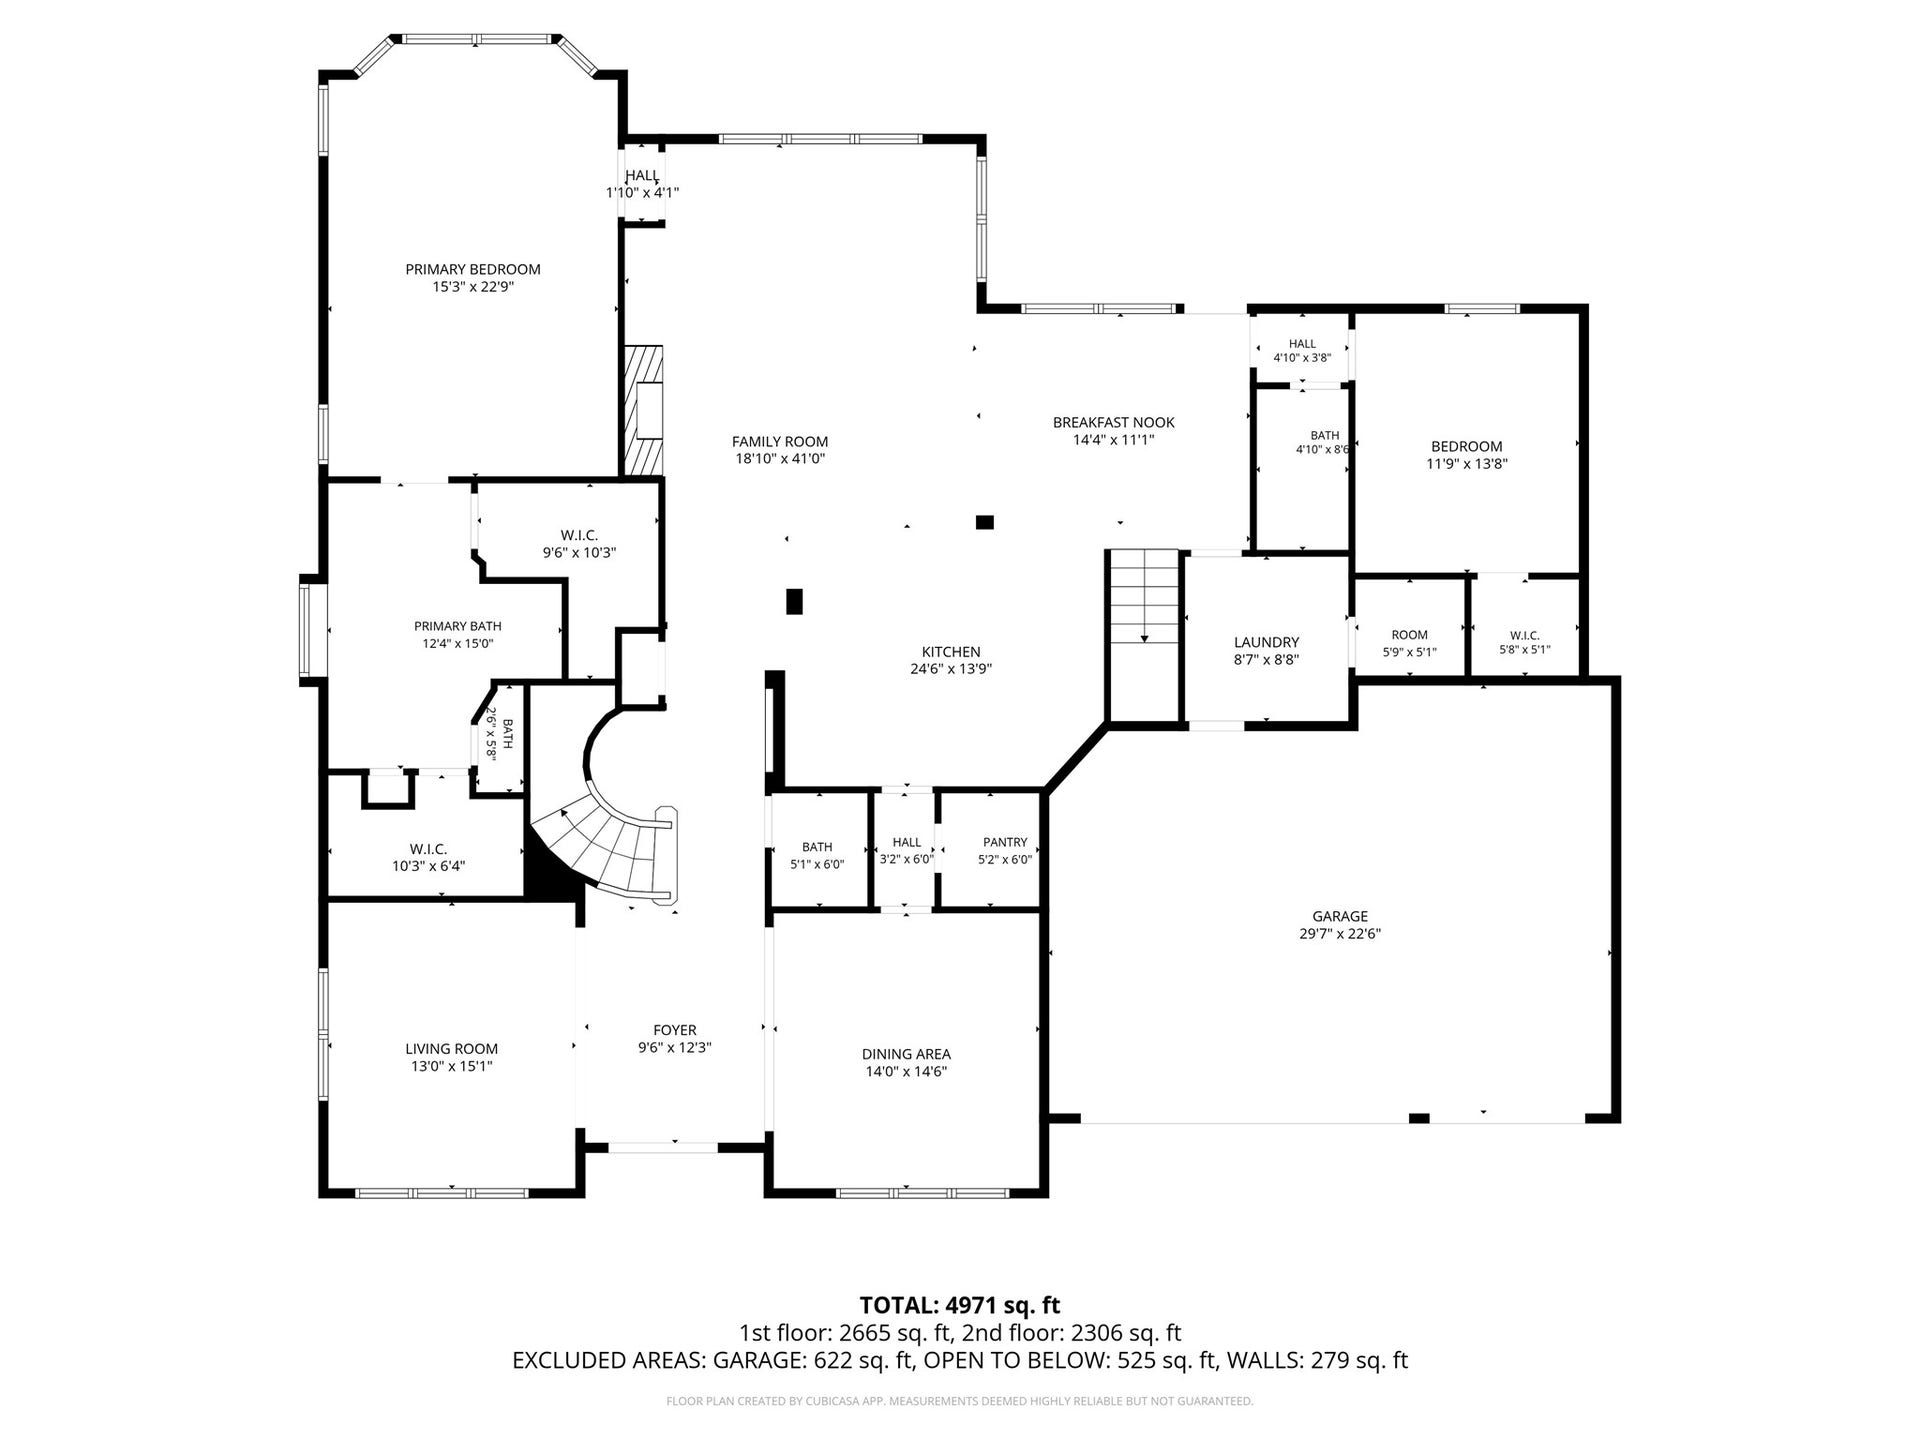
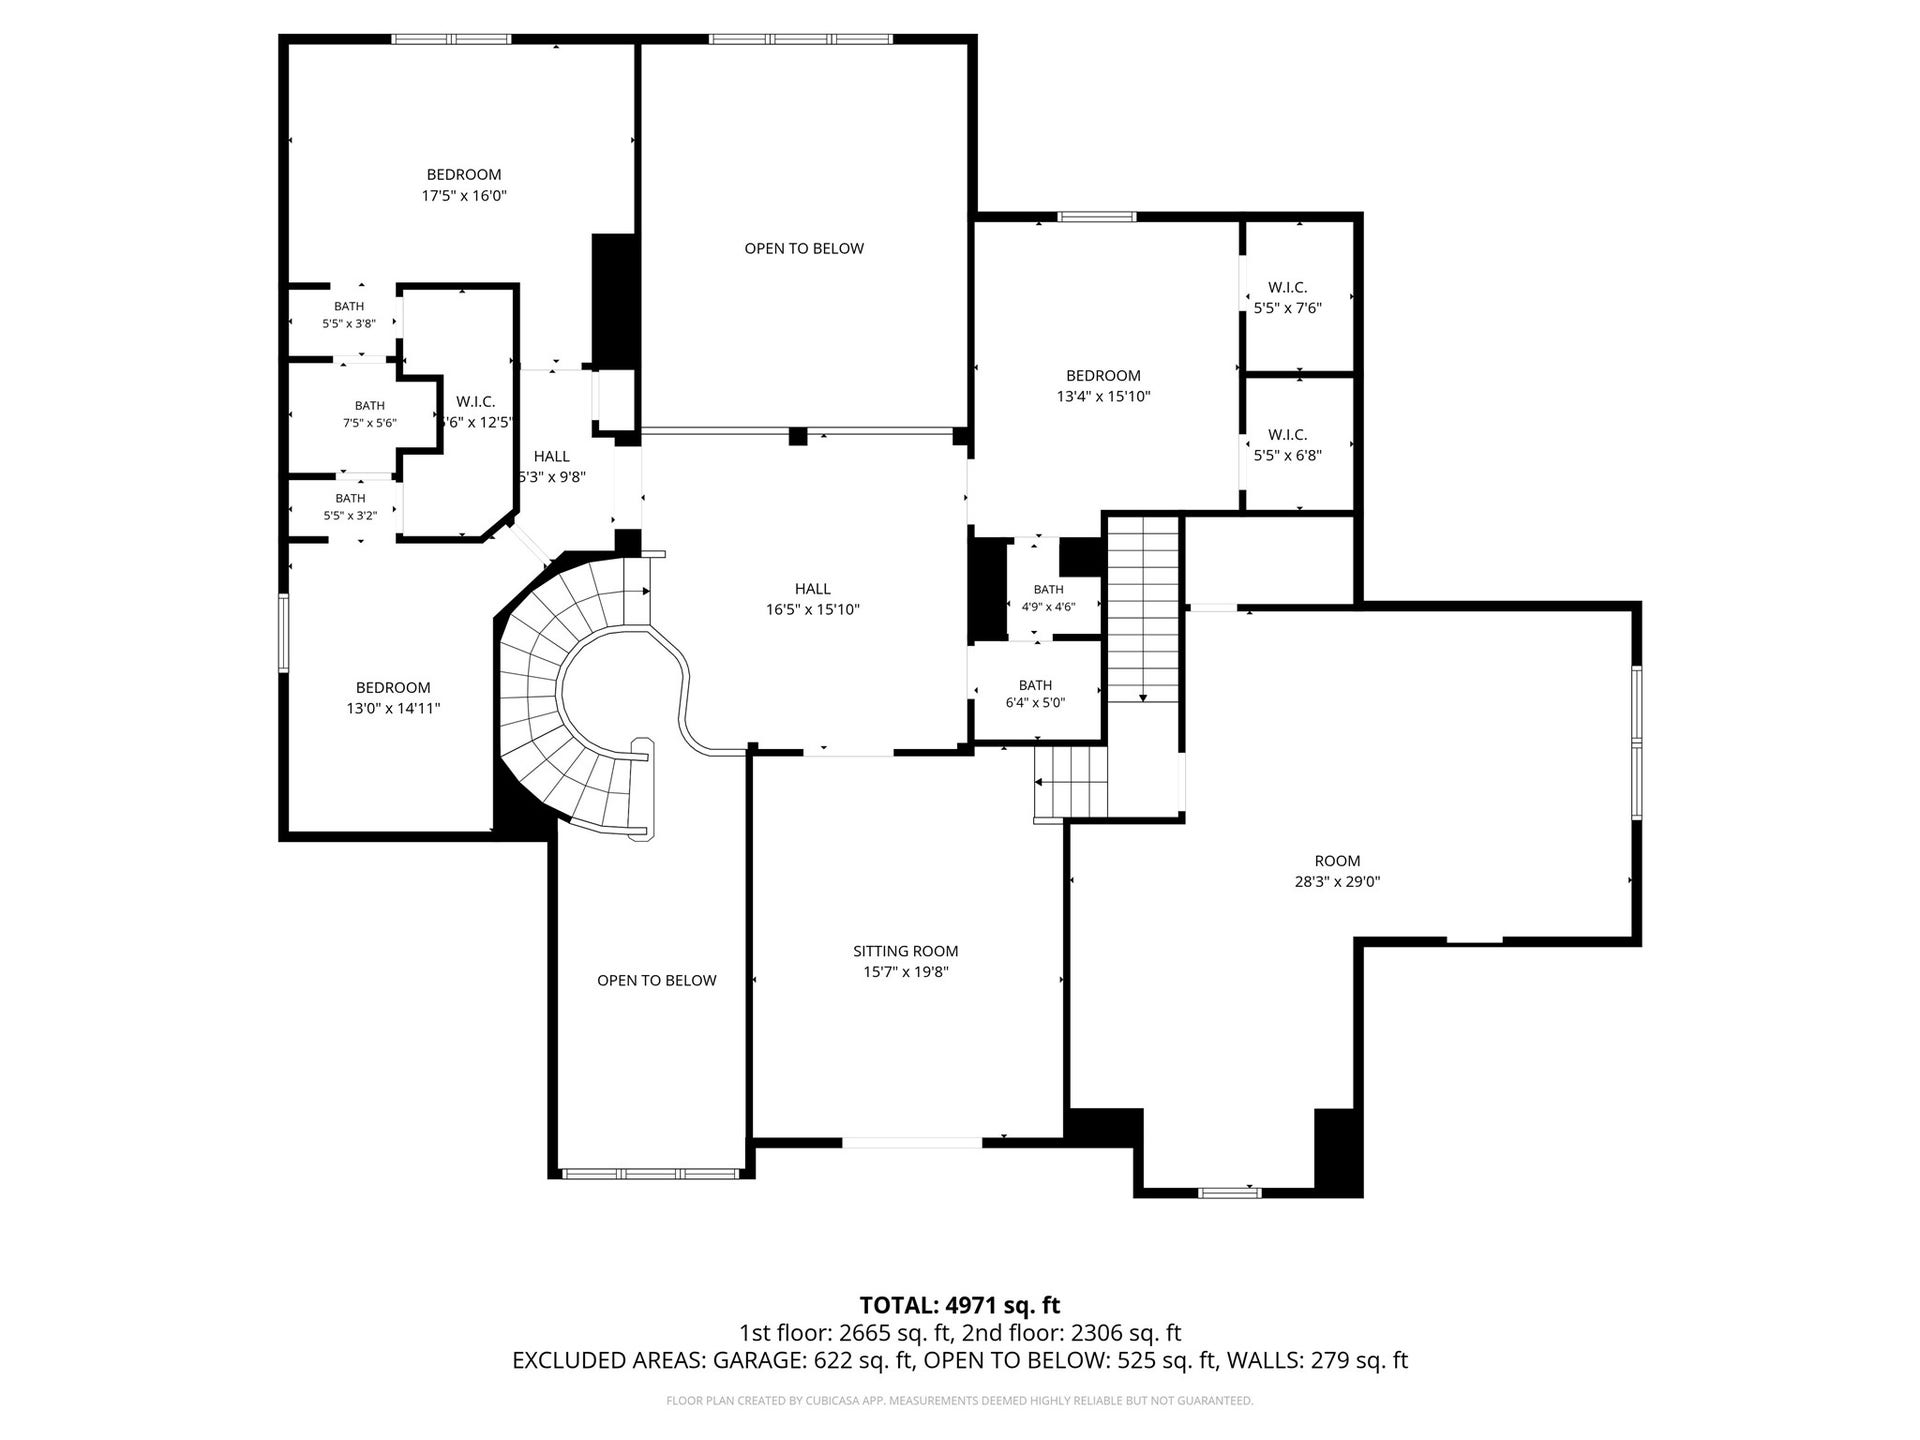
*BRAND NEW ROOF* Welcome to 3314 Sussex Way! This beautiful home in the popular Friendswood Oaks neighborhood has over 5,000 square feet, 5 bedrooms, and 4.5 bathrooms. Recent updates include a BRAND NEW ROOF (9/2026) and new water heaters. The first floor has two primary suites, making it perfect for extended family or overnight guests. The large kitchen opens to the living room, creating a great space for spending time together or entertaining. Upstairs, you'll find 3 more bedrooms, a game room, and 2 extra flex rooms that can be used as an office, gym, media room, playroom, or even another bedroom. The spacious backyard has plenty of room to add a pool and create your dream outdoor space. The home also includes a generator, water softener, reverse osmosis water filter, outdoor lighting, and updated interior finishes. It's zoned to highly rated Friendswood ISD and is close to Baybrook Mall, shopping, restaurants, grocery stores, and major highways. Schedule your private tour today!
| Listing Id: | 52937920 |
|---|---|
| List Price: | $640,000 |
| Property Type: | Residential |
| Property Sub Type: | Detached |
| Status: | Active |
| Bedrooms Total: | 5 |
| Bathrooms Full: | 4 |
| Bathrooms Half: | 1 |
| Living Area: | 5,055 |
| Association Fee: | $828 |
| Tax Annual Amount: | $15,668 |
| Lot Size Acres: | 0.2686 |
| Architectural Style: | Contemporary Modern |
| Waterfront?: | No |
| City: | Friendswood |
| County Or Parish: | Harris |
| Subdivision: | Friendswood Oaks Sec 02 Final P |
| Postal Code: | 77546 |
| Year Built: | 2008 |
| Appliances: | Dishwasher, Gas Cooktop, Disposal, Microwave, and Oven |
| Association Fee: | $828 |
| Association Fee Frequency: | Annually |
| Room Type: | DiningRoom, GameRoom, LivingRoom, MediaRoom, Office, UtilityRoom, HalfBath |
| Association Name: | Community Management Solutions |
| Association Phone: | 281-480-2563 |
| Association?: | Yes |
| Attached Garage?: | Yes |
| Basement Yn: | No |
| Bathrooms Total Integer: | 5 |
| Builder Name: | Newmark Homes |
| Building Area Total: | 5,055.0 |
| Construction Materials: | CementSiding, Stone, Stucco, WoodSiding |
| Cooling: | Central Air and Electric |
| Cooling?: | Yes |
| Direction Faces: | Southeast |
| Directions: | Head southeast on I-45 S. Take exit 26 toward Bay Area Blvd. Turn right onto W Bay Area Blvd. Turn left onto Prince George Dr. Turn left at the 1st cross street onto Queensburg Ln. Turn left onto Richard Ln. Turn right onto Sussex Way. Property will be on the left. |
| Disclosures: | ExclusionsDisclosure |
| Elementary School: | LANDOLT ELEMENTARY SCHOOL |
| Elementary School District: | 9 - Clear Creek |
| Exclusions: | Garage Freezer |
| Exterior Features: | Balcony, CoveredPatio, FullyFenced, Fence, Patio, PrivateYard |
| Fencing: | BackYard |
| Fireplace Features: | Gas |
| Fireplaces Total: | 1 |
| Fireplace?: | Yes |
| Flooring: | Carpet, Tile |
| Foundation Details: | Slab |
| Garage Spaces: | 3.0 |
| Garage?: | Yes |
| Green Energy Efficient: | Thermostat |
| Heating: | Central, Gas |
| Heating?: | Yes |
| High School: | CLEAR SPRINGS HIGH SCHOOL |
| High School District: | 9 - Clear Creek |
| Interior Features: | CrownMolding, DoubleVanity, EntranceFoyer, EnSuiteBathroom, FullBathOnMainLevel, GraniteCounters, HighCeilings, KitchenIsland, KitchenFamilyRoomCombo, BathInPrimaryBedroom, MainLevelPrimary, MultiplePrimarySuites, MultipleStaircases, SplitBedrooms, SoakingTub, SeparateShower, TubShower, ThreeBedroomsUp, WalkInPantry, WalkInClosets, CeilingFans |
| Internet Automated Valuation Display?: | Yes |
| Internet Consumer Comment?: | Yes |
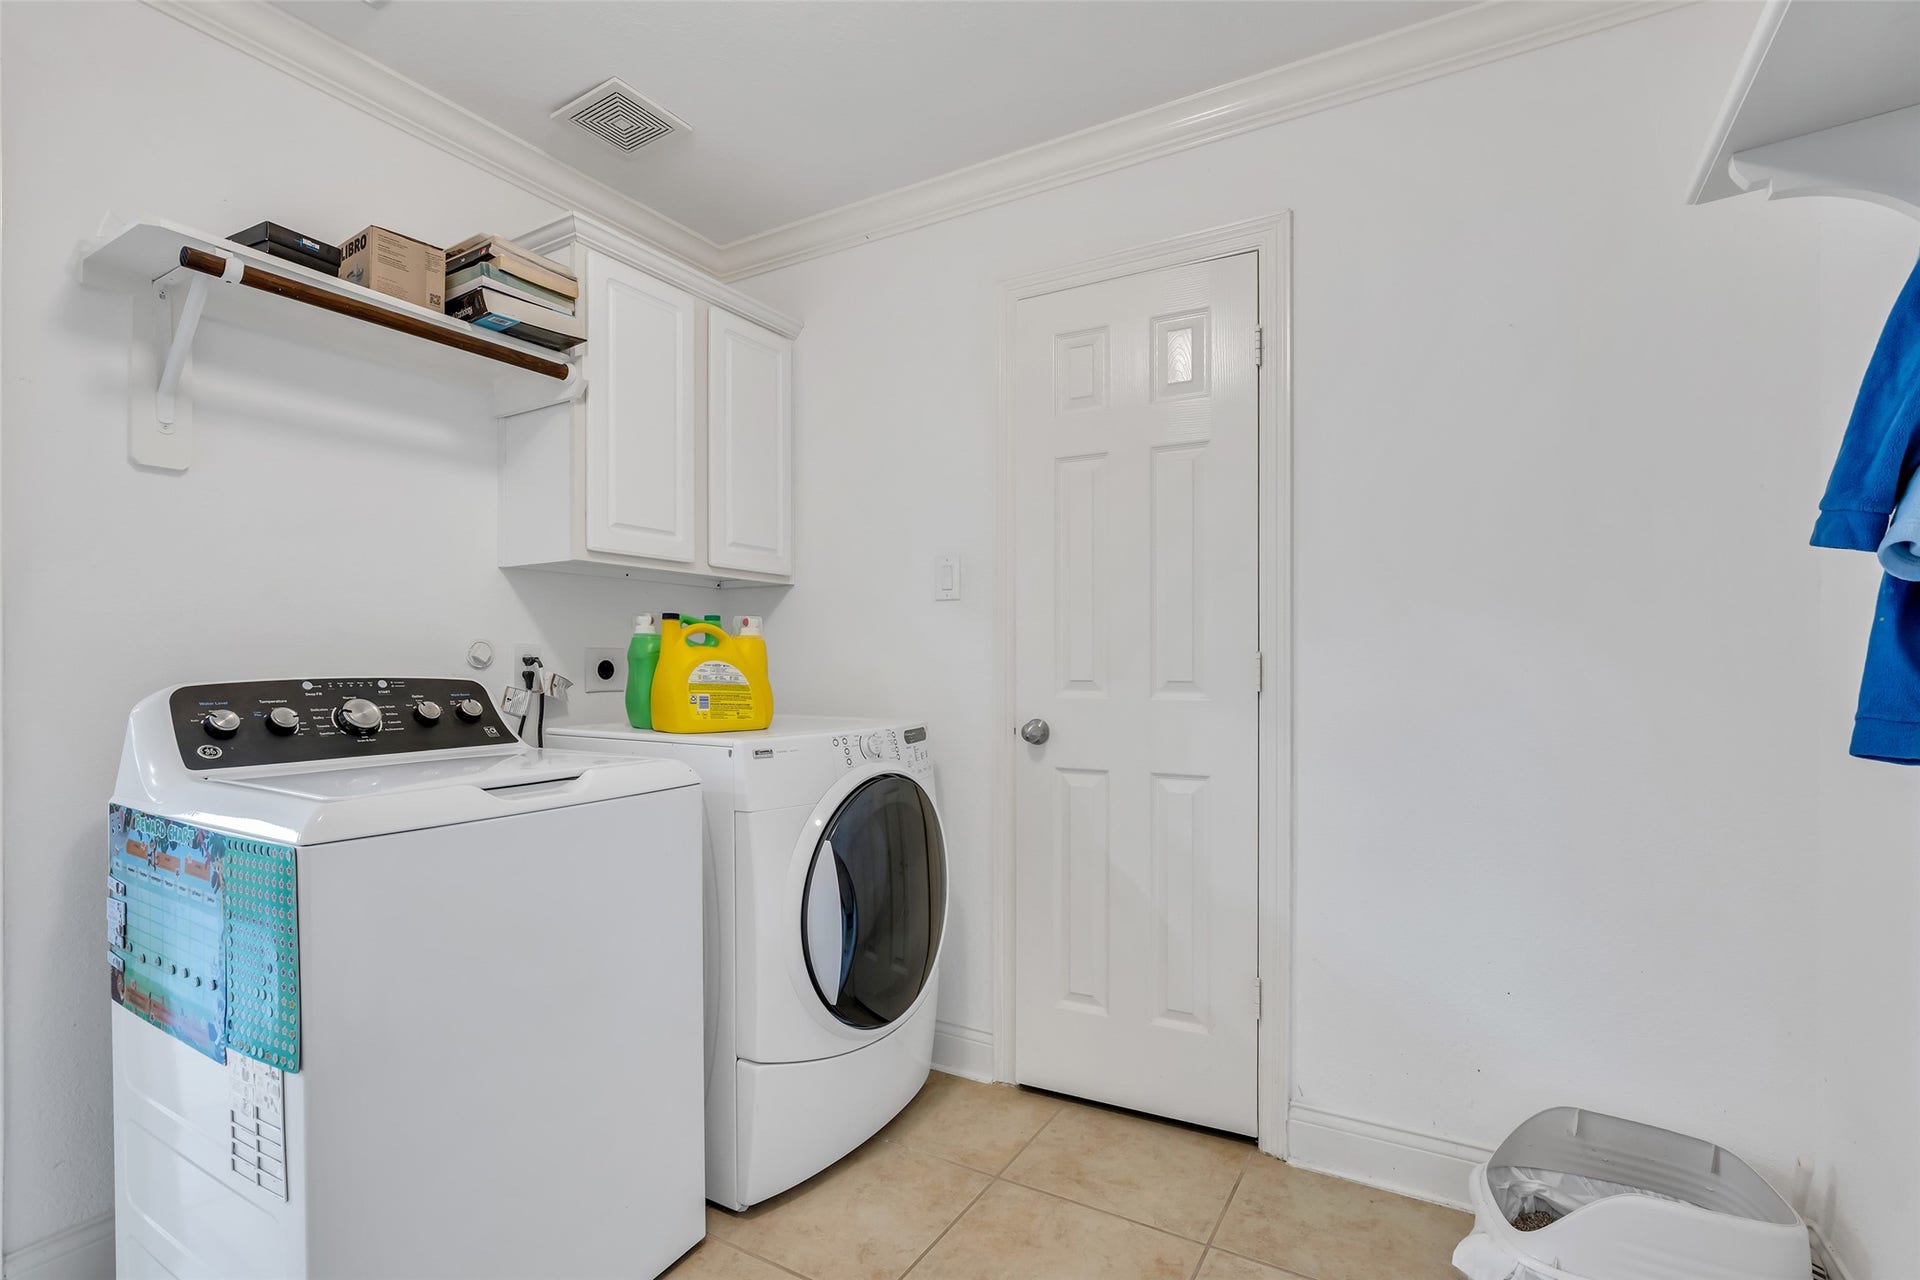
| Laundry Features: | WasherHookup, ElectricDryerHookup, GasDryerHookup |
| Levels: | Two |
| Listing Agreement: | ExclusiveRightToLease |
| Listing Terms: | Cash, Conventional, FHA, VaLoan |
| Living Area Source: | Appraiser |
| Lot Features: | Subdivision |
| Lot Size Area: | 11,700.0 |
| Lot Size Source: | Appraiser |
| Lot Size Units: | SquareFeet |
| Middle Or Junior School: | BROOKSIDE INTERMEDIATE SCHOOL |
| Middle Or Junior School District: | 9 - Clear Creek |
| MLS Area Major: | 7 |
| MLS Area Minor: | Friendswood |
| Original List Price: | $640,000 |
| Parcel Number: | 127-795-008-0031 |
| Parking Features: | AdditionalParking, Attached, Driveway, Garage |
| Parking Total: | 3 |
| Patio And Porch Features: | Balcony, Covered, Deck, Patio |
| Postal City: | Friendswood |
| Postal Code Plus4: | 5673 |
| Public Survey Section: | 2 |
| Roof: | Composition |
| Rooms Total: | 13 |
| Sewer: | PublicSewer |
| Status: | Active |
| State Or Province: | TX |
| Stories: | 2 |
| Street Number Numeric: | 3,314 |
| Tax Year: | 2025 |
| Universal Property: | US-48201-N-1277950080031-R-N |
| Water Source: | Public |
| Year Built Source: | PublicRecords |
| Listing Key: | 1192722076 |
| Current Price: | $640,000.00 |
| Country Subdivision: | 48201 |
| Record Signature: | -951,943,675 |
| Universal Parcel Id: | urn:reso:upi:2.0:US:48201:127-795-008-0031 |
Listing Courtesy of: Real Broker, LLC
Listing Agent: Andrea Ruiz
713-201-9251
Mortgage Calculator
The data on this website relating to real estate for sale comes in part from the IDX Program of the Houston Association of REALTORS®.
All information is believed accurate but not guaranteed. The properties displayed may not be all of the properties available through the IDX Program. Any use of this site other than by potential buyers or sellers is strictly prohibited.
© 2026 Houston Association of REALTORS®.
Houston Association of REALTORS® data last updated on October 10, 2026 04:31 AM - ET.
Property Last Updated: October 10, 2026 04:31 AM - ET
