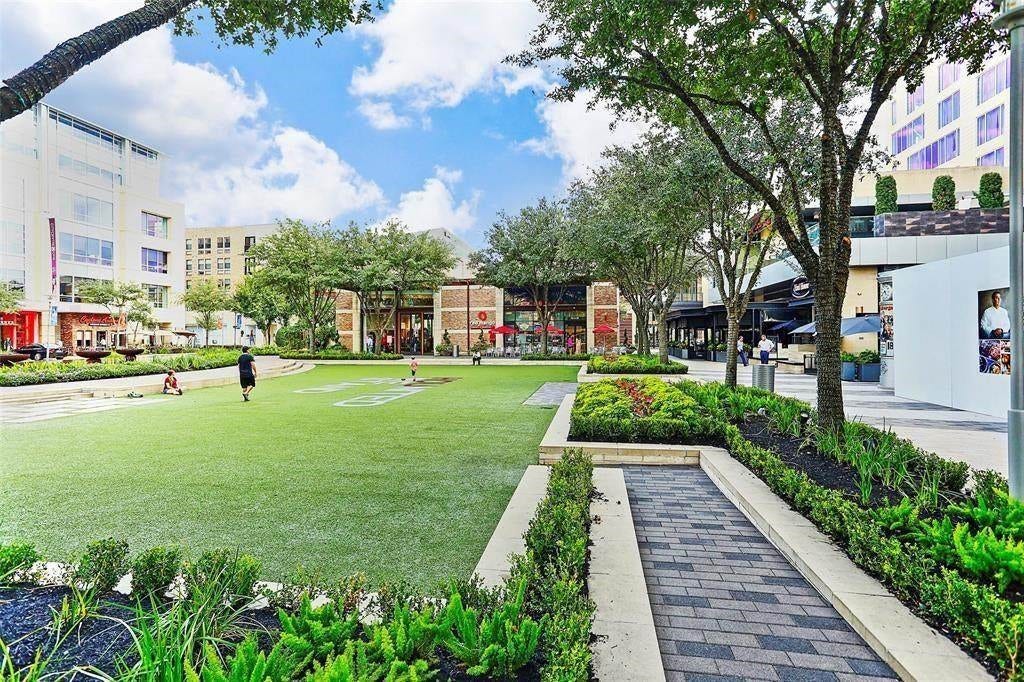

3311 Cardinal Crest Lane
Houston, TX 77080
$599,900
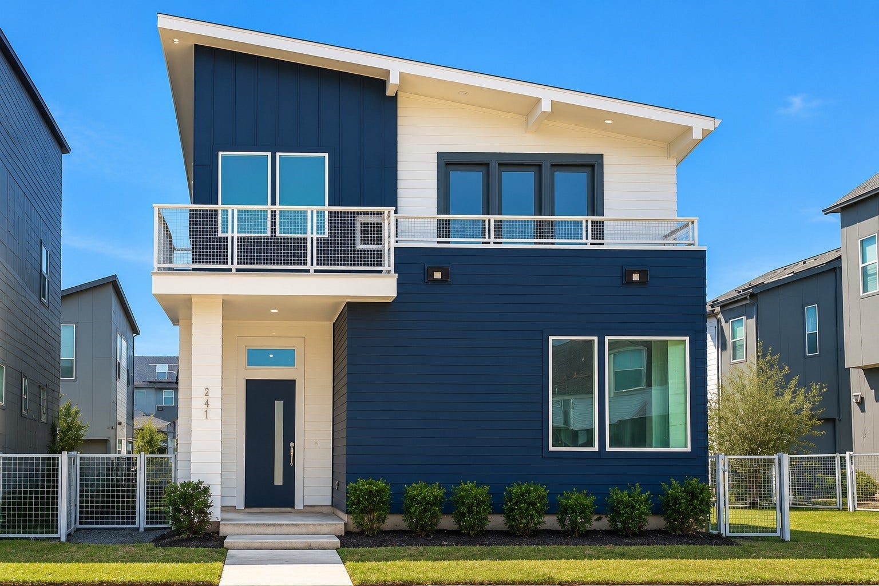
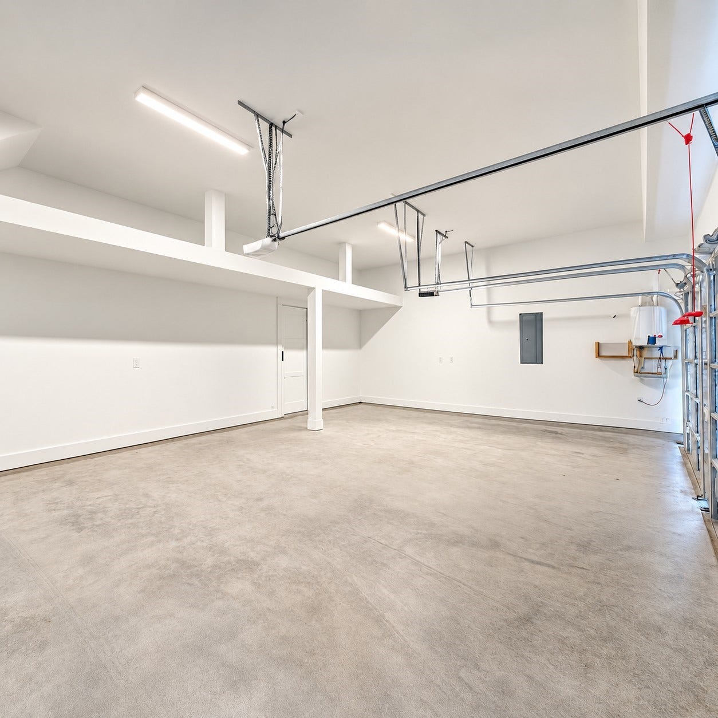
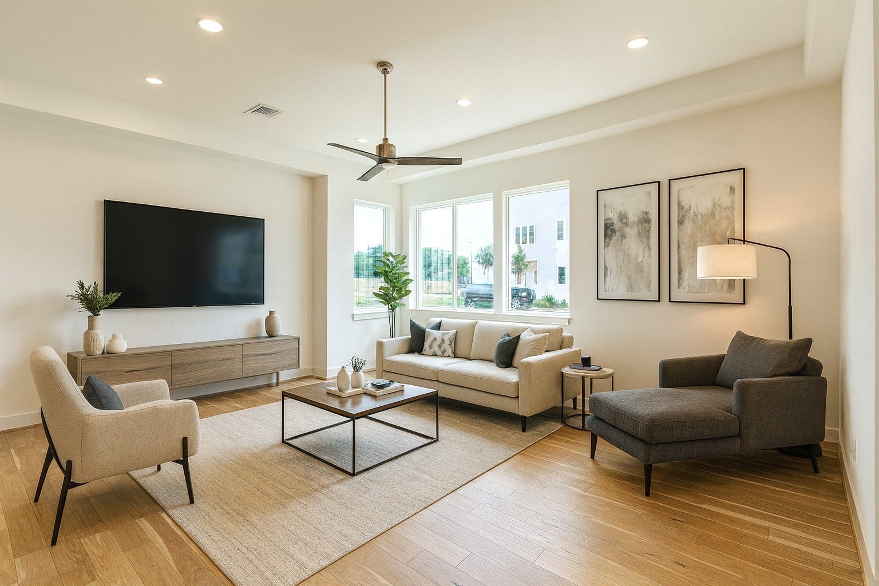
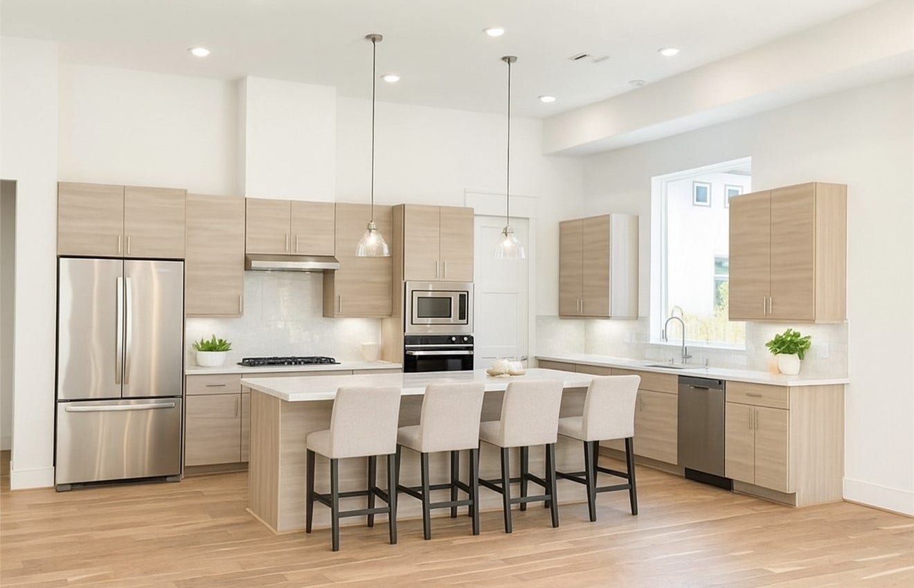
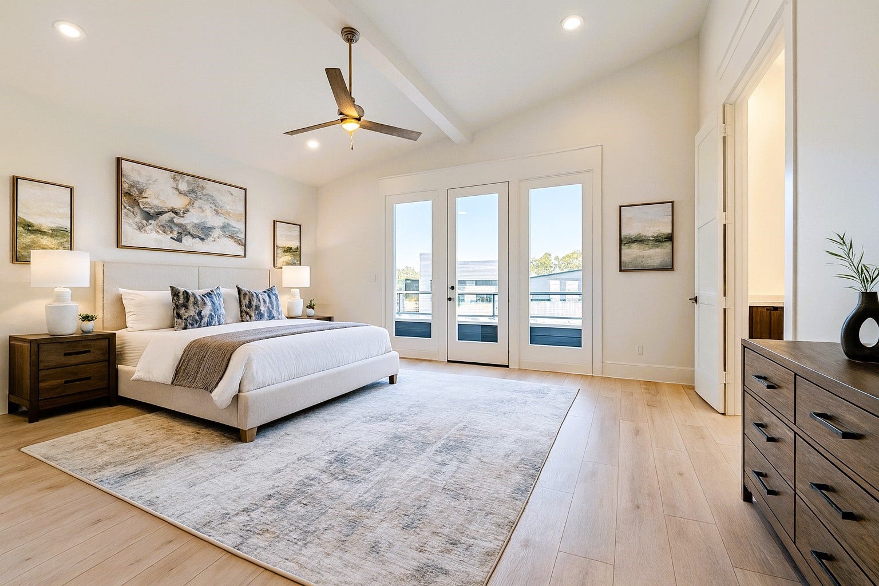
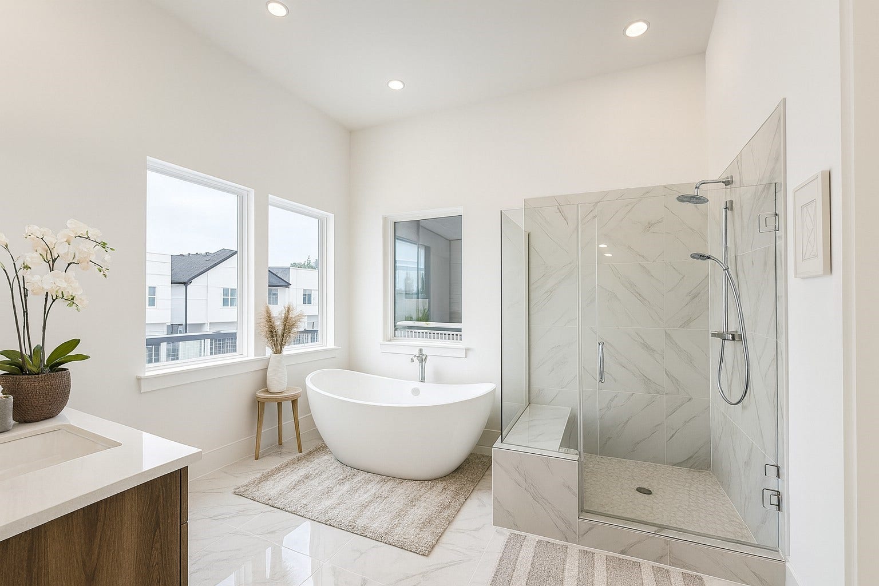
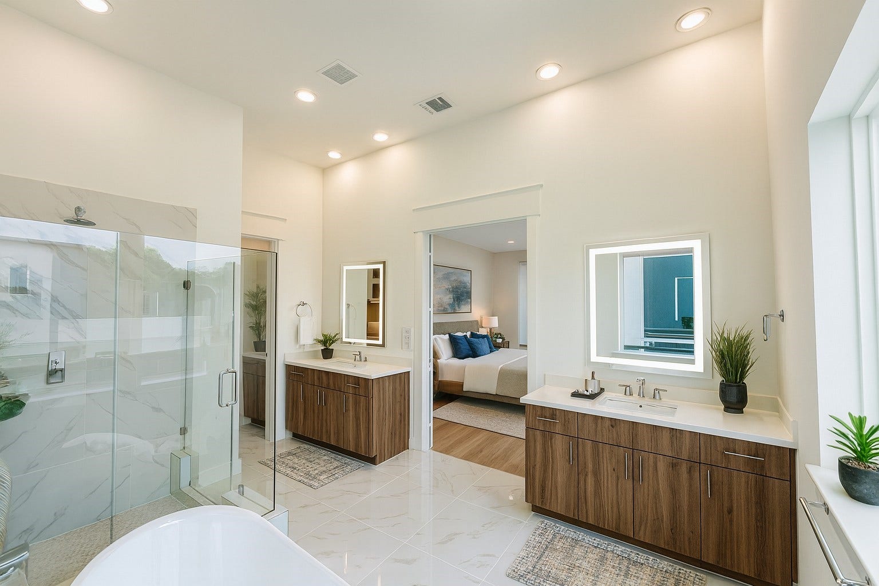
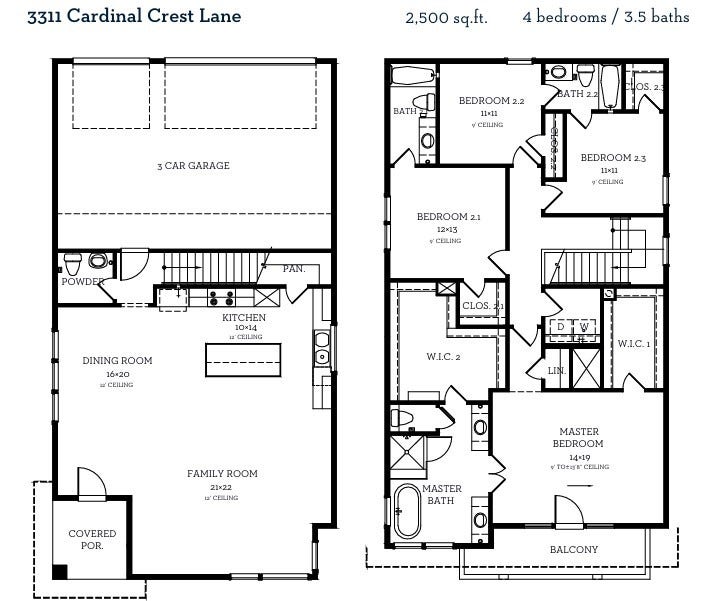
THREE-CAR-GARAGE! WOOD FLOORS THROUGHOUT! One-of-a Kind Modern Contemporary Home- 4 Bedrooms, 3.5 bathrooms. Welcome to this new construction home, designed for luxury living with soaring 12-foot ceilings and first floor living. This one-of-a-kind home blends high-end finishes with thoughtful design, creating the space for comfort and entertaining. Gourmet Kitchen with massive 8 -foot island, premium cabinetry with soft close drawers and doors and Fisher & Paykel cooking system for fine dining. Equipped with a double drawer dishwasher for restaurant-style cleanup. Luxurious primary suite boasts three closets and a spa-like bath with large shower and built in bench, plus a free-standing soaking tub. Spacious 3-Car Garage for vehicles, hobbies or workspace. The secondary bedroom includes an ensuite bath, while the third and fourth bedrooms share a well-appointed bathroom. This modern masterpiece offers a perfect blend of luxury functionality and contemporary style!
| Listing Id: | 41217199 |
|---|---|
| List Price: | $599,900 |
| Property Type: | Residential |
| Property Sub Type: | Detached |
| Status: | Active |
| Bedrooms Total: | 4 |
| Bathrooms Full: | 3 |
| Bathrooms Half: | 1 |
| Living Area: | 2,500 |
| Association Fee: | $1,000 |
| Tax Annual Amount: | $2,497 |
| Lot Size Acres: | 0.0716 |
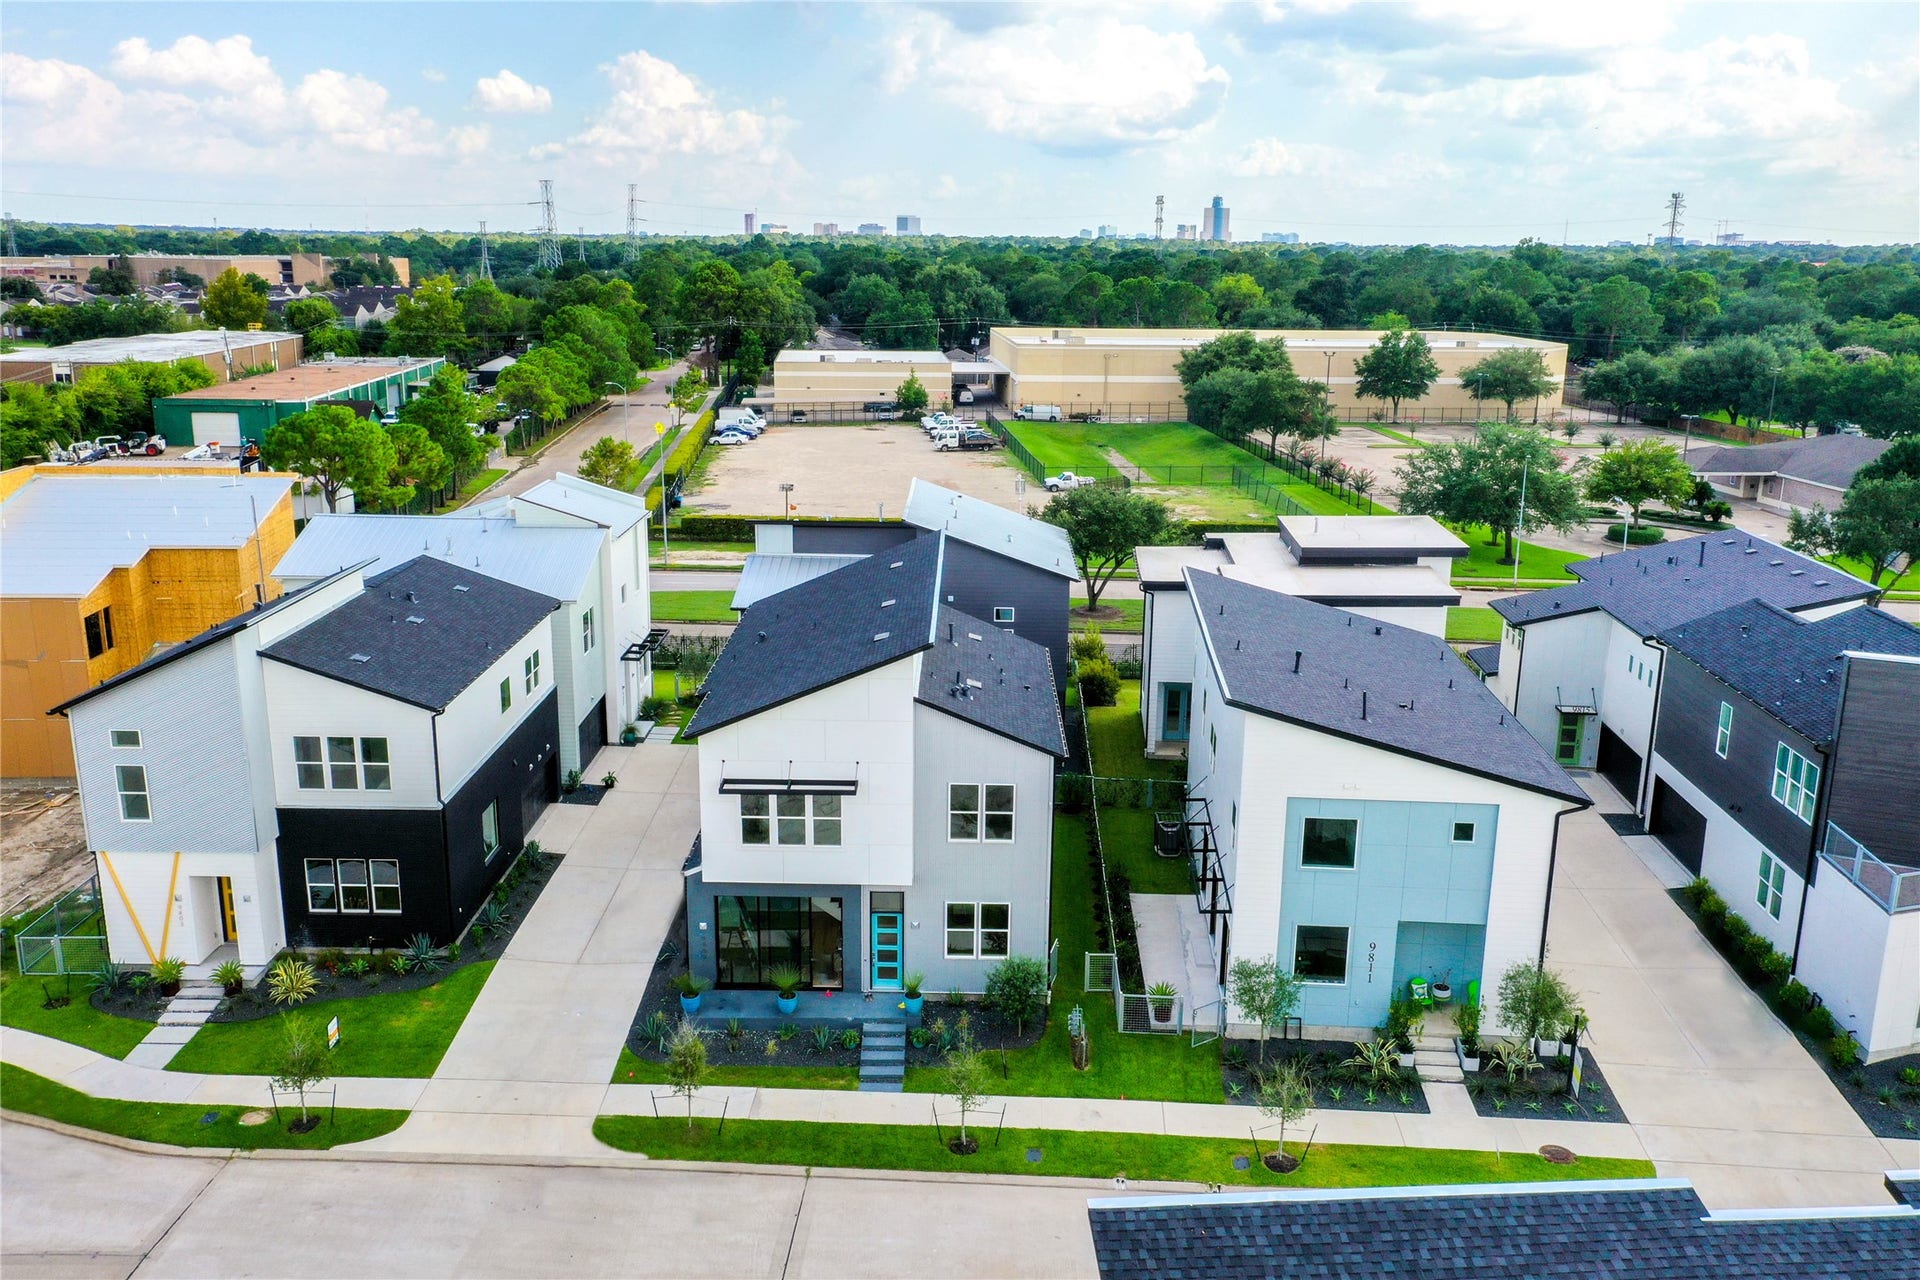
| Architectural Style: | Contemporary Modern |
| Waterfront?: | No |
| City: | Houston |
| County Or Parish: | Harris |
| Subdivision: | Avondale Square Pt Rep |
| Postal Code: | 77080 |
| Year Built: | 2026 |
| Appliances: | Convection Oven, Dishwasher, Electric Oven, Gas Cooktop, Disposal, Microwave, Trash Compactor, Energy Star Qualified Appliances, and Tankless Water Heater |
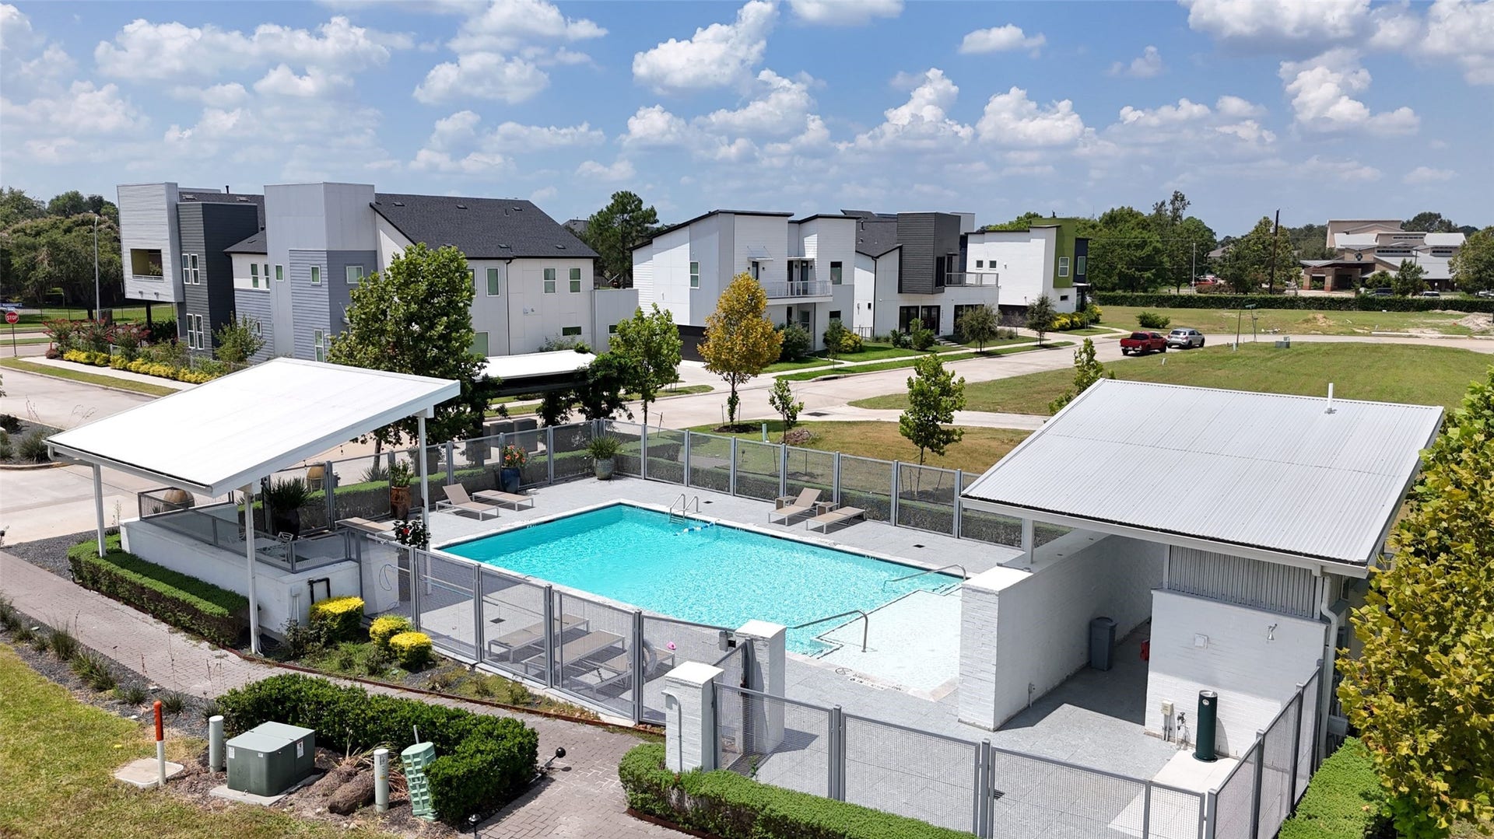
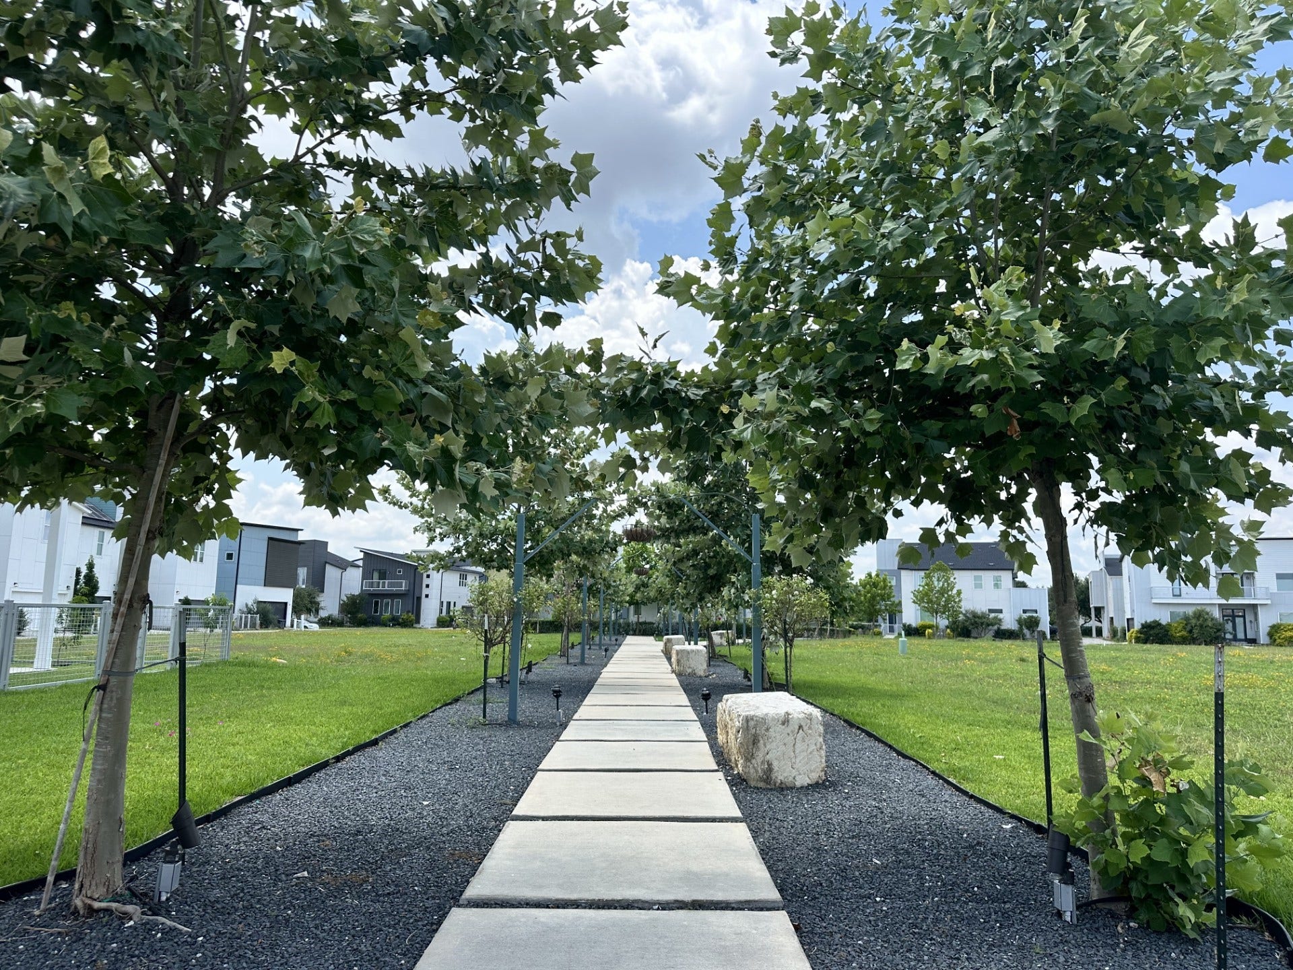
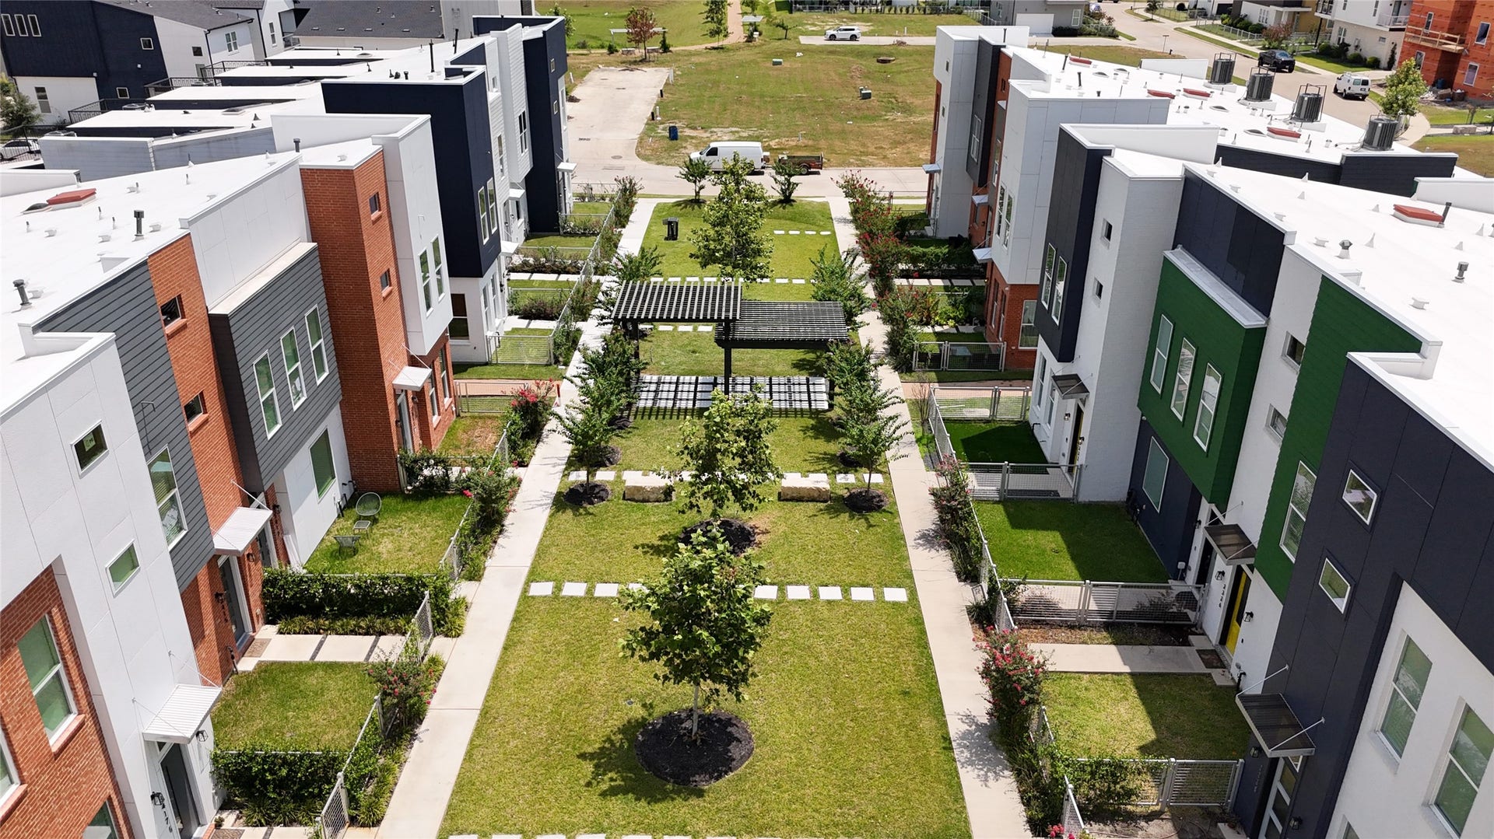
| Association Amenities: | DogPark, Pool, Trails |
| Association Fee: | $1,000 |
| Association Fee Frequency: | Annually |
| Association Fee Includes: | Common Areas, Other, and Recreation Facilities |
| Room Type: | LivingRoom, UtilityRoom, HalfBath |
| Association Name: | Associa |
| Association Phone: | 713-361-1000 |
| Association?: | Yes |
| Attached Garage?: | Yes |
| Basement Yn: | No |
| Bathrooms Total Integer: | 4 |
| Builder Name: | InTown Homes |
| Building Area Total: | 2,500.0 |
| Community Features: | Curbs |
| Construction Materials: | CementSiding |
| Cooling: | Central Air, Electric, and Zoned |
| Cooling?: | Yes |
| Direction Faces: | East |
| Directions: | From I-10 and Beltway 8, go North on Beltway 8 - exit Kempwood, Turn Right and proceed 1/2 mile past Gessner . Community is at the corner of Rosefield and Kempwood. Turn left on Avondale Meadow Lane into community |
| Disclosures: | None |
| Door Features: | InsulatedDoors |
| Elementary School: | TERRACE ELEMENTARY SCHOOL |
| Elementary School District: | 49 - Spring Branch |
| Exterior Features: | Fence, IrrigationSprinklers |
| Fencing: | BackYard |
| Flooring: | EngineeredHardwood, Tile |
| Foundation Details: | Slab |
| Garage Spaces: | 3.0 |
| Garage?: | Yes |
| Green Energy Efficient: | RadiantAtticBarrier, Appliances, Doors, Hvac, Insulation, Lighting, Thermostat, WaterHeater, Windows |
| Green Indoor Air Quality: | Ventilation |
| Heating: | Central, Gas, Zoned |
| Heating?: | Yes |
| High School: | SPRING WOODS HIGH SCHOOL |
| High School District: | 49 - Spring Branch |
| Interior Features: | AllBedroomsUp, BreakfastBar, Balcony, DoubleVanity, HighCeilings, KitchenIsland, KitchenFamilyRoomCombo, BathInPrimaryBedroom, PotsAndPanDrawers, Pantry, SelfClosingCabinetDoors, SelfClosingDrawers, SoakingTub, SeparateShower, TubShower, UpperLevelPrimary, WalkInPantry, WalkInClosets, WiredForSound, CeilingFans, ProgrammableThermostat |
| Internet Automated Valuation Display?: | Yes |
| Internet Consumer Comment?: | Yes |
| Laundry Features: | WasherHookup, ElectricDryerHookup, GasDryerHookup |
| Levels: | Two |
| Listing Agreement: | ExclusiveRightToLease |
| Listing Terms: | Cash, Conventional, FHA, VaLoan |
| Living Area Source: | Builder |
| Lot Features: | Subdivision |
| Lot Size Area: | 3,120.0 |
| Lot Size Source: | Appraiser |
| Lot Size Units: | SquareFeet |
| Middle Or Junior School: | SPRING OAKS MIDDLE SCHOOL |
| Middle Or Junior School District: | 49 - Spring Branch |
| MLS Area Major: | 24 |
| MLS Area Minor: | Spring Branch |
| New Construction?: | Yes |
| Original List Price: | $599,900 |
| Parcel Number: | 132-914-014-0024 |
| Parking Features: | Attached, Garage |
| Parking Total: | 3 |
| Pool Features: | Association |
| Postal City: | Houston |
| Postal Code Plus4: | 3051 |
| Property Condition: | UnderConstruction |
| Public Survey Section: | 1 |
| Road Surface Type: | Concrete |
| Roof: | Composition |
| Rooms Total: | 7 |
| Security Features: | Prewired, SecuritySystemOwned, SmokeDetectors |
| Sewer: | PublicSewer |
| Status: | Active |
| State Or Province: | TX |
| Stories: | 2 |
| Street Number Numeric: | 3,311 |
| Tax Year: | 2024 |
| Universal Property: | US-48201-N-1329140140024-R-N |
| Water Source: | Public |
| Window Features: | Low Emissivity Windows |
| Year Built Source: | Builder |
| Listing Key: | 1192512789 |
| Current Price: | $599,900.00 |
| Green Building Verification Type: | Other |
| Country Subdivision: | 48201 |
| Record Signature: | 1,219,822,416 |
| Universal Parcel Id: | urn:reso:upi:2.0:US:48201:132-914-014-0024 |
Listing Courtesy of: Intown Homes
Listing Agent: Emily L Wang
713-340-9010
Mortgage Calculator
The data on this website relating to real estate for sale comes in part from the IDX Program of the Houston Association of REALTORS®.
All information is believed accurate but not guaranteed. The properties displayed may not be all of the properties available through the IDX Program. Any use of this site other than by potential buyers or sellers is strictly prohibited.
© 2026 Houston Association of REALTORS®.
Houston Association of REALTORS® data last updated on October 08, 2026 06:11 PM - ET.
Property Last Updated: October 08, 2026 06:11 PM - ET
