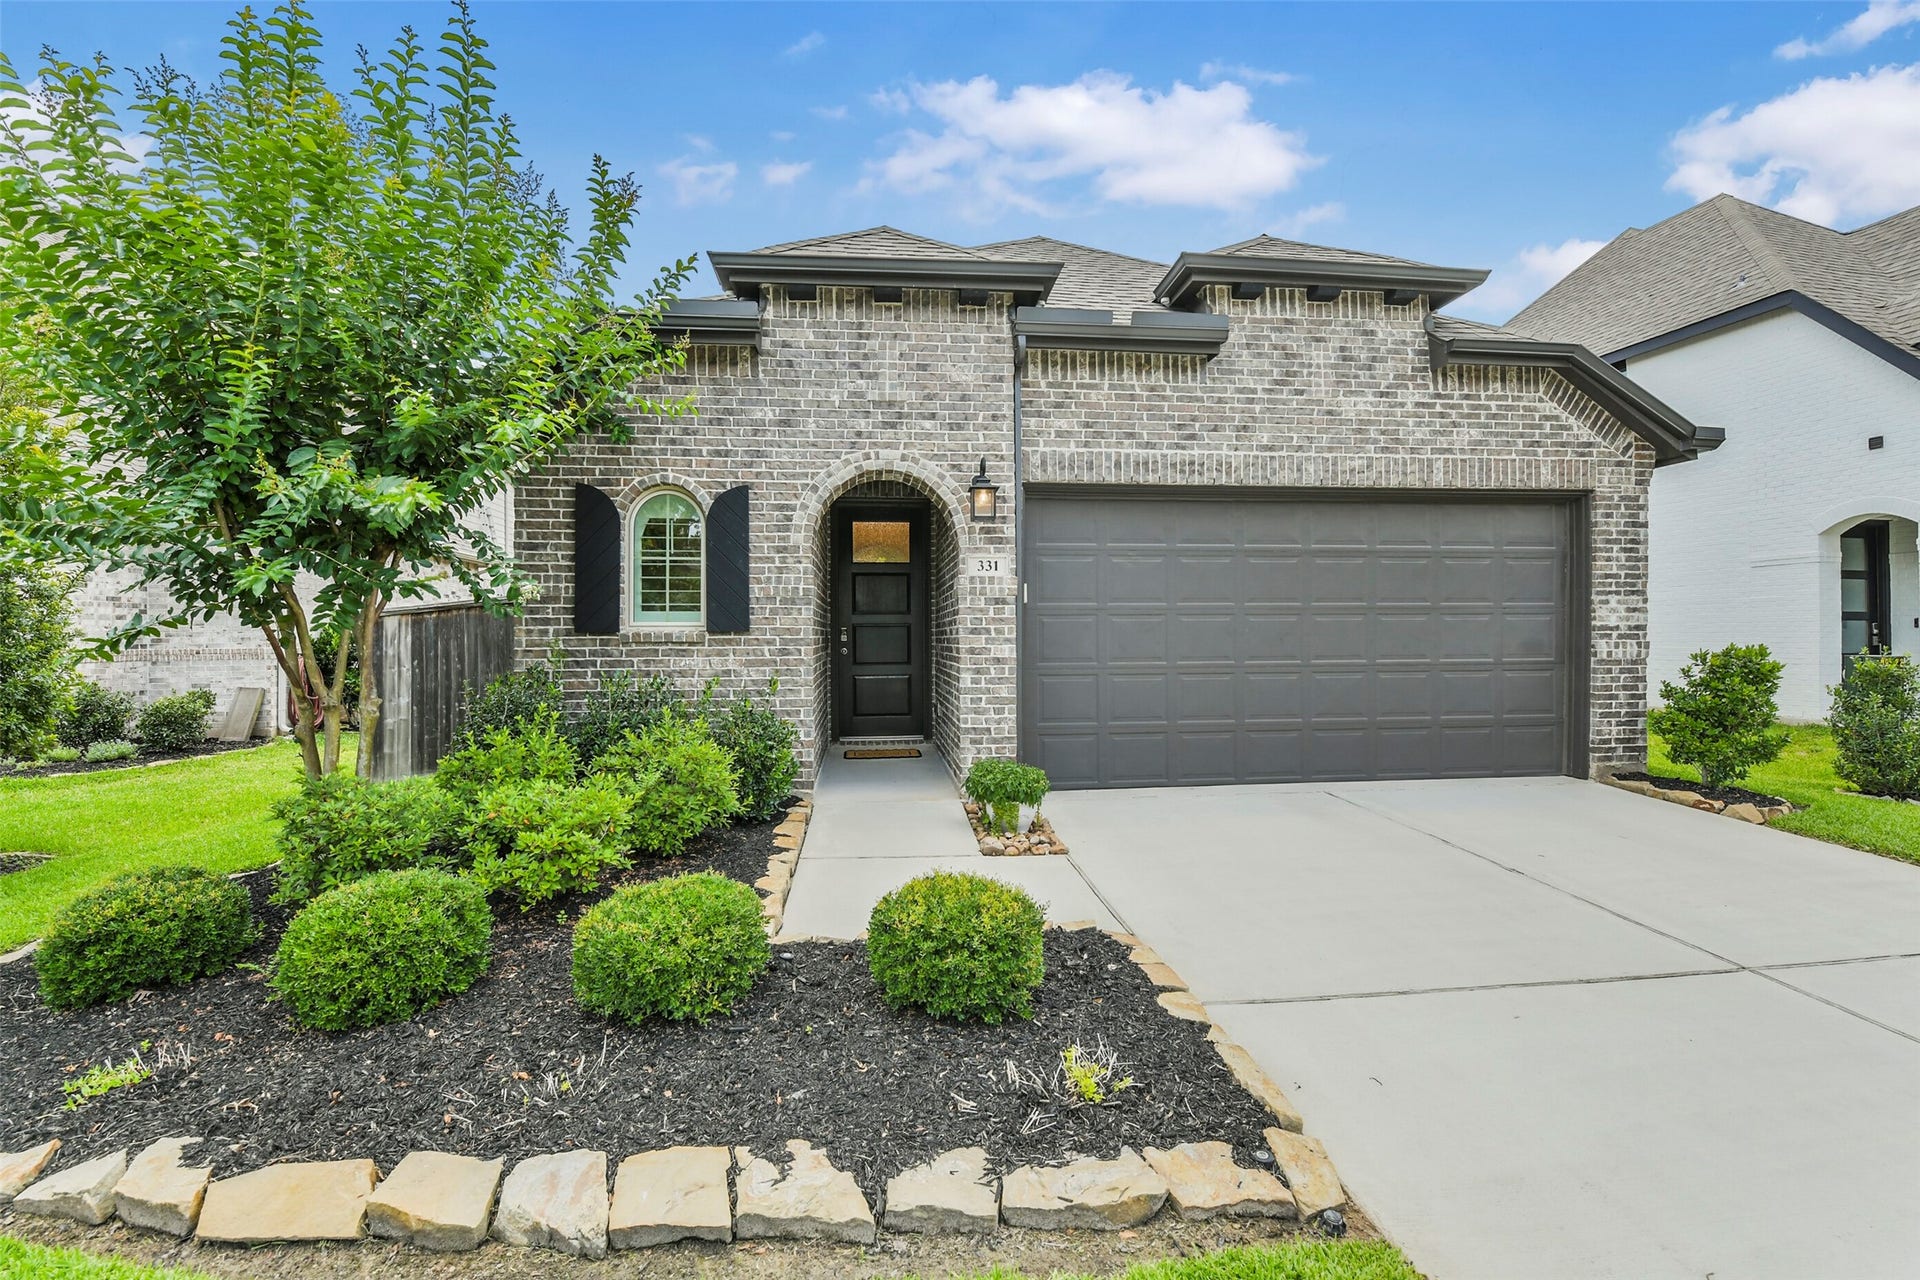
331 Great Hills Drive
Montgomery, TX 77316
$370,001 - $420,000
A 2021 Highland Homes one-story in Woodforest. Soaring vaulted ceilings, an arched interior entry, and oversized windows open the great room to a kitchen with rich espresso shaker cabinetry, white quartz counters, subway tile backsplash, stainless appliances, and an oversized island. Luxury vinyl plank runs through the main living areas. The primary suite is set privately at the rear with a vaulted ceiling, frameless walk-in tile shower, dual vanity, and built-in linen niche. Two secondary bedrooms share a full bath on the opposite side; a dedicated laundry room and walk-in pantry round out the plan. Tankless water heater, whole-home water softener conveys, oversized garage, covered patio, fully fenced yard. Inside Woodforest — the 27-hole Club at Woodforest, Forest Island lazy river and resort pools, 18+ miles of trails, sports complex, tennis and pickleball, dog parks, and Pine Market dining and retail.
| Listing Id: | 96359013 |
|---|---|
| List Price: | $385,000 |
| Close Price: | $375,000 |
| Close Date: | 2026-10-02 |
| Property Type: | Residential |
| Property Sub Type: | Detached |
| Status: | Closed |
| Bedrooms Total: | 3 |
| Bathrooms Full: | 2 |
| Living Area: | 1,864 |
| Association Fee: | $1,392 |
| Tax Annual Amount: | $8,914 |
| Lot Size Acres: | 0.1386 |
| Architectural Style: | Traditional |
| Waterfront?: | No |
| City: | Montgomery |
| County Or Parish: | Montgomery |
| Subdivision: | Woodforest |
| Postal Code: | 77316 |
| Year Built: | 2021 |
| Appliances: | Dishwasher, Gas Cooktop, Disposal, Gas Oven, Microwave, Oven, Water Softener Owned, and Tankless Water Heater |
| Association Amenities: | FitnessCenter, Park, Pool |
| Association Fee: | $1,392 |
| Association Fee Frequency: | Annually |
| Association Fee Includes: | Common Areas and Recreation Facilities |
| Room Type: | Kitchen, LivingRoom, UtilityRoom |
| Association Name: | Inframark |
| Association Phone: | 281-870-0585 |
| Association?: | Yes |
| Attached Garage?: | Yes |
| Basement Yn: | No |
| Bathrooms Total Integer: | 2 |
| Building Area Total: | 1,864.0 |
| Community Features: | MasterPlannedCommunity, Curbs |
| Construction Materials: | Brick |
| Cooling: | Central Air and Electric |
| Cooling?: | Yes |
| Directions: | Heading E on 1488, Use the left 2 lanes to turn left onto Egypt Community Rd/Honea Egypt Rd, Continue onto Sendera Ranch Dr, Turn right onto Central Pine St, Turn left onto E Cascade Heights Dr, Turn right onto Great Hills Dr. |
| Disclosures: | MunicipalUtilityDistrictDisclosure |
| Elementary School: | STEWART ELEMENTARY SCHOOL (CONROE) |
| Elementary School District: | 11 - Conroe |
| Exterior Features: | CoveredPatio, Fence, SprinklerIrrigation, Patio |
| Fencing: | BackYard |
| Flooring: | Plank, Vinyl |
| Foundation Details: | Slab |
| Garage Spaces: | 2.0 |
| Garage?: | Yes |
| Green Energy Efficient: | Thermostat, WaterHeater |
| Green Indoor Air Quality: | Ventilation |
| Heating: | Central, Gas |
| Heating?: | Yes |
| High School: | CONROE HIGH SCHOOL |
| High School District: | 11 - Conroe |
| Interior Features: | AllBedroomsDown, DoubleVanity, EnSuiteBathroom, HighCeilings, KitchenIsland, KitchenFamilyRoomCombo, Pantry, ShowerOnly, VaultedCeilings, WalkInPantry, WalkInClosets, WindowTreatments, CeilingFans, KitchenDiningCombo, ProgrammableThermostat |
| Internet Automated Valuation Display?: | Yes |
| Internet Consumer Comment?: | Yes |
| Laundry Features: | WasherHookup, ElectricDryerHookup, GasDryerHookup |
| Levels: | One |
| Listing Agreement: | ExclusiveRightToLease |
| List Team Key: | 13999 |
| List Team Key Numeric: | 13,999 |
| Living Area Source: | Appraiser |
| Lot Features: | Subdivision |
| Lot Size Area: | 6,037.0 |
| Lot Size Source: | Appraiser |
| Lot Size Units: | SquareFeet |
| Middle Or Junior School: | PEET JUNIOR HIGH SCHOOL |
| Middle Or Junior School District: | 11 - Conroe |
| MLS Area Major: | 39 |
| MLS Area Minor: | Conroe Southwest |
| Original List Price: | $415,000 |
| Parcel Number: | 506380 |
| Parking Features: | Attached, Driveway, Garage |
| Parking Total: | 2 |
| Patio And Porch Features: | Covered, Deck, Patio |
| Pending Timestamp: | 2026-08-21 |
| Pool Features: | Association |
| Postal City: | Montgomery |
| Postal Code Plus4: | 2841 |
| Public Survey Section: | 89 |
| Road Surface Type: | Concrete |
| Roof: | Composition |
| Rooms Total: | 6 |
| Security Features: | SmokeDetectors |
| Sewer: | PublicSewer |
| Status: | Closed |
| State Or Province: | TX |
| Stories: | 1 |
| Street Number Numeric: | 331 |
| Tax Year: | 2025 |
| Universal Property: | US-48339-N-506380-R-N |
| Water Source: | Public |
| Window Features: | Window Coverings |
| Year Built Source: | PublicRecords |
| Listing Key: | 1170611103 |
| Current Price: | $375,000.00 |
| Country Subdivision: | 48339 |
| Record Signature: | -574,119,630 |
| Universal Parcel Id: | urn:reso:upi:2.0:US:48339:506380 |
Listing Courtesy of: The Agency Austin, LLC
Listing Agent: Maelia Davis
310-977-7269
Mortgage Calculator
The data on this website relating to real estate for sale comes in part from the IDX Program of the Houston Association of REALTORS®.
All information is believed accurate but not guaranteed. The properties displayed may not be all of the properties available through the IDX Program. Any use of this site other than by potential buyers or sellers is strictly prohibited.
© 2026 Houston Association of REALTORS®.
Houston Association of REALTORS® data last updated on October 08, 2026 06:11 PM - ET.
Property Last Updated: October 08, 2026 06:11 PM - ET
