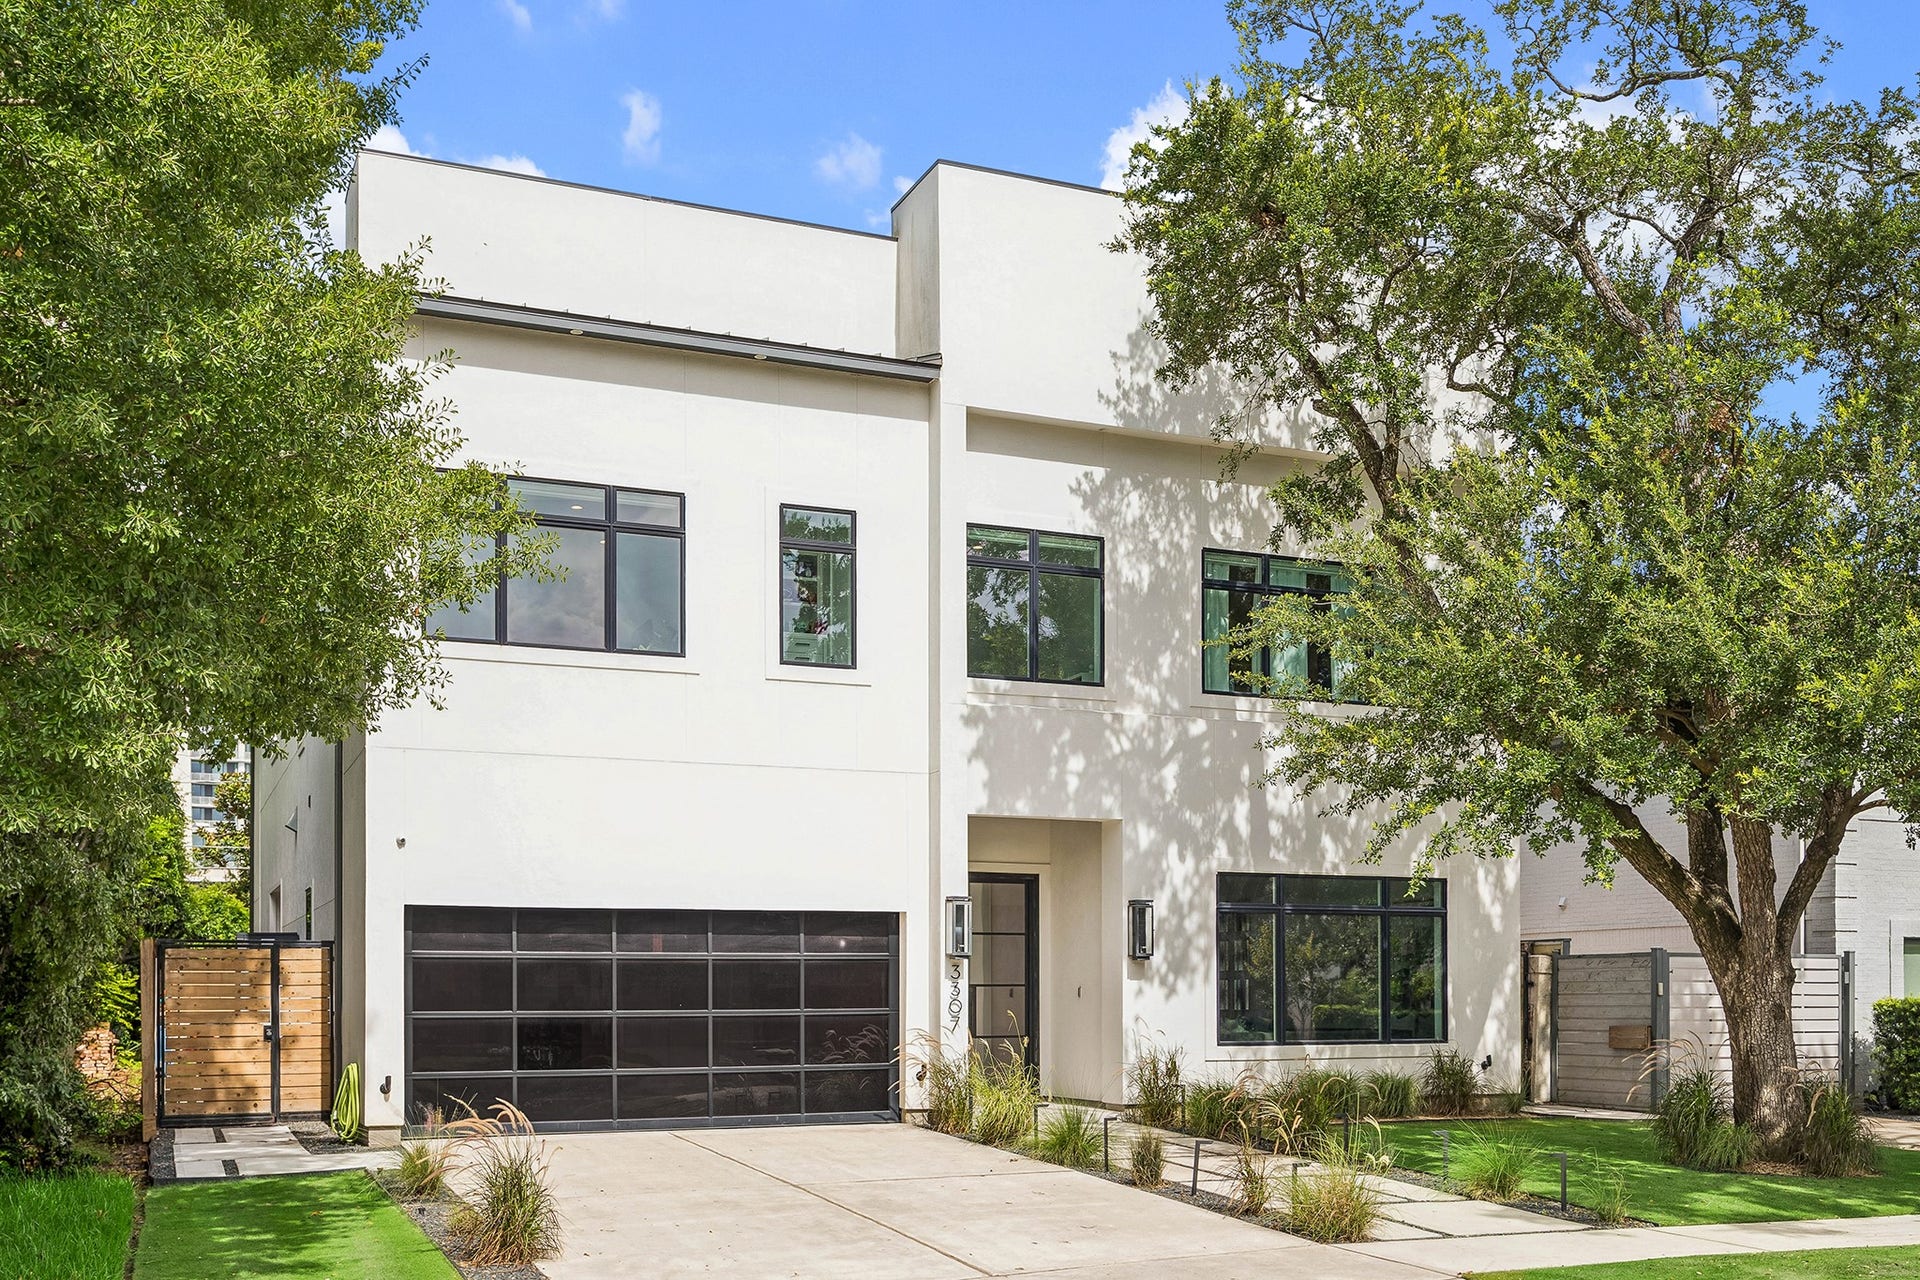
3307 Sackett Street
Houston, TX 77098
$2,176,001 - $2,501,000
Stunning 2020 home in prime location. Ideal for entertaining indoor or out. Terrific OPEN floor plan with expansive windows throughout providing peaceful pool views. 12' tray ceilings w/beautiful LED lights. This striking home features two Living Areas & two Dining Areas. Impressive Ornare kitchen exudes both luxury & gourmet features including Quartzite water fall countertops, a large island w/Breakfast bar, Butlers Pantry & an abundance of counter space. The Family room features a Fireplace w/2 large Quartz slabs surround & storage areas on each side. Spacious Owners' Suite includes a light filled sitting area & a thoughtfully designed luxurious Bath w/His & Her areas & separate closets. Centrally located Game room w/Balcony overlooking heated pool & spa. Three add'l En-Suite BRs up. Other features: Wine Room, ELEVATOR capable, Generac GENERATOR & an always beautiful turf backyard w/putting green & plenty of play room for children or pets. Showroom finished garage floor. A MUST SEE!
| Listing Id: | 5000568 |
|---|---|
| List Price: | $2,395,000 |
| Close Price: | $2,300,000 |
| Close Date: | 2026-10-15 |
| Property Type: | Residential |
| Property Sub Type: | Detached |
| Status: | Closed |
| Bedrooms Total: | 4 |
| Bathrooms Full: | 4 |
| Bathrooms Half: | 1 |
| Living Area: | 4,410 |
| Lot Size Acres: | 0.1667 |
| Architectural Style: | Contemporary Modern |
| Waterfront?: | No |
| City: | Houston |
| County Or Parish: | Harris |
| Subdivision: | Crawford |
| Postal Code: | 77098 |
| Year Built: | 2020 |
| Appliances: | Convection Oven, Double Oven, Dishwasher, Free Standing Range, Gas Cooktop, Disposal, Microwave, Oven, Energy Star Qualified Appliances, Refrigerator, and Tankless Water Heater |
| Room Type: | BreakfastRoomNook, Den, DiningRoom, EntryFoyer, FamilyRoom, GameRoom, GuestQuarters, LivingRoom, MediaRoom, Office, Pantry, Sunroom, UtilityRoom, WineRoom, SittingRoom |
| Attached Garage?: | Yes |
| Basement Yn: | No |
| Bathrooms Total Integer: | 5 |
| Bedrooms Possible: | 4 |
| Building Area Total: | 4,410.0 |
| Construction Materials: | Stucco |
| Cooling: | Central Air, Electric, and Zoned |
| Cooling?: | Yes |
| Direction Faces: | West |
| Directions: | From Highway 69 take exit Kirby north, left on West Alabama, left on Sackett. From Galleria area, east on Westheimer right on Sackett. |
| Door Features: | InsulatedDoors |
| Electric: | Generator |
| Elementary School: | POE ELEMENTARY SCHOOL |
| Elementary School District: | 27 - Houston |
| Exclusions: | None |
| Exterior Features: | Balcony, CoveredPatio, Deck, FullyFenced, Fence, HotTubSpa, IrrigationSprinklers, OutdoorKitchen, Porch, Patio, PrivateYard |
| Fencing: | BackYard |
| Fireplace Features: | Gas |
| Fireplaces Total: | 1 |
| Fireplace?: | Yes |
| Flooring: | Marble, Tile, Wood |
| Foundation Details: | Slab |
| Garage Spaces: | 2.0 |
| Garage?: | Yes |
| Green Energy Efficient: | RadiantAtticBarrier, Appliances, Doors, Hvac, Insulation, Lighting, Other, Thermostat, WaterHeater, Windows |
| Heating: | Central, Gas, Zoned |
| Heating?: | Yes |
| High School: | LAMAR HIGH SCHOOL (HOUSTON) |
| High School District: | 27 - Houston |
| Interior Features: | AllBedroomsUp, BreakfastBar, Balcony, ButlersPantry, DryBar, DoubleVanity, EntranceFoyer, ElevatorShaft, EnSuiteBathroom, HighCeilings, KitchenIsland, KitchenFamilyRoomCombo, MarbleCounters, Pantry, QuartziteCounters, SelfClosingCabinetDoors, SittingAreaInPrimary, SelfClosingDrawers, SoakingTub, SeparateShower, TubShower |
| Internet Automated Valuation Display?: | Yes |
| Internet Consumer Comment?: | Yes |
| Laundry Features: | WasherHookup, ElectricDryerHookup |
| Levels: | Two |
| Listing Agreement: | ExclusiveRightToLease |
| Listing Terms: | Cash, Conventional |
| Living Area Source: | Builder |
| Lot Features: | CulDeSac, Subdivision |
| Lot Size Area: | 7,329.0 |
| Lot Size Source: | Other |
| Lot Size Units: | SquareFeet |
| Middle Or Junior School: | LANIER MIDDLE SCHOOL |
| Middle Or Junior School District: | 27 - Houston |
| MLS Area Major: | 16 |
| MLS Area Minor: | Upper Kirby |
| Original List Price: | $2,500,000 |
| Ownership: | Full Ownership |
| Parcel Number: | 010-264-020-0019 |
| Parking Features: | Attached, Driveway, Garage, GarageDoorOpener |
| Parking Total: | 2 |
| Patio And Porch Features: | Balcony, Covered, Deck, Patio, Porch |
| Pending Timestamp: | 2026-09-06 |
| Pool Features: | Heated, InGround |
| Pool Private?: | Yes |
| Postal City: | Houston |
| Postal Code Plus4: | 2019 |
| Public Survey Section: | 0 |
| Roof: | Composition |
| Rooms Total: | 12 |
| Security Features: | SecuritySystemOwned, SmokeDetectors |
| Sewer: | PublicSewer |
| Spa Features: | HotTub |
| Spa?: | Yes |
| Status: | Closed |
| State Or Province: | TX |
| Stories: | 2 |
| Street Number Numeric: | 3,307 |
| Universal Property: | US-48201-N-0102640200019-R-N |
| Water Source: | Public |
| Window Features: | Low Emissivity Windows, Storm Windows, and Window Coverings |
| Year Built Source: | Builder |
| Listing Key: | 1178468702 |
| Current Price: | $2,300,000.00 |
| Country Subdivision: | 48201 |
| Record Signature: | -1,534,224,475 |
| Universal Parcel Id: | urn:reso:upi:2.0:US:48201:010-264-020-0019 |
Listing Courtesy of: Bice & Associates
Listing Agent: Paul E Bice
713-516-8452
Mortgage Calculator
The data on this website relating to real estate for sale comes in part from the IDX Program of the Houston Association of REALTORS®.
All information is believed accurate but not guaranteed. The properties displayed may not be all of the properties available through the IDX Program. Any use of this site other than by potential buyers or sellers is strictly prohibited.
© 2026 Houston Association of REALTORS®.
Houston Association of REALTORS® data last updated on October 16, 2026 03:20 AM - ET.
Property Last Updated: October 16, 2026 03:20 AM - ET
