3302 Mill Hollow
Missouri City, TX 77459
$475,000
Prime Cul-De-Sac Waterfront & Golf Course Views in Sienna
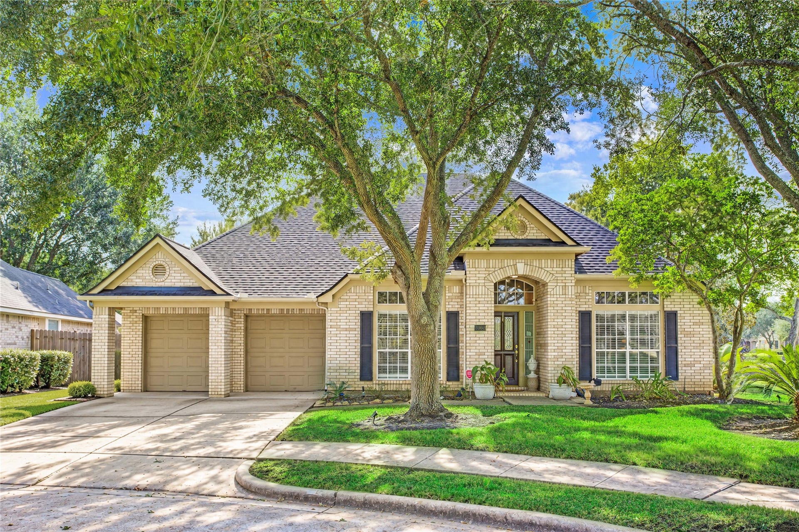
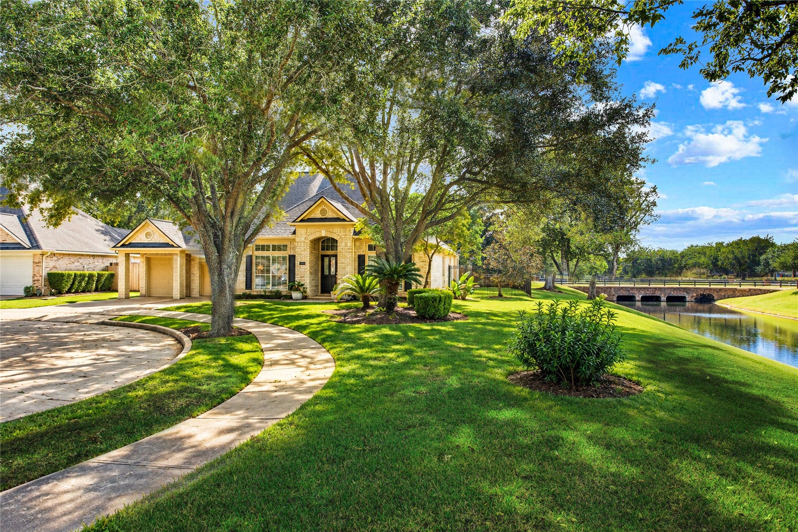
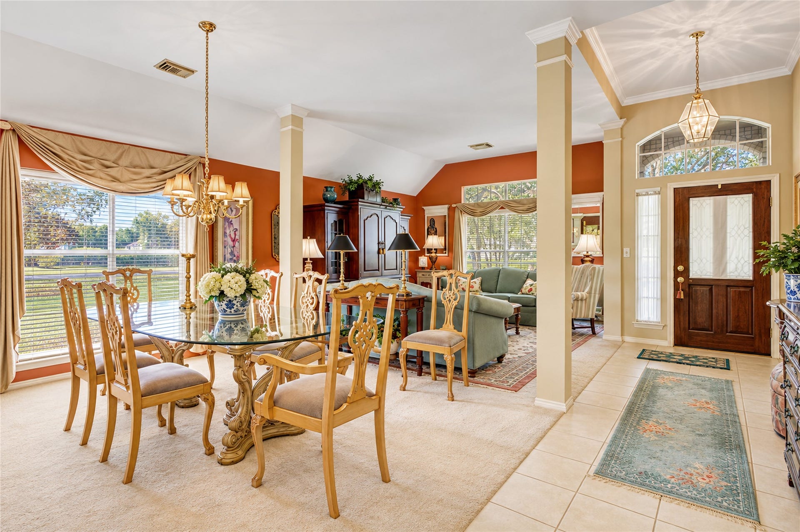
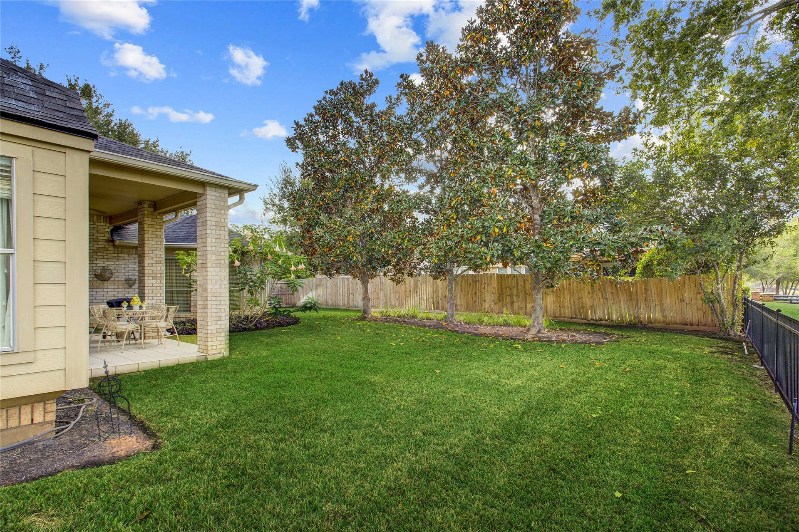
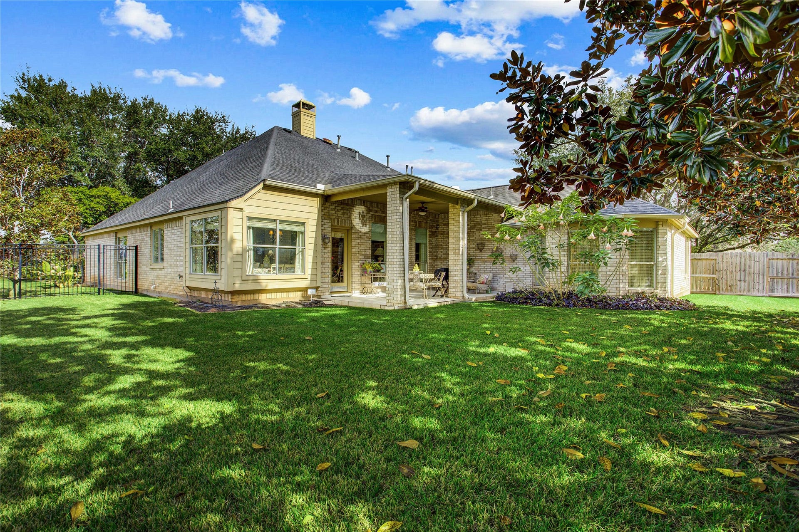
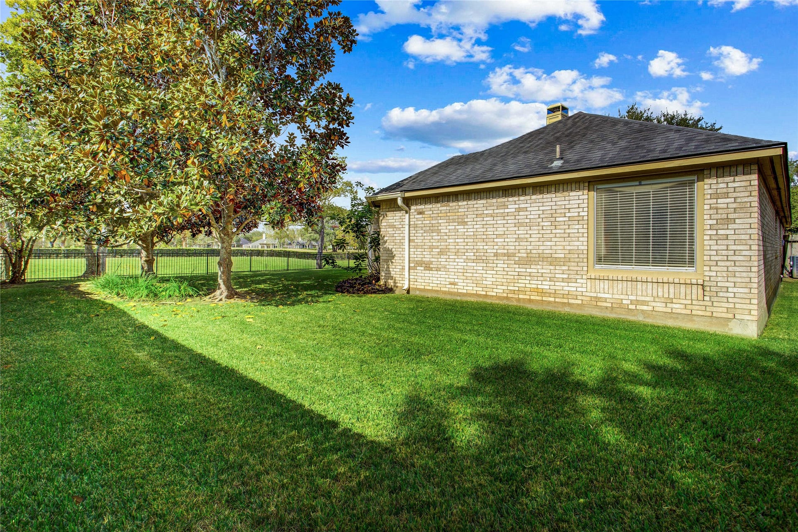
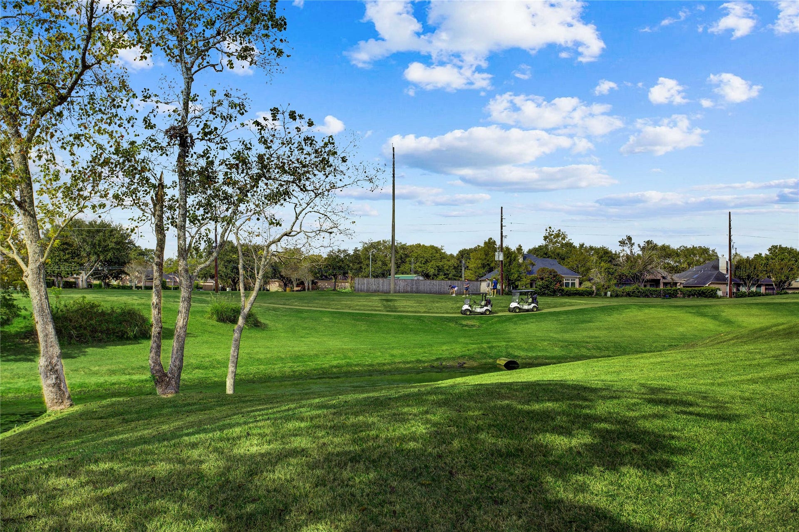
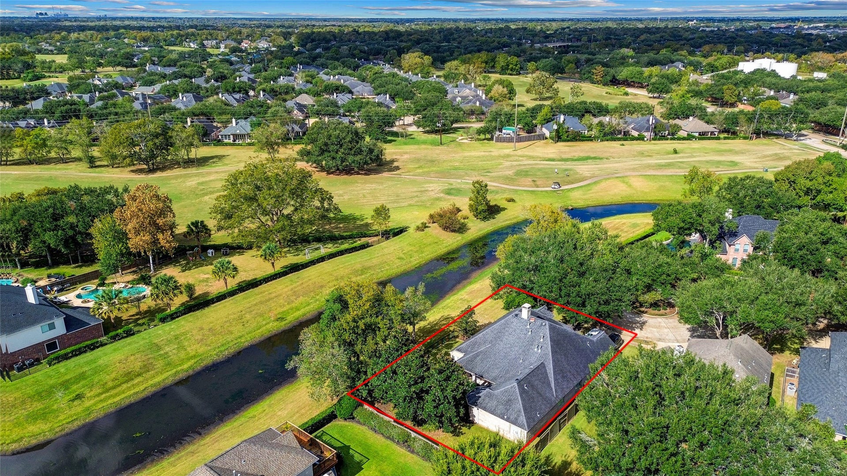
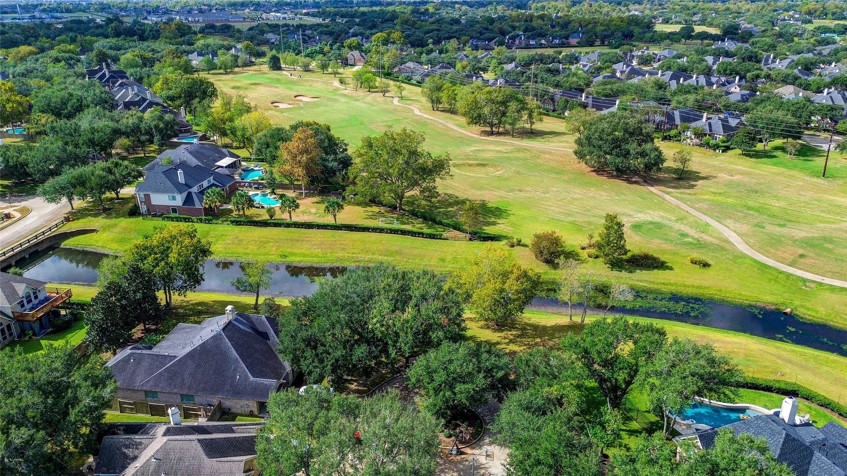
Tucked away at the end of a quiet cul-de-sac in Sienna Village of Shipmans Landing, this impressive 2,854-square-foot brick estate offers an unrepeatable combination of premium lot positioning and spectacular views. The expansive 10,886-square-foot property directly borders the serene bayou, treating you to a peaceful daily backdrop of sweeping, unobstructed waterfront views alongside the pristine view of the greens of the Sienna Golf Course out the front door.
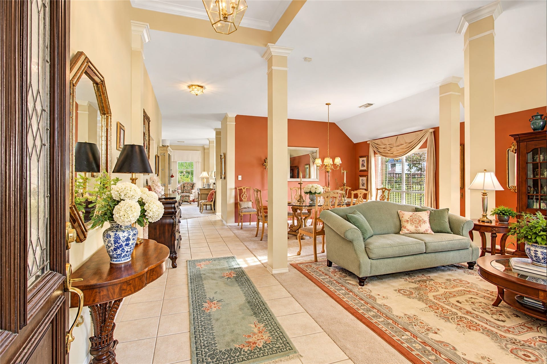
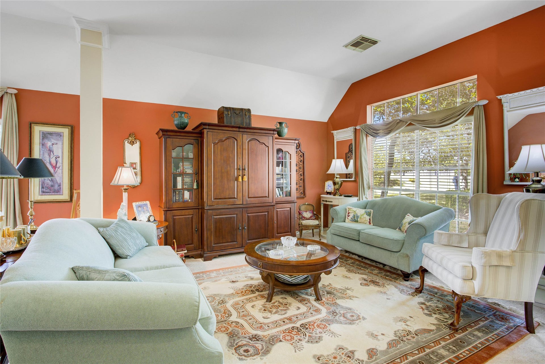
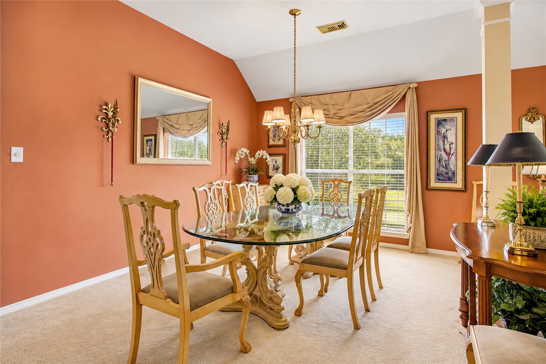
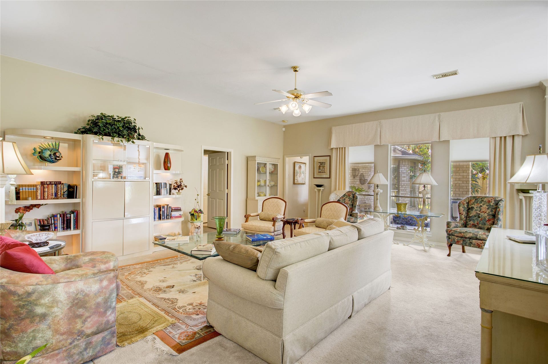
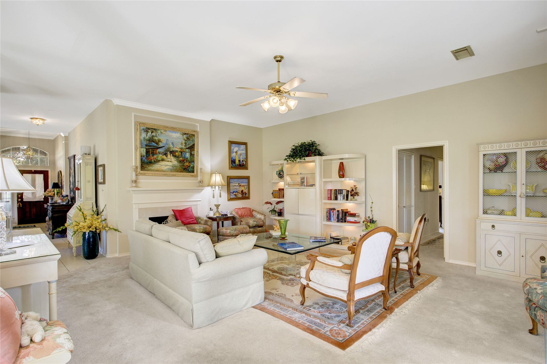
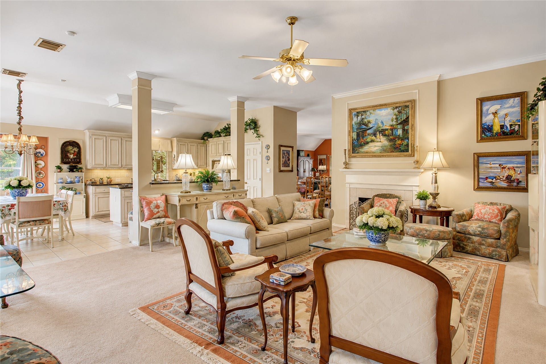
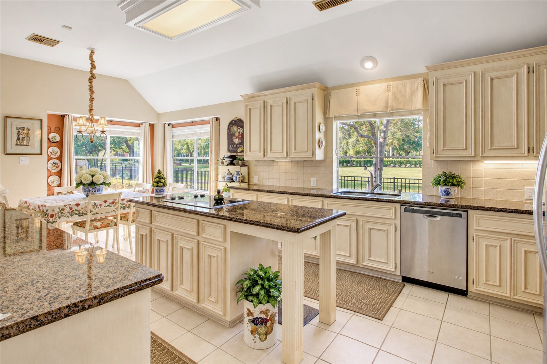
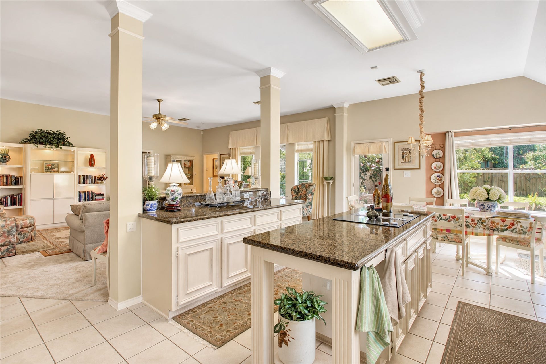
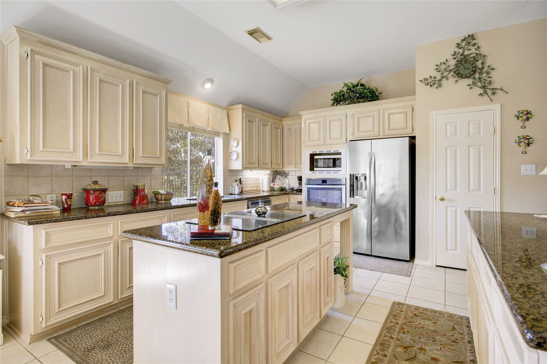
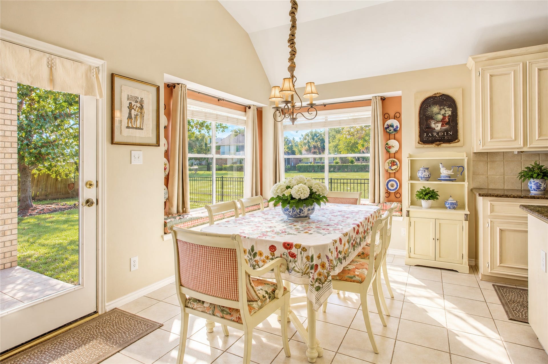
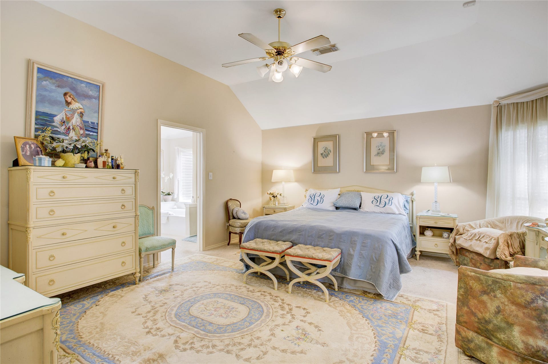
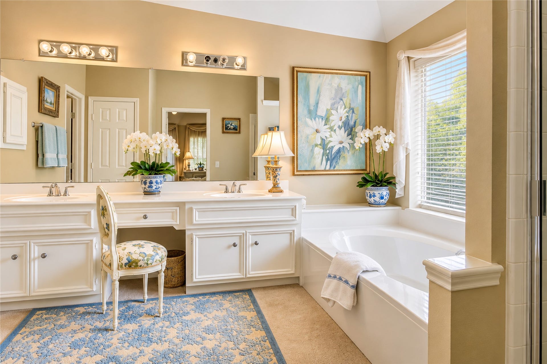
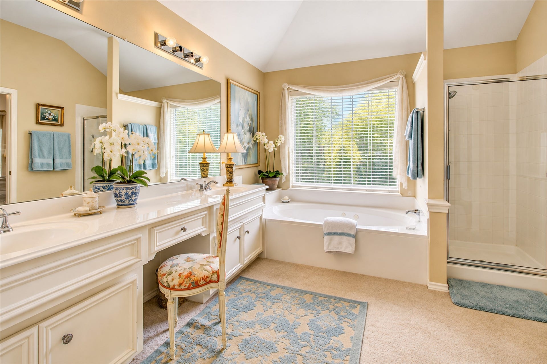
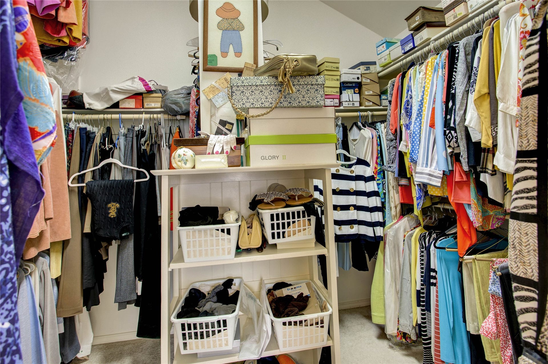
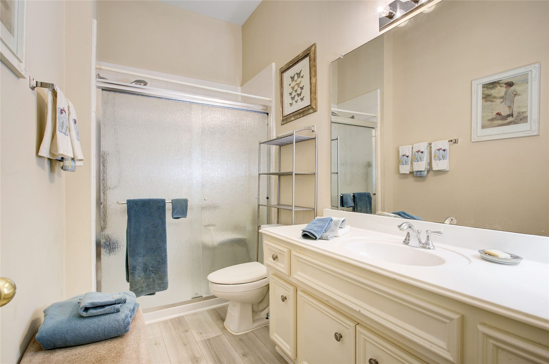
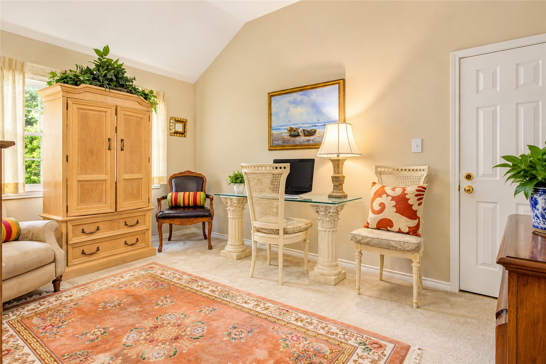
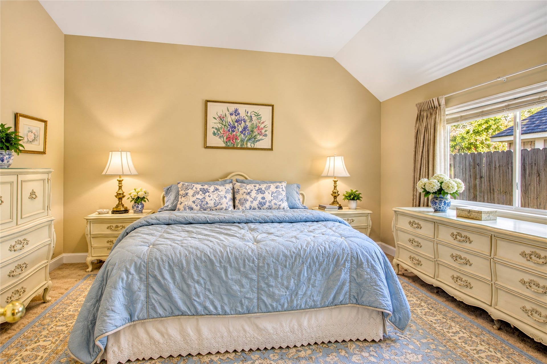
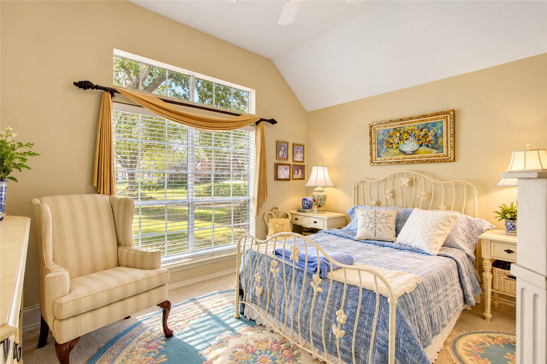
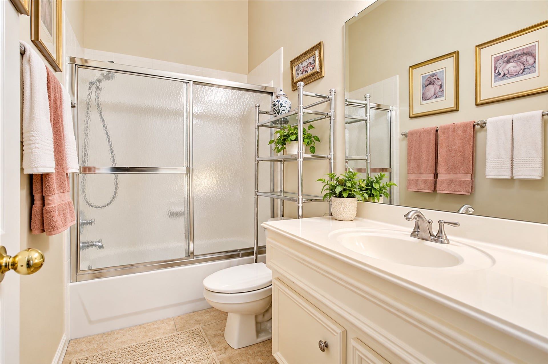
Offered strictly as-is, this highly coveted single-story layout presents an incredible opportunity. The home features soaring ceilings and generous room proportions that await your vision for fresh paint, contemporary flooring, and modern updates. Complete with a spacious 3-bedroom, 2.5-bathroom floor plan and zoned to premier Fort Bend ISD schools, 3302 Mill Hollow is a rare chance to curate your personal dream on one of the neighborhood's finest scenic lots.
| Listing Id: | 13459440 |
|---|---|
| List Price: | $475,000 |
| Property Type: | Residential |
| Property Sub Type: | Detached |
| Status: | Active |
| Bedrooms Total: | 4 |
| Bathrooms Full: | 3 |
| Living Area: | 2,854 |
| Association Fee: | $1,580 |
| Tax Annual Amount: | $10,340 |
| Lot Size Acres: | 0.2499 |
| Architectural Style: | Traditional |
| Waterfront?: | Yes |
| City: | Missouri City |
| County Or Parish: | Fort Bend |
| Subdivision: | Sienna Village Of Shipmans Landing Sec 7 |
| Postal Code: | 77459 |
| Year Built: | 2000 |
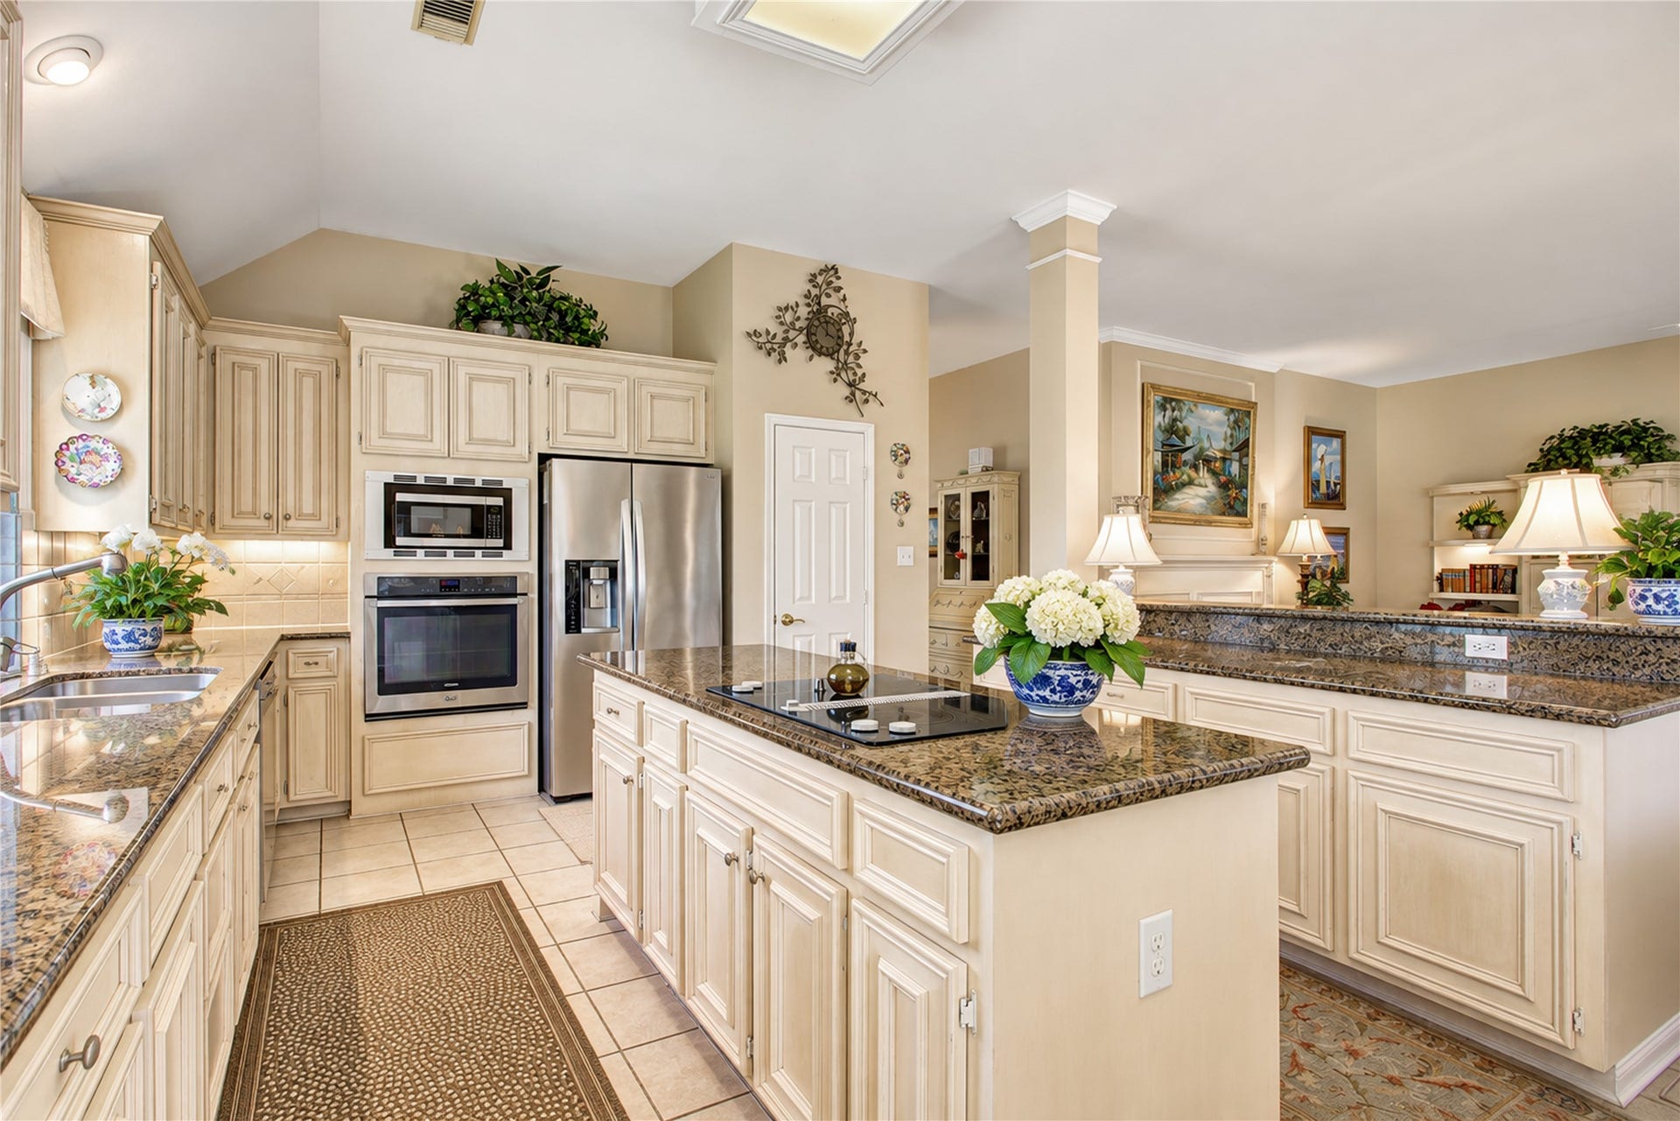
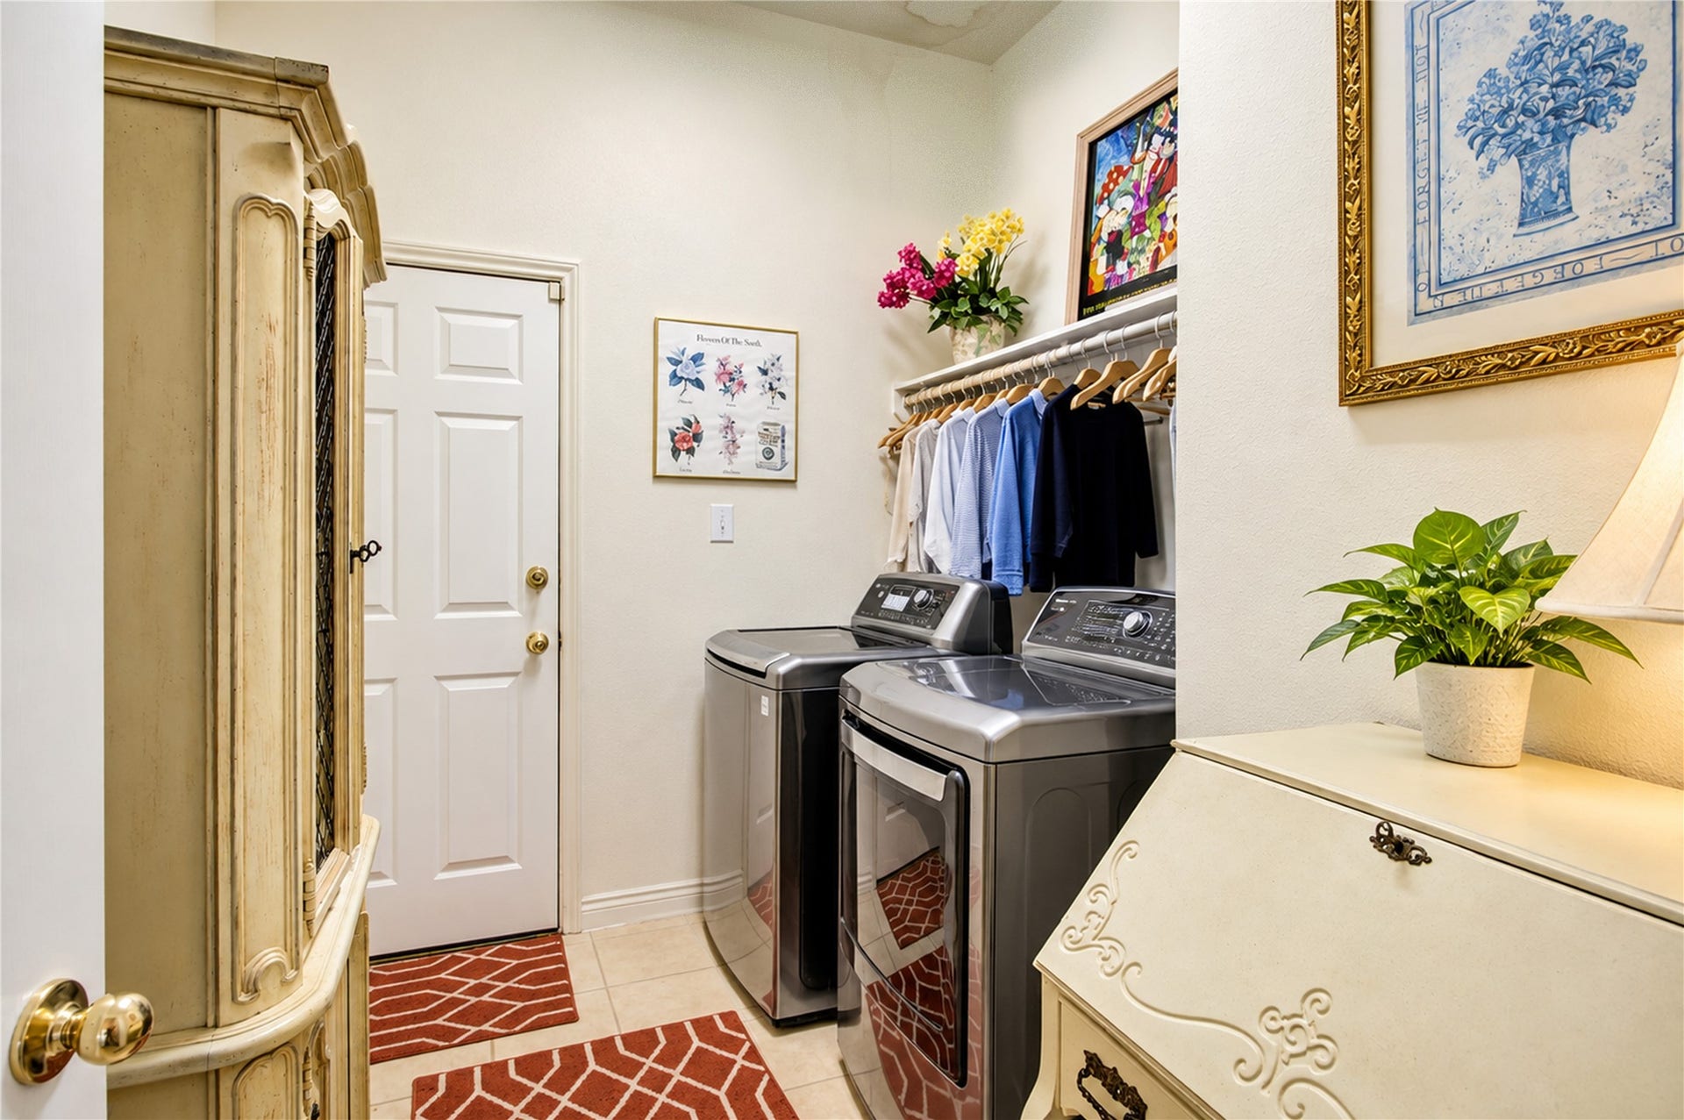
| Appliances: | Dishwasher, Electric Oven, Gas Cooktop, Disposal, Microwave, Cooktop, Dryer, and Washer |
| Association Fee: | $1,580 |
| Association Fee Frequency: | Annually |
| Room Type: | DiningRoom, FamilyRoom, LivingRoom |
| Association Name: | SPRAI |
| Association Phone: | 281-778-0778 |
| Association?: | Yes |
| Attached Garage?: | Yes |
| Basement Yn: | No |
| Bathrooms Total Integer: | 3 |
| Building Area Total: | 2,854.0 |
| Carport?: | Yes |
| Community Features: | CommunityPool, MasterPlannedCommunity |
| Construction Materials: | Brick, Stone |
| Cooling: | Central Air and Electric |
| Cooling?: | Yes |
| Direction Faces: | Northwest |
| Directions: | From Hwy 6, Go SOUTH on Sienna Parkway, Turn left on Scanlan Trace, Turn right on Mill Hollow. Home is at the end of the cul-de-sac on left |
| Disclosures: | MunicipalUtilityDistrictDisclosure, SellersDisclosureGroundwaterAndSurfaceWaterRights |
| Elementary School: | SCANLAN OAKS ELEMENTARY SCHOOL |
| Elementary School District: | 19 - Fort Bend |
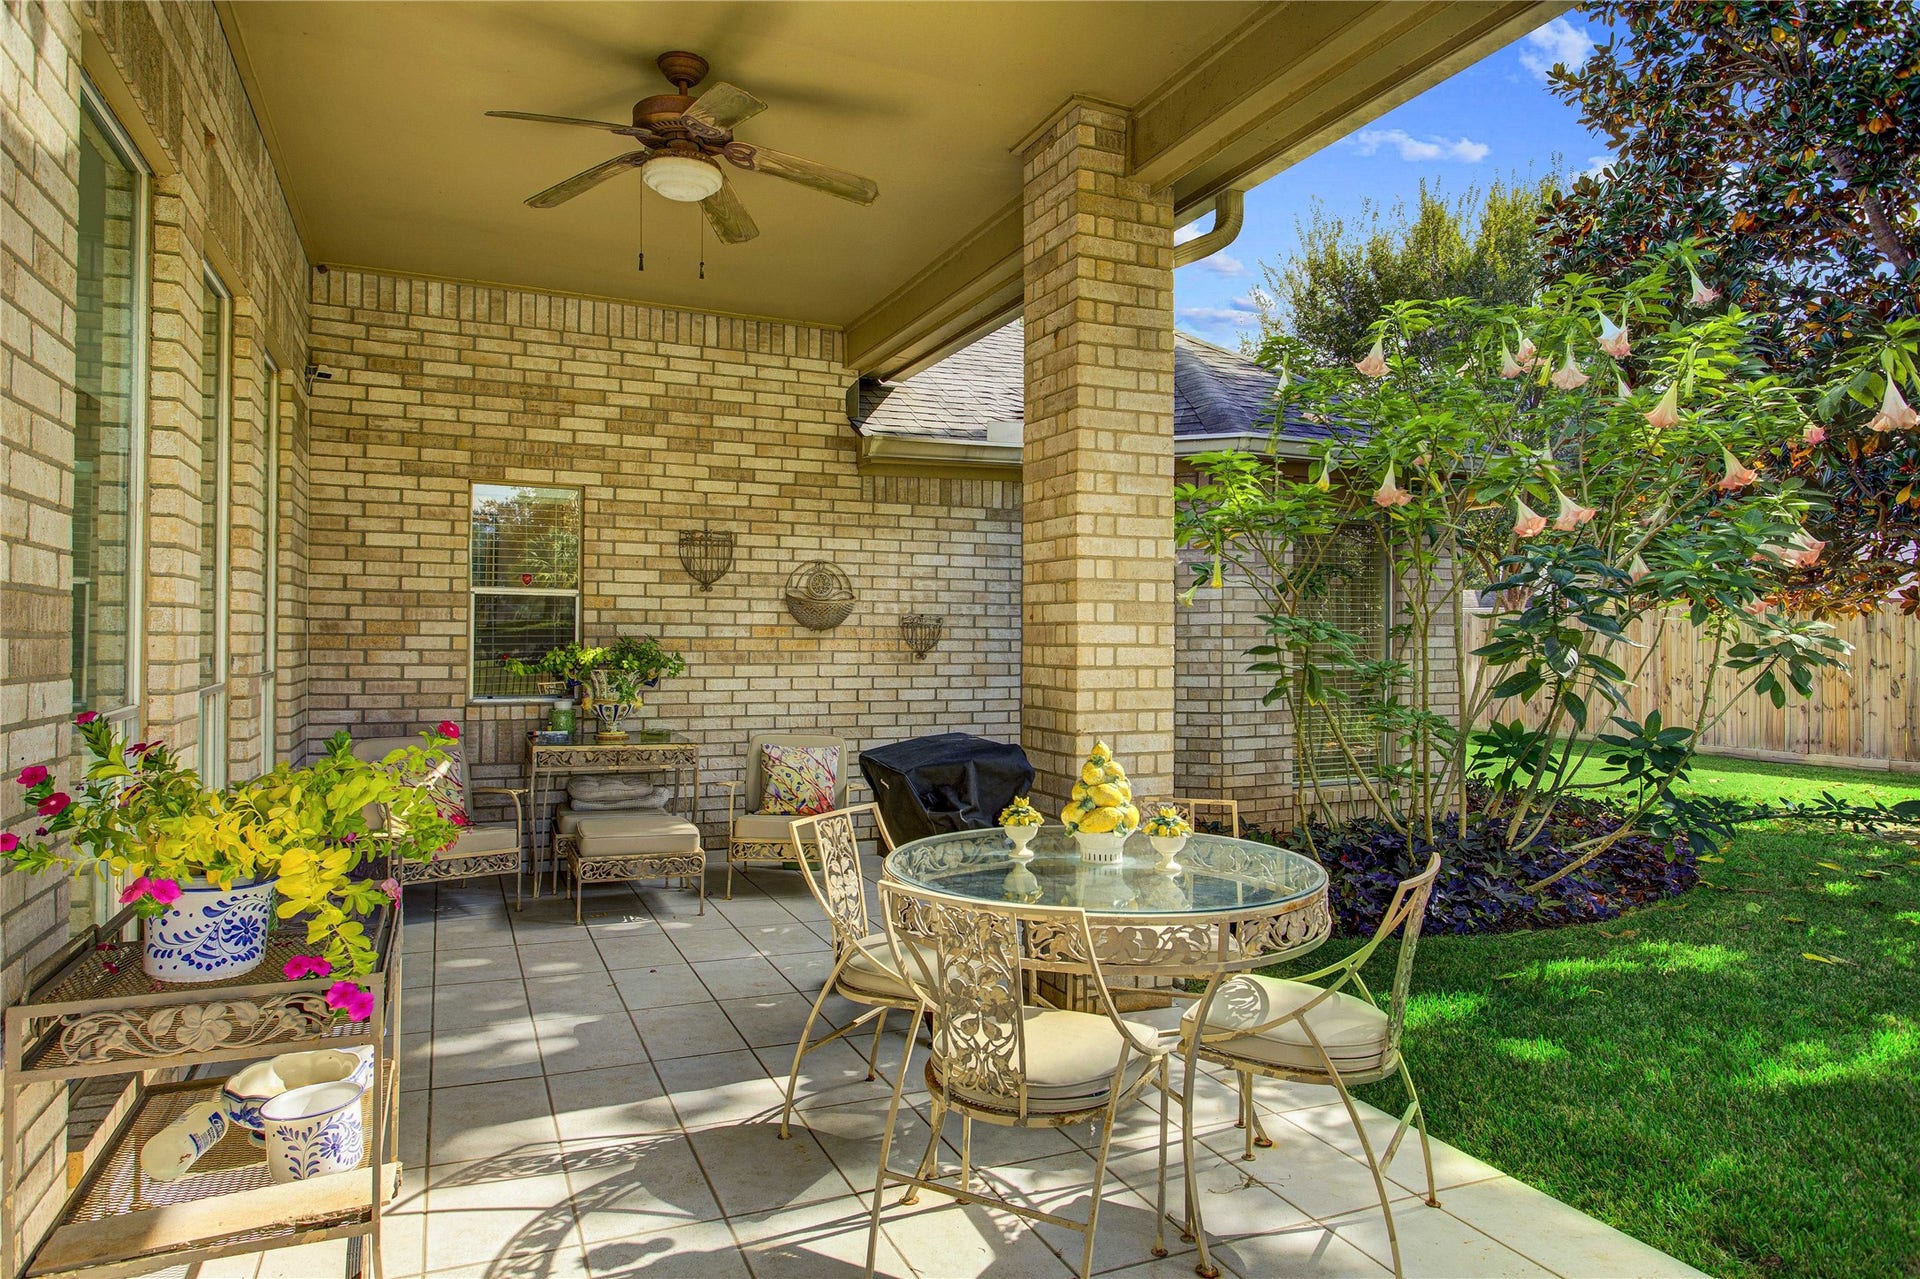
| Exterior Features: | CoveredPatio, FullyFenced, Patio |
| Fireplace Features: | Gas |
| Fireplaces Total: | 1 |
| Fireplace?: | Yes |
| Flooring: | Carpet, Tile |
| Foundation Details: | Slab |
| Garage Spaces: | 2.0 |
| Garage?: | Yes |
| Heating: | Central, Gas |
| Heating?: | Yes |
| High School: | RIDGE POINT HIGH SCHOOL |
| High School District: | 19 - Fort Bend |
| Interior Features: | AllBedroomsDown, HighCeilings, KitchenIsland, KitchenFamilyRoomCombo |
| Internet Automated Valuation Display?: | Yes |
| Internet Consumer Comment?: | Yes |
| Laundry Features: | WasherHookup, ElectricDryerHookup, GasDryerHookup |
| Lease Considered?: | No |
| Levels: | One |
| Listing Agreement: | ExclusiveRightToLease |
| Listing Terms: | Cash, Conventional, FHA, VaLoan |
| Living Area Source: | Appraiser |
| Lot Features: | CulDeSac, Views, Waterfront |
| Lot Size Area: | 10,886.0 |
| Lot Size Source: | Appraiser |
| Lot Size Units: | SquareFeet |
| Middle Or Junior School: | THORNTON MIDDLE SCHOOL (FORT BEND) |
| Middle Or Junior School District: | 19 - Fort Bend |
| MLS Area Major: | 38 |
| MLS Area Minor: | Sienna Area |
| New Construction?: | No |
| Original List Price: | $475,000 |
| Parcel Number: | 8133-07-003-0040-907 |
| Parking Features: | AttachedCarport, Attached, Garage |
| Parking Total: | 2 |
| Patio And Porch Features: | Covered, Deck, Patio |
| Pool Private?: | No |
| Postal City: | Missouri City |
| Postal Code Plus4: | 6512 |
| Public Survey Section: | 7 |
| Roof: | Composition |
| Rooms Total: | 9 |
| Sewer: | PublicSewer |
| Status: | Active |
| State Or Province: | TX |
| Stories: | 1 |
| Street Number Numeric: | 3,302 |
| Tax Year: | 2026 |
| Universal Property: | US-48157-N-8133070030040907-R-N |
| View: | Bayou, Water |
| View?: | Yes |
| Waterfront Features: | Bayou, Waterfront |
| Water Source: | Public |
| Year Built Source: | PublicRecords |
| Listing Key: | 1193969326 |
| Current Price: | $475,000.00 |
| Country Subdivision: | 48157 |
| Record Signature: | -2,018,742,348 |
| Universal Parcel Id: | urn:reso:upi:2.0:US:48157:8133-07-003-0040-907 |
Listing Courtesy of: LPT Realty, LLC
Listing Agent: Jamie R Miller
713-409-4047
Mortgage Calculator
The data on this website relating to real estate for sale comes in part from the IDX Program of the Houston Association of REALTORS®.
All information is believed accurate but not guaranteed. The properties displayed may not be all of the properties available through the IDX Program. Any use of this site other than by potential buyers or sellers is strictly prohibited.
© 2026 Houston Association of REALTORS®.
Houston Association of REALTORS® data last updated on October 31, 2026 02:36 AM - ET.
Property Last Updated: October 31, 2026 02:36 AM - ET
