32719 Weybridge Street
Fulshear, TX 77441
$650,000
Open Houses
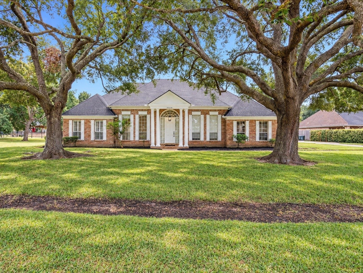
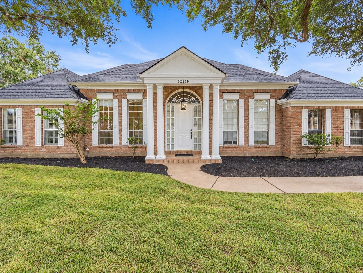
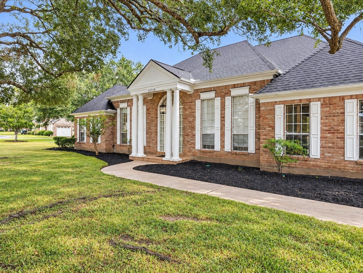
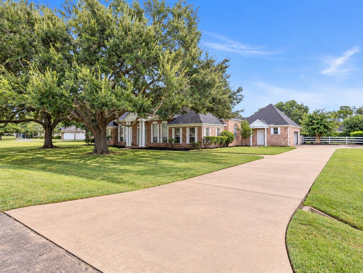
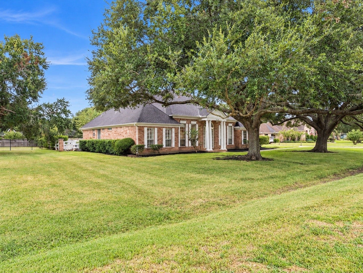
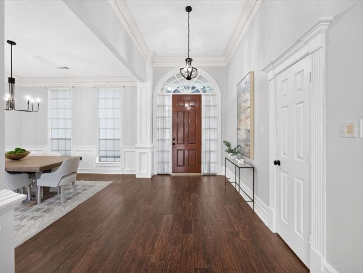
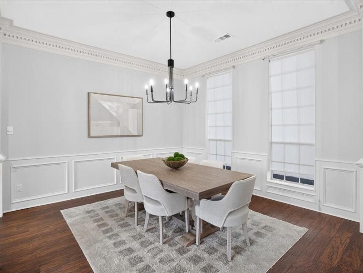
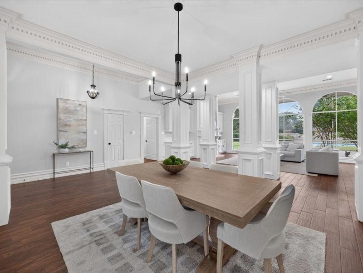
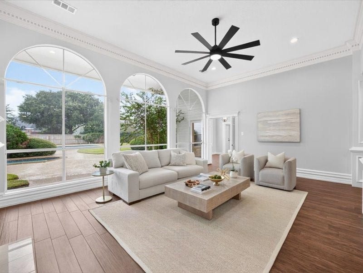
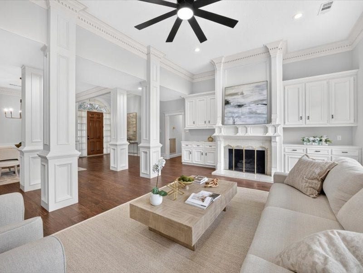
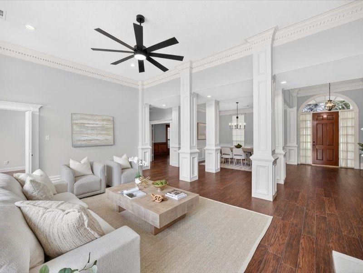
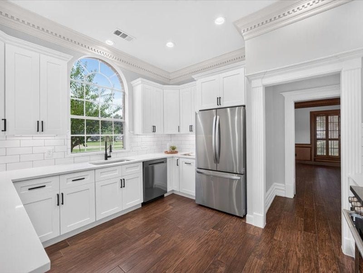
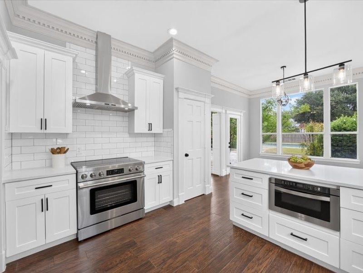
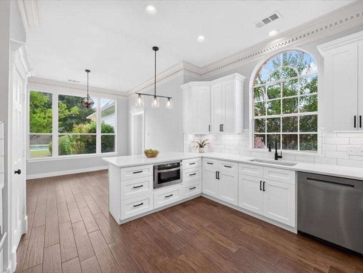
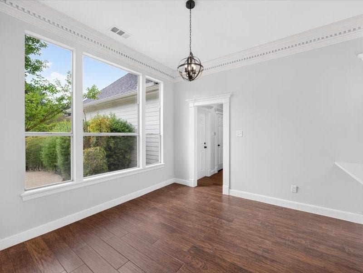
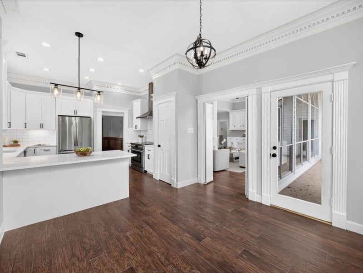
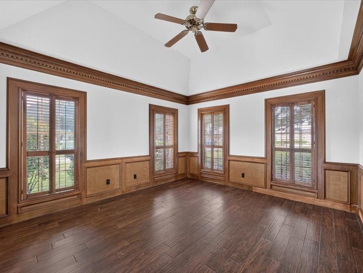
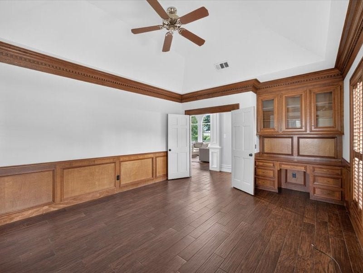
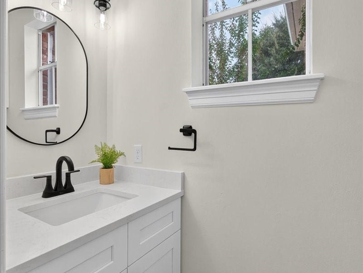
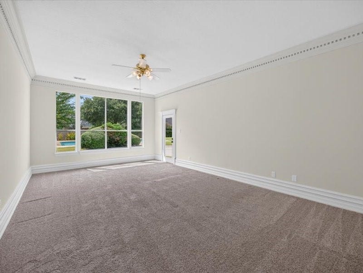
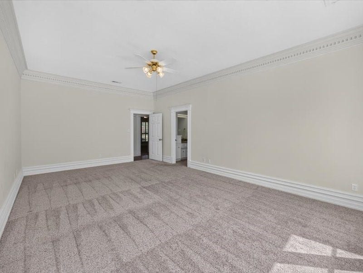
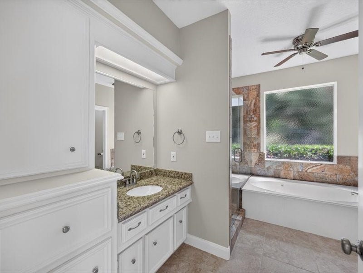
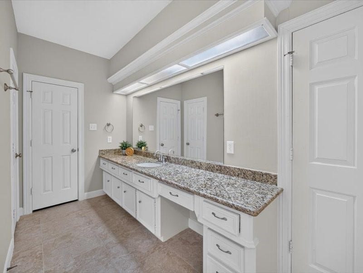
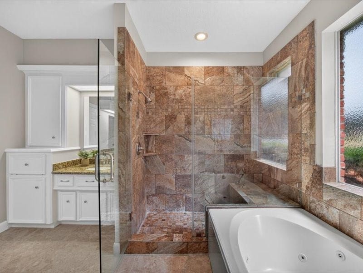
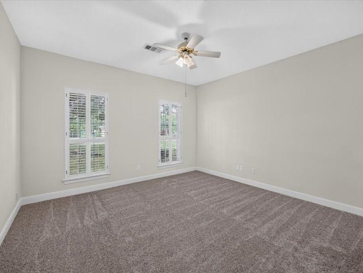
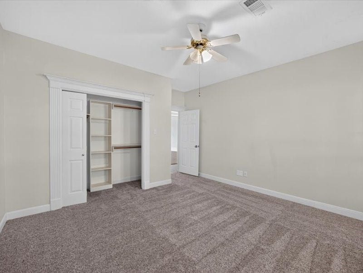
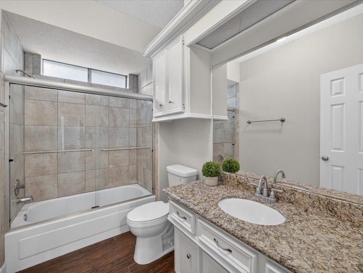
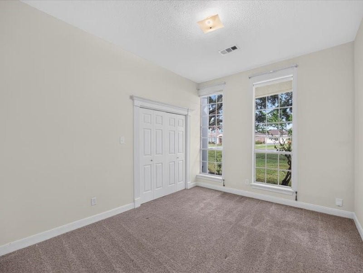
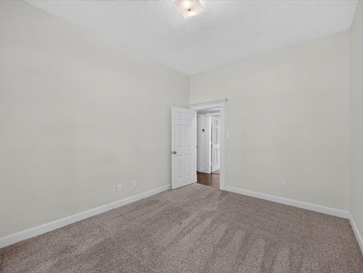
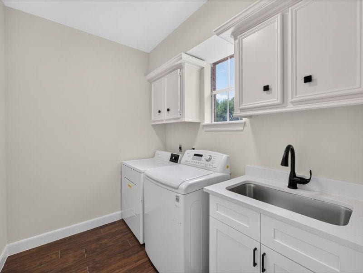
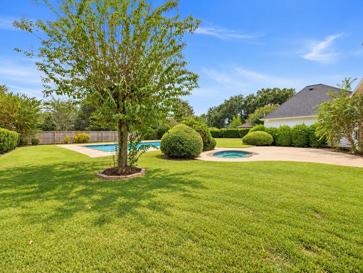
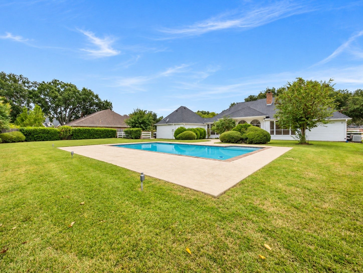
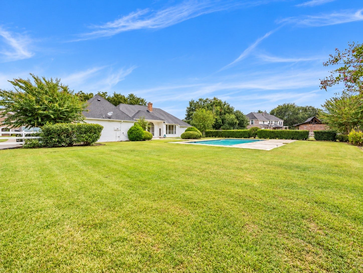
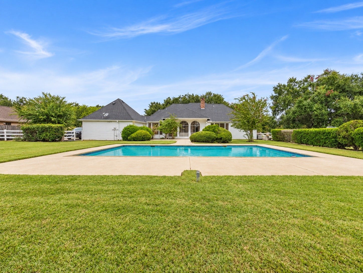
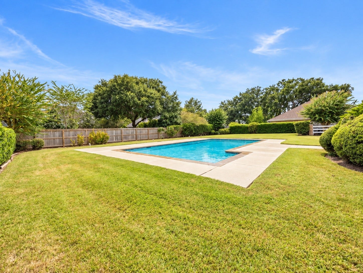
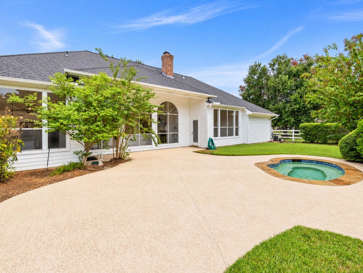
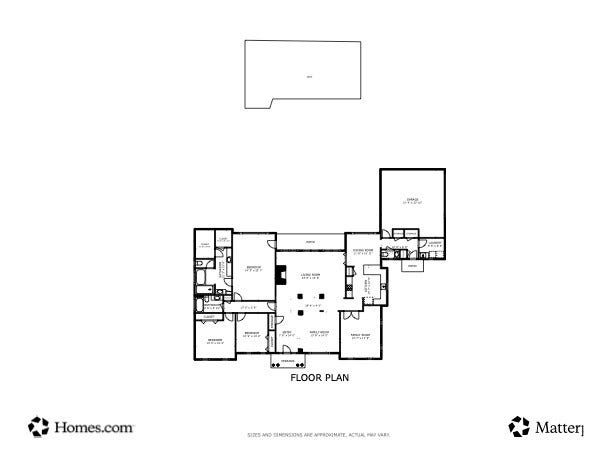
Welcome home to this immaculate custom one-story in the prestigious, guard-gated community of Weston Lakes. Tucked on a beautifully landscaped .5-acre cul-de-sac street lot, this home offers the space, privacy and backyard setting buyers are looking for. Inside, you’ll find soaring ceilings, architectural columns and extensive trim and molding that give the home a timeless feel. The completely updated kitchen features new cabinetry, stainless steel appliances, a stainless steel vent hood and updated lighting, creating a fresh space that is ready to enjoy. Wood-look tile flooring, updated carpet in several rooms and fresh interior and exterior paint add to the move-in-ready appeal. Step outside to your own private retreat with a pool, spa and plenty of room to relax or entertain. The home did not flood, offering added peace of mind. With its single-story layout, spacious lot and beautiful setting, this is a wonderful opportunity to enjoy Weston Lakes living.
| Listing Id: | 70236383 |
|---|---|
| List Price: | $650,000 |
| Property Type: | Residential |
| Property Sub Type: | Detached |
| Status: | Active |
| Bedrooms Total: | 3 |
| Bathrooms Full: | 2 |
| Bathrooms Half: | 1 |
| Living Area: | 2,872 |
| Association Fee: | $1,450 |
| Tax Annual Amount: | $11,954 |
| Lot Size Acres: | 0.5226 |
| Architectural Style: | Colonial, French Provincial, and Traditional |
| Waterfront?: | No |
| City: | Fulshear |
| County Or Parish: | Fort Bend |
| Subdivision: | Weston Lakes Sec 1 |
| Postal Code: | 77441 |
| Year Built: | 1987 |
| Appliances: | Dishwasher, Electric Cooktop, Electric Oven, Free Standing Range, and Microwave |
| Association Amenities: | BasketballCourt, Clubhouse, ControlledAccess, DogPark, FitnessCenter, GolfCourse, PicnicArea, Playground, Pickleball, Park, Pool, TennisCourts, Gated, Guard |
| Association Fee: | $1,450 |
| Association Fee Frequency: | Annually |
| Association Fee Includes: | Clubhouse, Common Areas, and Recreation Facilities |
| Room Type: | BreakfastRoomNook, DiningRoom, EntryFoyer, LivingRoom, Office, UtilityRoom, SittingRoom |
| Association Name: | WLPOA-KRJ Association Management |
| Association Phone: | 713-783-4640 |
| Association?: | Yes |
| Basement Yn: | No |
| Bathrooms Total Integer: | 3 |
| Building Area Total: | 2,872.0 |
| Community Features: | CommunityPool, MasterPlannedCommunity, Golf |
| Construction Materials: | Brick, WoodSiding |
| Cooling: | Central Air and Electric |
| Cooling?: | Yes |
| Directions: | Westpark Tollway West to 1093 West. Turn left onto Weston Dr. Give your driver's license and business card to the guard at the gate. Continue onto Weston Dr. Turn right onto Weybridge St. House will be on the left. |
| Disclosures: | MunicipalUtilityDistrictDisclosure |
| Door Features: | InsulatedDoors |
| Elementary School: | MORGAN ELEMENTARY SCHOOL |
| Elementary School District: | 33 - Lamar Consolidated |
| Exterior Features: | CoveredPatio, Fence, Porch, Patio, PrivateYard |
| Fencing: | BackYard |
| Fireplace Features: | GasLog |
| Fireplaces Total: | 1 |
| Fireplace?: | Yes |
| Flooring: | Carpet, Tile |
| Foundation Details: | Slab |
| Garage Spaces: | 2.0 |
| Garage?: | Yes |
| Green Energy Efficient: | Doors, Hvac, Thermostat |
| Heating: | Central, Gas |
| Heating?: | Yes |
| High School: | FULSHEAR HIGH SCHOOL |
| High School District: | 33 - Lamar Consolidated |
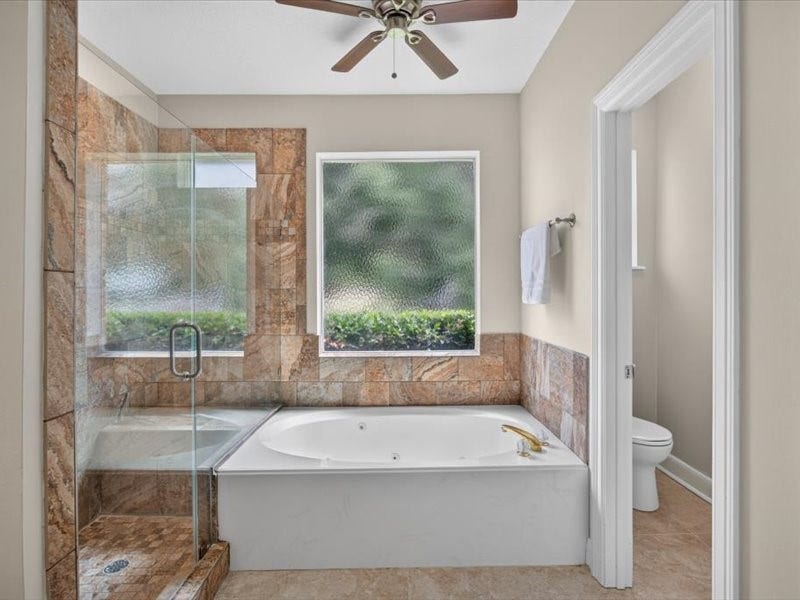
| Interior Features: | AllBedroomsDown, CrownMolding, DoubleVanity, FullBathOnMainLevel, HighCeilings, HotTubSpa, JettedTub, MainLevelPrimary, Pantry, QuartzCounters, SittingAreaInPrimary, SeparateShower, TubShower, WalkInClosets, WindowTreatments, CeilingFans, ProgrammableThermostat |
| Internet Automated Valuation Display?: | Yes |
| Internet Consumer Comment?: | Yes |
| Laundry Features: | WasherHookup, ElectricDryerHookup, GasDryerHookup |
| Levels: | One |
| Listing Agreement: | ExclusiveRightToLease |
| Listing Terms: | Cash, Conventional |
| Living Area Source: | Appraiser |
| Lot Features: | NearGolfCourse, Subdivision |
| Lot Size Area: | 22,764.0 |
| Lot Size Source: | Appraiser |
| Lot Size Units: | SquareFeet |
| Middle Or Junior School: | LEAMAN JUNIOR HIGH SCHOOL |
| Middle Or Junior School District: | 33 - Lamar Consolidated |
| MLS Area Major: | 30 |
| MLS Area Minor: | Fulshear/South Brookshire/Simonton |
| Original List Price: | $650,000 |
| Parcel Number: | 9410-01-003-0260-901 |
| Parking Features: | Driveway, Detached, Garage, GolfCartGarage |
| Parking Total: | 2 |
| Patio And Porch Features: | Covered, Deck, Patio, Porch |
| Pool Features: | Gunite, Association |
| Pool Private?: | Yes |
| Postal City: | Fulshear |
| Postal Code Plus4: | 4132 |
| Public Survey Section: | 1 |
| Roof: | Composition |
| Rooms Total: | 8 |
| Security Features: | SecuritySystemOwned, SmokeDetectors |
| Sewer: | PublicSewer |
| Spa?: | Yes |
| Status: | Active |
| State Or Province: | TX |
| Stories: | 1 |
| Street Number Numeric: | 32,719 |
| Tax Year: | 2026 |
| Universal Property: | US-48157-N-9410010030260901-R-N |
| Water Source: | Public |
| Window Features: | Window Coverings |
| Year Built Source: | PublicRecords |
| Listing Key: | 1192060211 |
| Current Price: | $650,000.00 |
| Country Subdivision: | 48157 |
| Record Signature: | 685,439,609 |
| Universal Parcel Id: | urn:reso:upi:2.0:US:48157:9410-01-003-0260-901 |
Listing Courtesy of: Keller Williams Premier Realty
Listing Agent: Sheila M Ochsner
281-995-0434
Mortgage Calculator
The data on this website relating to real estate for sale comes in part from the IDX Program of the Houston Association of REALTORS®.
All information is believed accurate but not guaranteed. The properties displayed may not be all of the properties available through the IDX Program. Any use of this site other than by potential buyers or sellers is strictly prohibited.
© 2026 Houston Association of REALTORS®.
Houston Association of REALTORS® data last updated on October 09, 2026 05:07 AM - ET.
Property Last Updated: October 09, 2026 05:07 AM - ET
