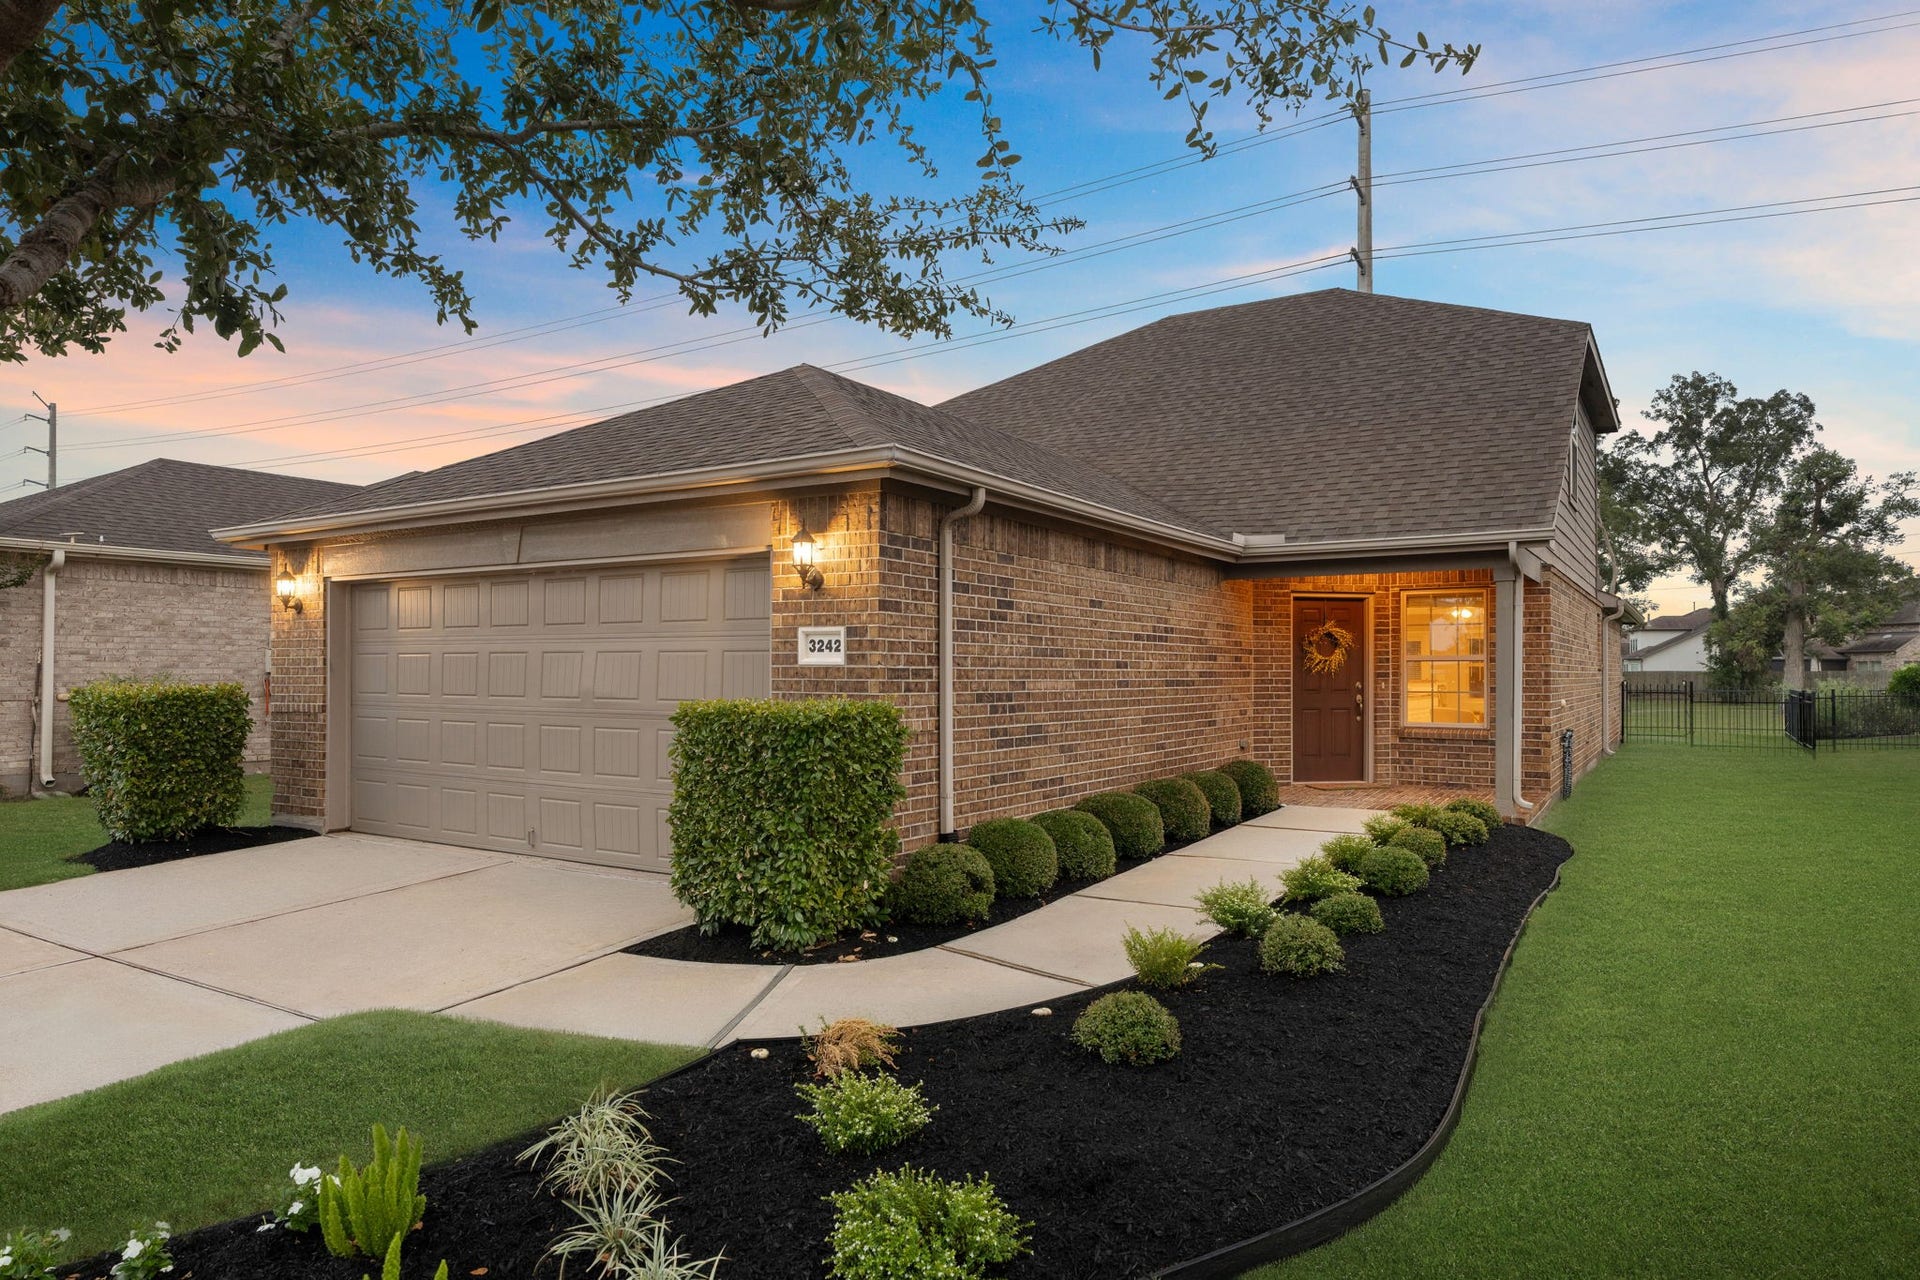
3242 Golden Eagle Way
Richmond, TX 77469
$285,001 - $325,000
Unique 3BR/3BA thoughtfully designed for easy living on wider homesite w/desirable N/S exposure & exceptional privacy backing to peaceful green space w/no rear neighbors. Freshly painted. Kitchen has highest-level linen cabinetry & gleaming countertops. Baths feature upgraded cabinetry. Flush-entry creates seamless approach from brick-floored front porch + flush entry from garage. Custom Owner's shower w/flush entry, decorative stone detail & handheld shower head. Owner's bath offers dual sinks, upgraded cabinetry & medicine cabinet. Tray ceilings w/crown molding enhance Owner's Suite & Gathering Rm. Patio w/gas stub for grill. Open backyard gate & step directly onto community walking path. New Generation DW construction offers energy-efficient features incl double-pane insulated windows, 16+ SEER HVAC & radiant-barrier roof decking. HVAC in interior closet for easy filter changes. Fresh, polished & exceptionally private—thoughtful upgrades, accessibility & peaceful Del Webb living.
| Listing Id: | 69759430 |
|---|---|
| List Price: | $315,000 |
| Close Price: | $310,000 |
| Close Date: | 2026-10-07 |
| Property Type: | Residential |
| Property Sub Type: | Detached |
| Status: | Closed |
| Bedrooms Total: | 3 |
| Bathrooms Full: | 3 |
| Living Area: | 1,954 |
| Association Fee: | $550 |
| Tax Annual Amount: | $7,689 |
| Lot Size Acres: | 0.1416 |
| Architectural Style: | Traditional |
| Waterfront?: | No |
| City: | Richmond |
| County Or Parish: | Fort Bend |
| Subdivision: | Del Webb Sweetgrass |
| Postal Code: | 77469 |
| Year Built: | 2019 |
| Accessibility Features: | WheelchairAccess |
| Appliances: | Free Standing Range, Oven, and Energy Star Qualified Appliances |
| Association Amenities: | Clubhouse, ControlledAccess, DogPark, FitnessCenter, PicnicArea, Pickleball, Pool, TennisCourts, Trails, Gated |
| Association Fee: | $550 |
| Association Fee Frequency: | Quarterly |
| Association Fee Includes: | Clubhouse, Common Areas, and Recreation Facilities |
| Room Type: | FamilyRoom |
| Association Name: | Real Manage |
| Association Phone: | 281-239-4455 |
| Association?: | Yes |
| Attached Garage?: | Yes |
| Basement Yn: | No |
| Bathrooms Total Integer: | 3 |
| Building Area Total: | 1,954.0 |
| Construction Materials: | Brick |
| Cooling: | Central Air and Electric |
| Cooling?: | Yes |
| Directions: | 59 S to Williams Way, left on Wildwood Park, take roundabout to 3rd exit to Veranda Trails. Take a left on Sweetgrass Circle and a left onto Golden Eagle, home will be halfway down on the left. |
| Elementary School: | PHELAN ELEMENTARY |
| Elementary School District: | 33 - Lamar Consolidated |
| Exterior Features: | Fence, HandicapAccessible, IrrigationSprinklers, Porch, TennisCourts |
| Fencing: | BackYard |
| Flooring: | Carpet, Tile |
| Foundation Details: | Slab |
| Garage Spaces: | 2.0 |
| Garage?: | Yes |
| Green Energy Efficient: | RadiantAtticBarrier, Appliances, ExposureShade, Hvac, Insulation, Lighting, Roof, Thermostat, Windows |
| Heating: | Central, Gas |
| Heating?: | Yes |
| High School: | LAMAR CONSOLIDATED HIGH SCHOOL |
| High School District: | 33 - Lamar Consolidated |
| Interior Features: | BedroomonUpperLevel, DoubleVanity, EnSuiteBathroom, HandicapAccess, HighCeilings, MainLevelPrimary, SelfClosingDrawers, TubShower, WalkInClosets, WindowTreatments, CeilingFans, ProgrammableThermostat |
| Internet Automated Valuation Display?: | Yes |
| Internet Consumer Comment?: | Yes |
| Levels: | One |
| Listing Agreement: | ExclusiveRightToLease |
| Listing Terms: | Cash, Conventional, FHA, TexasVet, VaLoan |
| List Team Key: | 14061 |
| List Team Key Numeric: | 14,061 |
| Living Area Source: | Owner |
| Lot Features: | Greenbelt, Subdivision, BacksToGreenbeltPark, PondOnLot |
| Lot Size Area: | 6,166.0 |
| Lot Size Source: | Appraiser |
| Lot Size Units: | SquareFeet |
| Middle Or Junior School: | LAMAR JUNIOR HIGH SCHOOL |
| Middle Or Junior School District: | 33 - Lamar Consolidated |
| MLS Area Major: | 30 |
| MLS Area Minor: | Fort Bend South/Richmond |
| Original List Price: | $315,000 |
| Other Equipment: | SatelliteDish |
| Parcel Number: | 2739-11-001-0460-901 |
| Parking Features: | Attached, Driveway, Garage |
| Parking Total: | 2 |
| Patio And Porch Features: | Porch |
| Pending Timestamp: | 2026-09-18 |
| Pool Features: | Association |
| Postal City: | Richmond |
| Postal Code Plus4: | 4592 |
| Public Survey Section: | 11 |
| Roof: | Composition |
| Rooms Total: | 6 |
| Security Features: | SmokeDetectors |
| Senior Community?: | Yes |
| Sewer: | PublicSewer |
| Status: | Closed |
| State Or Province: | TX |
| Stories: | 1 |
| Street Number Numeric: | 3,242 |
| Tax Year: | 2026 |
| Universal Property: | US-48157-N-2739110010460901-R-N |
| Water Source: | Public |
| Window Features: | Low Emissivity Windows and Window Coverings |
| Year Built Source: | PublicRecords |
| Listing Key: | 1188657840 |
| Current Price: | $310,000.00 |
| Green Building Verification Type: | EnergyStarCertifiedHomes, HersIndexScore |
| Country Subdivision: | 48157 |
| Record Signature: | 362,509,383 |
| Universal Parcel Id: | urn:reso:upi:2.0:US:48157:2739-11-001-0460-901 |
Listing Courtesy of: NB Elite Realty
Listing Agent: Stella Lee - Cordova
713-805-4423
Mortgage Calculator
The data on this website relating to real estate for sale comes in part from the IDX Program of the Houston Association of REALTORS®.
All information is believed accurate but not guaranteed. The properties displayed may not be all of the properties available through the IDX Program. Any use of this site other than by potential buyers or sellers is strictly prohibited.
© 2026 Houston Association of REALTORS®.
Houston Association of REALTORS® data last updated on October 10, 2026 04:26 AM - ET.
Property Last Updated: October 10, 2026 04:26 AM - ET
