32346 Slender Spreadwing Drive
Fulshear, TX 77441
$350,315
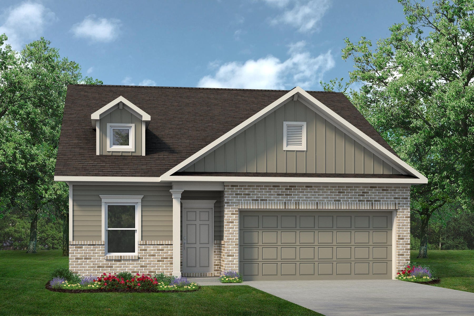
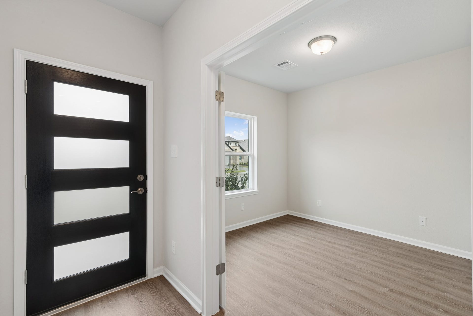
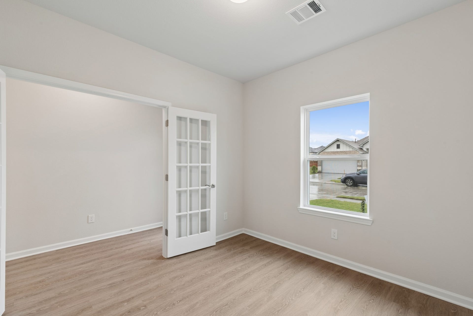
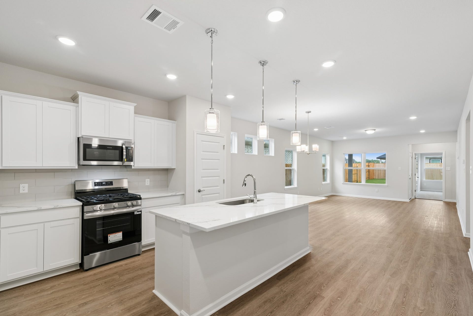
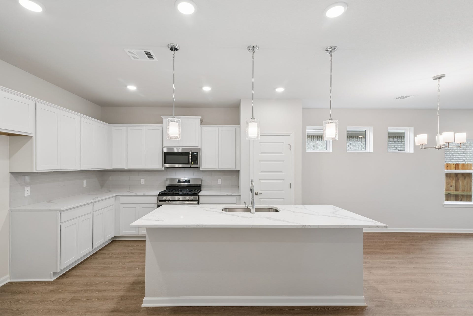
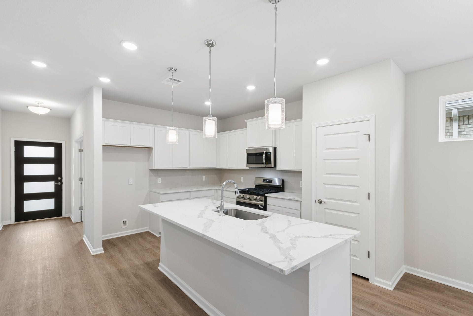
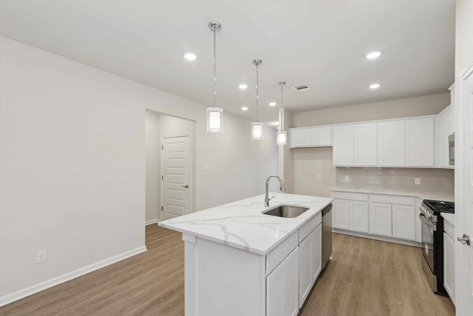
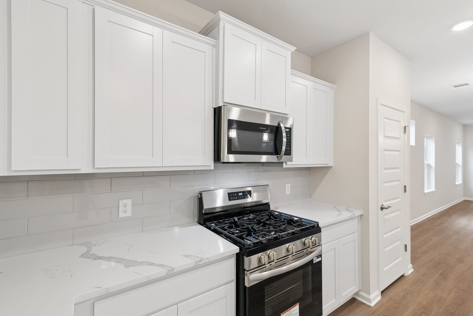
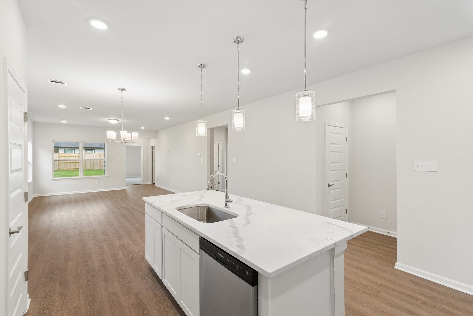
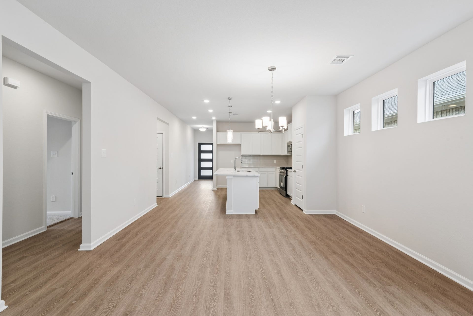
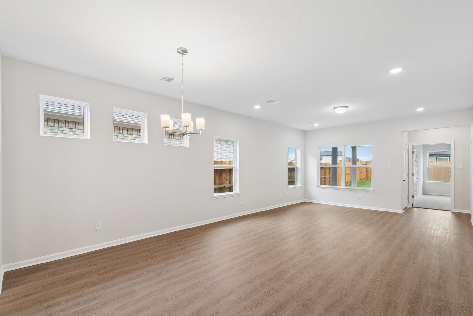
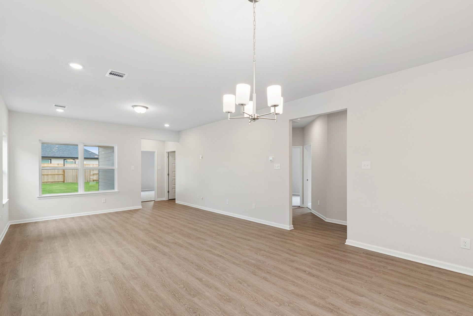
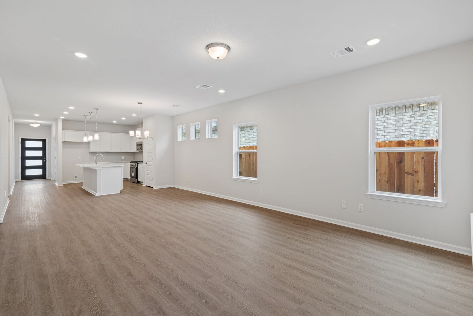
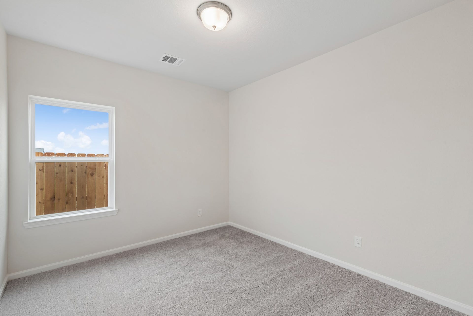
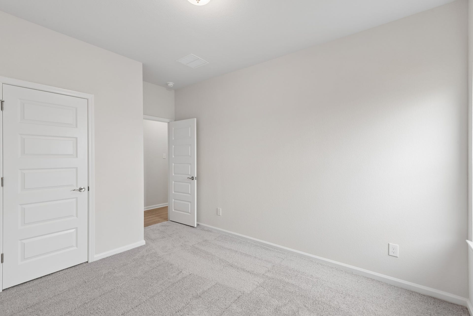
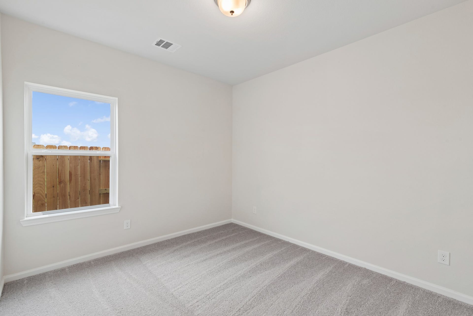
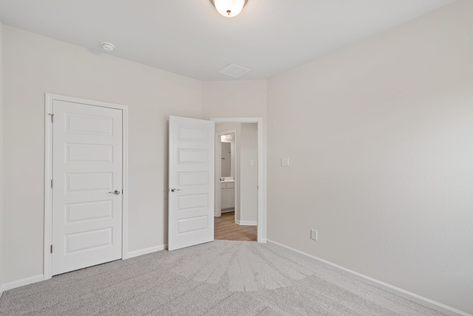
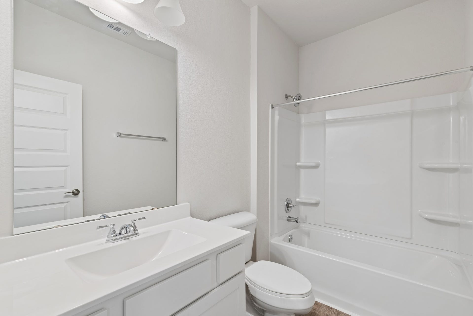
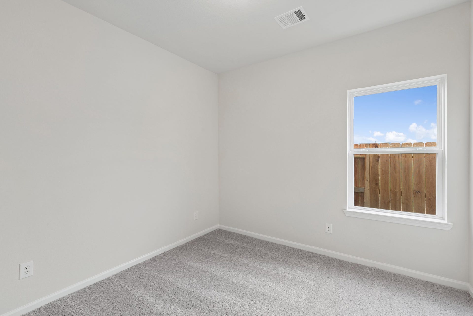
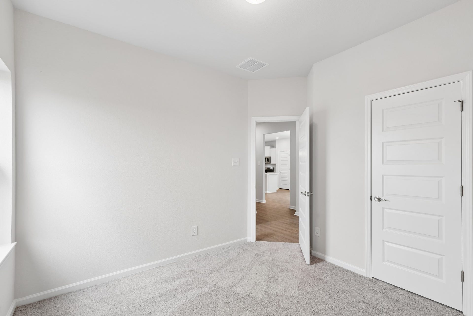
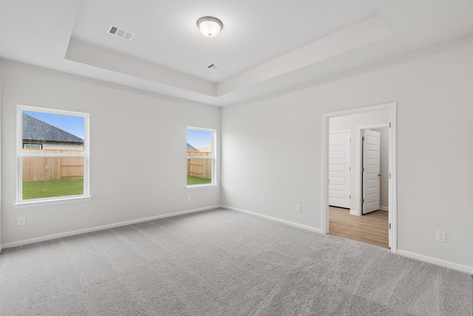
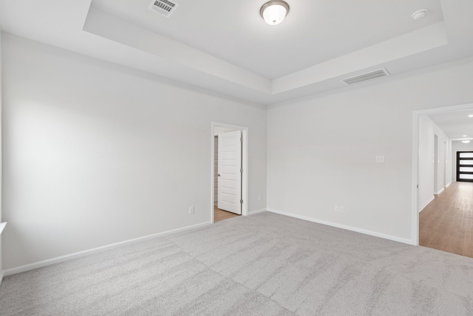
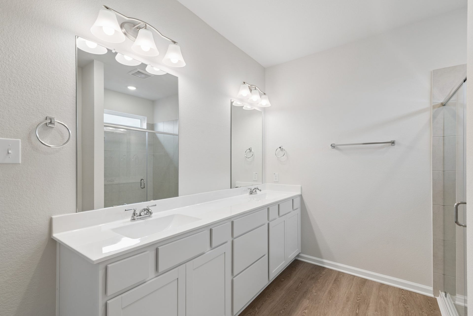
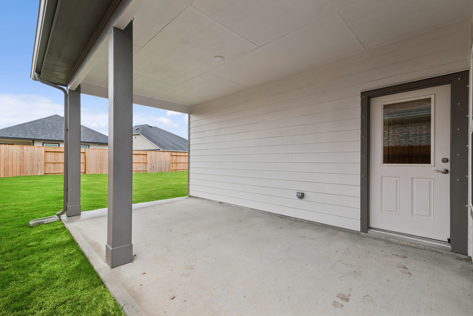
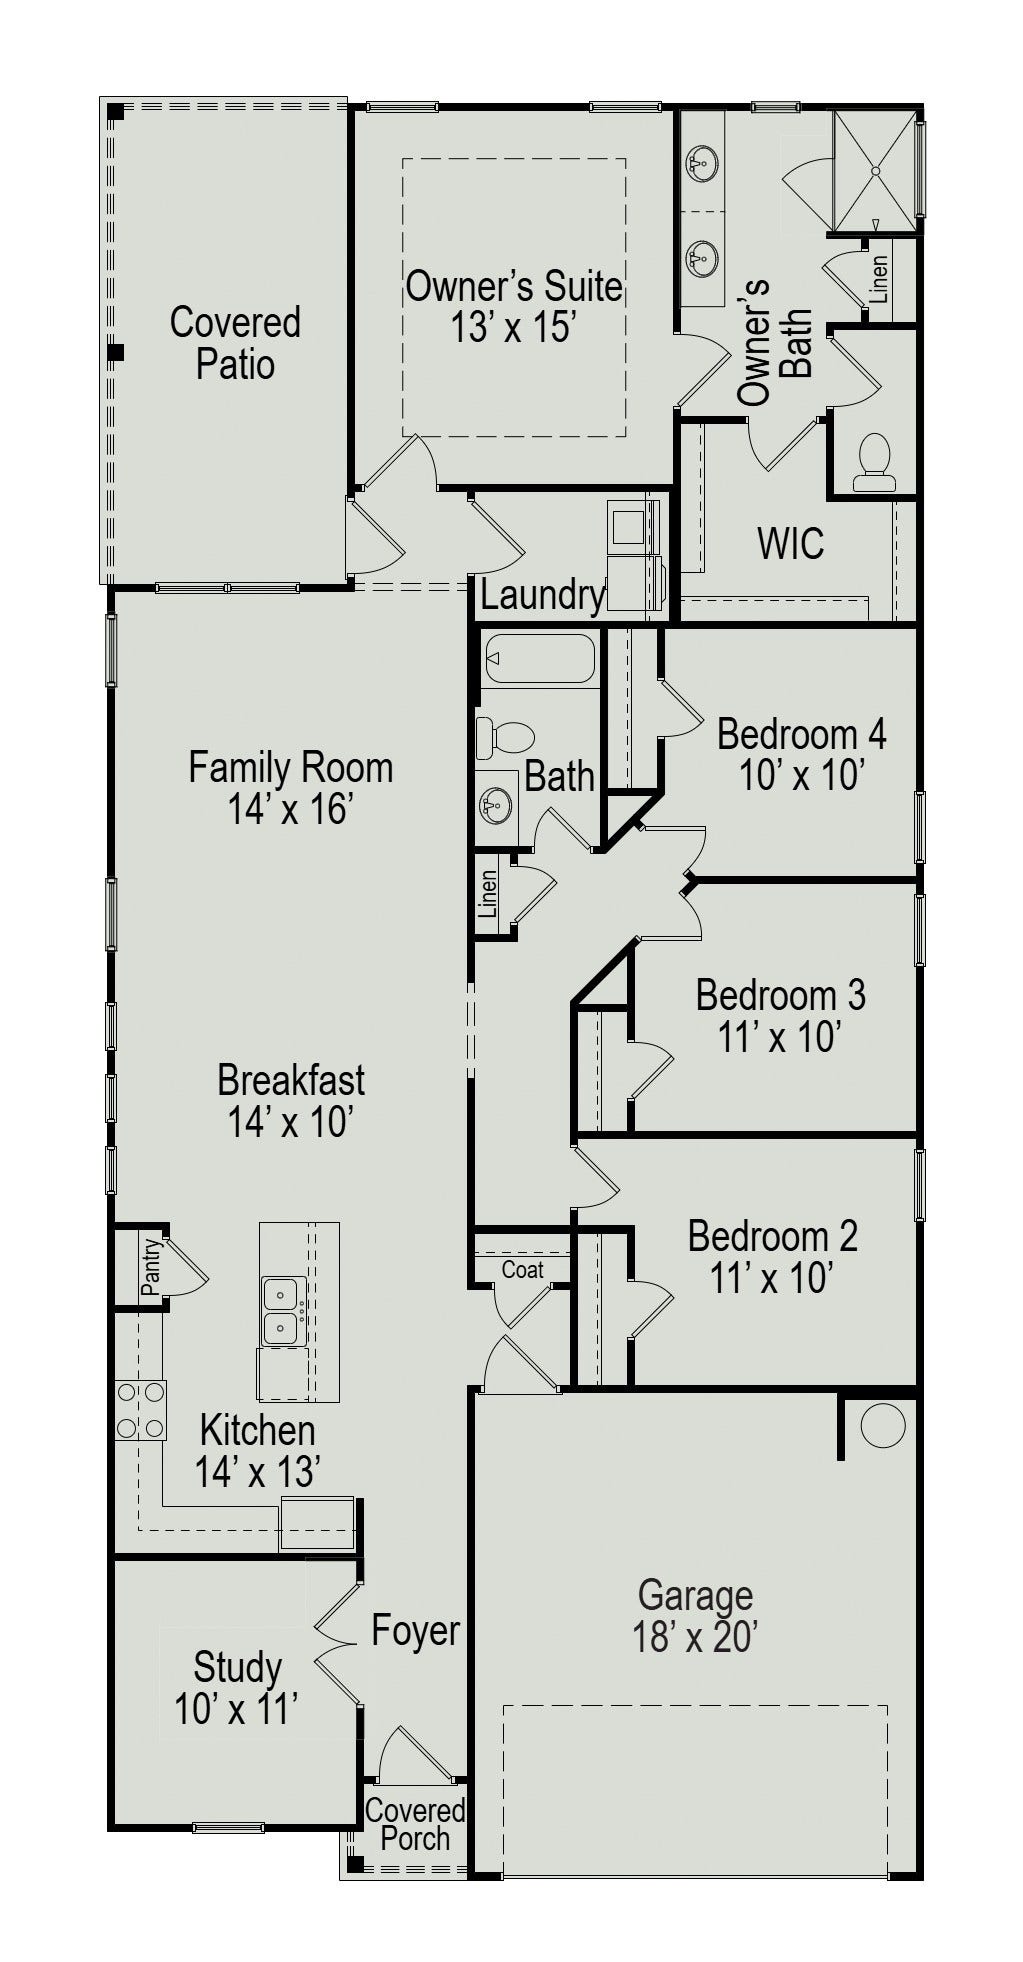
This one-story Oakshire II by Smith Douglas Homes in Fulshear Lakes features 4 bedrooms, 2 baths, and a private study with French doors. The primary suite boasts a tray ceiling with crown molding and a spa-like bath with a walk-in shower and separate garden tub. An open-concept design connects the kitchen—complete with granite countertops, a large island, and pendant lighting—to the family and dining areas. Durable vinyl plank flooring extends throughout the main living spaces, study, utility, and baths. This home is on a homesite with no back neighbors, and backs to the reserve and Bessie's Creek. Additional highlights include a rear covered patio, sprinkler system, and fully sodded front and backyard. AVAILABLE DECEMBER!
| Listing Id: | 91660343 |
|---|---|
| List Price: | $350,315 |
| Property Type: | Residential |
| Property Sub Type: | Detached |
| Status: | Active |
| Bedrooms Total: | 4 |
| Bathrooms Full: | 2 |
| Living Area: | 1,897 |
| Association Fee: | $1,850 |
| Architectural Style: | Traditional |
| Waterfront?: | No |
| City: | Fulshear |
| County Or Parish: | Fort Bend |
| Subdivision: | Fulshear Lakes 50'S |
| Postal Code: | 77441 |
| Year Built: | 2026 |
| Appliances: | Dishwasher, Disposal, Gas Oven, Gas Range, and Microwave |
| Association Fee: | $1,850 |
| Association Fee Frequency: | Annually |
| Association Fee Includes: | Common Areas and Other |
| Room Type: | FamilyRoom, Kitchen, Office, UtilityRoom |
| Association Name: | Goodwin & Company |
| Association Phone: | 855-289-6007 |
| Association?: | Yes |
| Attached Garage?: | Yes |
| Basement Yn: | No |
| Bathrooms Total Integer: | 2 |
| Builder Name: | Smith Douglas Homes |
| Building Area Total: | 1,897.0 |
| Community Features: | Curbs, Gutters |
| Construction Materials: | Brick, CementSiding |
| Cooling: | Central Air and Electric |
| Cooling?: | Yes |
| Directions: | From Houston: Take FM 1093 West to Fulshear. Exit Pool Hill Road. Fulshear Lakes community will be located behind Fletcher Morgan Jr. Elementary School on the opposite side of Weston Lakes. Model Home is located at 8419 Shyleaf Ct. |
| Disclosures: | MunicipalUtilityDistrictDisclosure, Other |
| Door Features: | InsulatedDoors |
| Elementary School: | MORGAN ELEMENTARY SCHOOL |
| Elementary School District: | 33 - Lamar Consolidated |
| Exterior Features: | CoveredPatio, Fence, IrrigationSprinklers, Patio, PrivateYard |
| Fencing: | BackYard |
| Flooring: | Carpet, Plank, Vinyl |
| Foundation Details: | Slab |
| Garage Spaces: | 2.0 |
| Garage?: | Yes |
| Green Energy Efficient: | Doors, Hvac, Insulation, Thermostat, Windows |
| Green Indoor Air Quality: | Ventilation |
| Heating: | Central, Gas |
| Heating?: | Yes |
| High School: | FULSHEAR HIGH SCHOOL |
| High School District: | 33 - Lamar Consolidated |
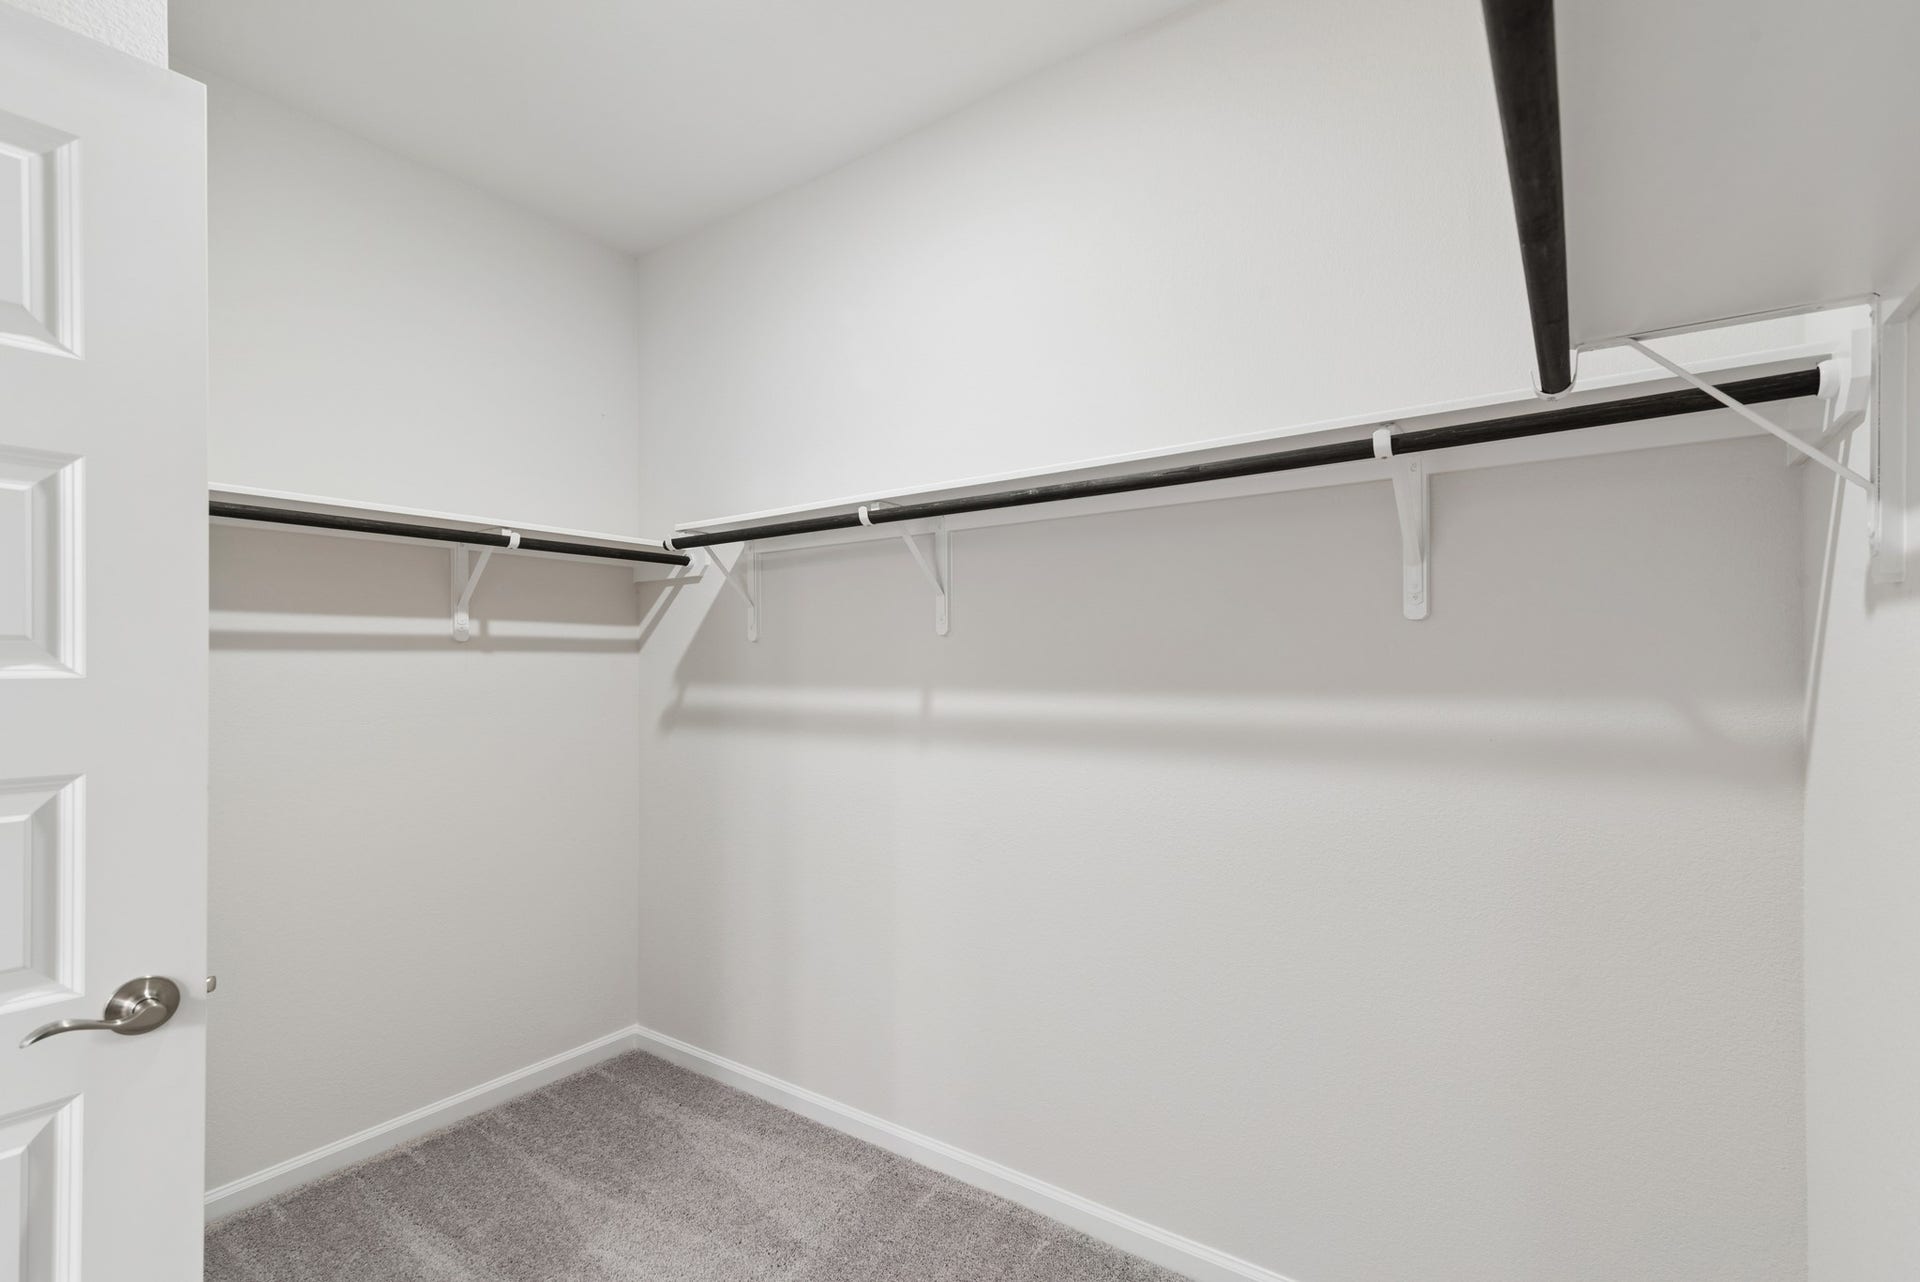
| Interior Features: | DoubleVanity, EntranceFoyer, EnSuiteBathroom, GraniteCounters, KitchenIsland, KitchenFamilyRoomCombo, Pantry, ShowerOnly, TubShower, Vanity, WalkInClosets, KitchenDiningCombo, ProgrammableThermostat |
| Internet Automated Valuation Display?: | Yes |
| Internet Consumer Comment?: | Yes |
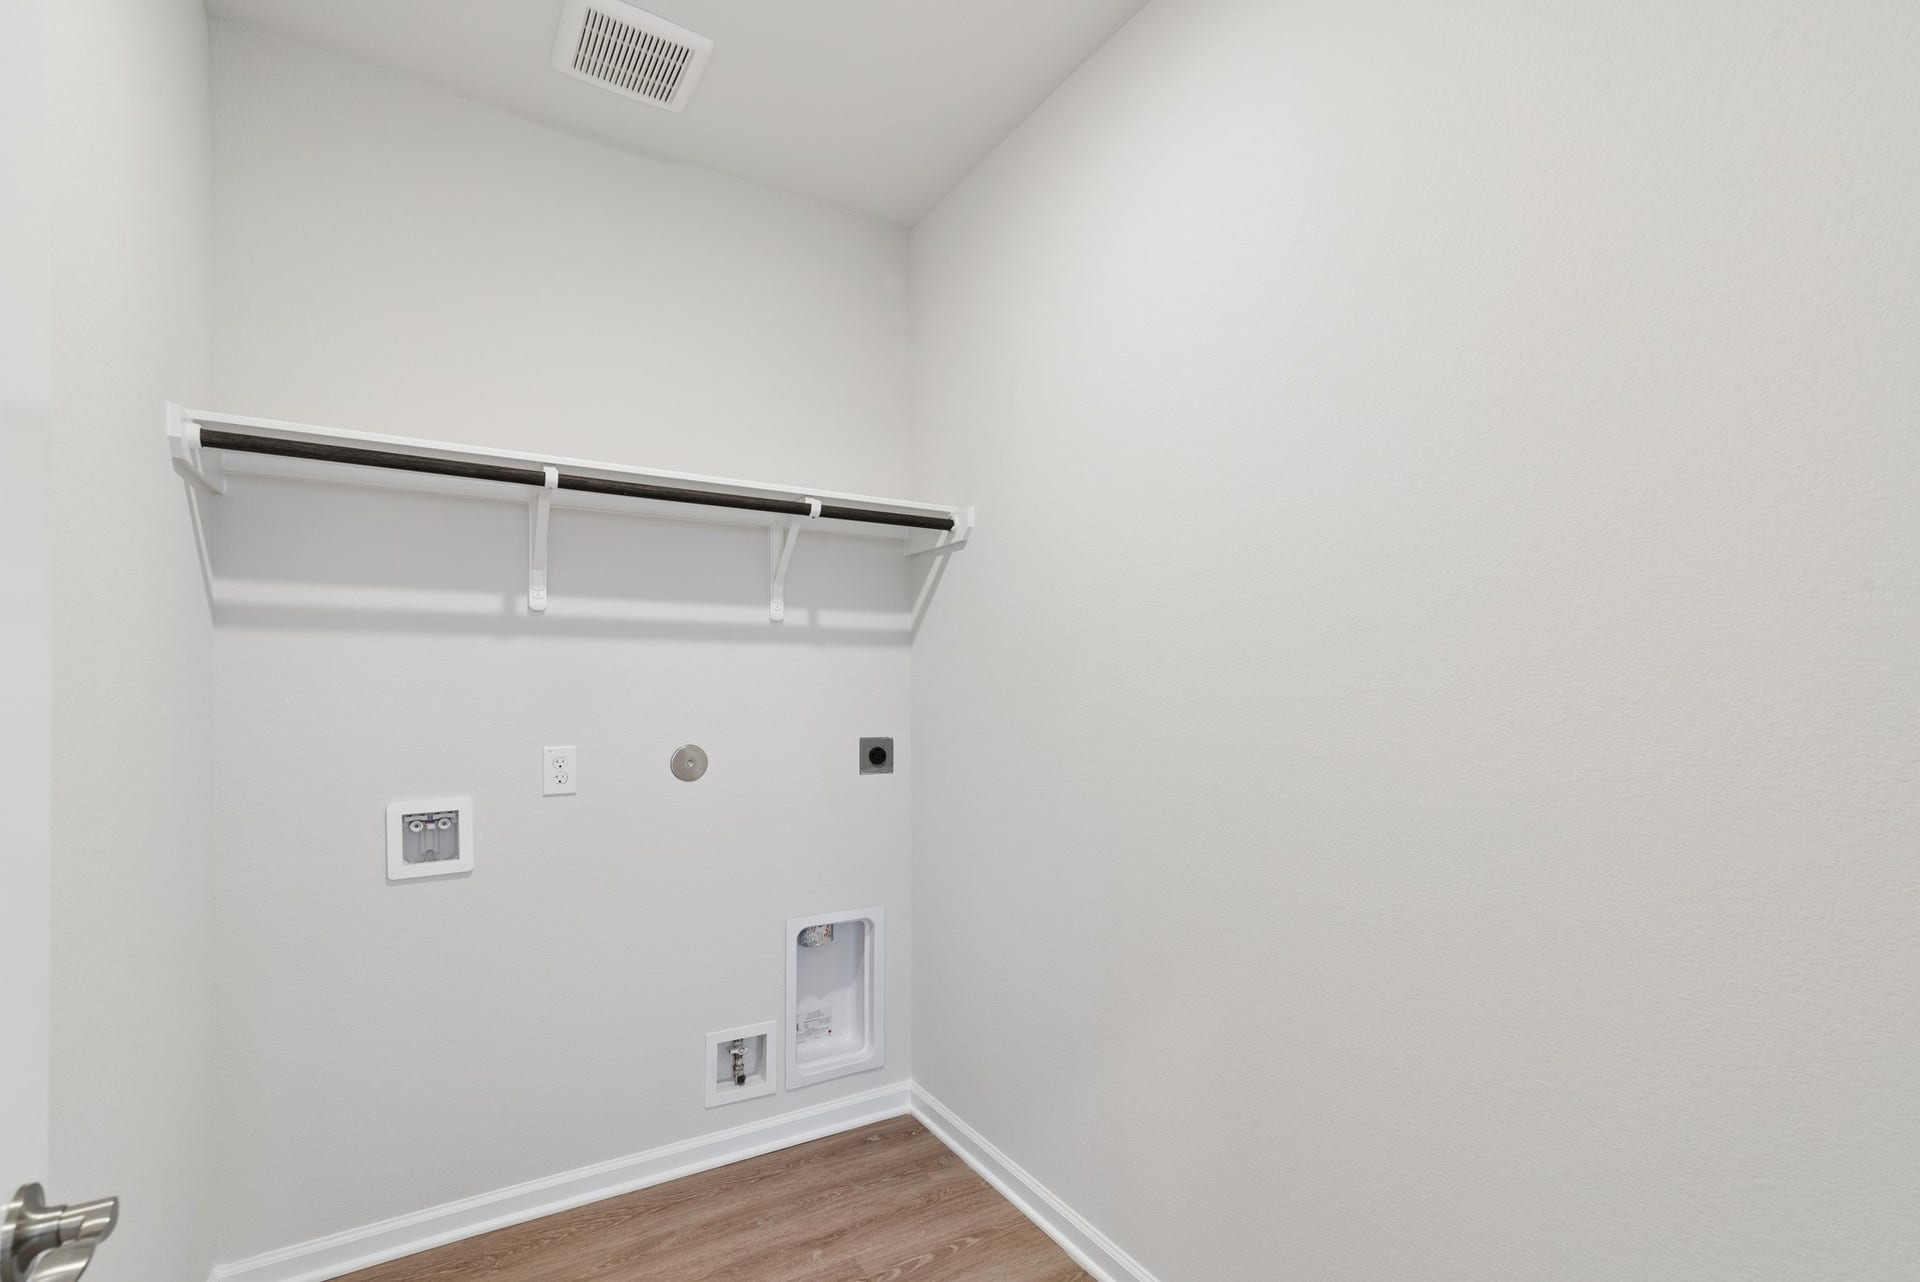
| Laundry Features: | WasherHookup, ElectricDryerHookup, GasDryerHookup |
| Levels: | One |
| Listing Agreement: | ExclusiveRightToLease |
| Listing Terms: | Cash, Conventional, FHA, VaLoan |
| Living Area Source: | Builder |
| Lot Features: | Subdivision |
| Lot Size Source: | Appraiser |
| Lot Size Units: | SquareFeet |
| Middle Or Junior School: | LEAMAN JUNIOR HIGH SCHOOL |
| Middle Or Junior School District: | 33 - Lamar Consolidated |
| MLS Area Major: | 30 |
| MLS Area Minor: | Fulshear/South Brookshire/Simonton |
| New Construction?: | Yes |
| Original List Price: | $350,315 |
| Ownership: | Full Ownership |
| Parcel Number: | 3389-06-001-0140-901 |
| Parking Features: | Attached, Garage |
| Parking Total: | 2 |
| Patio And Porch Features: | Covered, Deck, Patio |
| Postal City: | Fulshear |
| Property Condition: | UnderConstruction |
| Public Survey Section: | 6 |
| Road Surface Type: | Concrete |
| Roof: | Composition |
| Rooms Total: | 10 |
| Security Features: | Prewired, SmokeDetectors |
| Sewer: | PublicSewer |
| Status: | Active |
| State Or Province: | TX |
| Stories: | 1 |
| Street Number Numeric: | 32,346 |
| Universal Property: | US-48157-N-3389060010140901-R-N |
| Water Source: | Public |
| Window Features: | Low Emissivity Windows |
| Year Built Source: | Builder |
| Listing Key: | 1192901400 |
| Current Price: | $350,315.00 |
| Country Subdivision: | 48157 |
| Record Signature: | 903,142,115 |
| Universal Parcel Id: | urn:reso:upi:2.0:US:48157:3389-06-001-0140-901 |
Listing Courtesy of: Keller Williams Signature
Listing Agent: Nicoletta Barker
917-399-7099
Mortgage Calculator
The data on this website relating to real estate for sale comes in part from the IDX Program of the Houston Association of REALTORS®.
All information is believed accurate but not guaranteed. The properties displayed may not be all of the properties available through the IDX Program. Any use of this site other than by potential buyers or sellers is strictly prohibited.
© 2026 Houston Association of REALTORS®.
Houston Association of REALTORS® data last updated on October 14, 2026 03:16 AM - ET.
Property Last Updated: October 14, 2026 03:16 AM - ET
