3227 Fairhaven Lane
Rosenberg, TX 77471
$325,000
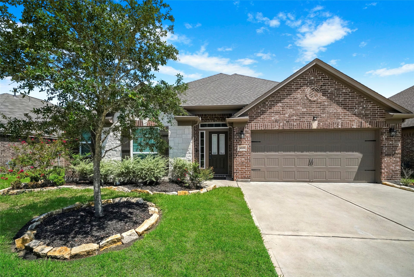
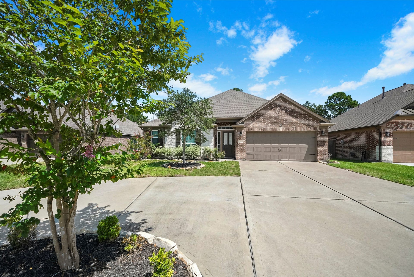
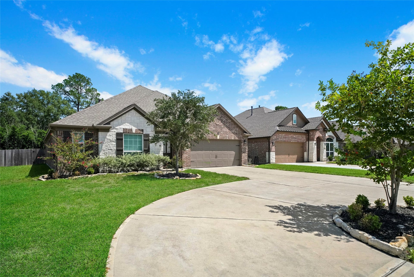
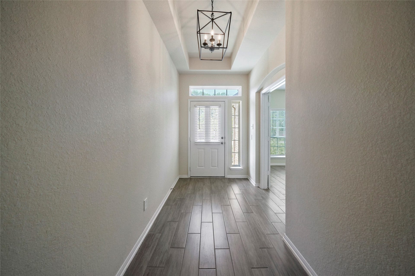
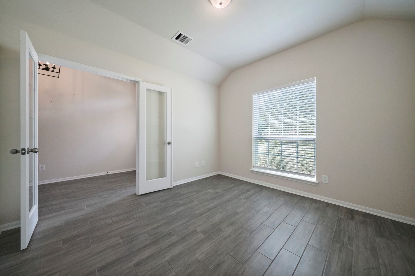
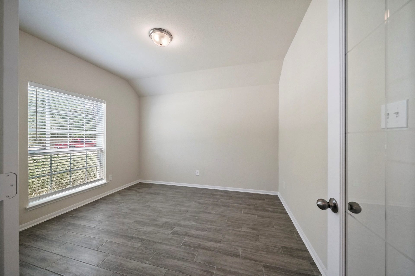
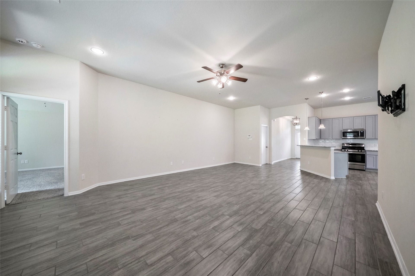
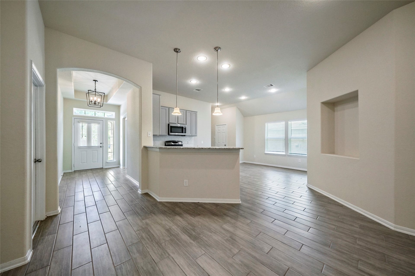
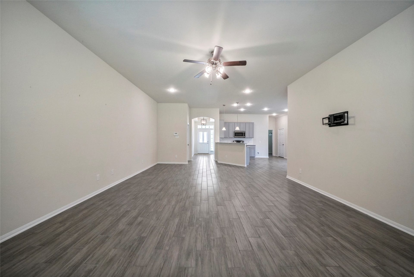
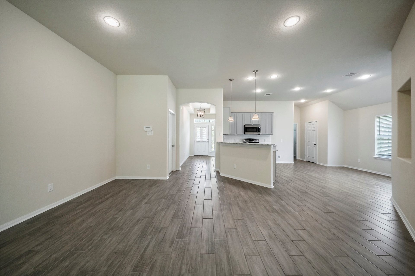
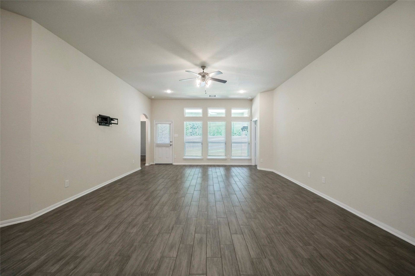
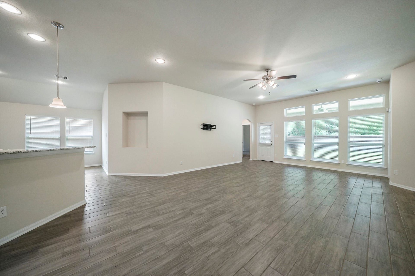
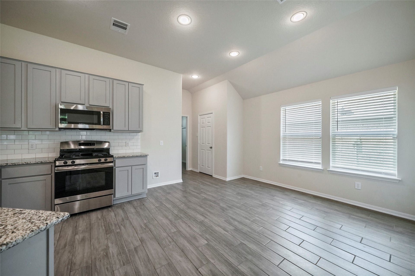
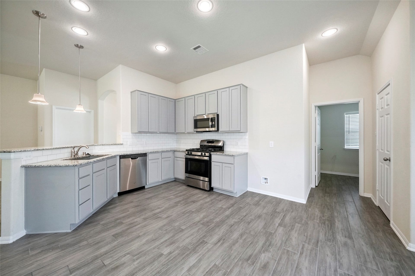
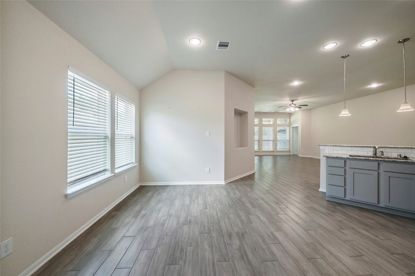
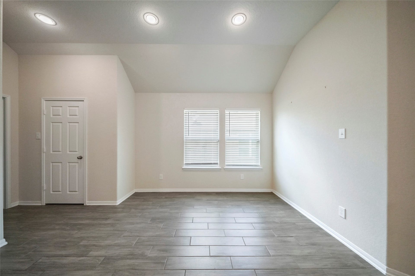
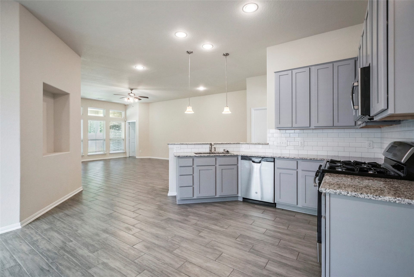
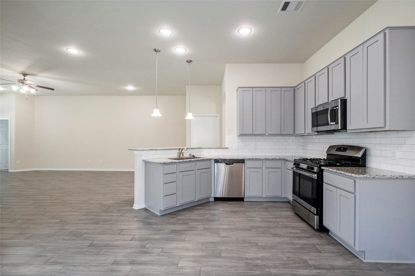
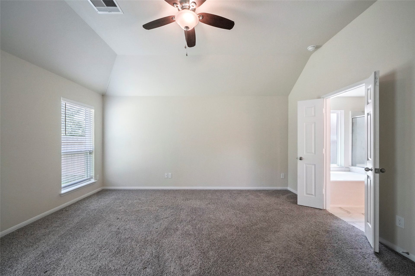
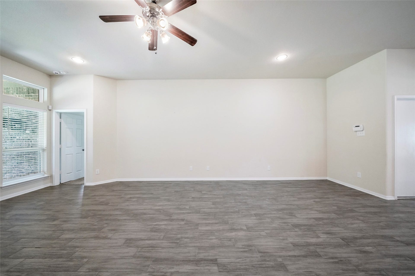
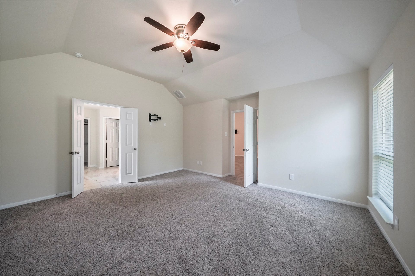
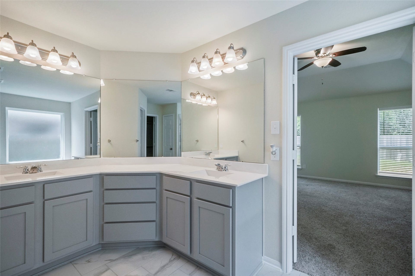
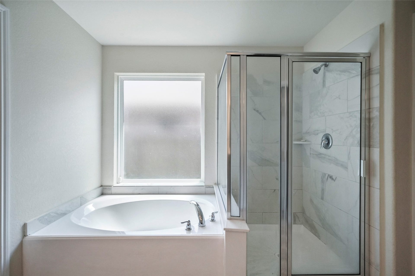
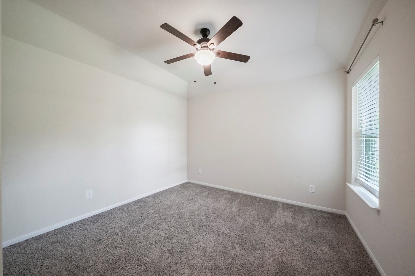
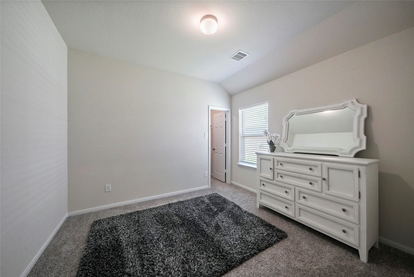
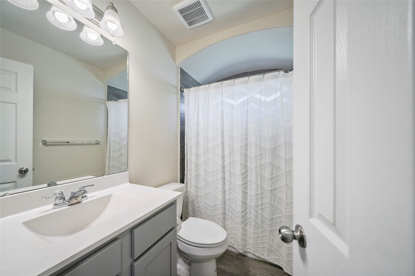
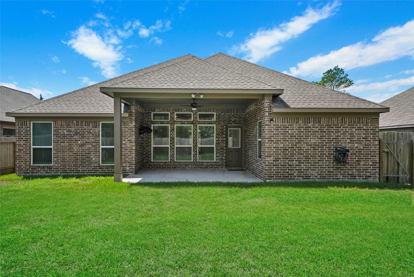
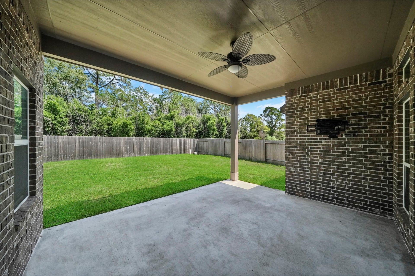
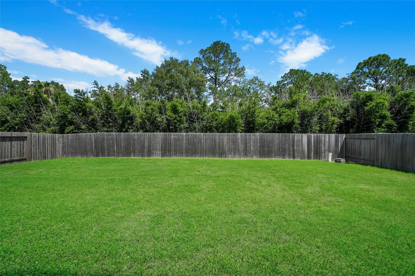
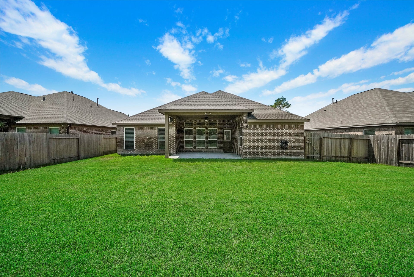
Welcome to the desirable community of Fairpark Village! This beautifully maintained, traditional-style, single-story home offers 3 Br/2 full Baths. The circular driveway delivers both convenience and impressive curb appeal. Step inside to an inviting, open-concept layout designed for comfortable living and entertaining, featuring elegant wood-look porcelain tile throughout the main living areas. The kitchen features SS appliances, granite countertops, and abundant cabinetry. A versatile room at the front of the home offers endless possibilities as a study or flex space. The spacious primary suite serves as a relaxing retreat, complete with an ensuite featuring a walk-in shower, soaking tub, and double vanities. The secondary Bedrooms are thoughtfully positioned on the opposite side of the home for added privacy. Outside, enjoy a secluded backyard with NO immediate rear neighbors and a covered patio perfect for relaxing. The home has been RECENTLY PAINTED and ready for the next family.
| Listing Id: | 74513248 |
|---|---|
| List Price: | $325,000 |
| Property Type: | Residential |
| Property Sub Type: | Detached |
| Status: | Active |
| Bedrooms Total: | 3 |
| Bathrooms Full: | 2 |
| Living Area: | 2,008 |
| Association Fee: | $508 |
| Architectural Style: | Traditional |
| Waterfront?: | No |
| City: | Rosenberg |
| County Or Parish: | Fort Bend |
| Subdivision: | Fairpark Village |
| Postal Code: | 77471 |
| Year Built: | 2019 |
| Appliances: | Dishwasher, Gas Cooktop, Disposal, Gas Oven, and Microwave |
| Association Amenities: | Park |
| Association Fee: | $508 |
| Association Fee Frequency: | Annually |
| Association Fee Includes: | Common Areas |
| Association Name: | Fairpark Village Community |
| Association Phone: | 281-579-0761 |
| Association?: | Yes |
| Attached Garage?: | Yes |
| Basement Yn: | No |
| Bathrooms Total Integer: | 2 |
| Building Area Total: | 2,008.0 |
| Construction Materials: | Brick |
| Cooling: | Central Air and Electric |
| Cooling?: | Yes |
| Directions: | US 59 South towards Victoria take the exit at Rosenberg (exit 97) then turn left onto 1st street right on Band St. right on Fairhaven Ln. the home is on the right hand side. |
| Elementary School District: | 33 - Lamar Consolidated |
| Exterior Features: | FullyFenced, Fence, PrivateYard |
| Fencing: | BackYard |
| Flooring: | Carpet, Tile |
| Foundation Details: | Slab |
| Garage Spaces: | 2.0 |
| Garage?: | Yes |
| Green Energy Efficient: | Thermostat |
| Heating: | Central, Gas |
| Heating?: | Yes |
| High School: | TERRY HIGH SCHOOL |
| High School District: | 33 - Lamar Consolidated |
| Interior Features: | CeilingFans, ProgrammableThermostat |
| Internet Automated Valuation Display?: | Yes |
| Internet Consumer Comment?: | Yes |
| Laundry Features: | ElectricDryerHookup, GasDryerHookup |
| Lease Considered?: | Yes |
| Levels: | One |
| Listing Agreement: | ExclusiveRightToLease |
| Listing Terms: | Cash, Conventional, FHA, VaLoan |
| Living Area Source: | Appraiser |
| Lot Features: | Subdivision |
| Lot Size Area: | 8,858.0 |
| Lot Size Source: | Appraiser |
| Lot Size Units: | SquareFeet |
| Middle Or Junior School: | GEORGE JUNIOR HIGH SCHOOL |
| Middle Or Junior School District: | 33 - Lamar Consolidated |
| MLS Area Major: | 30 |
| MLS Area Minor: | Fort Bend South/Richmond |
| Original List Price: | $325,000 |
| Parcel Number: | 2949-08-001-0101-901 |
| Parking Features: | Attached, Garage |
| Parking Total: | 2 |
| Postal City: | Rosenberg |
| Postal Code Plus4: | 1995 |
| Public Survey Section: | 08 |
| Roof: | Composition |
| Rooms Total: | 4 |
| Security Features: | SmokeDetectors |
| Sewer: | PublicSewer |
| Status: | Active |
| State Or Province: | TX |
| Stories: | 1 |
| Street Number Numeric: | 3,227 |
| Universal Property: | US-48157-N-2949080010101901-R-N |
| Water Source: | Public |
| Year Built Source: | PublicRecords |
| Listing Key: | 1192857965 |
| Current Price: | $325,000.00 |
| Country Subdivision: | 48157 |
| Record Signature: | 1,179,851,847 |
| Universal Parcel Id: | urn:reso:upi:2.0:US:48157:2949-08-001-0101-901 |
Listing Courtesy of: Gold Quest Realty - Galleria
Listing Agent: Johnathan R Canizalez
713-470-8478
Mortgage Calculator
The data on this website relating to real estate for sale comes in part from the IDX Program of the Houston Association of REALTORS®.
All information is believed accurate but not guaranteed. The properties displayed may not be all of the properties available through the IDX Program. Any use of this site other than by potential buyers or sellers is strictly prohibited.
© 2026 Houston Association of REALTORS®.
Houston Association of REALTORS® data last updated on October 13, 2026 04:04 AM - ET.
Property Last Updated: October 13, 2026 04:04 AM - ET
