3219 Maxroy Street
Houston, TX 77008
$3,850
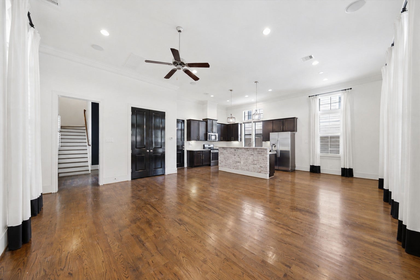
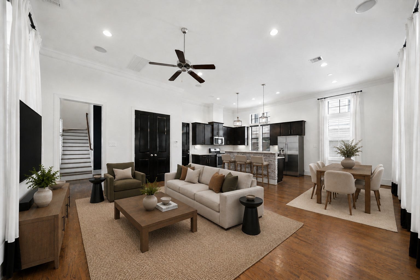
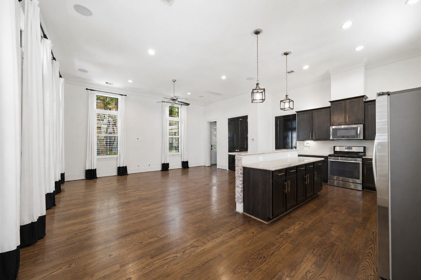
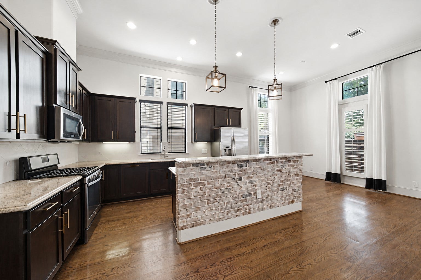
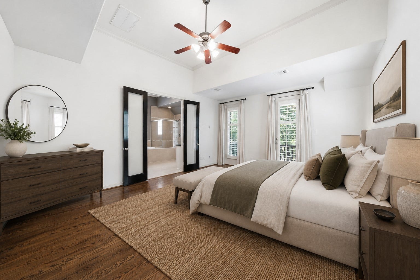
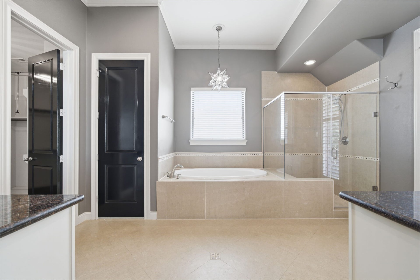
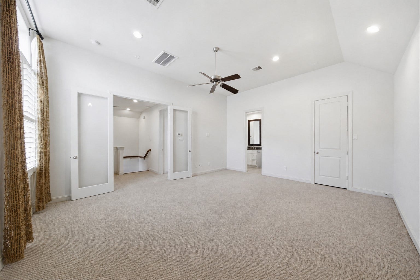
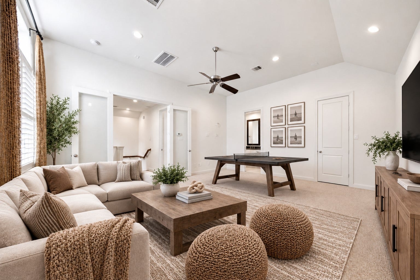
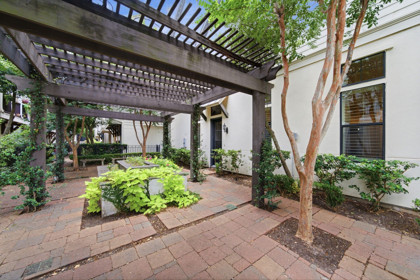
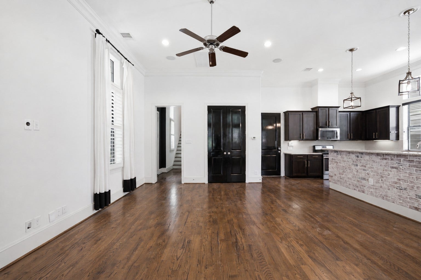
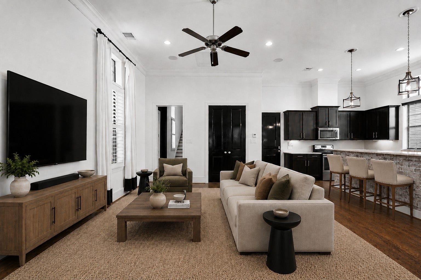
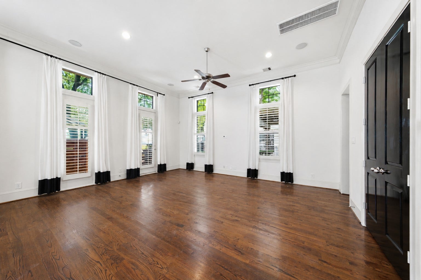
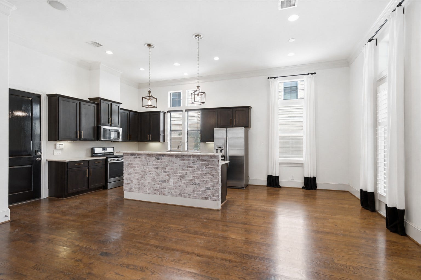
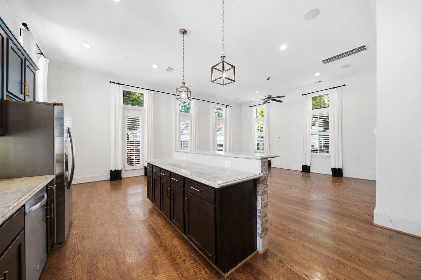
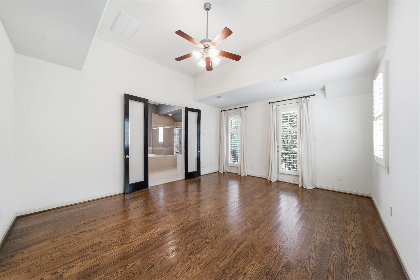
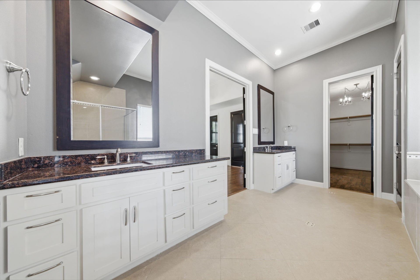
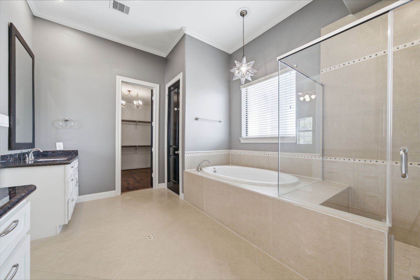
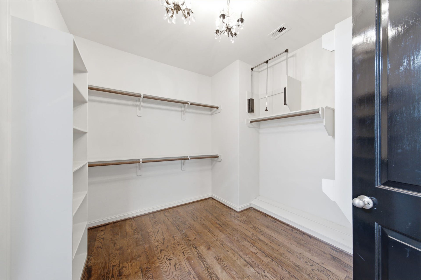
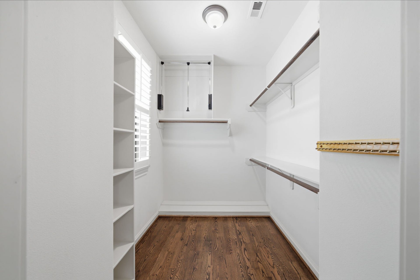
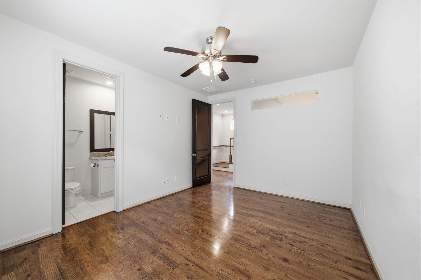
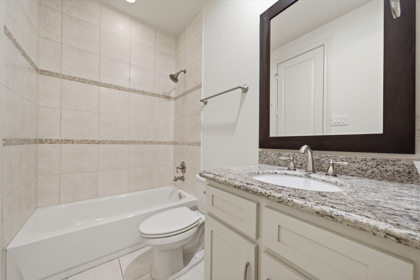
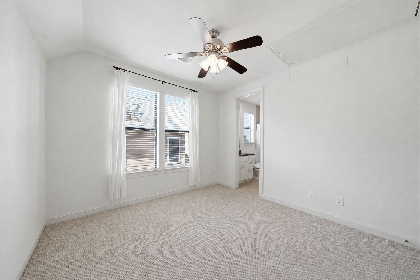
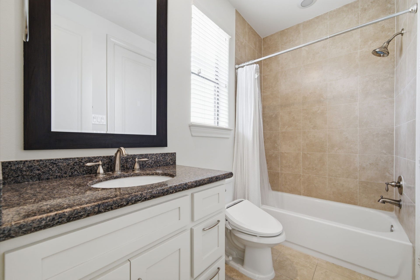
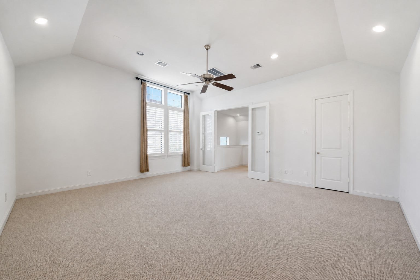
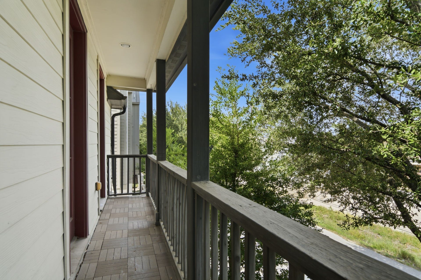
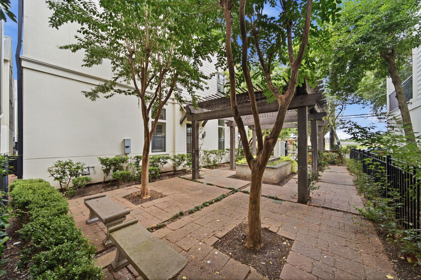
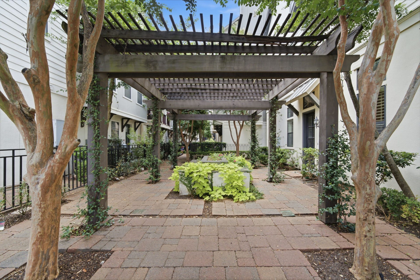
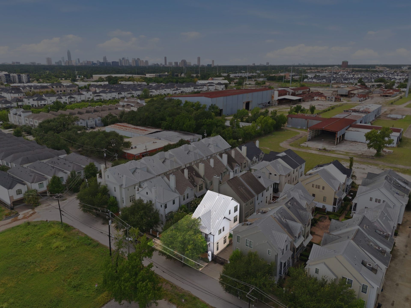
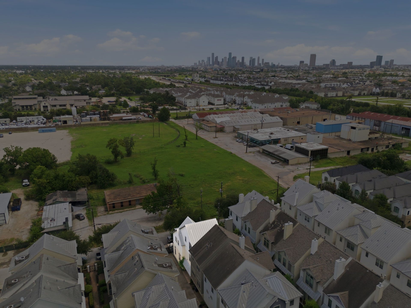
RARE freestanding 4-bedroom on the corner with 1st-floor living. Step inside to soaring ceilings, stunning hardwood floors, and an open layout that makes everyday life feel connected. Upstairs in the primary suite, you'll find a walk-out balcony perfect for morning meditation and two walk-in closets. With three secondary bedrooms, you might choose to flex the third floor into a game space made for gathering. Outside your door, Maxroy Mews feels tucked away with a beautifully landscaped courtyard, fountain, and dog park. Energy-efficient features and a durable metal roof add long-term value, while the HOA covers water, sewer, trash, and common areas. And the location? Minutes from The Heights, Railway Heights Market, White Oak Hike & Bike Trail, Memorial Park, and major highways. Zoned to Sinclair Elementary and surrounded by some of Houston’s favorite destinations, this one brings together the space, location, and low-maintenance lifestyle that’s so hard to find this close to the city.
| Listing Id: | 17518834 |
|---|---|
| List Price: | $3,850 |
| Property Type: | Residential Lease |
| Property Sub Type: | Detached |
| Status: | Active |
| Bedrooms Total: | 4 |
| Bathrooms Full: | 3 |
| Bathrooms Half: | 1 |
| Living Area: | 2,656 |
| Lot Size Acres: | 0.0476 |
| Architectural Style: | Detached and Traditional |
| Waterfront?: | No |
| City: | Houston |
| County Or Parish: | Harris |
| Subdivision: | Maxroy Mews |
| Postal Code: | 77008 |
| Year Built: | 2011 |
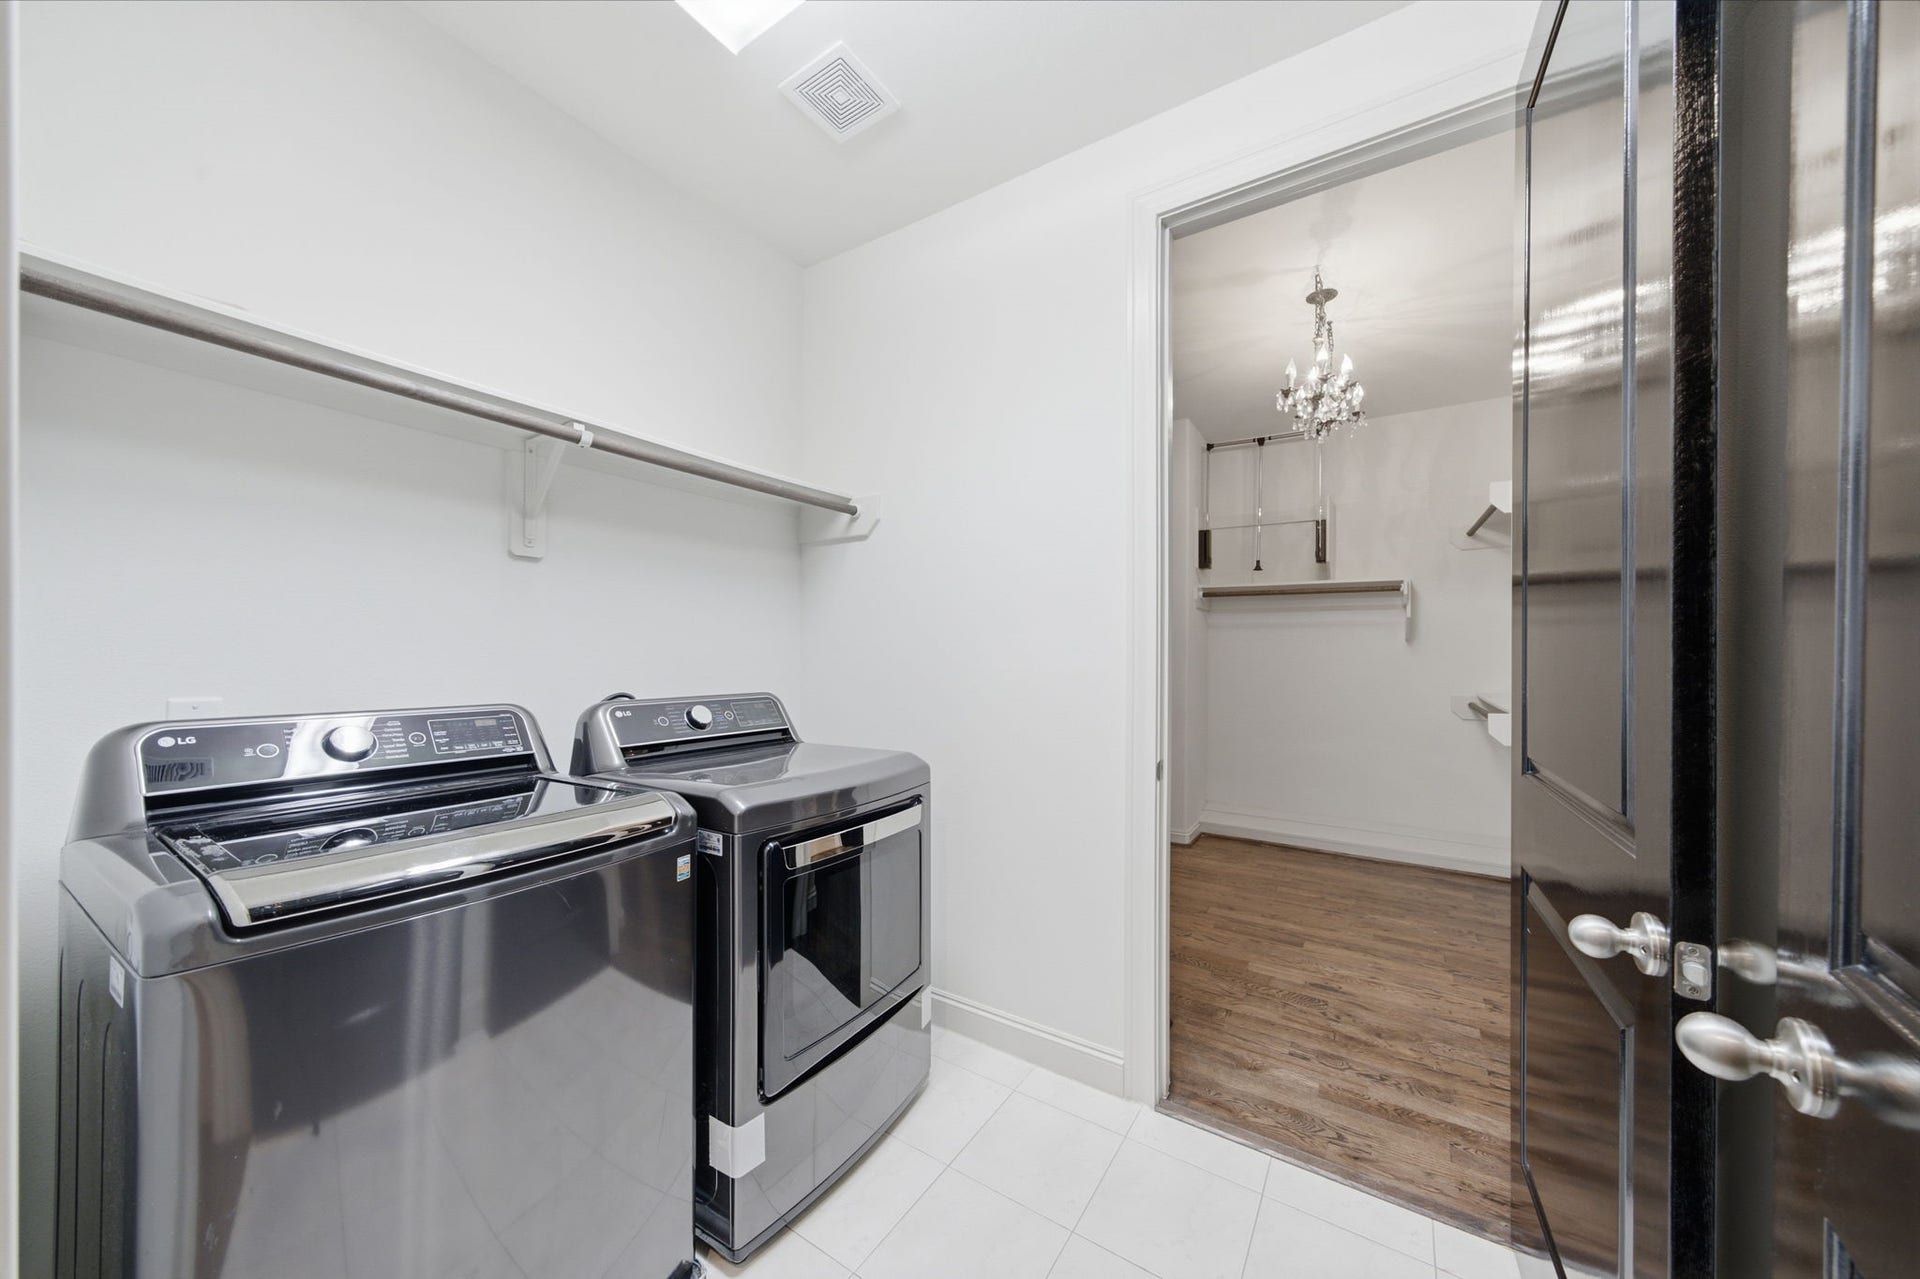
| Appliances: | Dishwasher, Gas Cooktop, Disposal, Gas Oven, Microwave, Dryer, Refrigerator, Tankless Water Heater, and Washer |
| Association Amenities: | ControlledAccess, DogPark, Trash |
| Room Type: | GameRoom, Kitchen, LivingRoom, UtilityRoom, HalfBath |
| Association Name: | Maxroy Mews |
| Attached Garage?: | Yes |
| Availability Date: | 2026-11-05 |
| Basement Yn: | No |
| Bathrooms Total Integer: | 4 |
| Building Area Total: | 2,656.0 |
| Cooling: | Central Air, Electric, and Zoned |
| Cooling?: | Yes |
| Direction Faces: | South |
| Directions: | From I-10, exit TC Jester. Head north to West 11th Street. Turn left on West 11th Street. Go one block past the light at Ella. Turn left on Maxroy. Home is one block down on the right. |
| Elementary School: | SINCLAIR ELEMENTARY SCHOOL (HOUSTON) |
| Elementary School District: | 27 - Houston |
| Exterior Features: | Balcony, Fence |
| Fencing: | Partial |
| Flooring: | Carpet, Tile, Wood |
| Garage Spaces: | 2.0 |
| Garage?: | Yes |
| Green Energy Efficient: | RadiantAtticBarrier, ExposureShade, Hvac, Insulation, Thermostat, WaterHeater, Windows |
| Green Indoor Air Quality: | Ventilation |
| Heating: | Central, Gas, Zoned |
| Heating?: | Yes |
| High School: | WALTRIP HIGH SCHOOL |
| High School District: | 27 - Houston |
| Interior Features: | AllBedroomsUp, BreakfastBar, Balcony, DoubleVanity, EnSuiteBathroom, HighCeilings, KitchenIsland, KitchenFamilyRoomCombo, BathInPrimaryBedroom, MultipleStaircases, Pantry, SoakingTub, SeparateShower, TubShower, ThreeBedroomsUp, UpperLevelPrimary, Vanity, WalkInPantry, WalkInClosets, WindowTreatments, CeilingFans |
| Internet Automated Valuation Display?: | Yes |
| Internet Consumer Comment?: | Yes |
| Laundry Features: | WasherHookup, ElectricDryerHookup, GasDryerHookup |
| Lease Term: | LongTerm |
| Levels: | ThreeOrMore |
| Listing Agreement: | ExclusiveRightToLease |
| Living Area Source: | Appraiser |
| Lot Features: | Other |
| Lot Size Area: | 2,074.0 |
| Lot Size Source: | Appraiser |
| Lot Size Units: | SquareFeet |
| Middle Or Junior School: | BLACK MIDDLE SCHOOL |
| Middle Or Junior School District: | 27 - Houston |
| MLS Area Major: | 9 |
| MLS Area Minor: | Timbergrove/Lazybrook |
| New Construction?: | No |
| Original List Price: | $3,850 |
| Parcel Number: | 129-576-001-0025 |
| Parking Features: | Attached, ElectricGate, Garage, GarageDoorOpener |
| Parking Total: | 2 |
| Patio And Porch Features: | Balcony |
| Pets Allowed: | Conditional, PetDeposit |
| Pool Private?: | No |
| Postal City: | Houston |
| Postal Code Plus4: | 6222 |
| Property Attached?: | No |
| Road Surface Type: | Concrete |
| Rooms Total: | 9 |
| Security Features: | SecurityGate, ControlledAccess, SmokeDetectors |
| Sewer: | PublicSewer |
| Status: | Active |
| State Or Province: | TX |
| Stories: | 3 |
| Stories Total: | 3 |
| Street Number Numeric: | 3,219 |
| Universal Property: | US-48201-N-1295760010025-R-N |
| Water Source: | Public |
| Window Features: | Low Emissivity Windows and Window Coverings |
| Year Built Source: | PublicRecords |
| Listing Key: | 1194688372 |
| Property Sub Type Additional: | Detached, SingleFamilyResidence |
| Sale Or Lease Indicator: | ForSale |
| Current Price: | $3,850.00 |
| Green Building Verification Type: | EnvironmentsForLiving |
| Country Subdivision: | 48201 |
| Record Signature: | -1,687,330,429 |
| Universal Parcel Id: | urn:reso:upi:2.0:US:48201:129-576-001-0025 |
Listing Courtesy of: Compass RE Texas, LLC - Houston
Listing Agent: Danielle N Wojcik
713-897-1638
The data on this website relating to real estate for sale comes in part from the IDX Program of the Houston Association of REALTORS®.
All information is believed accurate but not guaranteed. The properties displayed may not be all of the properties available through the IDX Program. Any use of this site other than by potential buyers or sellers is strictly prohibited.
© 2026 Houston Association of REALTORS®.
Houston Association of REALTORS® data last updated on November 06, 2026 01:40 AM - ET.
Property Last Updated: November 06, 2026 01:40 AM - ET
