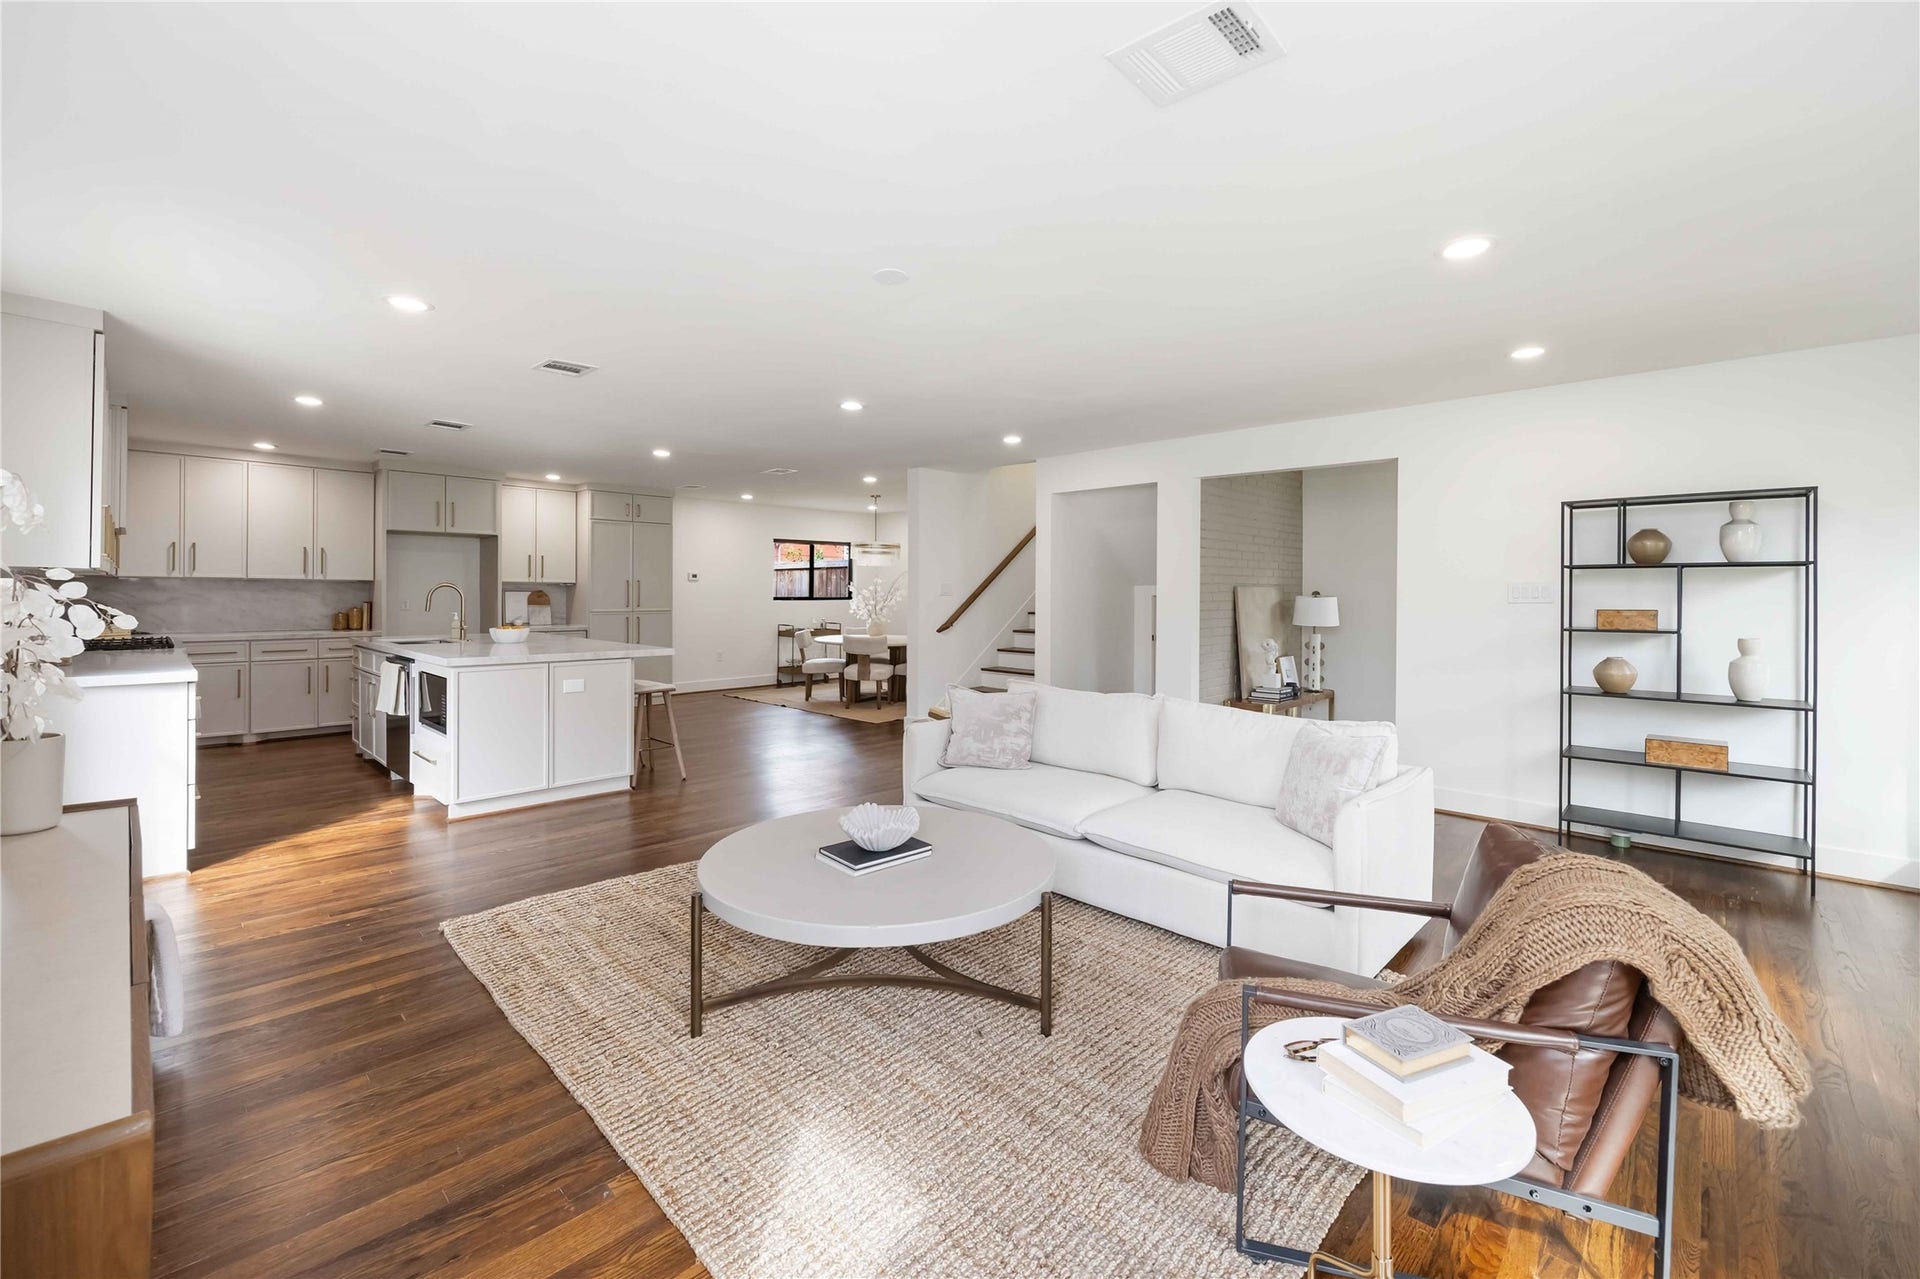
3214 Prospect Street
Houston, TX 77004
$717,001 - $827,000
If you've seen this home before, it's worth another look! The layout has been thoughtfully reconfigured and the design has been refreshed to offer improved functionality throughout. The main residence features 4 bedrooms and 4 full bathrooms with everyday comfort in mind. The kitchen, living and dining areas create a flow that is ideal for relaxed living and connection. Anchored by a large island, the kitchen offers generous prep space, additional seating, and a natural gathering point at the heart of the home. A desirable first floor bedroom and full bathroom provides convenience and privacy. A detached garage apartment adds incredible flexibility with 2 bedrooms, 1 bathroom and a full kitchen which could be used for multigenerational living, guests, rental income potential or a private home office. It offers a functional extension of the home that can easily adapt to changing lifestyle needs over time.
| Listing Id: | 50921217 |
|---|---|
| List Price: | $779,000 |
| Close Price: | $755,000 |
| Close Date: | 2026-10-09 |
| Property Type: | Residential |
| Property Sub Type: | Detached |
| Status: | Closed |
| Bedrooms Total: | 6 |
| Bathrooms Full: | 5 |
| Living Area: | 2,746 |
| Tax Annual Amount: | $10,922 |
| Lot Size Acres: | 0.1452 |
| Architectural Style: | Traditional |
| Waterfront?: | No |
| City: | Houston |
| County Or Parish: | Harris |
| Subdivision: | Southwood Oaks |
| Postal Code: | 77004 |
| Year Built: | 1942 |
| Appliances: | Dishwasher, Disposal, Gas Oven, and Gas Range |
| Room Type: | GarageApartment, LivingRoom, UtilityRoom |
| Basement Yn: | No |
| Bathrooms Total Integer: | 5 |
| Building Area Total: | 2,746.0 |
| Construction Materials: | Unknown |
| Cooling: | Central Air and Electric |
| Cooling?: | Yes |
| Direction Faces: | North |
| Directions: | From downtown Houston, take highway 288 South and exit Southmore Blvd. Left at the light on Southmore. Right on Sampson St. Left on Prospect. The home will be on your right. |
| Elementary School: | LOCKHART ELEMENTARY SCHOOL |
| Elementary School District: | 27 - Houston |
| Fireplaces Total: | 0 |
| Flooring: | Wood |
| Foundation Details: | PillarPostPier, Slab |
| Garage Spaces: | 2.0 |
| Garage?: | Yes |
| Heating: | Central, Electric |
| Heating?: | Yes |
| High School: | YATES HIGH SCHOOL |
| High School District: | 27 - Houston |
| Interior Features: | BedroomOnMainLevel, DoubleVanity, FullBathOnMainLevel, KitchenIsland, KitchenFamilyRoomCombo, PotsAndPanDrawers, SoakingTub, SeparateShower, UpperLevelPrimary, WalkInClosets, CeilingFans, LivingDiningRoom |
| Internet Automated Valuation Display?: | Yes |
| Internet Consumer Comment?: | Yes |
| Levels: | Two |
| Listing Agreement: | ExclusiveRightToLease |
| Listing Terms: | Cash, Conventional, FHA, InvestorFinancing, VaLoan |
| Living Area Source: | Appraiser |
| Lot Features: | Subdivision |
| Lot Size Area: | 6,327.0 |
| Lot Size Source: | Appraiser |
| Lot Size Units: | SquareFeet |
| Middle Or Junior School: | CULLEN MIDDLE SCHOOL (HOUSTON) |
| Middle Or Junior School District: | 27 - Houston |
| MLS Area Major: | 4 |
| MLS Area Minor: | Riverside |
| Original List Price: | $779,000 |
| Other Structures: | GarageApartment |
| Parcel Number: | 065-102-003-0004 |
| Parking Features: | AdditionalParking, Detached, Garage |
| Parking Total: | 2 |
| Pending Timestamp: | 2026-09-26 |
| Postal City: | Houston |
| Postal Code Plus4: | 7832 |
| Public Survey Section: | 0 |
| Roof: | Composition |
| Rooms Total: | 6 |
| Sewer: | PublicSewer |
| Status: | Closed |
| State Or Province: | TX |
| Stories: | 2 |
| Street Number Numeric: | 3,214 |
| Tax Year: | 2025 |
| Universal Property: | US-48201-N-0651020030004-R-N |
| Water Source: | Public |
| Year Built Source: | PublicRecords |
| Listing Key: | 1189438795 |
| Current Price: | $755,000.00 |
| Country Subdivision: | 48201 |
| Record Signature: | 2,127,256,302 |
| Universal Parcel Id: | urn:reso:upi:2.0:US:48201:065-102-003-0004 |
Listing Courtesy of: Pinnacle Realty Advisors
Listing Agent: Stephanie L Elliott
713-852-7762
Mortgage Calculator
The data on this website relating to real estate for sale comes in part from the IDX Program of the Houston Association of REALTORS®.
All information is believed accurate but not guaranteed. The properties displayed may not be all of the properties available through the IDX Program. Any use of this site other than by potential buyers or sellers is strictly prohibited.
© 2026 Houston Association of REALTORS®.
Houston Association of REALTORS® data last updated on October 10, 2026 04:31 AM - ET.
Property Last Updated: October 10, 2026 04:31 AM - ET
