3210 Elmridge Street
Houston, TX 77025
$615,000
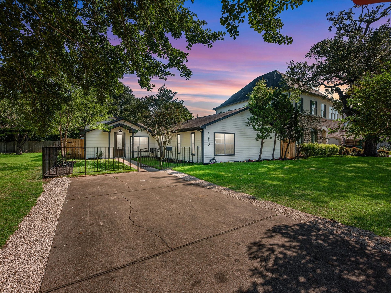
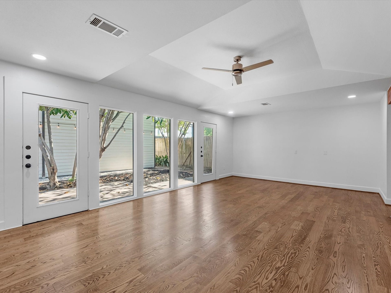
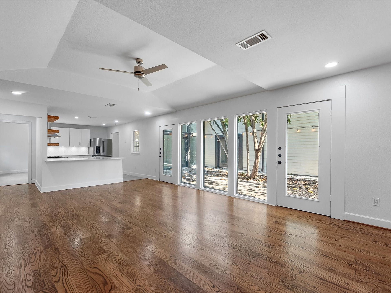
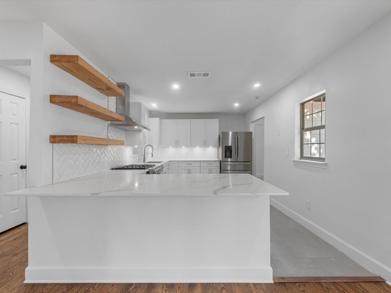
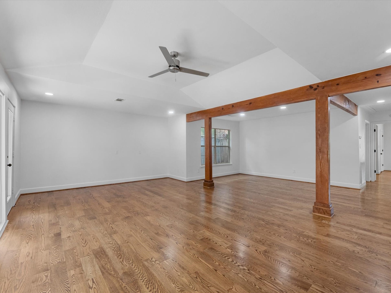
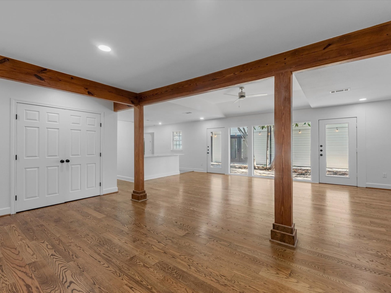
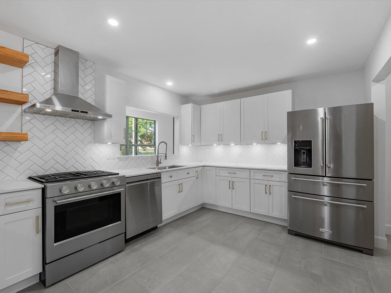
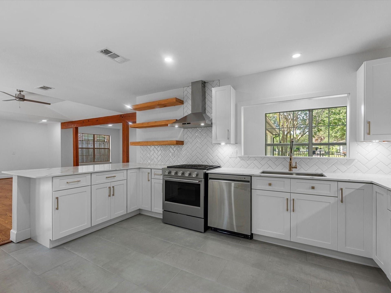
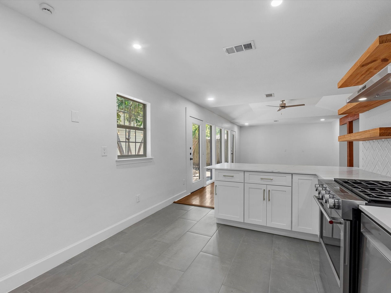
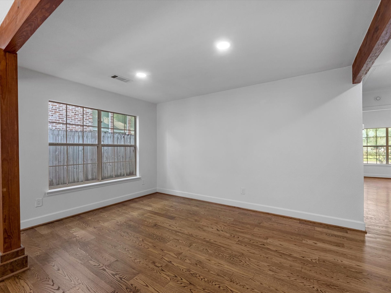
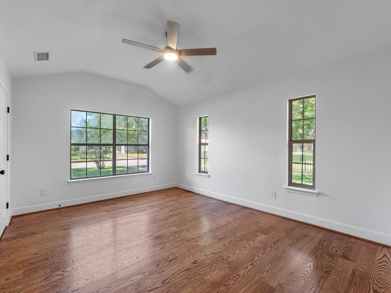
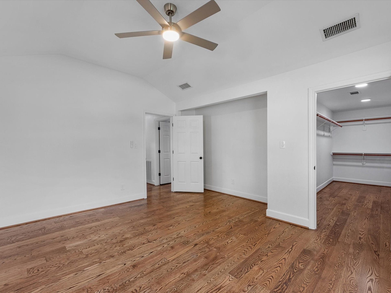
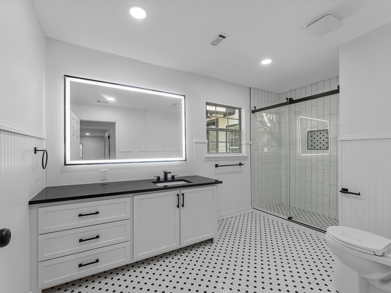
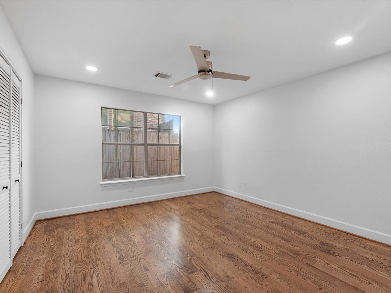
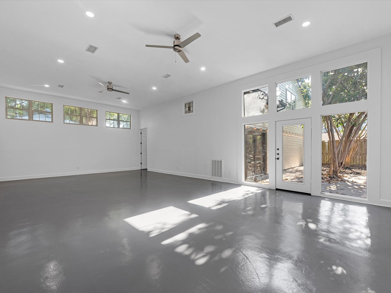
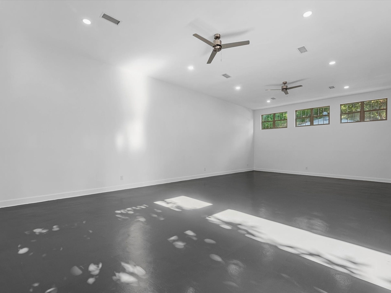
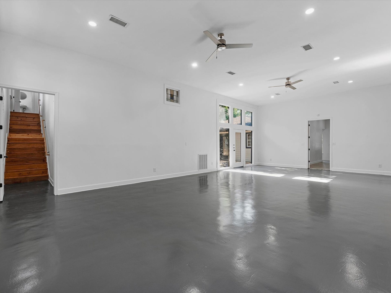
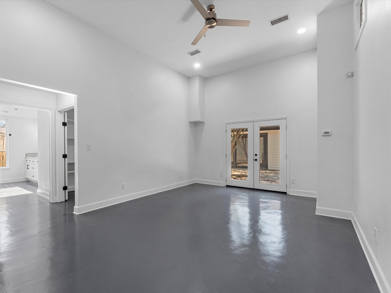
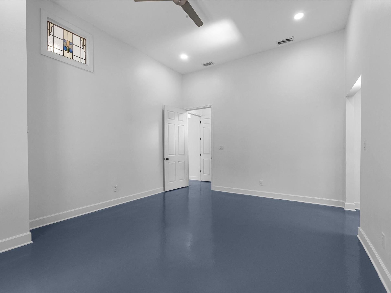
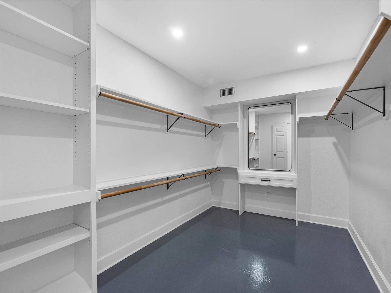
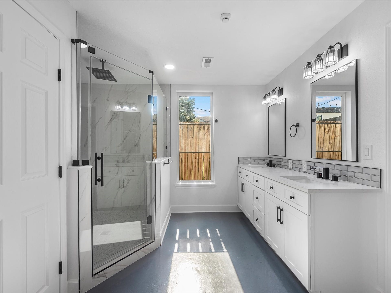
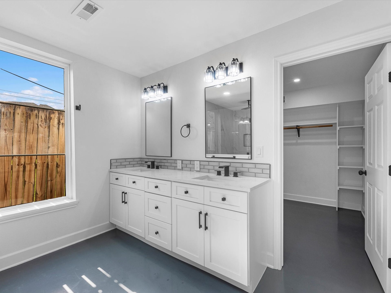
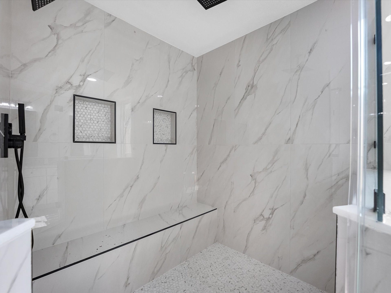
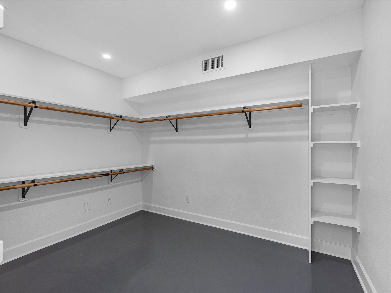
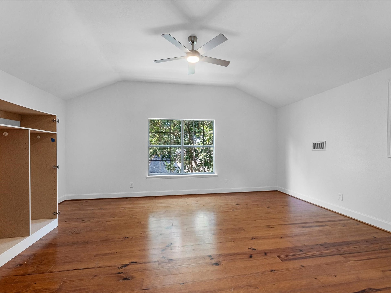
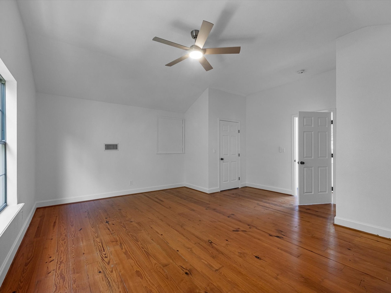
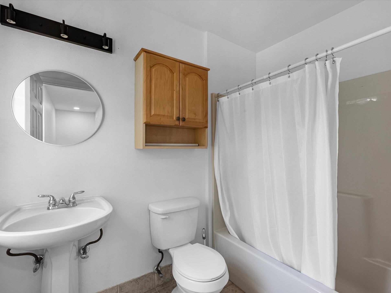
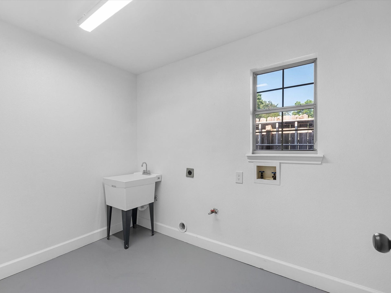
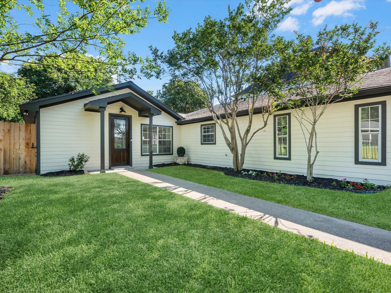
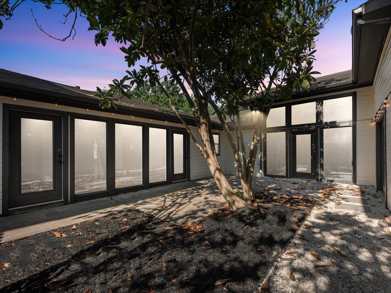
Stunning fully remodeled 3,669 SF home inside Loop 610 on a 7,680 SF lot, just minutes from NRG Stadium, the Texas Medical Center, and zoned to coveted Bellaire schools. This one-of-a-kind home offers spacious rooms, beautiful hardwood floors, a large utility room, elegant remodeled baths, and a gorgeous kitchen with quartz counters, white shaker cabinets, gold hardware, stainless appliances, gas range, hood vent, subway tile, LED lighting, and under-cabinet lighting. The home’s standout feature is a massive 20’x30’ flex room with 12’ ceilings, stained concrete floors, glass doors, and courtyard views—perfect for entertaining, studio, game room, gym, or second living. Private primary suite features courtyard access, huge custom closet, and spa-like bath. Upstairs guest suite with private bath. Beautiful lighted courtyard with magnolia tree, gated front yard, plush landscaping, and spacious driveway parking.
| Listing Id: | 45849097 |
|---|---|
| List Price: | $615,000 |
| Property Type: | Residential |
| Property Sub Type: | Detached |
| Status: | Active |
| Bedrooms Total: | 4 |
| Bathrooms Full: | 3 |
| Living Area: | 3,669 |
| Tax Annual Amount: | $10,825 |
| Lot Size Acres: | 0.1763 |
| Architectural Style: | Contemporary Modern and Traditional |
| Waterfront?: | No |
| City: | Houston |
| County Or Parish: | Harris |
| Subdivision: | Westridge |
| Postal Code: | 77025 |
| Year Built: | 1951 |
| Appliances: | Dishwasher, Gas Cooktop, Disposal, Gas Oven, Gas Range, and Refrigerator |
| Room Type: | Den, DiningRoom, FamilyRoom, GameRoom, GuestQuarters, Kitchen, LivingRoom |
| Basement Yn: | No |
| Bathrooms Total Integer: | 3 |
| Building Area Total: | 3,669.0 |
| Construction Materials: | CementSiding, WoodSiding |
| Cooling: | Central Air and Electric |
| Cooling?: | Yes |
| Directions: | From Galleria: Take 610S to 610E. Exit Buffalo Speedway / S Main. Take L on Main to Buffalo Speedway. Take L on Buffalo Speedway to Elmridge St. 3210 Elmridge is on the R. |
| Elementary School: | LONGFELLOW ELEMENTARY SCHOOL (HOUSTON) |
| Elementary School District: | 27 - Houston |
| Exterior Features: | FullyFenced, Fence |
| Fencing: | BackYard |
| Flooring: | Concrete, Wood |
| Foundation Details: | Slab |
| Green Energy Efficient: | Lighting, Thermostat |
| Green Indoor Air Quality: | Ventilation |
| Heating: | Central, Gas |
| Heating?: | Yes |
| High School: | BELLAIRE HIGH SCHOOL |
| High School District: | 27 - Houston |
| Interior Features: | BedroomonUpperLevel, DoubleVanity, FullBathOnMainLevel, GraniteCounters, HollywoodBath, HighCeilings, KitchenFamilyRoomCombo, MainLevelPrimary, SelfClosingCabinetDoors, SelfClosingDrawers, ShowerOnly, TwoBedroomsDown, Vanity, WalkInPantry, WalkInClosets, CeilingFans, KitchenDiningCombo, LivingDiningRoom, ProgrammableThermostat |
| Internet Automated Valuation Display?: | Yes |
| Internet Consumer Comment?: | Yes |
| Laundry Features: | WasherHookup, GasDryerHookup |
| Levels: | Two |
| Listing Agreement: | ExclusiveRightToLease |
| Living Area Source: | Appraiser |
| Lot Features: | Subdivision |
| Lot Size Area: | 7,680.0 |
| Lot Size Source: | Appraiser |
| Lot Size Units: | SquareFeet |
| Middle Or Junior School: | PERSHING MIDDLE SCHOOL |
| Middle Or Junior School District: | 27 - Houston |
| MLS Area Major: | 17 |
| MLS Area Minor: | Knollwood/Woodside Area |
| Original List Price: | $615,000 |
| Parcel Number: | 076-185-002-0018 |
| Postal City: | Houston |
| Postal Code Plus4: | 4312 |
| Public Survey Section: | 1 |
| Roof: | Composition |
| Rooms Total: | 10 |
| Security Features: | SmokeDetectors |
| Sewer: | PublicSewer |
| Status: | Active |
| State Or Province: | TX |
| Stories: | 2 |
| Street Number Numeric: | 3,210 |
| Tax Year: | 2025 |
| Universal Property: | US-48201-N-0761850020018-R-N |
| Water Source: | Public |
| Year Built Source: | PublicRecords |
| Listing Key: | 1192758530 |
| Current Price: | $615,000.00 |
| Country Subdivision: | 48201 |
| Record Signature: | -338,015,028 |
| Universal Parcel Id: | urn:reso:upi:2.0:US:48201:076-185-002-0018 |
Listing Courtesy of: Craft Texas Properties
Listing Agent: Bryan D Craft
832-652-9377
Mortgage Calculator
The data on this website relating to real estate for sale comes in part from the IDX Program of the Houston Association of REALTORS®.
All information is believed accurate but not guaranteed. The properties displayed may not be all of the properties available through the IDX Program. Any use of this site other than by potential buyers or sellers is strictly prohibited.
© 2026 Houston Association of REALTORS®.
Houston Association of REALTORS® data last updated on October 11, 2026 03:23 AM - ET.
Property Last Updated: October 11, 2026 03:23 AM - ET
