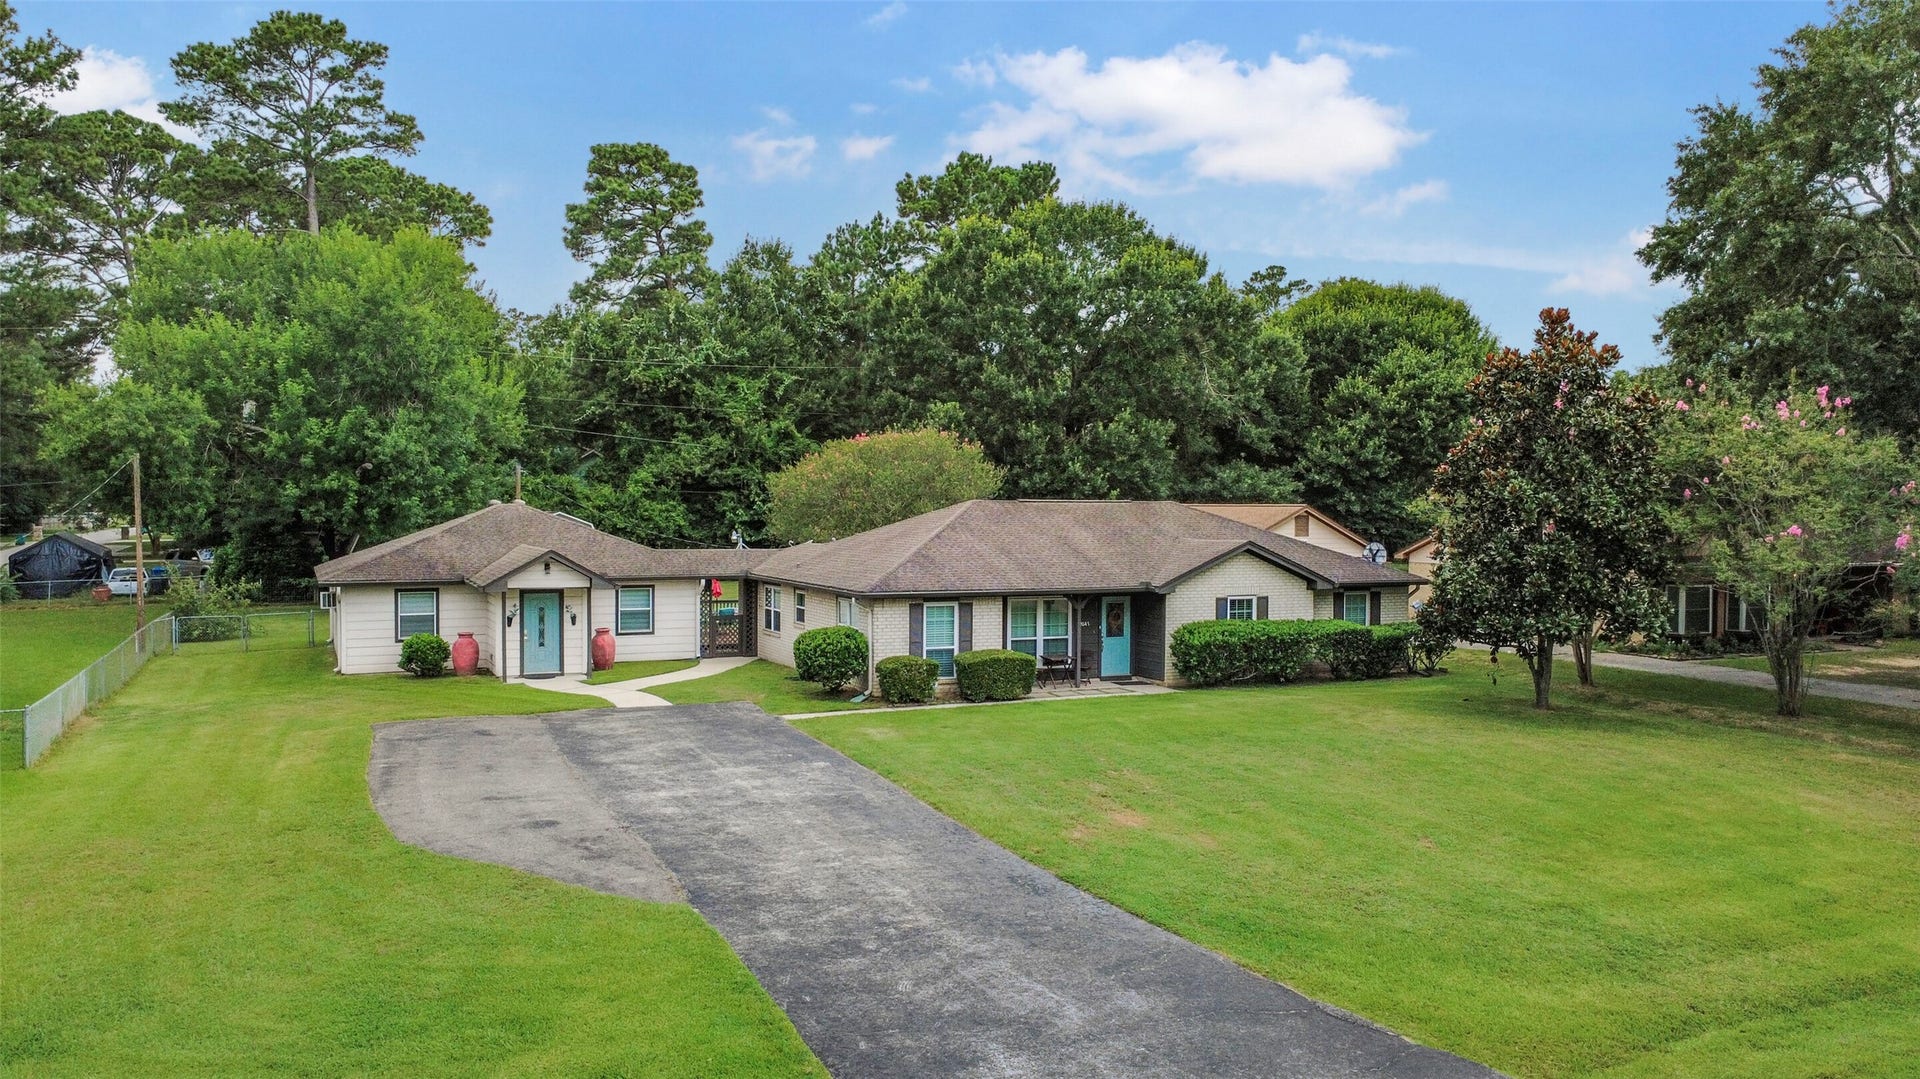
32047 S Wiggins Street
Magnolia, TX 77355
$325,001 - $370,000
Ideal for multi-generational living or generating income, this charming property sits on 1/2 acre of unrestricted land in a prime location. The main house boasts 3 bedrooms and 2 bathrooms (1707 sq ft), while the Guest House (840 sq ft) includes a full kitchen, bathroom, and laundry room. Both houses have semi-private backyards with separate entertaining spaces, all cross-fenced. Additionally, there are 2 large sheds in the back. Perfect for those seeking versatility and space in a convenient location. Bring your FFA animals or your small business - NO RESTRICTIONS! Magnolia address, but closer to Tomball. Close to 249 and Hardin Store Rd/Decker Prairie Rd.
| Listing Id: | 65436902 |
|---|---|
| List Price: | $350,000 |
| Close Price: | $345,000 |
| Close Date: | 2026-10-08 |
| Property Type: | Residential |
| Property Sub Type: | Detached |
| Status: | Closed |
| Bedrooms Total: | 3 |
| Bathrooms Full: | 2 |
| Living Area: | 1,707 |
| Tax Annual Amount: | $5,848 |
| Lot Size Acres: | 0.4 |
| Architectural Style: | Traditional |
| Waterfront?: | No |
| City: | Magnolia |
| County Or Parish: | Montgomery |
| Subdivision: | Meadowood |
| Postal Code: | 77355 |
| Year Built: | 1978 |
| Appliances: | Dishwasher, Electric Cooktop, Electric Oven, Microwave, Refrigerator, Water Softener Owned, and Washer |
| Room Type: | BreakfastRoomNook, DiningRoom, EntryFoyer, FamilyRoom, GuestQuarters, UtilityRoom |
| Basement Yn: | No |
| Bathrooms Total Integer: | 2 |
| Building Area Total: | 1,707.0 |
| Construction Materials: | Brick, CementSiding |
| Cooling: | Central Air and Electric |
| Cooling?: | Yes |
| Directions: | From HWY 249 South, exit onto Decker Prairie Rd/Hardin Store Rd, make a U turn under 249, right onto Decker Prairie Rosehill Rd, Left onto S. Wiggins St. |
| Elementary School: | DECKER PRAIRIE ELEMENTARY SCHOOL |
| Elementary School District: | 53 - Tomball |
| Exterior Features: | Deck, Fence, PavedDriveway, Porch, Patio, PrivateYard, Storage |
| Fencing: | BackYard |
| Fireplace Features: | WoodBurning |
| Fireplaces Total: | 1 |
| Fireplace?: | Yes |
| Flooring: | Carpet, Laminate, Tile |
| Foundation Details: | Slab |
| Heating: | Central, Electric |
| Heating?: | Yes |
| High School: | TOMBALL HIGH SCHOOL |
| High School District: | 53 - Tomball |
| Interior Features: | BreakfastBar, DryBar, EnSuiteBathroom, GraniteCounters, KitchenFamilyRoomCombo, Pantry, ShowerOnly, TubShower, WalkInClosets, WindowTreatments, CeilingFans |
| Internet Automated Valuation Display?: | Yes |
| Internet Consumer Comment?: | Yes |
| Laundry Features: | WasherHookup, ElectricDryerHookup |
| Levels: | One |
| Listing Agreement: | ExclusiveRightToLease |
| Listing Terms: | Cash, Conventional, Exchange1031, FHA, InvestorFinancing, Trade, VaLoan |
| Living Area Source: | Appraiser |
| Lot Features: | Subdivision |
| Lot Size Area: | 17,424.0 |
| Lot Size Source: | Appraiser |
| Lot Size Units: | SquareFeet |
| Middle Or Junior School: | TOMBALL JUNIOR HIGH SCHOOL |
| Middle Or Junior School District: | 53 - Tomball |
| MLS Area Major: | 15 |
| MLS Area Minor: | Tomball |
| Original List Price: | $360,000 |
| Other Structures: | GarageApartment, Sheds |
| Parcel Number: | 123731 |
| Parking Features: | ConvertedGarage, Driveway, None |
| Patio And Porch Features: | Deck, Patio, Porch |
| Pending Timestamp: | 2026-09-09 |
| Postal City: | Magnolia |
| Postal Code Plus4: | 7948 |
| Public Survey Section: | 0 |
| Road Surface Type: | Asphalt |
| Roof: | Composition |
| Rooms Total: | 7 |
| Sewer: | AerobicSeptic, SepticTank |
| Status: | Closed |
| State Or Province: | TX |
| Stories: | 1 |
| Street Number Numeric: | 32,047 |
| Tax Year: | 2025 |
| Universal Property: | US-48339-N-123731-R-N |
| Water Source: | Public |
| Window Features: | Window Coverings |
| Year Built Source: | PublicRecords |
| Listing Key: | 1176764721 |
| Current Price: | $345,000.00 |
| Country Subdivision: | 48339 |
| Record Signature: | -744,135,069 |
| Universal Parcel Id: | urn:reso:upi:2.0:US:48339:123731 |
Listing Courtesy of: Heartland Real Estate Company
Listing Agent: Stephanie M Peters
832-541-9663
Mortgage Calculator
The data on this website relating to real estate for sale comes in part from the IDX Program of the Houston Association of REALTORS®.
All information is believed accurate but not guaranteed. The properties displayed may not be all of the properties available through the IDX Program. Any use of this site other than by potential buyers or sellers is strictly prohibited.
© 2026 Houston Association of REALTORS®.
Houston Association of REALTORS® data last updated on October 09, 2026 05:07 AM - ET.
Property Last Updated: October 09, 2026 05:07 AM - ET
