




32034 August Woods Way
Conroe, TX 77385
$435,000
Open Houses
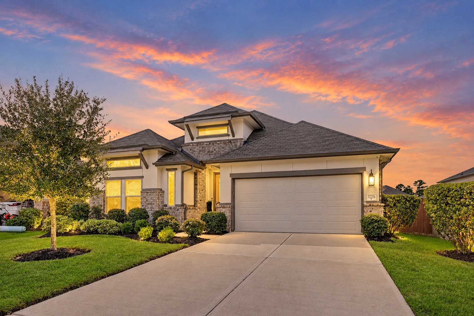
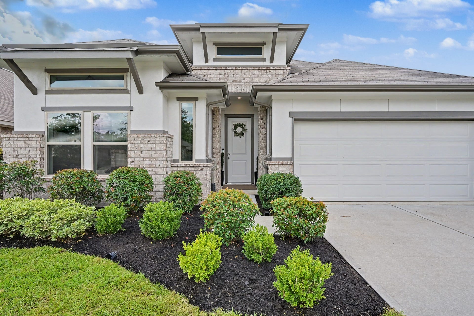
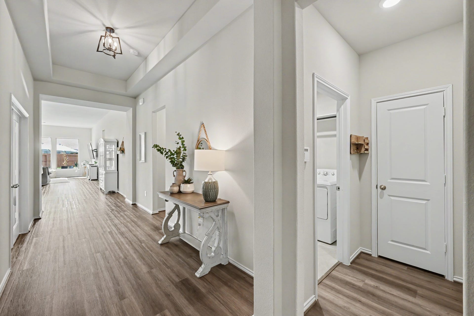
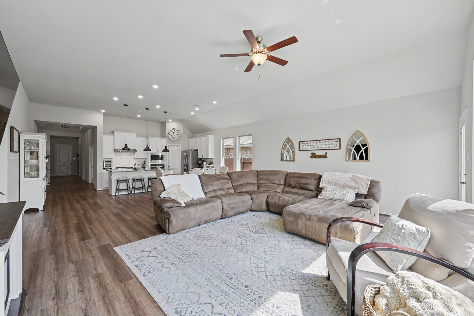
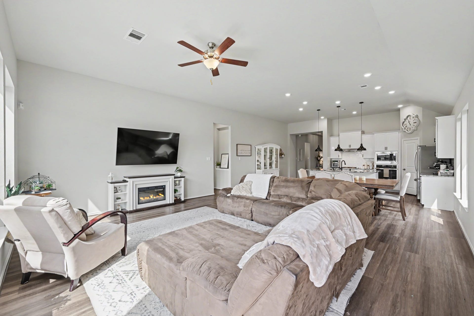
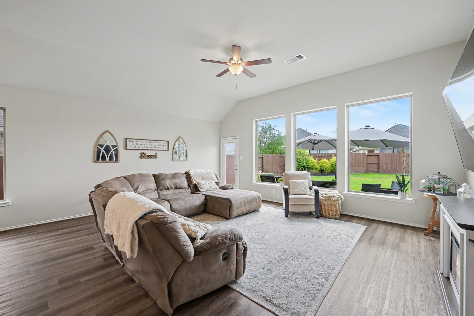
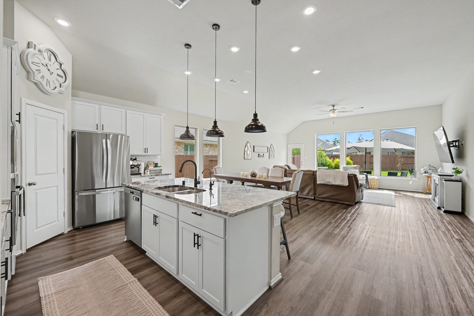
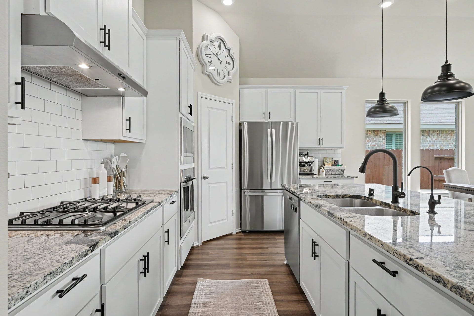
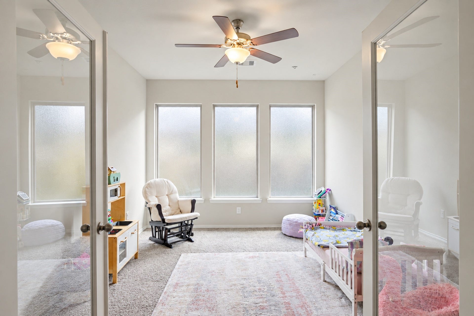
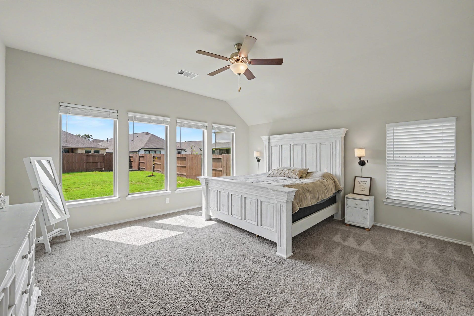
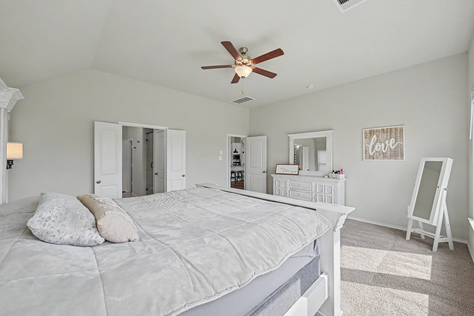
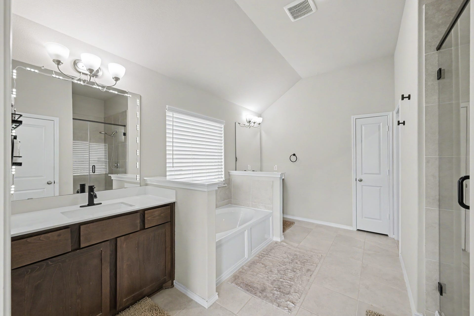
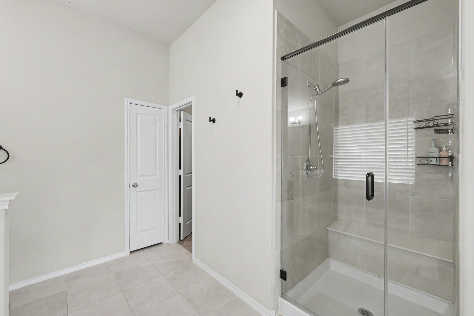
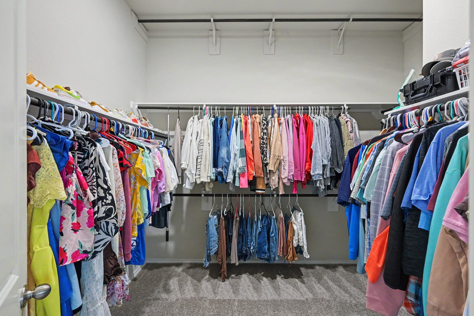
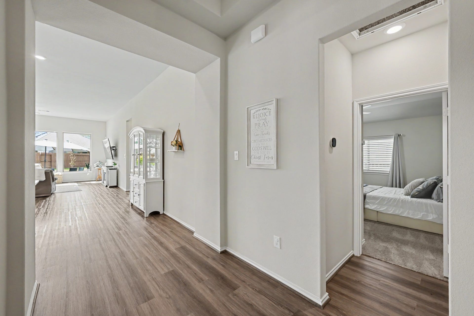
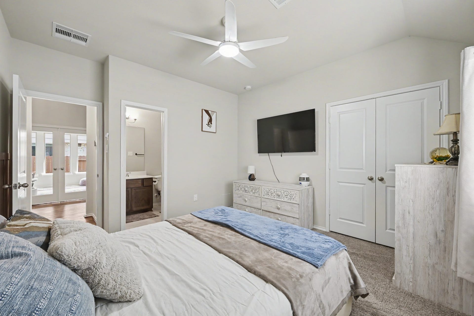
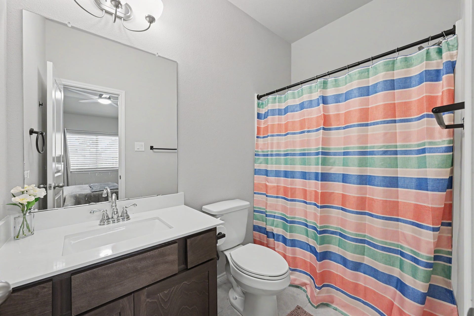
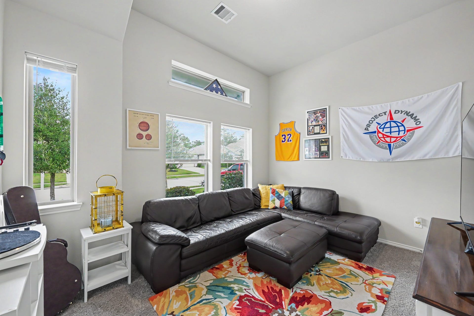
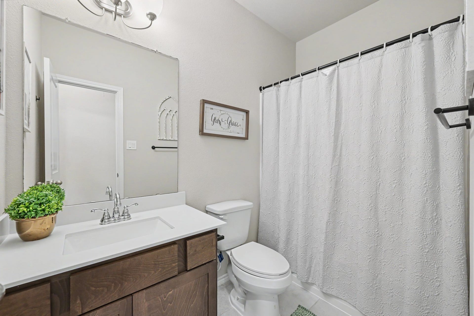
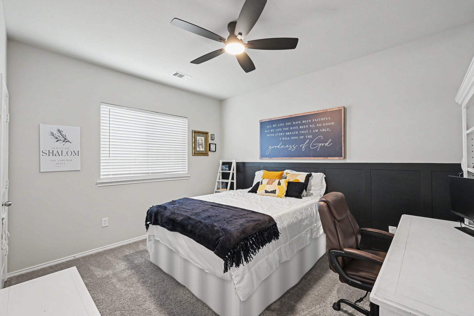
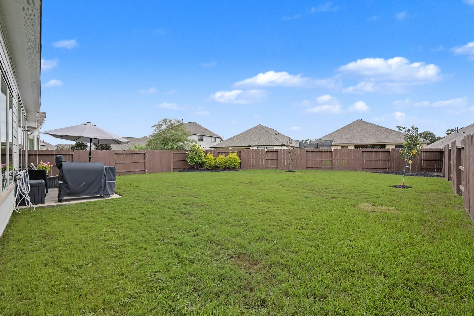
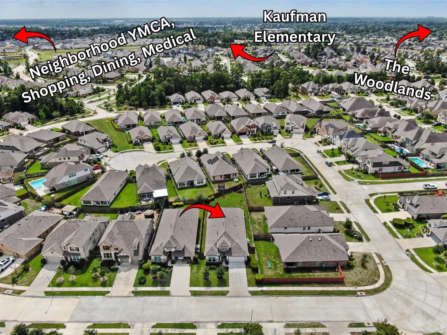
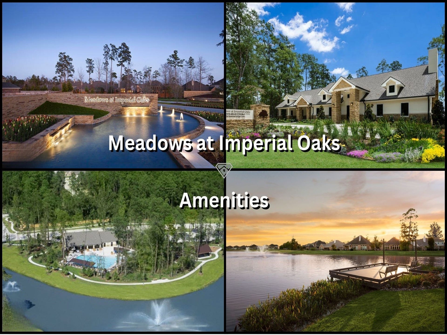
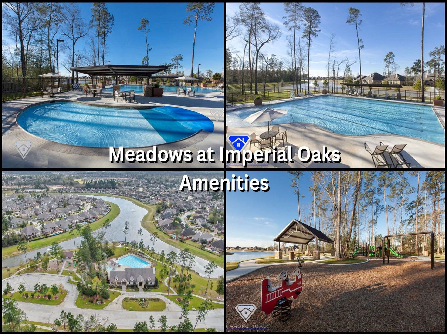
Modern comfort meets thoughtful design in Meadows at Imperial Oaks. Featuring 4 bedrooms, 3 full baths (One en-suite), a dedicated study and a 3-car garage. Open Concept w/ High ceilings & expansive windows fill the rooms w/ natural light. The kitchen offers an oversized island, stainless steel appliances & walk-in pantry. Unwind in the private primary suite w/ dual vanities, a soaking tub, separate shower & generous walk-in closet. A separate secondary bedroom wing provides flexibility for guests or multigenerational living. Enjoy a spacious entertaining patio, & Large PRIVATE backyard w/ plenty of room for a pool. Neighborhood Olympic style swimming lap pool & splash toddler pool. Exciting events throughout the year. Zoned to amazing CISD schools, Nearby Shopping, Hospital, Fine dining, Movie Theatre & Grocery. easy access to The Woodlands, Market Street & Downtown Houston via the Grand Parkway. Less than 10 minutes to I-45, Grand Parkway & Hardy.
| Listing Id: | 31016600 |
|---|---|
| List Price: | $435,000 |
| Property Type: | Residential |
| Property Sub Type: | Detached |
| Status: | Active |
| Bedrooms Total: | 4 |
| Bathrooms Full: | 3 |
| Living Area: | 2,553 |
| Association Fee: | $750 |
| Tax Annual Amount: | $12,409 |
| Lot Size Acres: | 0.1988 |
| Architectural Style: | Ranch and Traditional |
| Waterfront?: | No |
| City: | Conroe |
| County Or Parish: | Montgomery |
| Subdivision: | Meadows At Imperial |
| Postal Code: | 77385 |
| Year Built: | 2021 |
| Appliances: | Dishwasher, Gas Cooktop, Disposal, Gas Oven, Gas Range, Microwave, Oven, Energy Star Qualified Appliances, and Water Softener Owned |
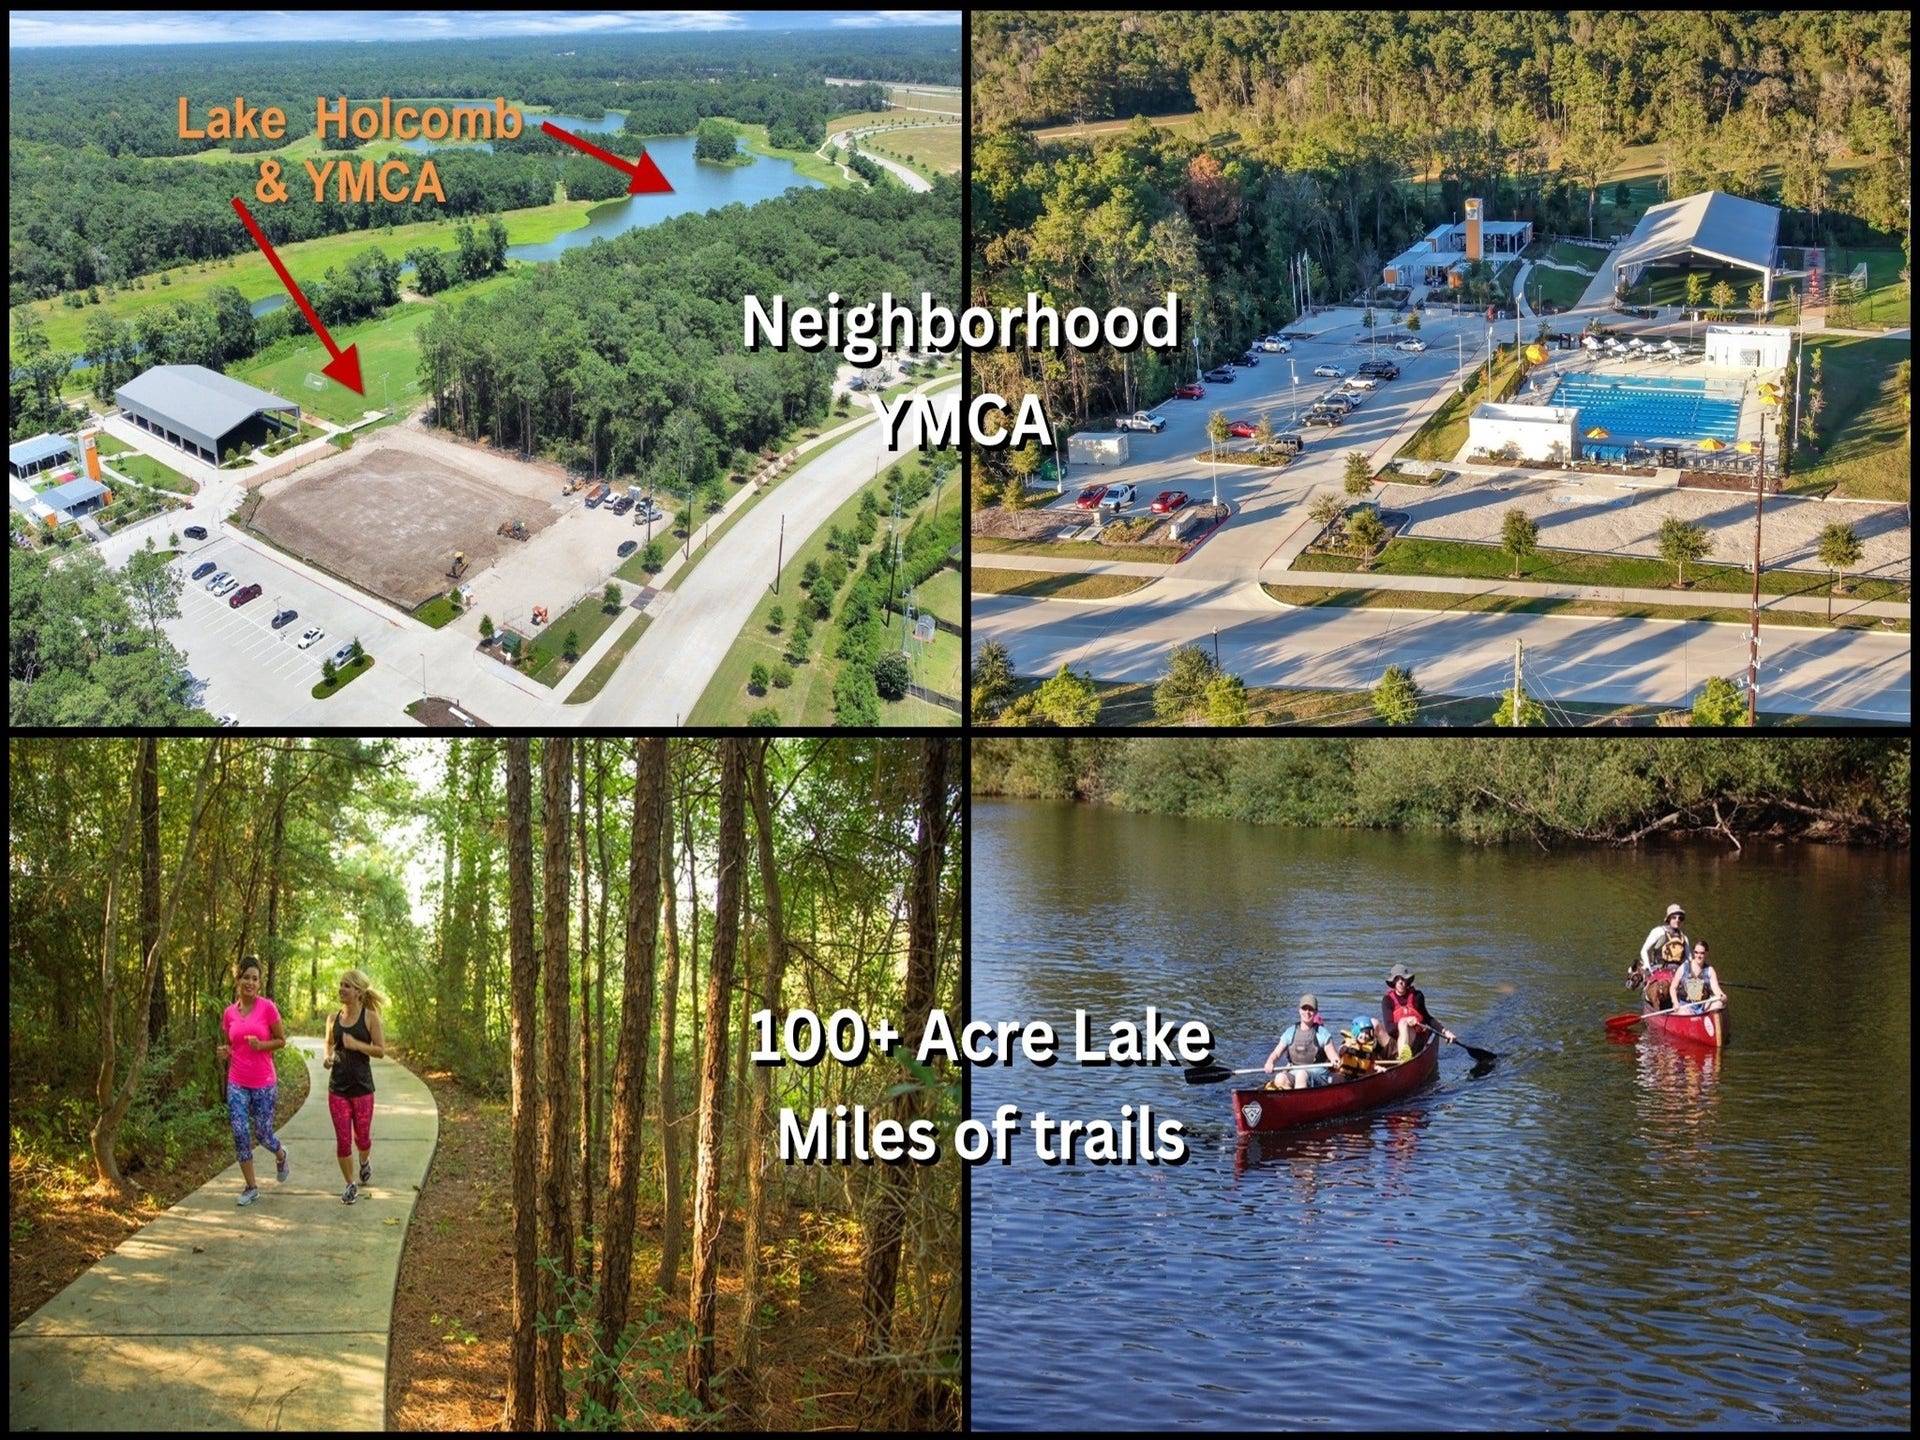
| Association Amenities: | LakeOrPond, MeetingBanquetPartyRoom, PartyRoom, PicnicArea, Playground, Park, Pool, Trails |
| Association Fee: | $750 |
| Association Fee Frequency: | Annually |
| Association Fee Includes: | Clubhouse and Recreation Facilities |
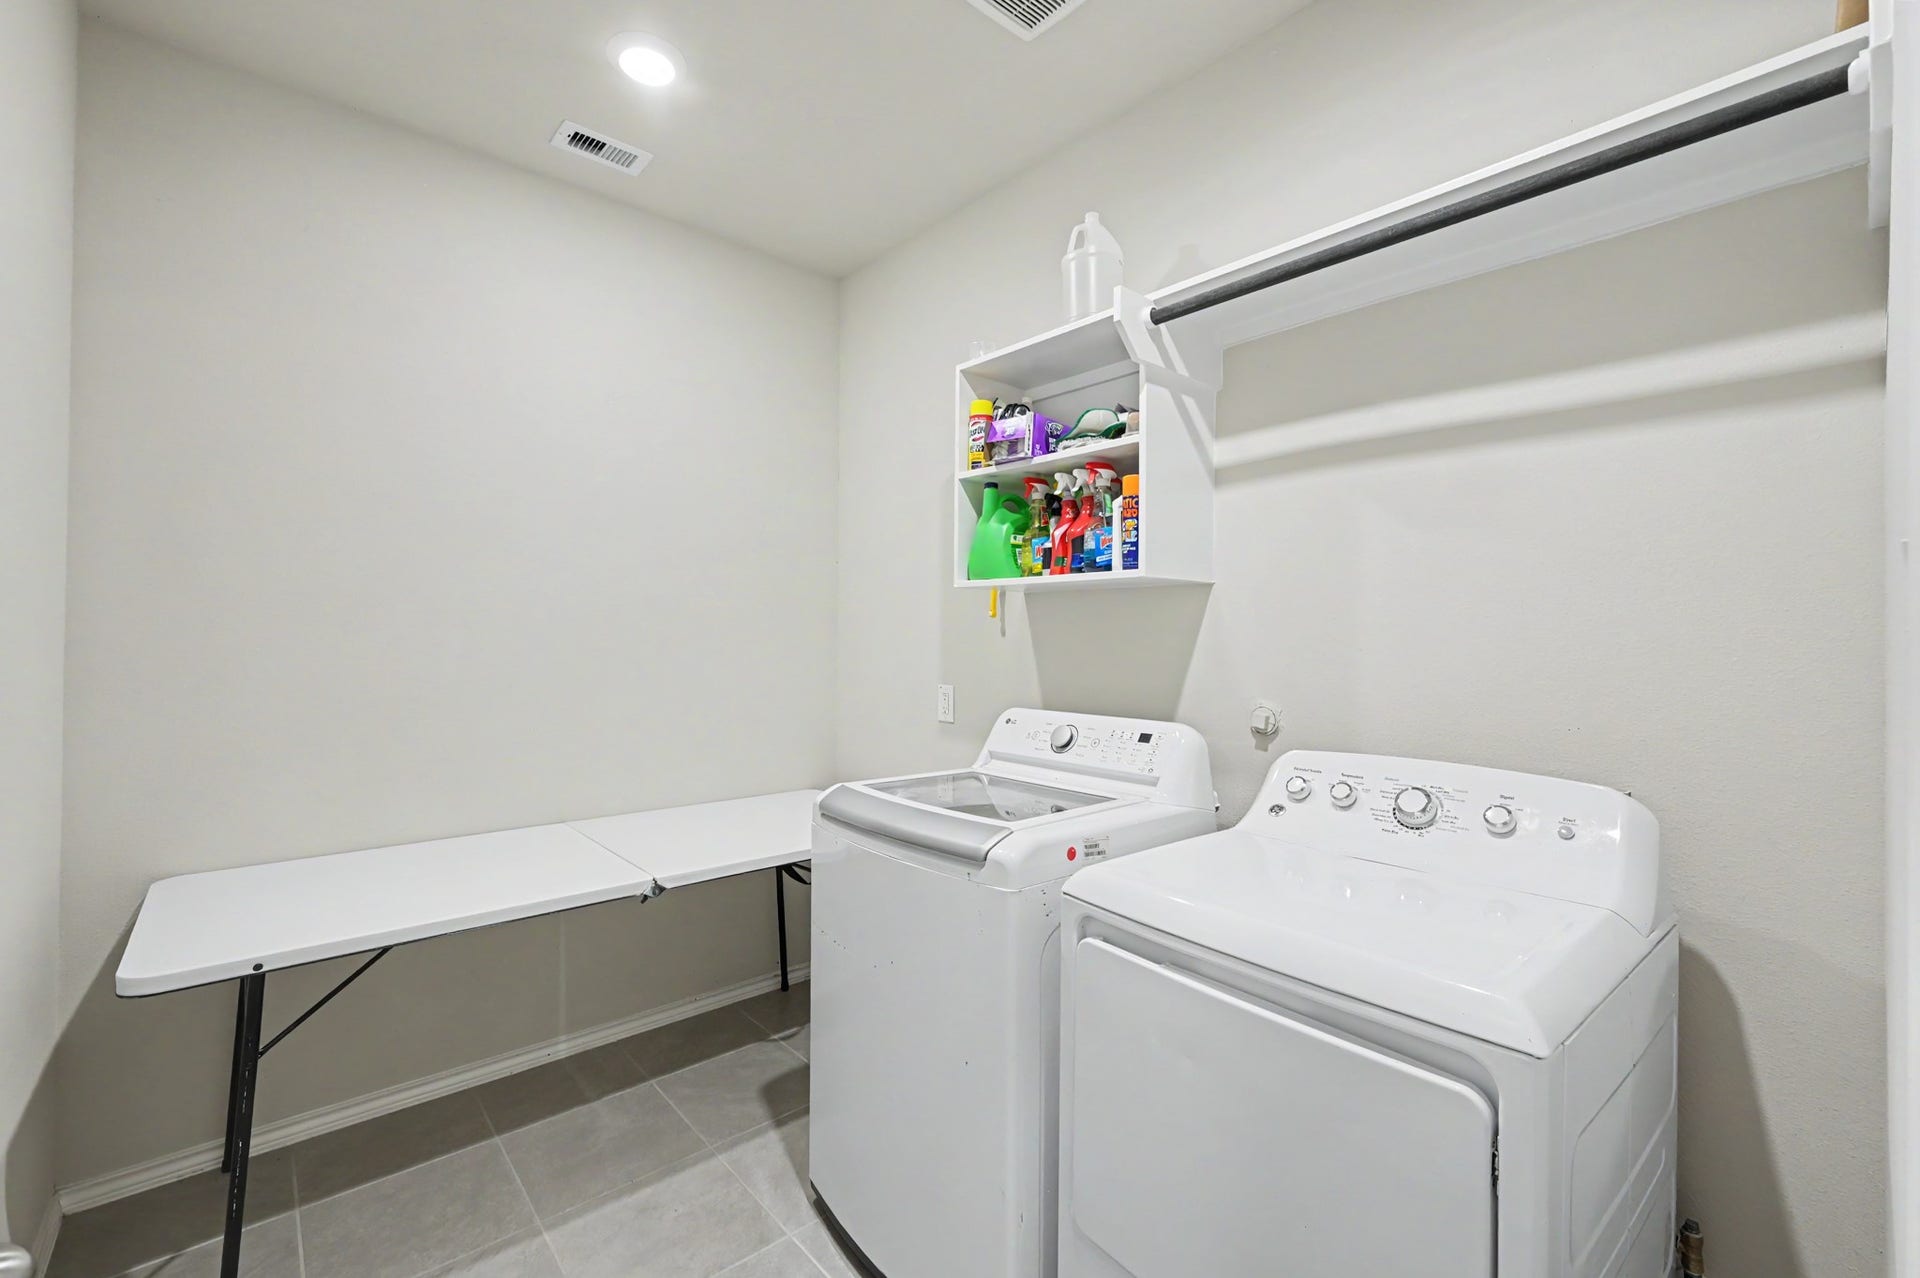
| Room Type: | FamilyRoom, Kitchen, LivingRoom, Office, UtilityRoom |
| Association Name: | Vanmor Properties |
| Association Phone: | 832-593-7300 |
| Association?: | Yes |
| Attached Garage?: | Yes |
| Basement Yn: | No |
| Bathrooms Total Integer: | 3 |
| Bedrooms Possible: | 5 |
| Building Area Total: | 2,553.0 |
| Community Features: | CommunityPool |
| Construction Materials: | Brick, CementSiding |
| Cooling: | Central Air and Electric |
| Cooling?: | Yes |
| Directions: | From I45, exit Rayford/Sawdust. Left on Aldine Westfield, Right on Kendal Ridge, Left on Clear Creek, Left on Park Plains, Right on August Woods. |
| Disclosures: | ExclusionsDisclosure, MunicipalUtilityDistrictDisclosure |
| Door Features: | InsulatedDoors |
| Elementary School: | KAUFMAN ELEMENTARY SCHOOL |
| Elementary School District: | 11 - Conroe |
| Exclusions: | See attached |
| Exterior Features: | Fence, PrivateYard |
| Fencing: | BackYard |
| Flooring: | Carpet, Plank, Vinyl |
| Foundation Details: | Slab |
| Garage Spaces: | 3.0 |
| Garage?: | Yes |
| Green Energy Efficient: | Appliances, Doors, Hvac, Insulation, Lighting, Roof, Thermostat, Windows |
| Green Indoor Air Quality: | Ventilation |
| Heating: | Central, Gas |
| Heating?: | Yes |
| High School: | OAK RIDGE HIGH SCHOOL |
| High School District: | 11 - Conroe |
| Interior Features: | AllBedroomsDown, BreakfastBar, DoubleVanity, EnSuiteBathroom, KitchenIsland, KitchenFamilyRoomCombo, MainLevelPrimary, Pantry, SoakingTub, SeparateShower, TwoBedroomsDown, TubShower, Vanity, WalkInPantry, WalkInClosets, CeilingFans, KitchenDiningCombo, ProgrammableThermostat |
| Internet Automated Valuation Display?: | Yes |
| Internet Consumer Comment?: | Yes |
| Laundry Features: | WasherHookup, ElectricDryerHookup, GasDryerHookup |
| Levels: | One |
| Listing Agreement: | ExclusiveRightToLease |
| Listing Terms: | Cash, Conventional, FHA, InvestorFinancing, VaLoan |
| Living Area Source: | Appraiser |
| Lot Features: | Subdivision, PondOnLot |
| Lot Size Area: | 8,660.0 |
| Lot Size Source: | Appraiser |
| Lot Size Units: | SquareFeet |
| Middle Or Junior School: | IRONS JUNIOR HIGH SCHOOL |
| Middle Or Junior School District: | 11 - Conroe |
| MLS Area Major: | 15 |
| MLS Area Minor: | Spring Northeast |
| Original List Price: | $435,000 |
| Parcel Number: | 513284 |
| Parking Features: | Attached, Driveway, Garage, GarageDoorOpener, Oversized, Tandem |
| Parking Total: | 3 |
| Pool Features: | Association |
| Postal City: | Conroe |
| Postal Code Plus4: | 2028 |
| Public Survey Section: | 14 |
| Road Surface Type: | Concrete |
| Roof: | Composition |
| Rooms Total: | 7 |
| Security Features: | SecuritySystemOwned |
| Sewer: | PublicSewer |
| Status: | Active |
| State Or Province: | TX |
| Stories: | 1 |
| Street Number Numeric: | 32,034 |
| Tax Year: | 2026 |
| Universal Property: | US-48339-N-513284-R-N |
| Water Source: | Public |
| Window Features: | Low Emissivity Windows |
| Year Built Source: | PublicRecords |
| Listing Key: | 1191970100 |
| Current Price: | $435,000.00 |
| Country Subdivision: | 48339 |
| Record Signature: | 1,627,949,325 |
| Universal Parcel Id: | urn:reso:upi:2.0:US:48339:513284 |
Listing Courtesy of: Diamond Homes Realty
Listing Agent: DJ Arsenault
281-989-6934
Mortgage Calculator
The data on this website relating to real estate for sale comes in part from the IDX Program of the Houston Association of REALTORS®.
All information is believed accurate but not guaranteed. The properties displayed may not be all of the properties available through the IDX Program. Any use of this site other than by potential buyers or sellers is strictly prohibited.
© 2026 Houston Association of REALTORS®.
Houston Association of REALTORS® data last updated on October 08, 2026 05:22 PM - ET.
Property Last Updated: October 08, 2026 05:22 PM - ET
