31707 Whittis Hill Way
Fulshear, TX 77441
$250,001 - $285,000
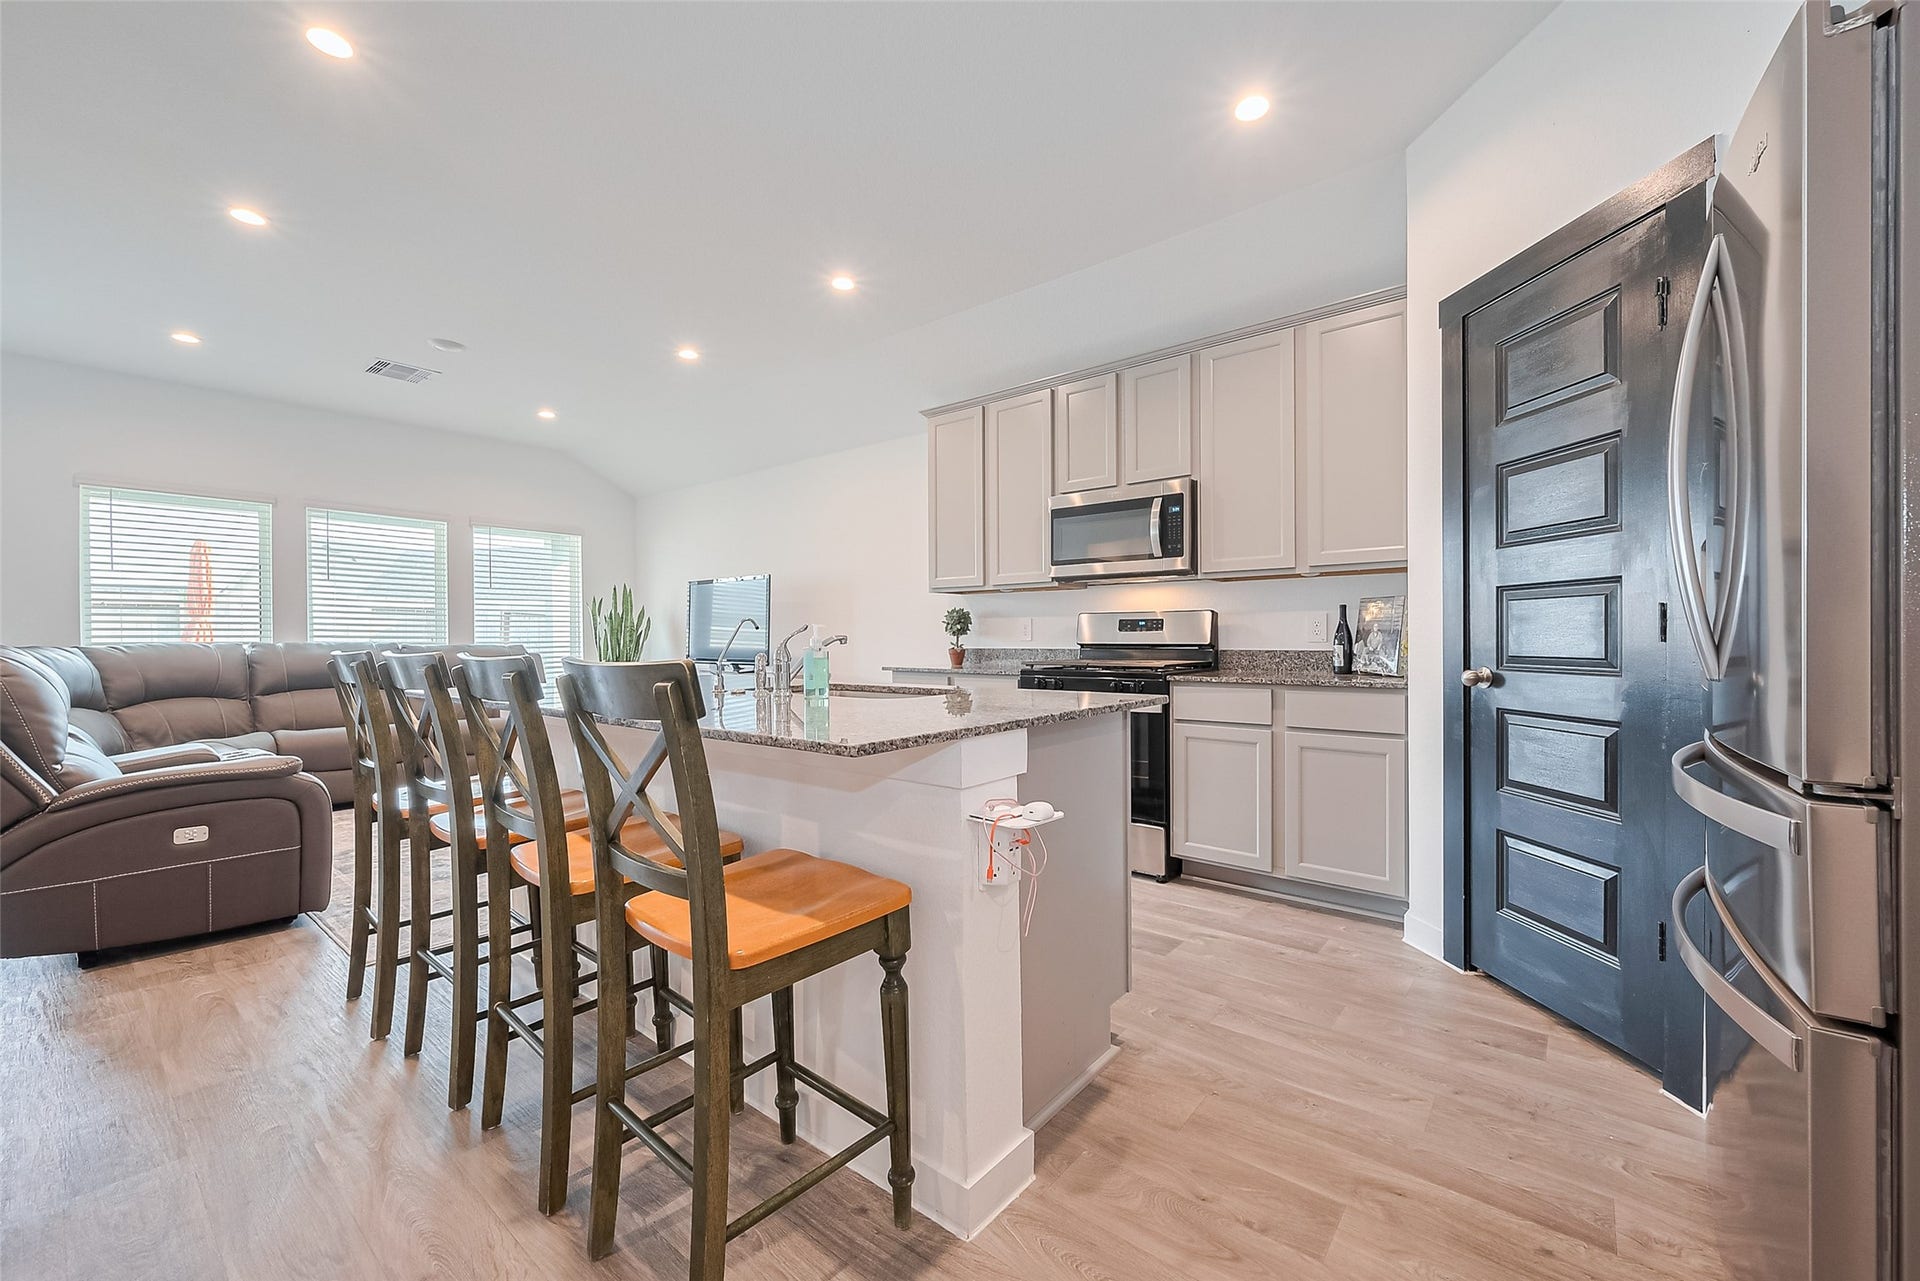
Solar panels are paid off and installed by Sun Run for Tesla as a project they were offering to help with Texas power grid. Per seller- $150 estimated mo/bill. Nestled in the sought-after Tamarron West community, this beautifully designed single-story home offers a blend of comfort and modern convenience. With four spacious bedrooms and a well-appointed kitchen, the 1,862-square-foot interior feels both inviting and functional. Outside, the 7,001-square-foot lot provides a generous backyard, complemented by an automatic underground sprinkler system that keeps the lush landscaping vibrant year-round. The attached two-car garage, complete with automatic openers, adds ease to everyday living. This property contains solar panels that are paid off. Located in a thriving neighborhood with access to exceptional community amenities, this home offers a wonderful blend of space, style, and convenience in Fulshear.
| Listing Id: | 37942129 |
|---|---|
| List Price: | $272,500 |
| Close Price: | $265,000 |
| Close Date: | 2026-10-30 |
| Property Type: | Residential |
| Property Sub Type: | Detached |
| Status: | Closed |
| Bedrooms Total: | 4 |
| Bathrooms Full: | 2 |
| Living Area: | 1,862 |
| Association Fee: | $1,200 |
| Tax Annual Amount: | $8,436 |
| Lot Size Acres: | 0.1607 |
| Architectural Style: | Traditional |
| Waterfront?: | No |
| City: | Fulshear |
| County Or Parish: | Fort Bend |
| Subdivision: | Tamarron West |
| Postal Code: | 77441 |
| Year Built: | 2022 |
| Appliances: | Dishwasher, Disposal, Gas Oven, Gas Range, Microwave, Cooktop, Energy Star Qualified Appliances, and Tankless Water Heater |
| Association Amenities: | Park, Pool |
| Association Fee: | $1,200 |
| Association Fee Frequency: | Annually |
| Room Type: | LivingRoom |
| Association Name: | Tamarron Homeowners Association |
| Association Phone: | 281-870-0585 |
| Association?: | Yes |
| Attached Garage?: | Yes |
| Basement Yn: | No |
| Bathrooms Total Integer: | 2 |
| Builder Name: | D.R. Horton |
| Building Area Total: | 1,862.0 |
| Community Features: | CommunityPool, MasterPlannedCommunity, Curbs, Gutters |
| Construction Materials: | CementSiding, WoodSiding |
| Cooling: | Central Air and Electric |
| Cooling?: | Yes |
| Direction Faces: | Southeast |
| Directions: | Head east on I-10 E. Take exit 735 for Igloo Rd toward Jordan Ranch Blvd. Turn right onto Jordan Ranch Blvd. Turn right onto Kingsland Blvd. Turn left onto Woods Rd. Continue onto Jordan Rd. Turn left onto Tamarron Pkwy. At the traffic circle, take the 1st exit onto Tamarron Pt. Turn right onto Haltwhistle Rd. Turn left onto Brandon Ml Trl. Turn left onto Haydon Rdg Ln. Turn right onto Whittis Hl Wy. Property will be on the right. |
| Disclosures: | MunicipalUtilityDistrictDisclosure |
| Elementary School: | JAMES & MARINELLA HAYGOOD ELEMENTARY |
| Elementary School District: | 33 - Lamar Consolidated |
| Exclusions: | None |
| Exterior Features: | Deck, Fence, IrrigationSprinklers, Patio, PrivateYard |
| Fencing: | BackYard |
| Fireplaces Total: | 0 |
| Fireplace?: | No |
| Flooring: | Carpet, Vinyl |
| Foundation Details: | Slab |
| Garage Spaces: | 2.0 |
| Garage?: | Yes |
| Green Energy Efficient: | RadiantAtticBarrier, Appliances, Insulation, Lighting, Thermostat, WaterHeater, Windows |
| Green Indoor Air Quality: | Ventilation |
| Heating: | Central, Gas |
| Heating?: | Yes |
| High School: | FULSHEAR HIGH SCHOOL |
| High School District: | 33 - Lamar Consolidated |
| Interior Features: | AllBedroomsDown, BreakfastBar, DoubleVanity, FullBathOnMainLevel, GraniteCounters, KitchenIsland, Pantry, ShowerOnly, TubShower, WalkInClosets, WindowTreatments, ProgrammableThermostat |
| Internet Automated Valuation Display?: | Yes |
| Internet Consumer Comment?: | Yes |
| Laundry Features: | WasherHookup |
| Lease Considered?: | No |
| Levels: | One |
| Listing Agreement: | ExclusiveRightToLease |
| Listing Terms: | Cash, Conventional, FHA, VaLoan |
| Living Area Source: | Appraiser |
| Lot Features: | Subdivision |
| Lot Size Area: | 7,001.0 |
| Lot Size Dimensions: | 42x120x73 |
| Lot Size Source: | Appraiser |
| Lot Size Units: | SquareFeet |
| Middle Or Junior School: | LEAMAN JUNIOR HIGH SCHOOL |
| Middle Or Junior School District: | 33 - Lamar Consolidated |
| MLS Area Major: | 30 |
| MLS Area Minor: | Fulshear/South Brookshire/Simonton |
| New Construction?: | No |
| Original List Price: | $272,500 |
| Parcel Number: | 7899-02-004-0400-901 |
| Parking Features: | Attached, Garage |
| Parking Total: | 2 |
| Patio And Porch Features: | Deck, Patio |
| Pending Timestamp: | 2026-10-04 |
| Pool Features: | Association |
| Pool Private?: | No |
| Postal City: | Fulshear |
| Postal Code Plus4: | 2483 |
| Public Survey Section: | 2 |
| Road Surface Type: | Concrete |
| Roof: | Composition |
| Rooms Total: | 6 |
| Security Features: | SecuritySystemLeased, SmokeDetectors |
| Sewer: | PublicSewer |
| Status: | Closed |
| State Or Province: | TX |
| Stories: | 1 |
| Street Number Numeric: | 31,707 |
| Tax Year: | 2024 |
| Universal Property: | US-48157-N-7899020040400901-R-N |
| Water Source: | Public |
| Window Features: | Low Emissivity Windows and Window Coverings |
| Year Built Source: | PublicRecords |
| Listing Key: | 1191099004 |
| Current Price: | $265,000.00 |
| Green Building Verification Type: | EnergyStarCertifiedHomes |
| Country Subdivision: | 48157 |
| Record Signature: | -838,961,251 |
| Universal Parcel Id: | urn:reso:upi:2.0:US:48157:7899-02-004-0400-901 |
Listing Courtesy of: Keller Williams Signature
Listing Agent: Michael J Flores
713-903-2220
Mortgage Calculator
The data on this website relating to real estate for sale comes in part from the IDX Program of the Houston Association of REALTORS®.
All information is believed accurate but not guaranteed. The properties displayed may not be all of the properties available through the IDX Program. Any use of this site other than by potential buyers or sellers is strictly prohibited.
© 2026 Houston Association of REALTORS®.
Houston Association of REALTORS® data last updated on October 31, 2026 02:31 AM - ET.
Property Last Updated: October 31, 2026 02:31 AM - ET
