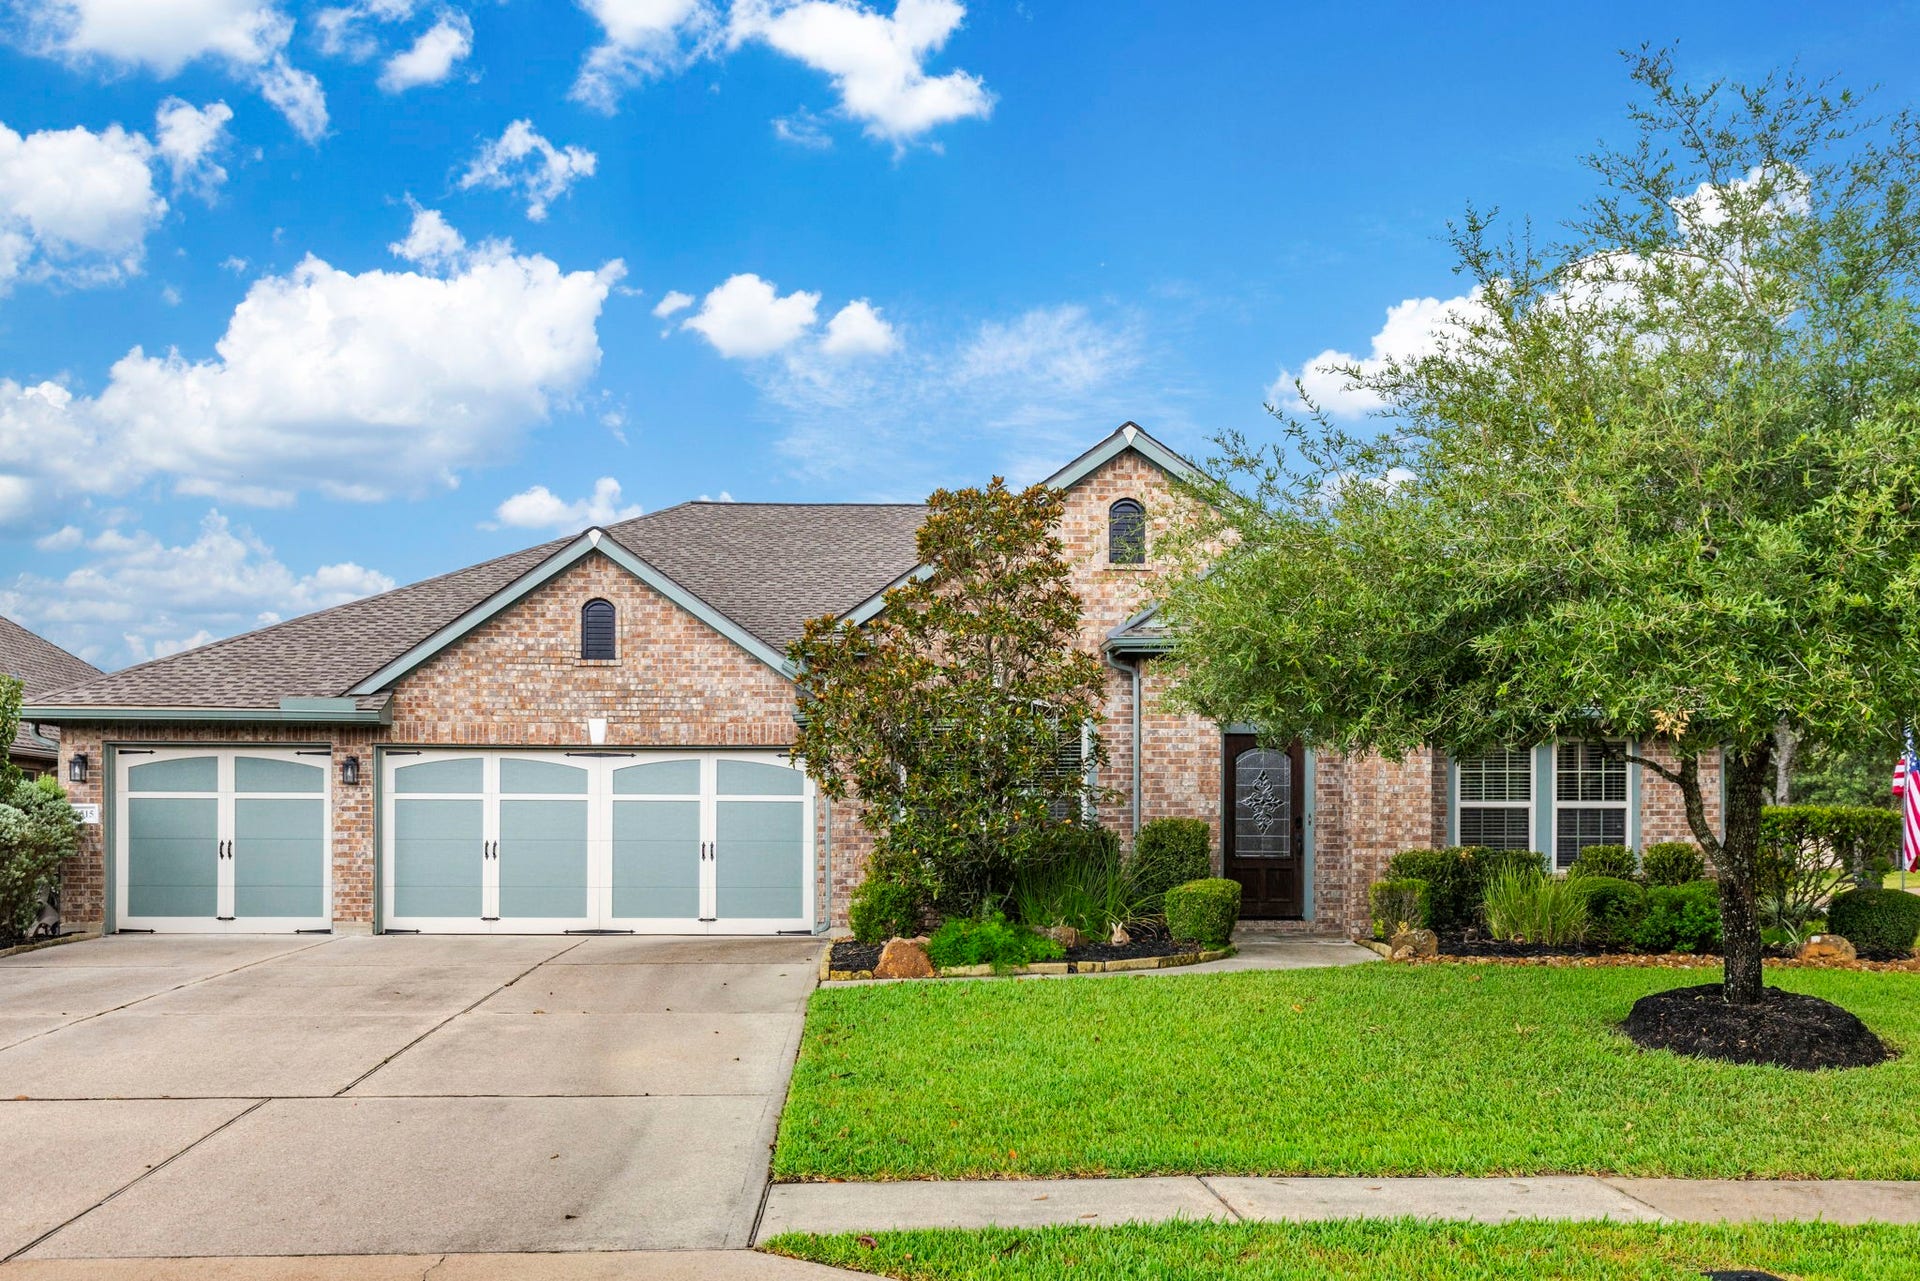
31515 Orchard Hill Lane
Spring, TX 77386
$482,001 - $552,000
Do you live where you’re meant to be? You just might with this one! Immaculate, spacious one-story home sits proudly on a special street in The Falls of Imperial Oaks with immense updates throughout. From the remodeled kitchen & baths to the incredible backyard oasis, each space has been designed with comfort & entertaining in mind. Find a stunning formal living & dining area upon entry, an entertainers dream. The kitchen is truly the heart of the home with a generous island, all updated appliances, cabinetry, countertops, backsplash, under-cabinet lighting, and so much more. The primary bath is a true retreat with a spa-like shower, updated cabinetry & counters, providing plenty of storage & organization. Both secondary baths also have new cabinetry/countertops. And then there’s the backyard—Professionally landscaped with artificial turf & thoughtfully layered planting areas, it offers a low-maintenance space to relax, entertain & enjoy the outdoors. Come see what makes it so special!
| Listing Id: | 92087539 |
|---|---|
| List Price: | $500,000 |
| Close Price: | $500,000 |
| Close Date: | 2026-10-13 |
| Property Type: | Residential |
| Property Sub Type: | Detached |
| Status: | Closed |
| Bedrooms Total: | 4 |
| Bathrooms Full: | 3 |
| Living Area: | 3,172 |
| Association Fee: | $850 |
| Tax Annual Amount: | $11,882 |
| Lot Size Acres: | 0.2296 |
| Architectural Style: | Ranch and Traditional |
| Waterfront?: | No |
| City: | Spring |
| County Or Parish: | Montgomery |
| Subdivision: | Imperial Oaks Forest 03 |
| Postal Code: | 77386 |
| Year Built: | 2010 |
| Appliances: | Dishwasher, Electric Oven, Gas Cooktop, Disposal, Microwave, Cooktop, Energy Star Qualified Appliances, Refrigerator, and Wine Refrigerator |
| Association Amenities: | BasketballCourt, Clubhouse, SportCourt, DogPark, FitnessCenter, PicnicArea, Playground, Park, Pool, TennisCourts, Trails |
| Association Fee: | $850 |
| Association Fee Frequency: | Annually |
| Association Fee Includes: | Clubhouse, Common Areas, Other, and Recreation Facilities |
| Room Type: | BreakfastRoomNook, DiningRoom, FamilyRoom, GameRoom, LivingRoom, UtilityRoom, SittingRoom |
| Association Name: | Goodwin & Company |
| Association Phone: | 855-289-6007 |
| Association?: | Yes |
| Attached Garage?: | Yes |
| Basement Yn: | No |
| Bathrooms Total Integer: | 3 |
| Builder Name: | David Weekley Homes |
| Building Area Total: | 3,172.0 |
| Community Features: | CommunityPool, MasterPlannedCommunity |
| Construction Materials: | Brick, CementSiding, Stone |
| Cooling: | Central Air and Electric |
| Cooling?: | Yes |
| Directions: | From I-45 take the Rayford Road exit and head east. Continue on Rayford Rd, then turn left onto Aldine Westfield Road. Turn right onto Northridge, then left onto Avalon Bend Ct. Immediate left onto Brighton Brook Ln. Continue down, street turns into Twin Point Ln, then turn Left onto Orchard Hill Ln. Home will be down on left hand side at corner before turning into Cape Vista. |
| Disclosures: | ExclusionsDisclosure |
| Elementary School: | BIRNHAM WOODS ELEMENTARY SCHOOL |
| Elementary School District: | 11 - Conroe |
| Exterior Features: | CoveredPatio, Fence, IrrigationSprinklers, Patio, TennisCourts |
| Fencing: | BackYard |
| Fireplace Features: | GasLog |
| Fireplaces Total: | 1 |
| Fireplace?: | Yes |
| Flooring: | EngineeredHardwood, Plank, Tile, Vinyl |
| Foundation Details: | Slab |
| Garage Spaces: | 3.0 |
| Garage?: | Yes |
| Green Energy Efficient: | RadiantAtticBarrier, Appliances, Hvac, Other, Thermostat, Windows |
| Green Indoor Air Quality: | Ventilation |
| Heating: | Central, Gas |
| Heating?: | Yes |
| High School: | GRAND OAKS HIGH SCHOOL |
| High School District: | 11 - Conroe |
| Interior Features: | AllBedroomsDown, BreakfastBar, CrownMolding, DoubleVanity, EntranceFoyer, HighCeilings, KitchenIsland, KitchenFamilyRoomCombo, MainLevelPrimary, Pantry, SelfClosingCabinetDoors, SittingAreaInPrimary, SplitBedrooms, SelfClosingDrawers, ShowerOnly, TubShower, WalkInClosets, WindowTreatments, CeilingFans, ProgrammableThermostat |
| Internet Automated Valuation Display?: | Yes |
| Internet Consumer Comment?: | Yes |
| Laundry Features: | WasherHookup, ElectricDryerHookup |
| Levels: | One |
| Listing Agreement: | ExclusiveRightToLease |
| Living Area Source: | Appraiser |
| Lot Features: | Subdivision, PondOnLot |
| Lot Size Area: | 10,001.0 |
| Lot Size Source: | Appraiser |
| Lot Size Units: | SquareFeet |
| Middle Or Junior School: | YORK JUNIOR HIGH SCHOOL |
| Middle Or Junior School District: | 11 - Conroe |
| MLS Area Major: | 15 |
| MLS Area Minor: | Spring Northeast |
| Original List Price: | $500,000 |
| Parcel Number: | 379524 |
| Parking Features: | Attached, Driveway, Garage, GarageDoorOpener |
| Parking Total: | 3 |
| Patio And Porch Features: | Covered, Deck, Patio |
| Pending Timestamp: | 2026-09-18 |
| Pool Features: | Association |
| Postal City: | Spring |
| Postal Code Plus4: | 3689 |
| Public Survey Section: | 03 |
| Road Surface Type: | Concrete |
| Roof: | Composition |
| Rooms Total: | 13 |
| Security Features: | SecuritySystemOwned, SmokeDetectors |
| Sewer: | PublicSewer |
| Status: | Closed |
| State Or Province: | TX |
| Stories: | 1 |
| Street Number Numeric: | 31,515 |
| Tax Year: | 2025 |
| Universal Property: | US-48339-N-379524-R-N |
| Water Source: | Public |
| Window Features: | Low Emissivity Windows and Window Coverings |
| Year Built Source: | Owner |
| Listing Key: | 1184615442 |
| Current Price: | $500,000.00 |
| Green Building Verification Type: | EnvironmentsForLiving, HersIndexScore |
| Country Subdivision: | 48339 |
| Record Signature: | 1,581,692,922 |
| Universal Parcel Id: | urn:reso:upi:2.0:US:48339:379524 |
Listing Courtesy of: Better Homes and Gardens Real Estate Gary Greene - The Woodlands
Listing Agent: Nicole D Boyde
281-814-9331
Mortgage Calculator
The data on this website relating to real estate for sale comes in part from the IDX Program of the Houston Association of REALTORS®.
All information is believed accurate but not guaranteed. The properties displayed may not be all of the properties available through the IDX Program. Any use of this site other than by potential buyers or sellers is strictly prohibited.
© 2026 Houston Association of REALTORS®.
Houston Association of REALTORS® data last updated on October 15, 2026 03:22 AM - ET.
Property Last Updated: October 15, 2026 03:22 AM - ET
