31503 Primrose Falls Drive
Fulshear, TX 77441
$315,990
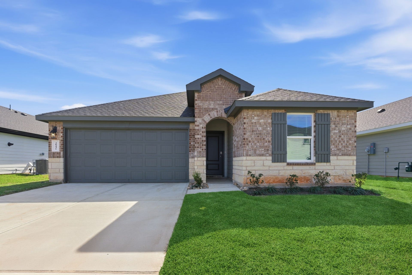
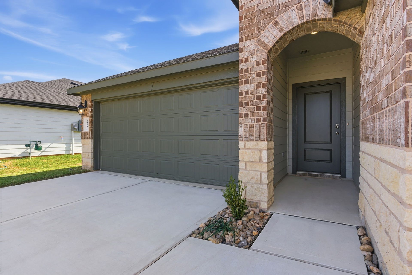
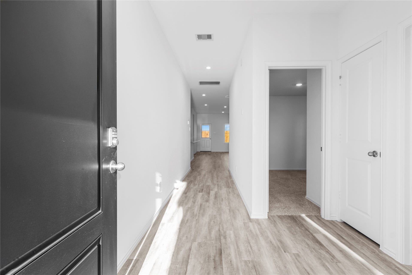
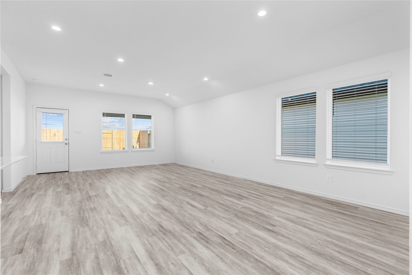
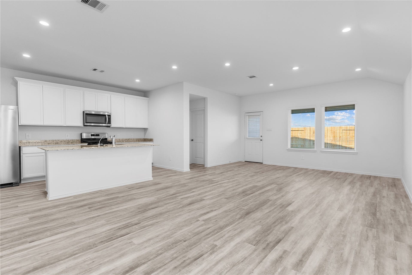
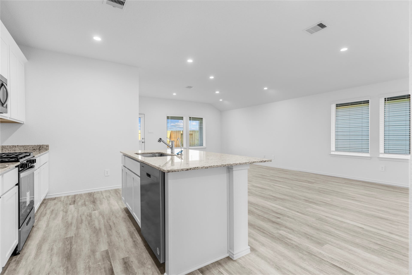
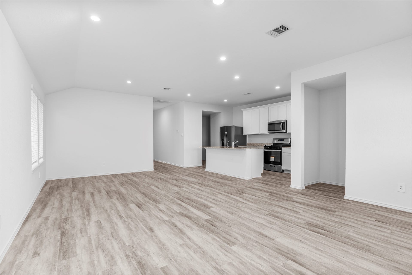
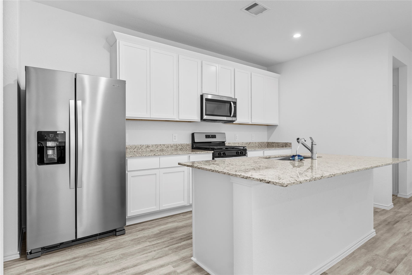
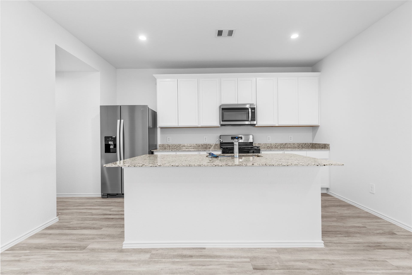
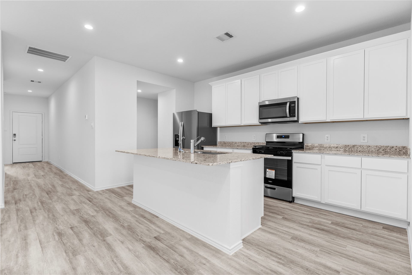
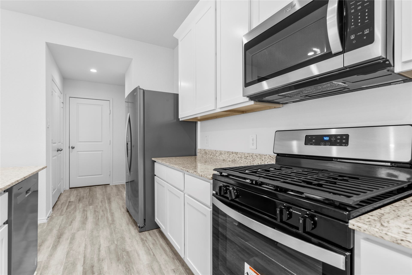
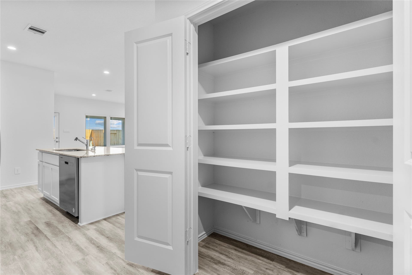
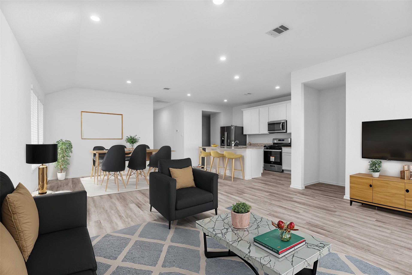
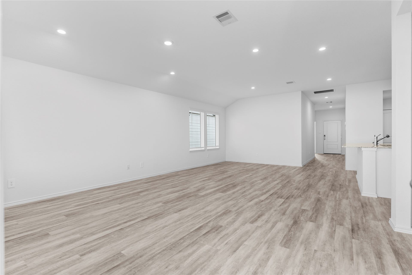
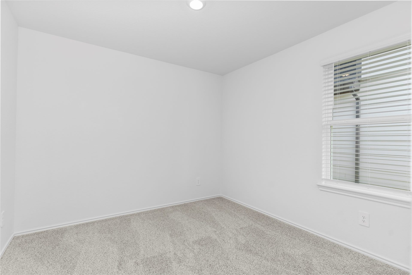
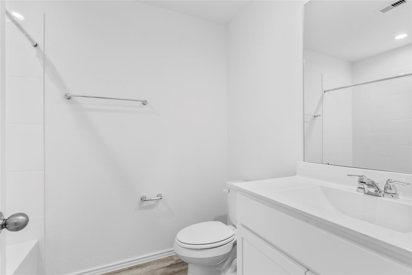
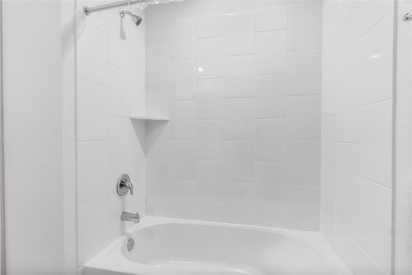
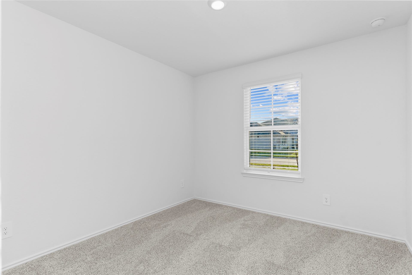
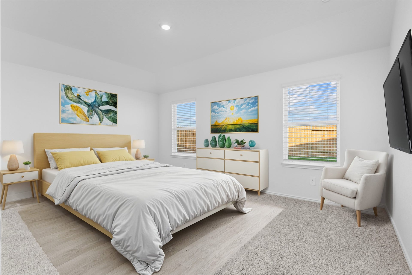
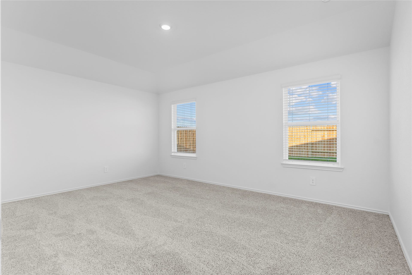
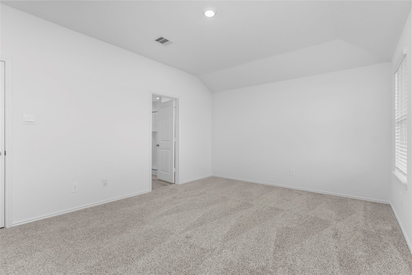
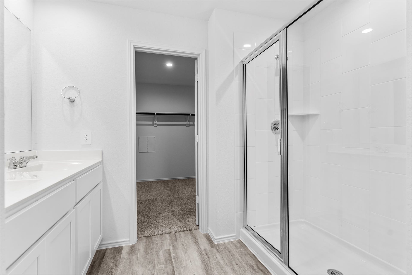
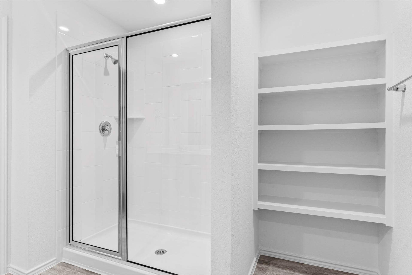
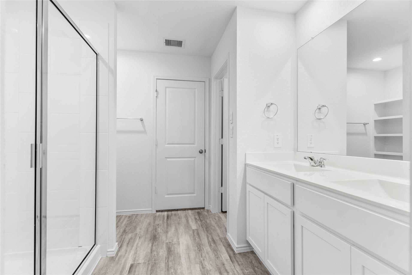
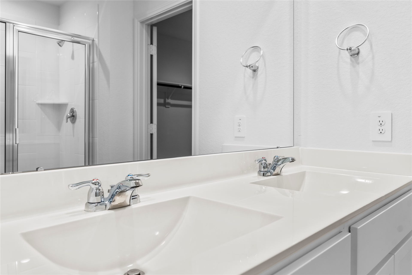
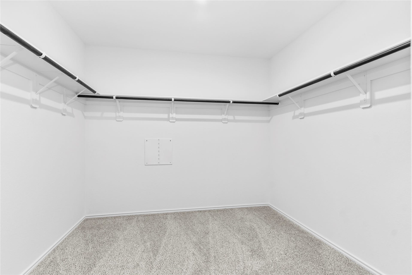
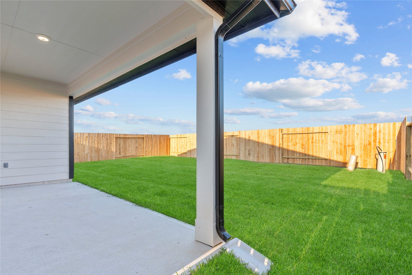
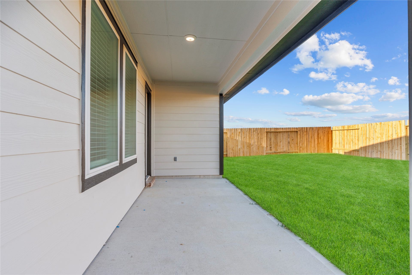
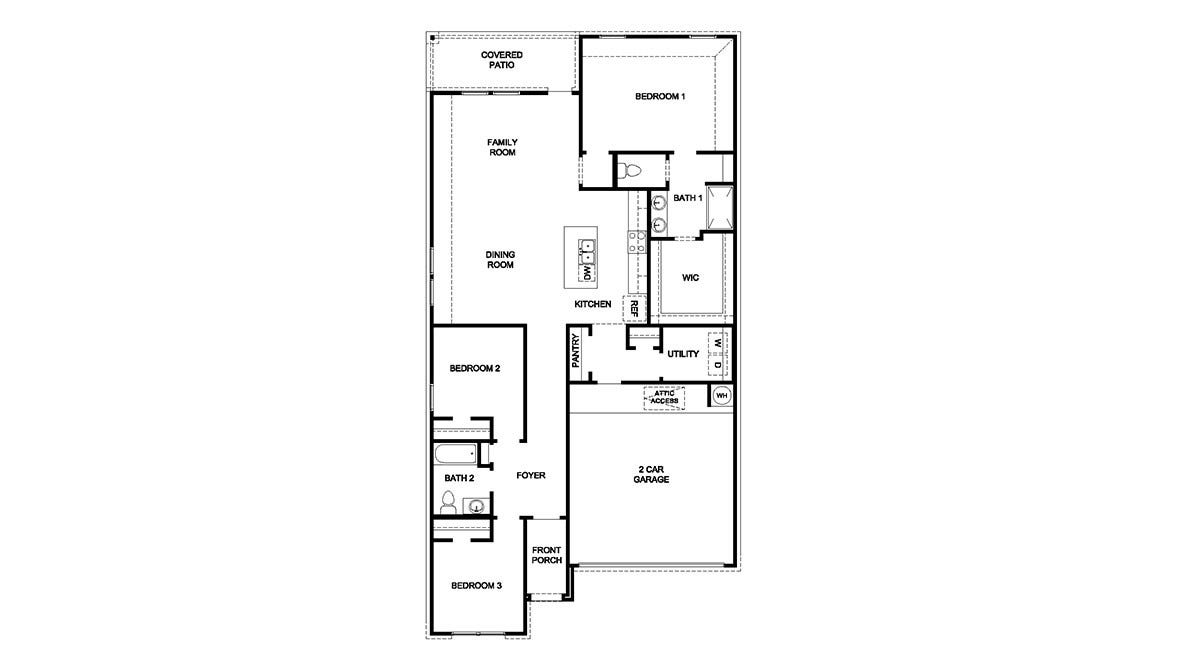
ESTIMATED COMPLETION DATE IS DECEMBER 2026. The Caden offers 1,595 sqft. with 3 bedrooms and 2 full bathrooms. Step through the foyer, past the secondary bedrooms to find an inviting open concept living area. The chef-inspired kitchen features gorgeous countertops, stainless steel appliances, and a spacious island, all seamlessly connected to the dining and living rooms—perfect for entertaining. Large living room windows fill the space with natural light and provide a stunning view of the covered back patio and private backyard, ideal for outdoor gatherings or quiet evenings at home. The primary suite serves as a private retreat, complete with dual vanities, standing shower and a walk-in closet.
| Listing Id: | 63261901 |
|---|---|
| List Price: | $315,990 |
| Property Type: | Residential |
| Property Sub Type: | Detached |
| Status: | Active |
| Bedrooms Total: | 3 |
| Bathrooms Full: | 2 |
| Living Area: | 1,595 |
| Association Fee: | $1,300 |
| Architectural Style: | Traditional |
| Waterfront?: | No |
| City: | Fulshear |
| County Or Parish: | Fort Bend |
| Subdivision: | Tamarron |
| Postal Code: | 77441 |
| Year Built: | 2026 |
| Appliances: | Dishwasher, Disposal, Gas Range, Microwave, Oven, Energy Star Qualified Appliances, and Tankless Water Heater |
| Association Fee: | $1,300 |
| Association Fee Frequency: | Annually |
| Room Type: | Kitchen, LivingRoom |
| Association Name: | Inframark |
| Association Phone: | 281-870-0585 |
| Association?: | Yes |
| Attached Garage?: | Yes |
| Basement Yn: | No |
| Bathrooms Total Integer: | 2 |
| Builder Name: | D.R. Horton |
| Building Area Total: | 1,595.0 |
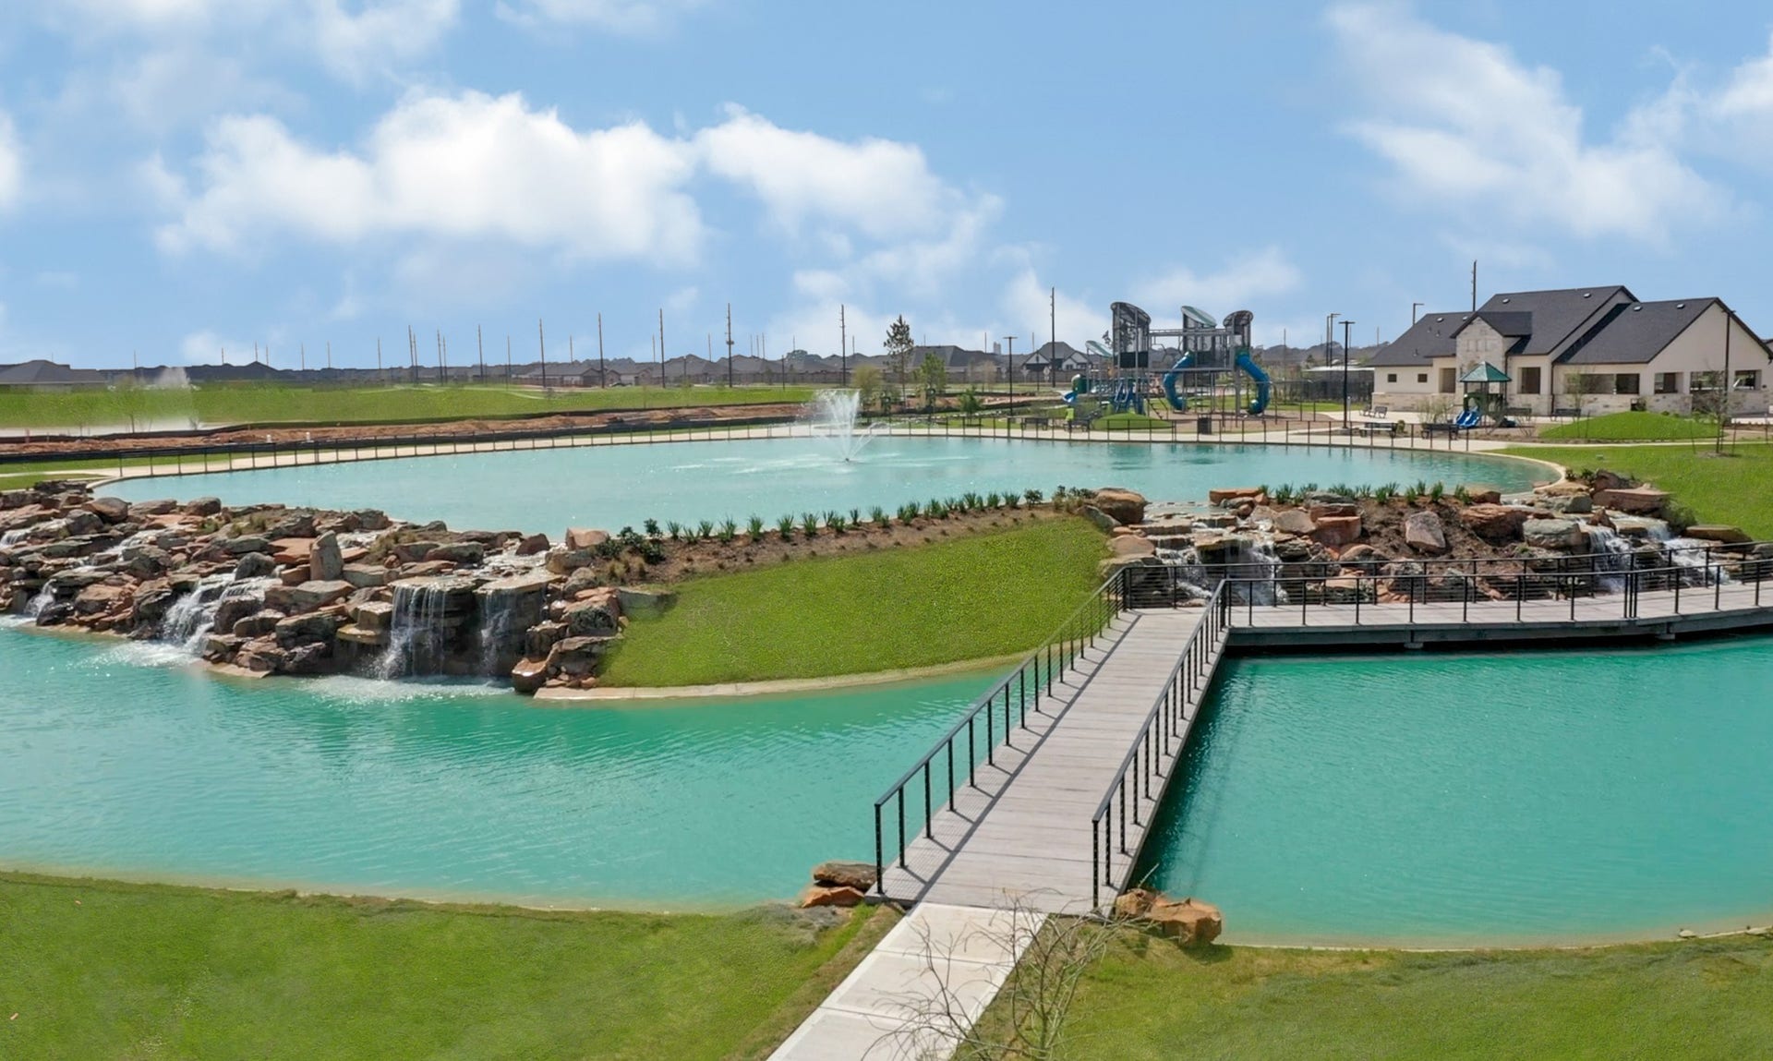
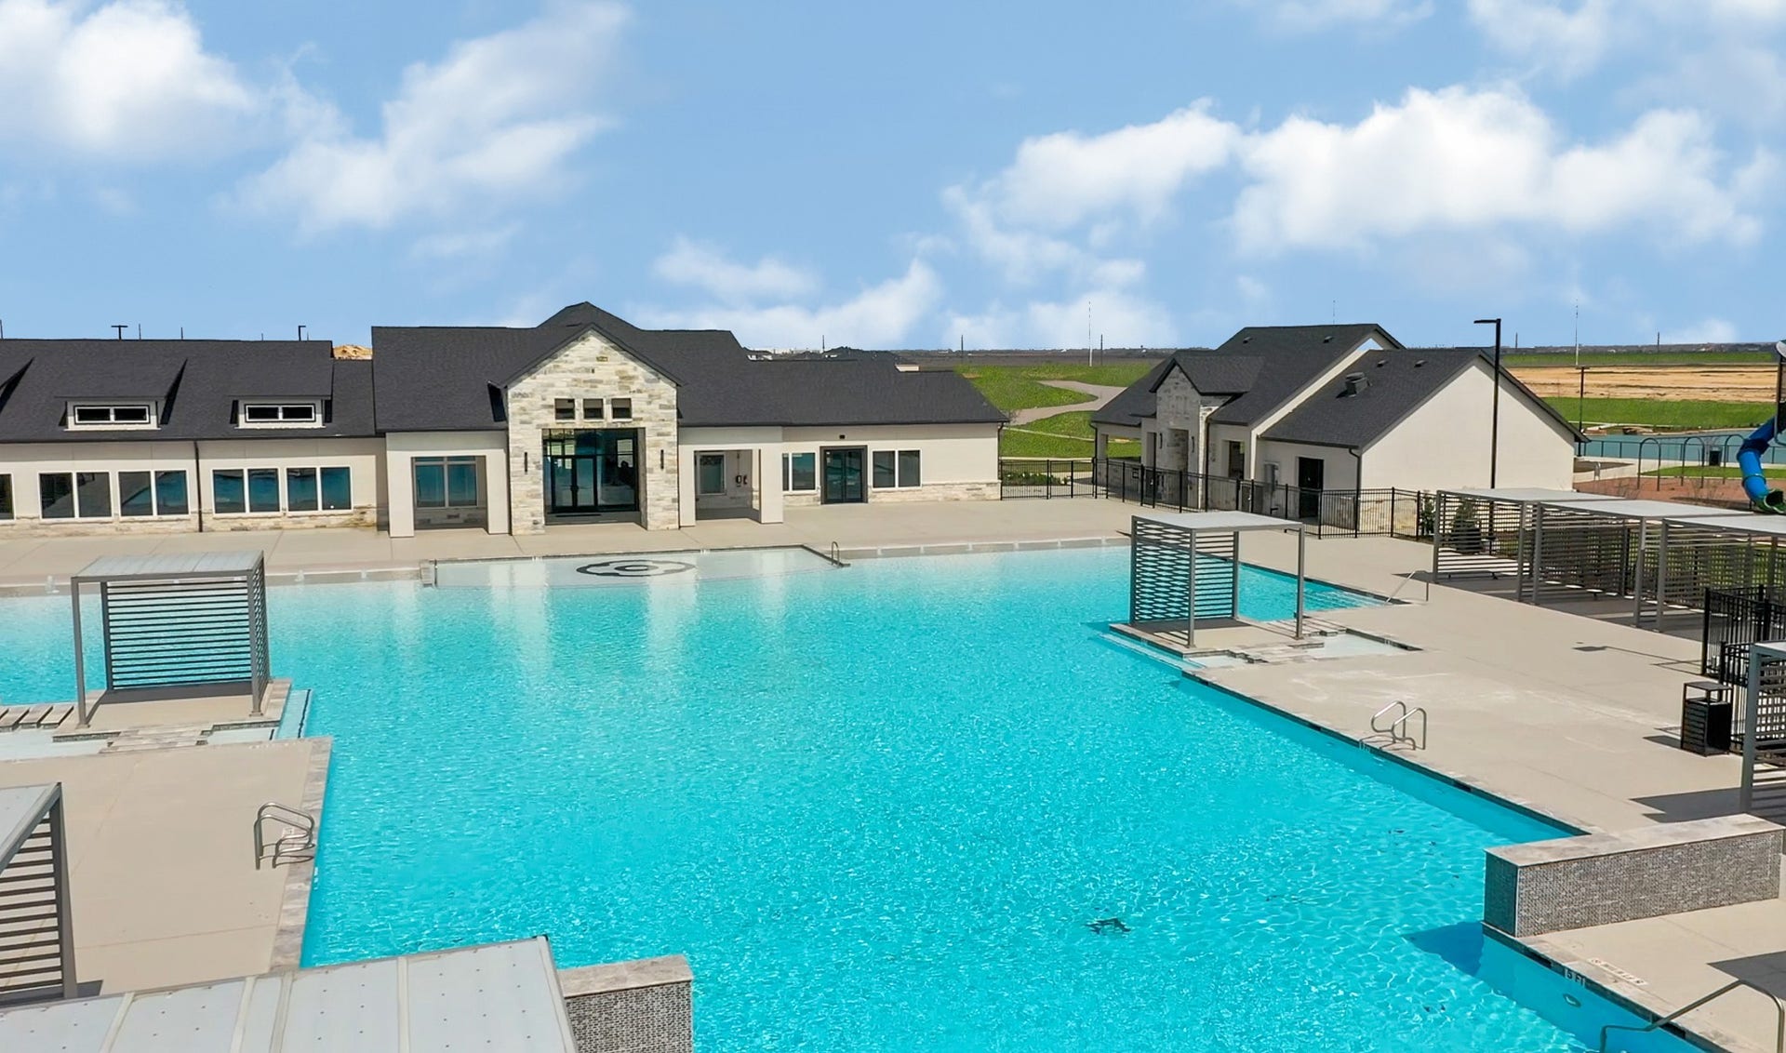
| Community Features: | MasterPlannedCommunity |
| Construction Materials: | Brick, VinylSiding |
| Cooling: | Central Air and Electric |
| Cooling?: | Yes |
| Directions: | TX 99 S to I-10 W, exit 734, Left on to Woods Rd, Left at Tamarron Entrance, Right on Lambley Gdn Ct, Left, Model at end of street. |
| Disclosures: | MunicipalUtilityDistrictDisclosure |
| Elementary School: | SLAWINSKI ELEMENTARY |
| Elementary School District: | 33 - Lamar Consolidated |
| Exterior Features: | CoveredPatio, Deck, Fence, Patio, PrivateYard |
| Fencing: | BackYard |
| Flooring: | Carpet, Vinyl |
| Foundation Details: | Slab |
| Garage Spaces: | 2.0 |
| Garage?: | Yes |
| Green Energy Efficient: | RadiantAtticBarrier, Appliances, Insulation, Lighting, Thermostat, WaterHeater |
| Green Indoor Air Quality: | Ventilation |
| Heating: | Central, Electric |
| Heating?: | Yes |
| High School: | FULSHEAR HIGH SCHOOL |
| High School District: | 33 - Lamar Consolidated |
| Interior Features: | AllBedroomsDown, BreakfastBar, DoubleVanity, EntranceFoyer, KitchenFamilyRoomCombo, MainLevelPrimary, WalkInClosets, KitchenDiningCombo, ProgrammableThermostat |
| Internet Automated Valuation Display?: | Yes |
| Internet Consumer Comment?: | Yes |
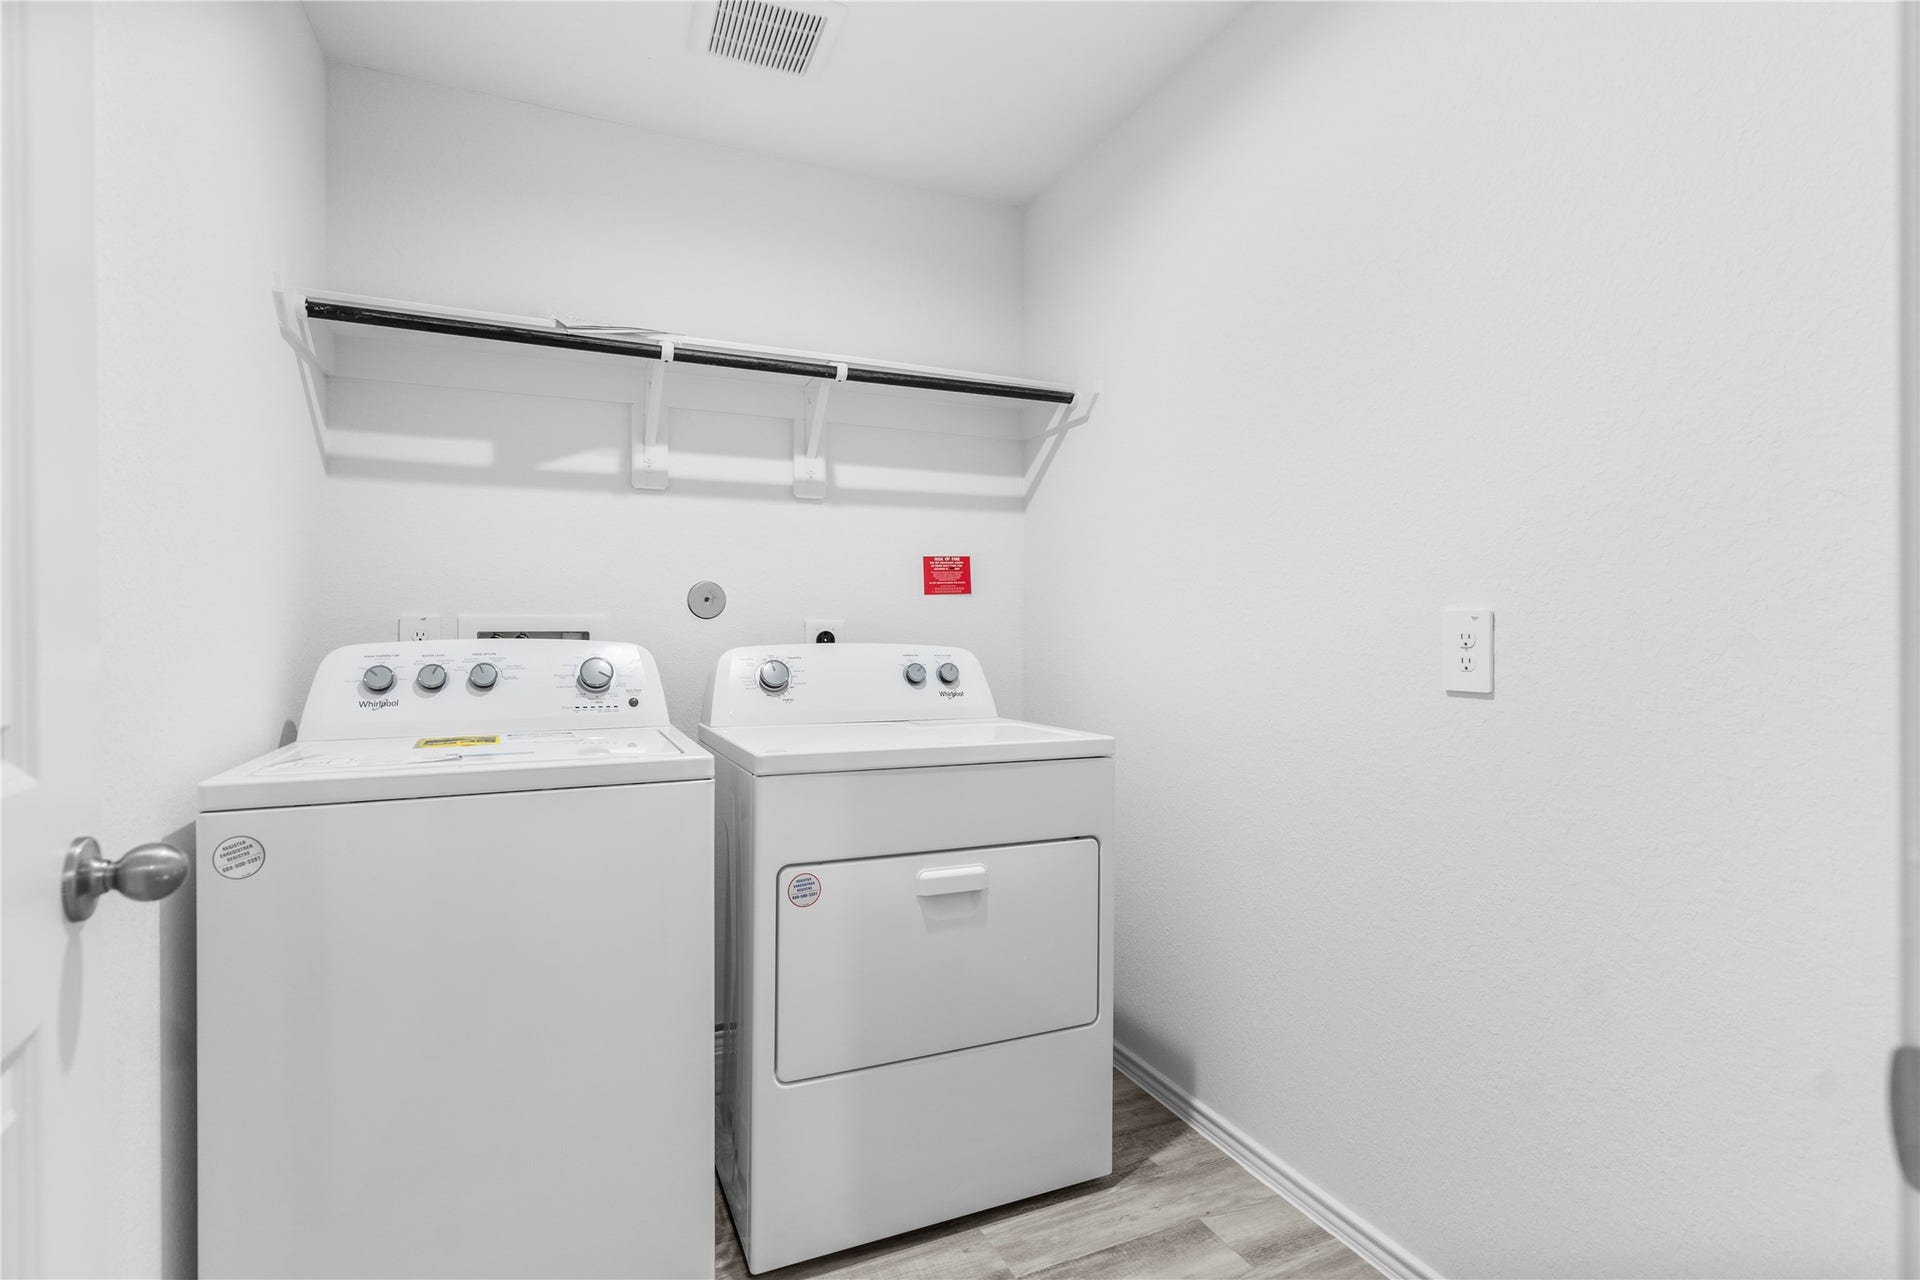
| Laundry Features: | WasherHookup, ElectricDryerHookup |
| Levels: | One |
| Listing Agreement: | ExclusiveRightToLease |
| Listing Terms: | Cash, Conventional, FHA, VaLoan |
| Living Area Source: | Builder |
| Lot Features: | Other, Subdivision |
| Lot Size Units: | SquareFeet |
| Middle Or Junior School: | LEAMAN JUNIOR HIGH SCHOOL |
| Middle Or Junior School District: | 33 - Lamar Consolidated |
| MLS Area Major: | 30 |
| MLS Area Minor: | Fulshear/South Brookshire/Simonton |
| New Construction?: | Yes |
| Original List Price: | $315,790 |
| Ownership: | Full Ownership |
| Parcel Number: | 7899-91-004-0080-901 |
| Parking Features: | Attached, Garage |
| Parking Total: | 2 |
| Patio And Porch Features: | Covered, Deck, Patio |
| Postal City: | Fulshear |
| Property Condition: | UnderConstruction |
| Public Survey Section: | 22A |
| Roof: | Composition |
| Rooms Total: | 3 |
| Security Features: | Prewired, SmokeDetectors |
| Sewer: | PublicSewer |
| Status: | Active |
| State Or Province: | TX |
| Stories: | 1 |
| Street Number Numeric: | 31,503 |
| Tax Year: | 2025 |
| Universal Property: | US-48157-N-7899910040080901-R-N |
| Water Source: | Public |
| Year Built Source: | Builder |
| Listing Key: | 1192513456 |
| Current Price: | $315,990.00 |
| Green Building Verification Type: | EnergyStarCertifiedHomes |
| Country Subdivision: | 48157 |
| Record Signature: | -414,438,794 |
| Universal Parcel Id: | urn:reso:upi:2.0:US:48157:7899-91-004-0080-901 |
Listing Courtesy of: D.R. Horton-Texas, LTD
Listing Agent: Jonathan E Woodruff
832-532-9592
Mortgage Calculator
The data on this website relating to real estate for sale comes in part from the IDX Program of the Houston Association of REALTORS®.
All information is believed accurate but not guaranteed. The properties displayed may not be all of the properties available through the IDX Program. Any use of this site other than by potential buyers or sellers is strictly prohibited.
© 2026 Houston Association of REALTORS®.
Houston Association of REALTORS® data last updated on October 08, 2026 06:05 PM - ET.
Property Last Updated: October 08, 2026 06:05 PM - ET
