


31403 Kingsley Pines Drive
Huffman, TX 77336
$329,000
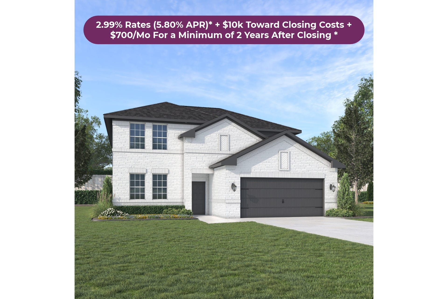
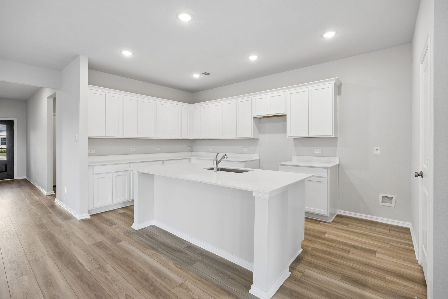
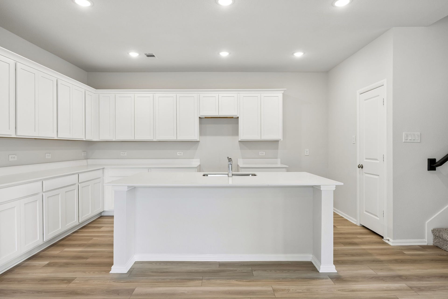
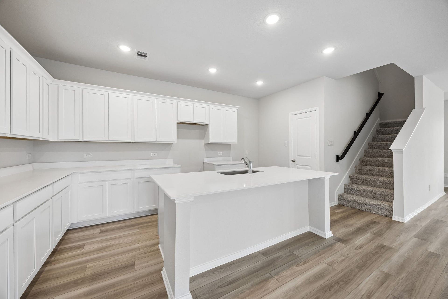
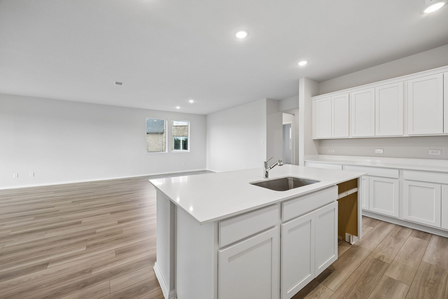
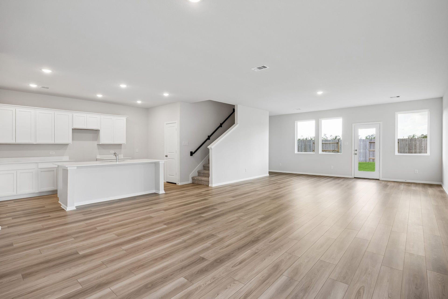
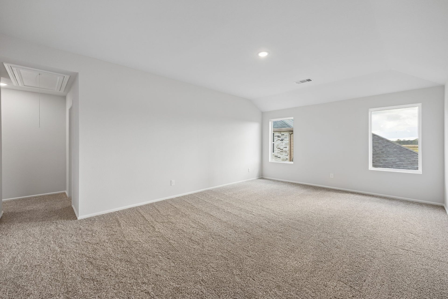
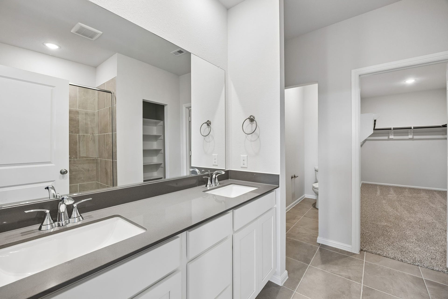
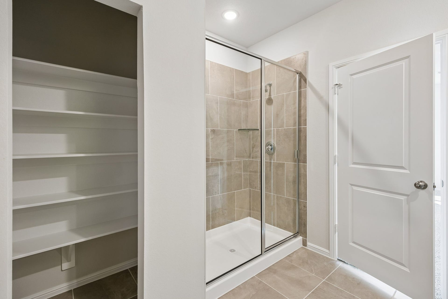
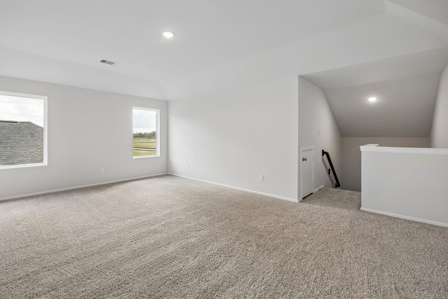
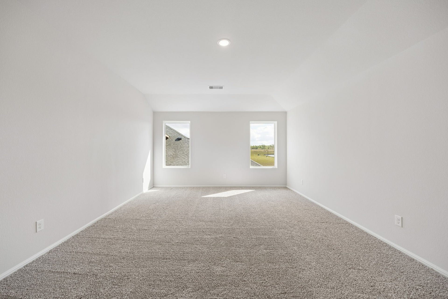
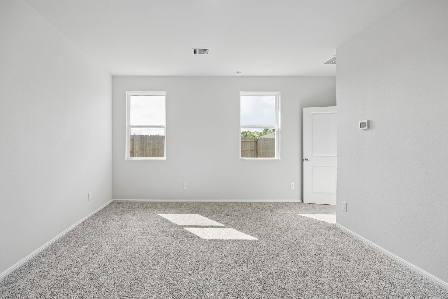
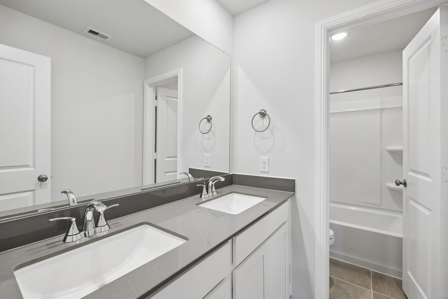
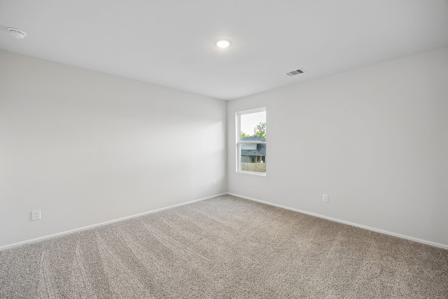
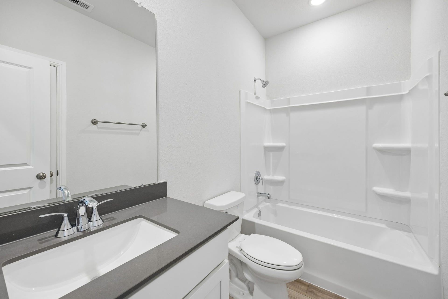
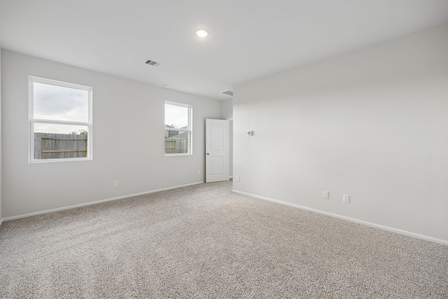
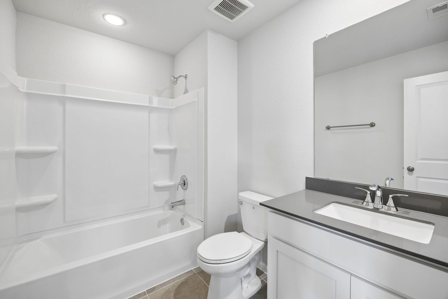
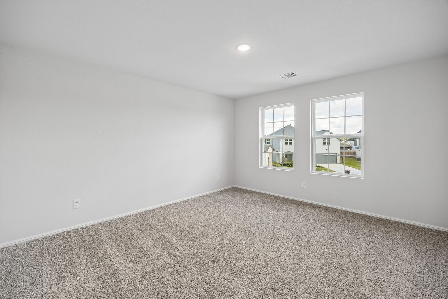
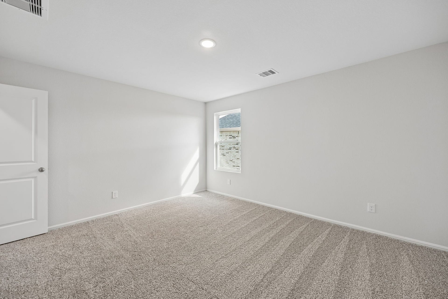
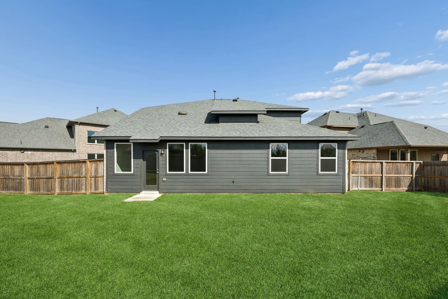
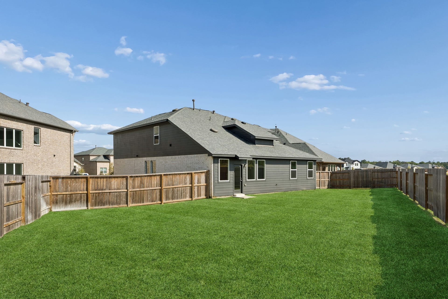
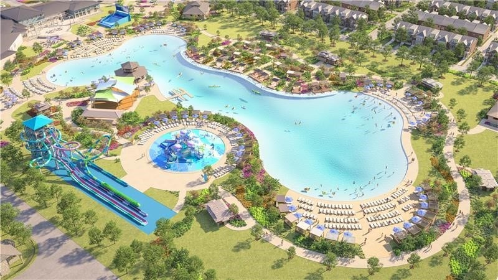
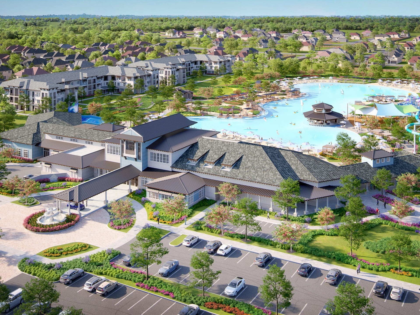
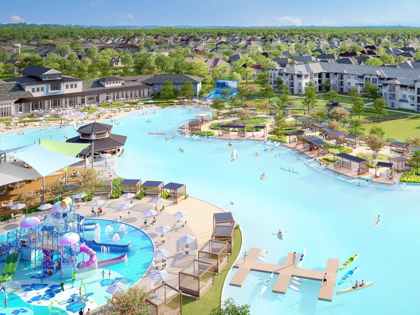
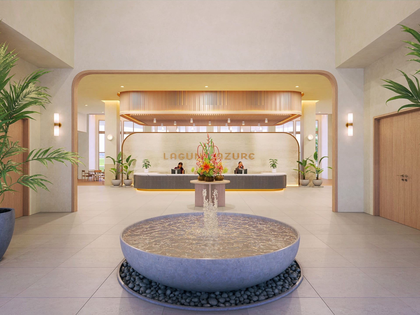
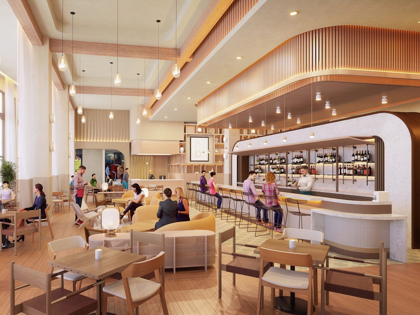
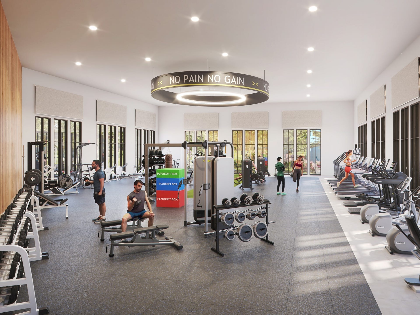
Brand-New Construction! Megatel Homes' Luna plan offers spacious living on a premium corner homesite in the highly anticipated Saint Tropez master-planned community. This move-in-ready, never-occupied two-story home features 5 bedrooms, 4 full bathrooms, a large game room, an entry foyer, utility and mud rooms, a loft, and a 2-car garage. Filled with natural light, the open-concept design creates a bright and inviting atmosphere throughout. The kitchen features abundant cabinet space and overlooks the main living area, making it ideal for everyday living and entertaining. One secondary bedroom includes a private en-suite bathroom. Future resort-style amenities include a crystal-clear lagoon, swim-up bar, fitness center, bowling alley, and more. Conveniently located near Lake Houston, Valley Ranch Town Center, Grand Parkway 99, and US 59. Schedule your private tour today!
| Listing Id: | 85966964 |
|---|---|
| List Price: | $329,000 |
| Property Type: | Residential |
| Property Sub Type: | Detached |
| Status: | Active |
| Bedrooms Total: | 5 |
| Bathrooms Full: | 4 |
| Living Area: | 3,078 |
| Association Fee: | $1,590 |
| Architectural Style: | Contemporary Modern |
| Waterfront?: | No |
| City: | Huffman |
| County Or Parish: | Harris |
| Subdivision: | Saint Tropez |
| Postal Code: | 77336 |
| Year Built: | 2025 |
| Association Fee: | $1,590 |
| Association Fee Frequency: | Annually |
| Association Fee Includes: | Clubhouse and Common Areas |
| Association Name: | Guardian Association Management |
| Association Phone: | 972-458-2200 |
| Association?: | Yes |
| Attached Garage?: | Yes |
| Basement Yn: | No |
| Bathrooms Total Integer: | 4 |
| Builder Name: | Megatel Homes |
| Building Area Total: | 3,078.0 |
| Construction Materials: | Brick |
| Cooling: | Central Air and Electric |
| Cooling?: | Yes |
| Directions: | From 59 NS, exit 99 Toll East, then Galaxy Rd. Follow FM 1485, pass Plum Grove Rd, and find us 500 ft on the left. From East 99, exit Plum Grove Rd, turn left on FM 1485, and were 500 ft on the left. From Huffman, were on the right before 99 Toll. |
| Disclosures: | None |
| Elementary School: | FALCON RIDGE ELEMENTARY SCHOOL |
| Elementary School District: | 28 - Huffman |
| Foundation Details: | Slab |
| Garage Spaces: | 2.0 |
| Garage?: | Yes |
| Heating: | Central, Gas |
| Heating?: | Yes |
| High School: | HARGRAVE HIGH SCHOOL |
| High School District: | 28 - Huffman |
| Internet Automated Valuation Display?: | Yes |
| Internet Consumer Comment?: | Yes |
| Lease Considered?: | No |
| Levels: | Two |
| Listing Agreement: | ExclusiveRightToLease |
| Living Area Source: | Builder |
| Lot Features: | CornerLot, Subdivision |
| Lot Size Area: | 7,216.0 |
| Lot Size Dimensions: | 50X123 |
| Lot Size Source: | Other |
| Lot Size Units: | SquareFeet |
| Middle Or Junior School: | HUFFMAN MIDDLE SCHOOL |
| Middle Or Junior School District: | 28 - Huffman |
| MLS Area Major: | 32 |
| MLS Area Minor: | Huffman Area |
| New Construction?: | Yes |
| Original List Price: | $409,000 |
| Parcel Number: | 142-755-002-0006 |
| Parking Features: | Attached, Garage |
| Parking Total: | 2 |
| Pool Private?: | No |
| Postal City: | Huffman |
| Property Condition: | NewConstruction |
| Public Survey Section: | 1 |
| Roof: | Composition |
| Rooms Total: | 10 |
| Sewer: | PublicSewer |
| Status: | Active |
| State Or Province: | TX |
| Stories: | 2 |
| Street Number Numeric: | 31,403 |
| Universal Property: | US-48201-N-1427550020006-R-N |
| Water Source: | Public |
| Year Built Source: | Builder |
| Listing Key: | 1194714685 |
| Current Price: | $329,000.00 |
| Country Subdivision: | 48201 |
| Record Signature: | -1,195,438,915 |
| Universal Parcel Id: | urn:reso:upi:2.0:US:48201:142-755-002-0006 |
Listing Courtesy of: Jagjit Singh
Listing Agent: Jagjit Singh
469-946-8066
Mortgage Calculator
The data on this website relating to real estate for sale comes in part from the IDX Program of the Houston Association of REALTORS®.
All information is believed accurate but not guaranteed. The properties displayed may not be all of the properties available through the IDX Program. Any use of this site other than by potential buyers or sellers is strictly prohibited.
© 2026 Houston Association of REALTORS®.
Houston Association of REALTORS® data last updated on November 07, 2026 12:52 AM - ET.
Property Last Updated: November 07, 2026 12:52 AM - ET
