314 Manor Avenue
Arcola, TX 77583
$320,000
Welcome to your new home!
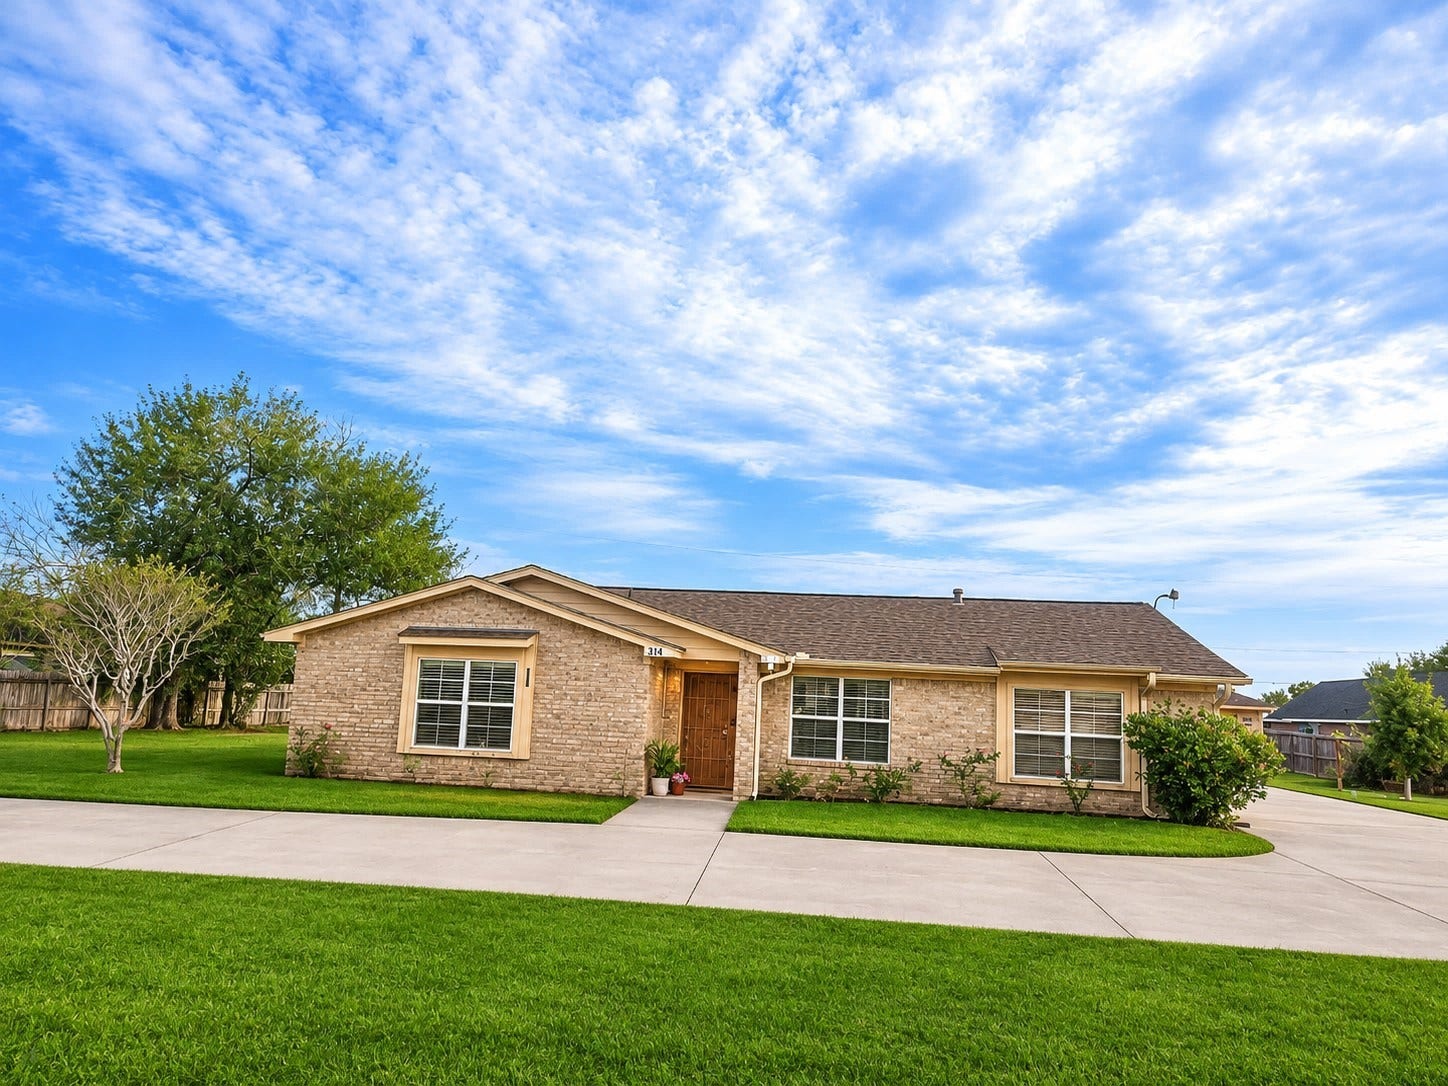
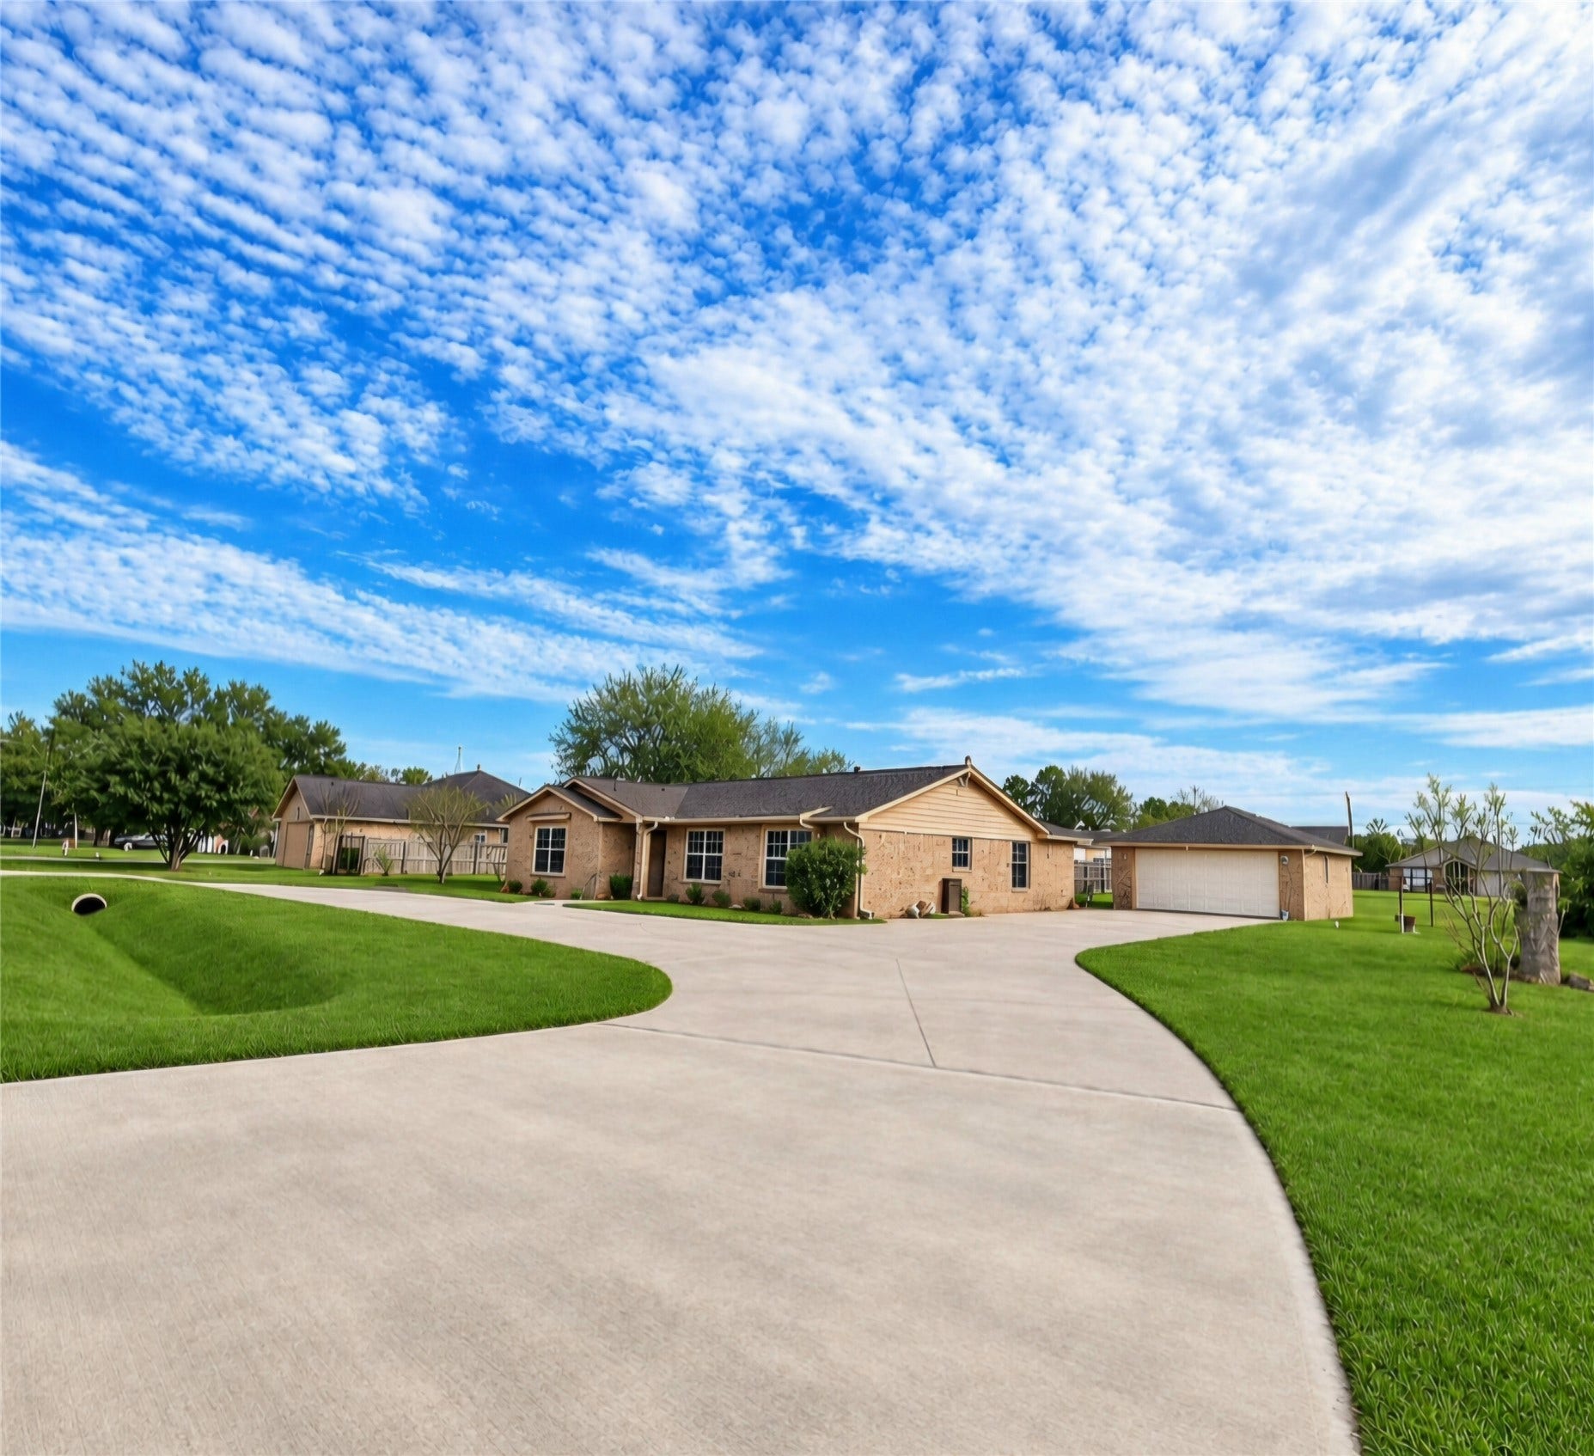
A rare double-lot offering in Pinedale Manor! Two combined lots totaling approx. 16,744 sq ft — nearly twice neighboring homesites — with room for a pool, workshop, garden, or play area, and the privacy of a generous yard. The circular driveway fits guests, an RV, boat, or trailer without blocking the street. Inside, the one-story, 3-bed, 2-bath, 1,730-sq-ft brick home, offers a formal living room, dining room, and large family room opening to the breakfast and kitchen area, plus an outdoor brick BBQ grill/pit. Primary bedroom has a walk-in closet and shower; bedrooms 2 and 3 sit near the 2nd bath with ample closet storage in bathroom and additional storage in the hallway. Mud/laundry room has washer/dryer connections and cabinets.
314 Manor Avenue is the one to see!
| Listing Id: | 44170717 |
|---|---|
| List Price: | $320,000 |
| Property Type: | Residential |
| Property Sub Type: | Detached |
| Status: | Active |
| Bedrooms Total: | 3 |
| Bathrooms Full: | 2 |
| Living Area: | 1,730 |
| Tax Annual Amount: | $5,907 |
| Lot Size Acres: | 0.38 |
| Architectural Style: | Traditional |
| Waterfront?: | No |
| City: | Arcola |
| County Or Parish: | Fort Bend |
| Subdivision: | Pinedale Manor |
| Postal Code: | 77583 |
| Year Built: | 1984 |
| Appliances: | Electric Oven, Electric Range, Microwave, Refrigerator, and Washer |
| Attached Garage?: | No |
| Basement Yn: | No |
| Bathrooms Total Integer: | 2 |
| Building Area Total: | 1,730.0 |
| Construction Materials: | Brick, WoodSiding |
| Cooling: | Central Air and Electric |
| Cooling?: | Yes |
| Direction Faces: | North |
| Directions: | From HWY 6 South, take a right on 521 (South). Turn left on MASTERSON Road and right on HONEY GROVE Ave, then left on MANOR Ave. House will be on your right. From 288 South, take a right on Hwy 6 North, turn left on 521 South, then left on MASTERSON Road, right on HONEY GROVE Ave, then left on MANOR Ave. House will be on your right. |
| Elementary School: | HERITAGE ROSE ELEMENTARY SCHOOL |
| Elementary School District: | 19 - Fort Bend |
| Flooring: | Carpet, Tile |
| Foundation Details: | Slab |
| Garage Spaces: | 2.0 |
| Garage?: | Yes |
| Green Energy Efficient: | Insulation, Thermostat |
| Heating: | Central, Electric |
| Heating?: | Yes |
| High School: | ALMETA CRAWFORD HIGH SCHOOL |
| High School District: | 19 - Fort Bend |
| Interior Features: | EntranceFoyer, WindowTreatments, CeilingFans, ProgrammableThermostat |
| Internet Automated Valuation Display?: | Yes |
| Internet Consumer Comment?: | Yes |
| Laundry Features: | WasherHookup, ElectricDryerHookup |
| Lease Considered?: | No |
| Levels: | One |
| Listing Agreement: | ExclusiveRightToLease |
| Listing Terms: | Cash, Conventional, FHA, InvestorFinancing, VaLoan |
| Living Area Source: | Appraiser |
| Lot Features: | Subdivision |
| Lot Size Area: | 16,744.0 |
| Lot Size Source: | Appraiser |
| Lot Size Units: | SquareFeet |
| Middle Or Junior School: | ASHLEY COLEMAN MIDDLE SCHOOL |
| Middle Or Junior School District: | 19 - Fort Bend |
| MLS Area Major: | 38 |
| MLS Area Minor: | Sienna Area |
| New Construction?: | No |
| Original List Price: | $320,000 |
| Parcel Number: | 5850-00-011-1100-907 |
| Parking Features: | CircularDriveway, Driveway, Detached, Garage |
| Parking Total: | 2 |
| Pool Private?: | No |
| Postal City: | Arcola |
| Postal Code Plus4: | 2727 |
| Public Survey Section: | N/A |
| Road Surface Type: | Asphalt |
| Roof: | Composition |
| Rooms Total: | 13 |
| Sewer: | PublicSewer |
| Status: | Active |
| State Or Province: | TX |
| Stories: | 1 |
| Street Number Numeric: | 314 |
| Tax Year: | 2026 |
| Universal Property: | US-48157-N-5850000111100907-R-N |
| Water Source: | Public |
| Window Features: | Window Coverings |
| Year Built Source: | PublicRecords |
| Listing Key: | 1195115863 |
| Current Price: | $320,000.00 |
| Country Subdivision: | 48157 |
| Record Signature: | 319,770,182 |
| Universal Parcel Id: | urn:reso:upi:2.0:US:48157:5850-00-011-1100-907 |
Listing Courtesy of: JLA Realty
Listing Agent: Angelica Jacquez
281-733-3657
Mortgage Calculator
The data on this website relating to real estate for sale comes in part from the IDX Program of the Houston Association of REALTORS®.
All information is believed accurate but not guaranteed. The properties displayed may not be all of the properties available through the IDX Program. Any use of this site other than by potential buyers or sellers is strictly prohibited.
© 2026 Houston Association of REALTORS®.
Houston Association of REALTORS® data last updated on November 13, 2026 12:48 AM - ET.
Property Last Updated: November 13, 2026 12:48 AM - ET
