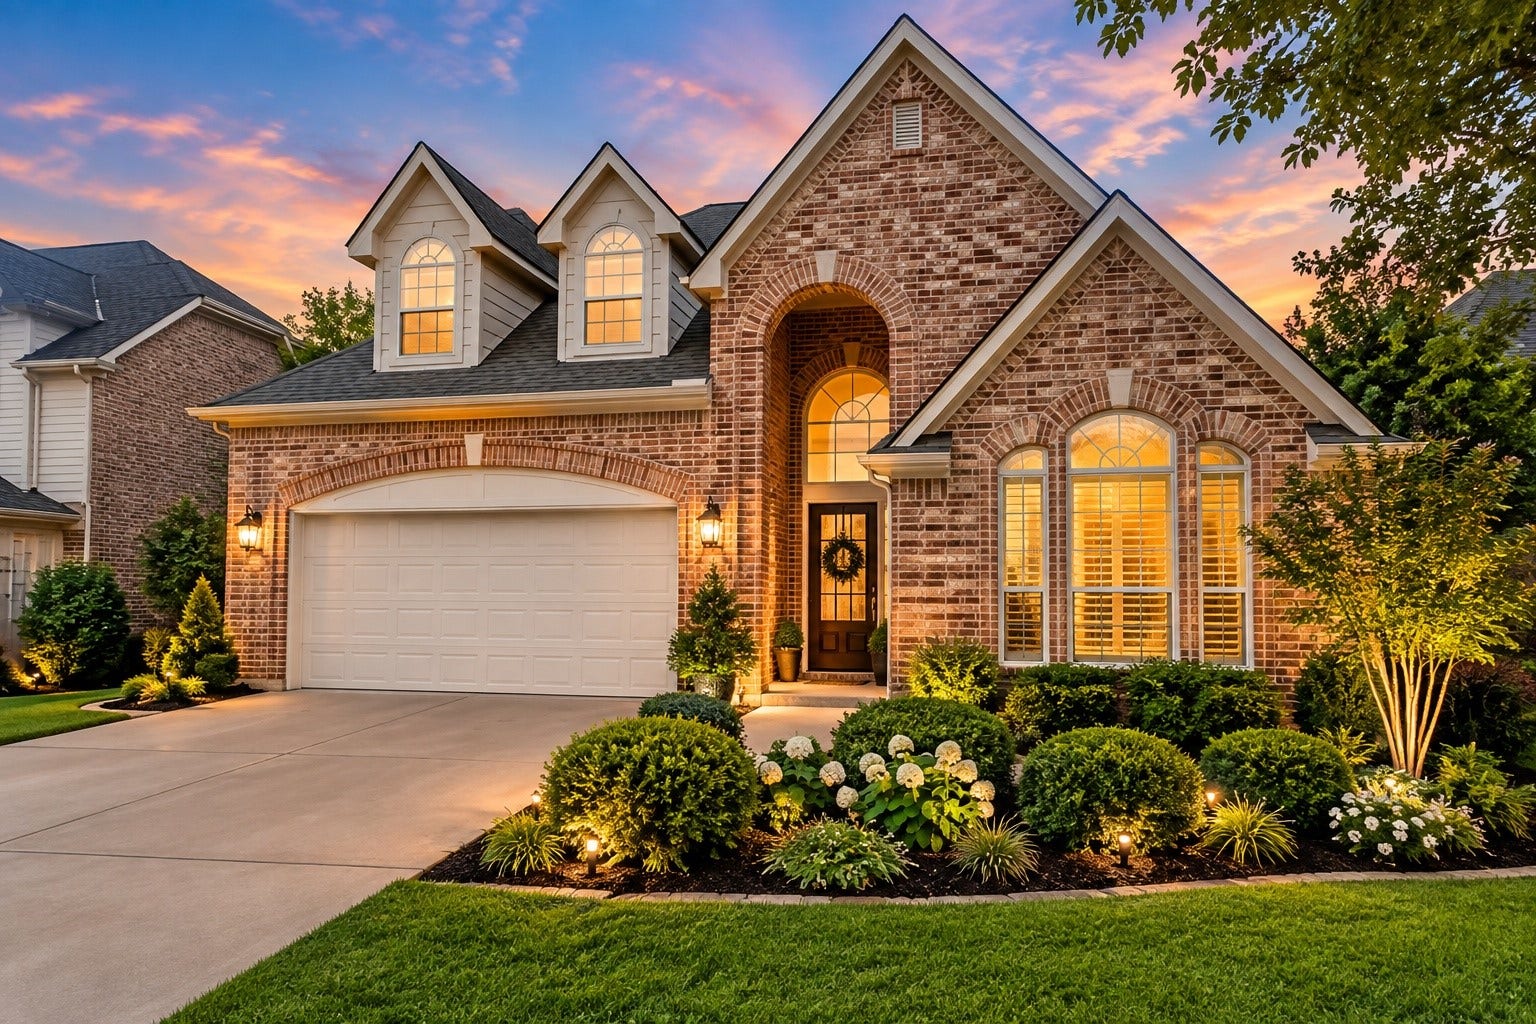
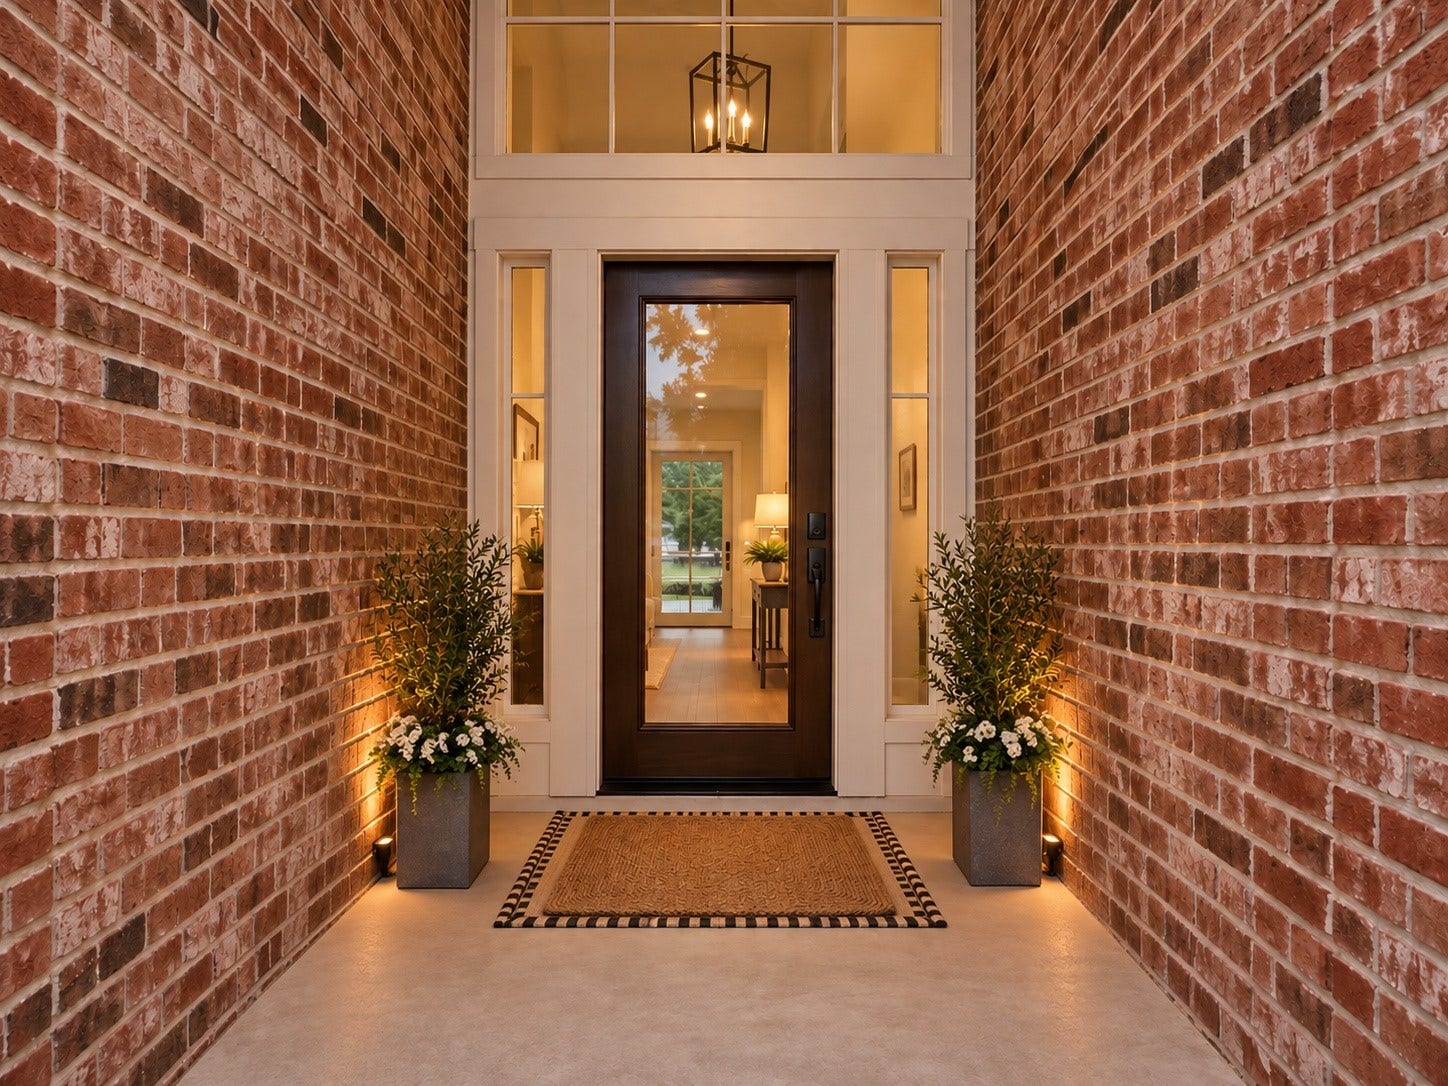
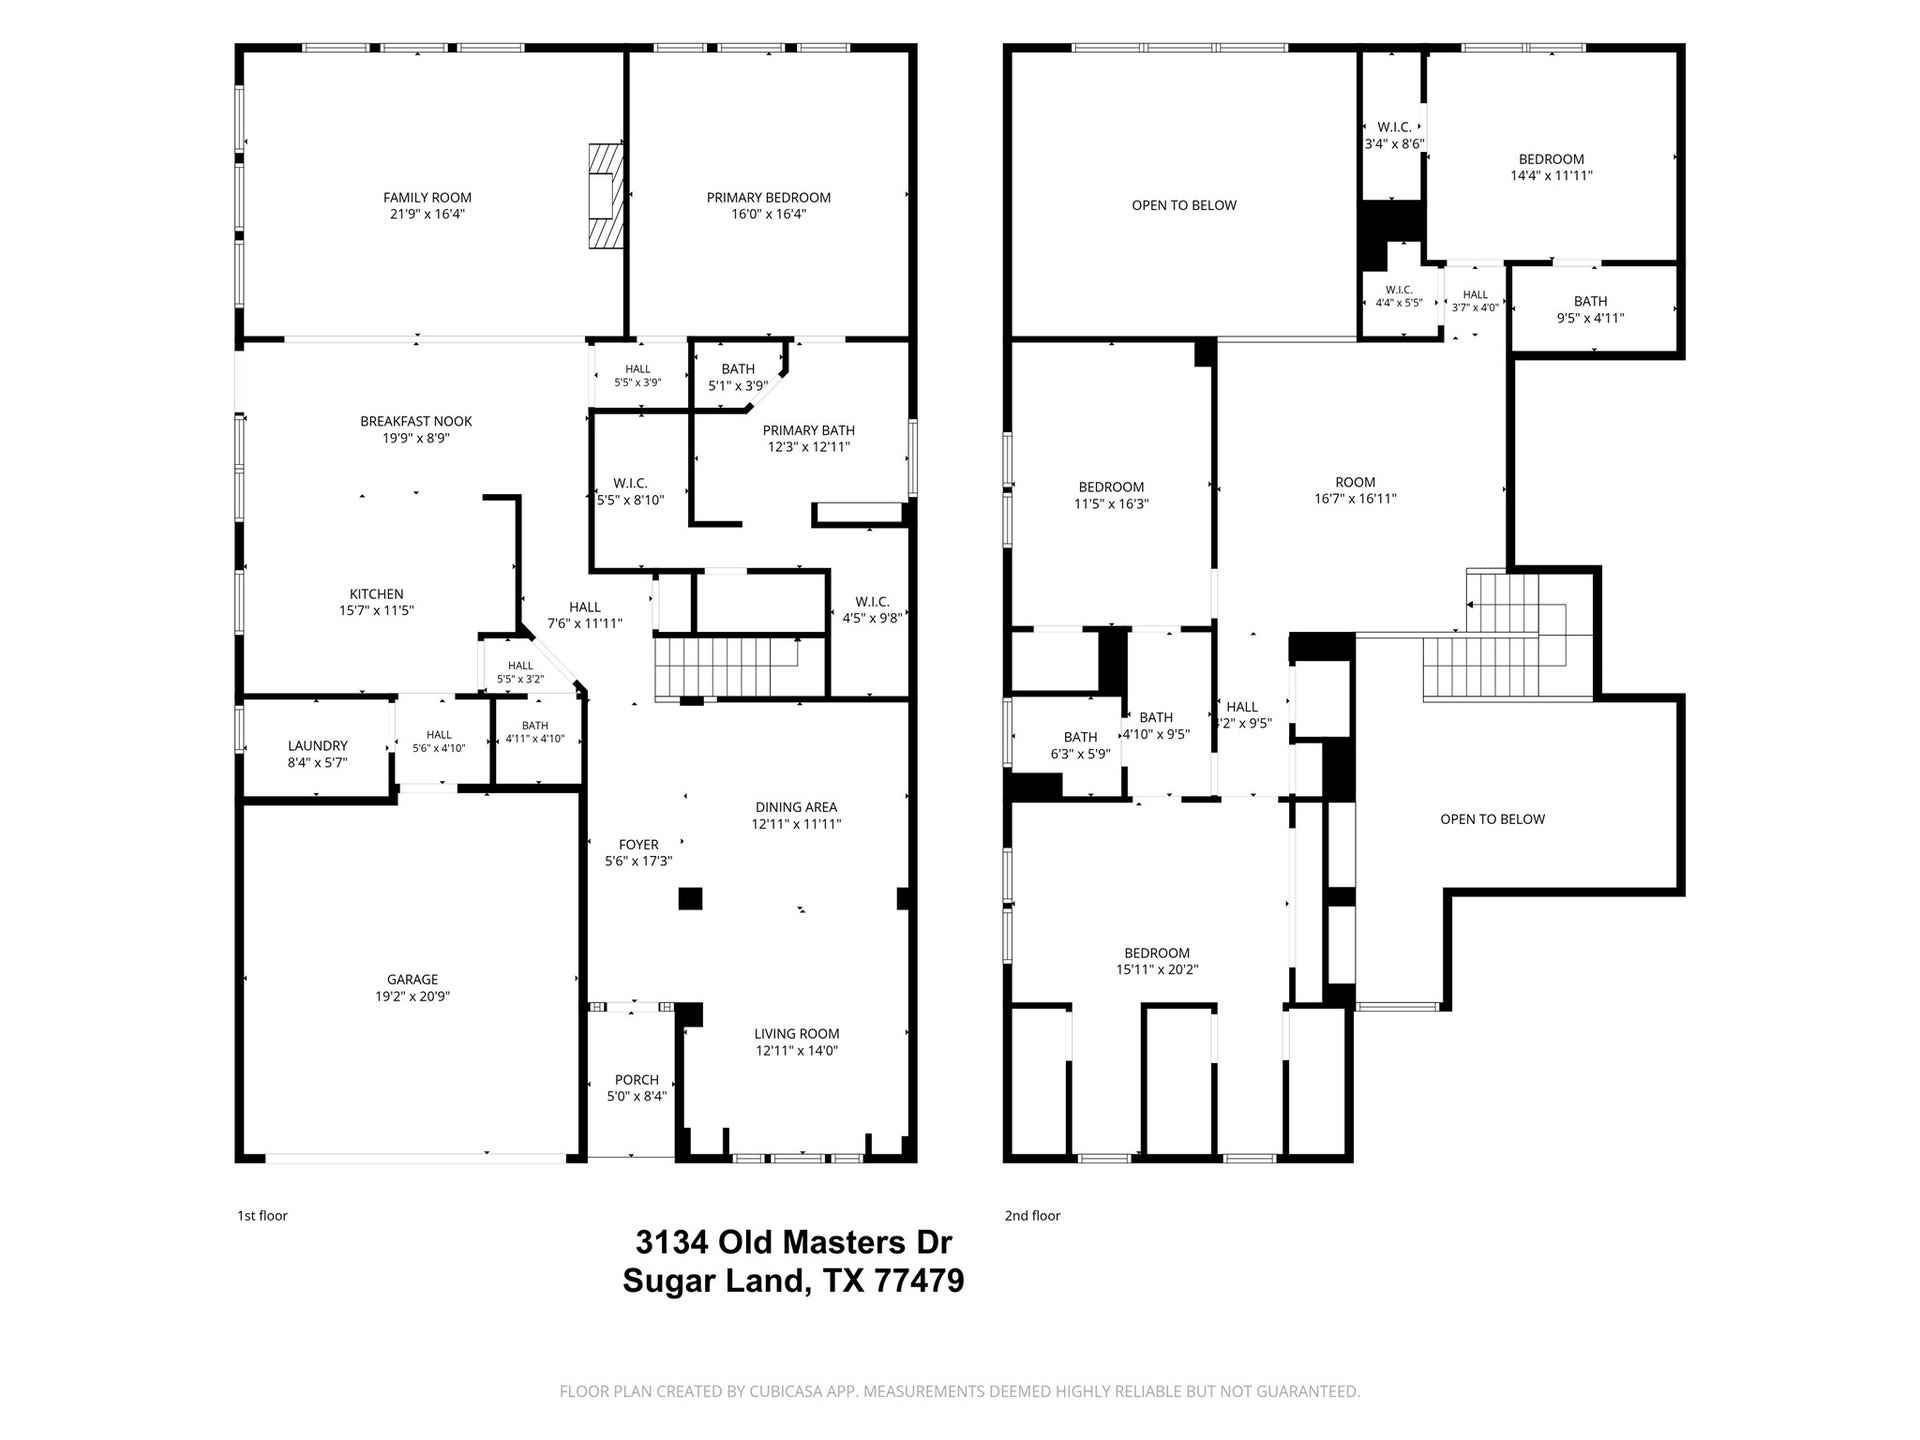
3134 Old Masters Drive
Sugar Land, TX 77479
$575,000
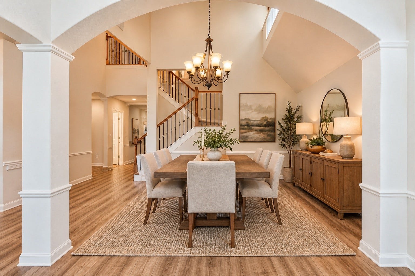
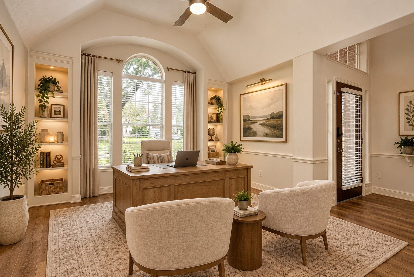
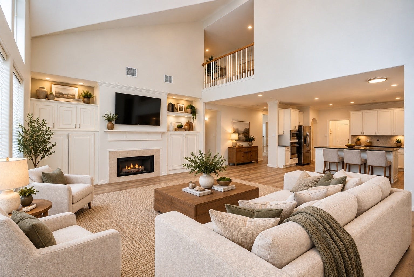
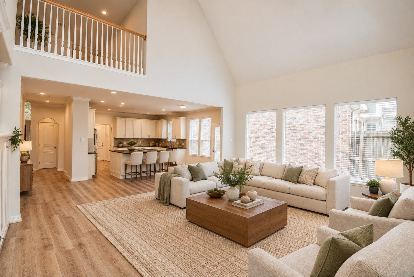
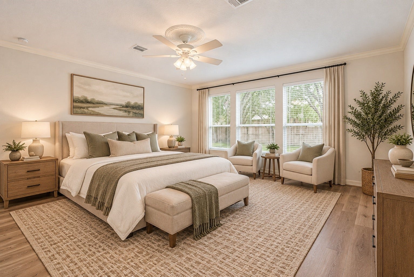
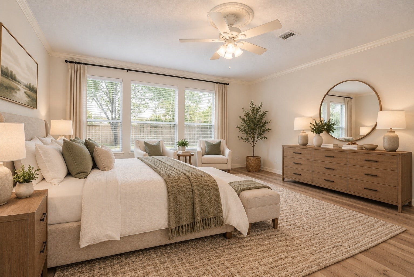
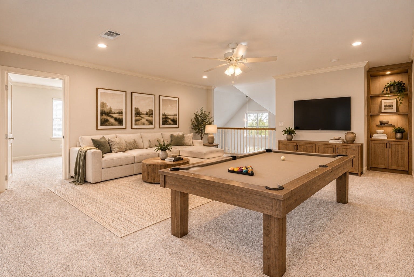
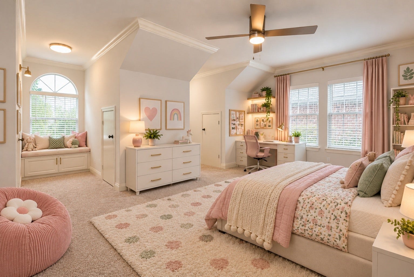
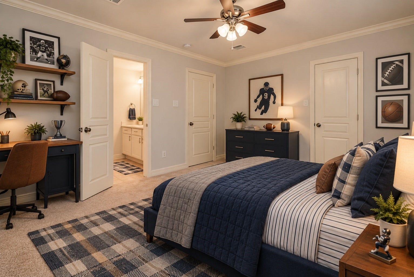
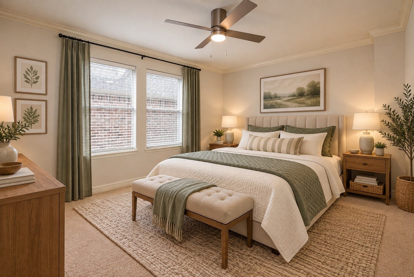
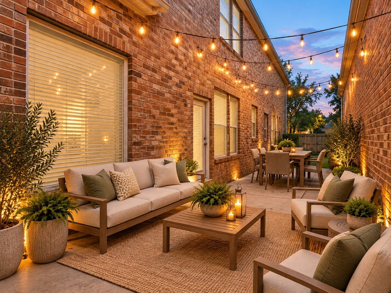
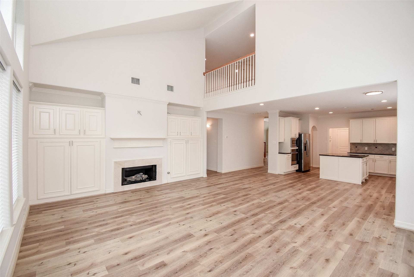
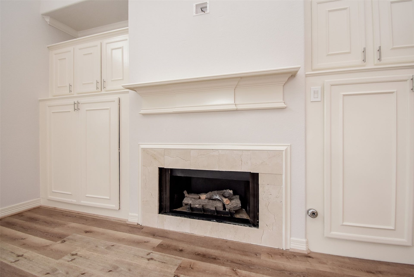
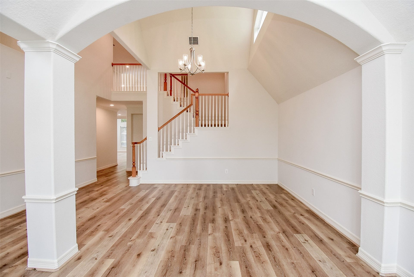
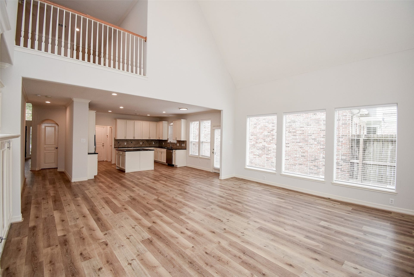
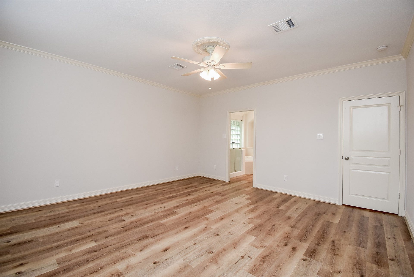
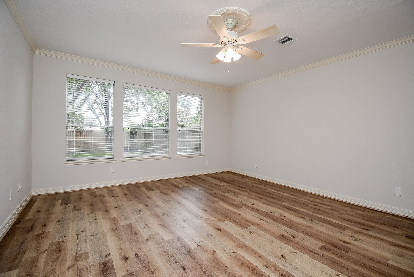
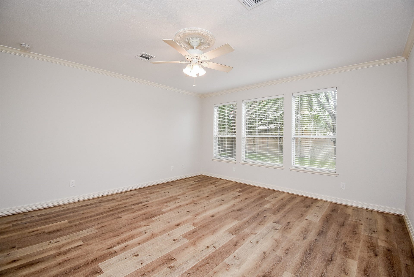
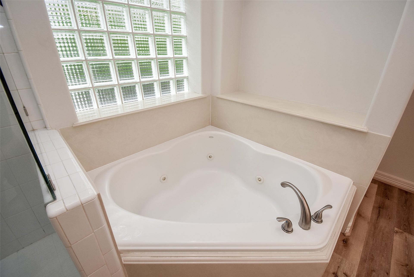
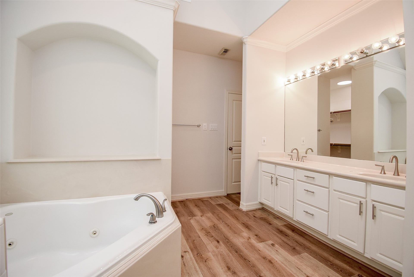
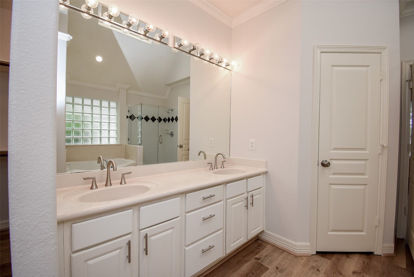
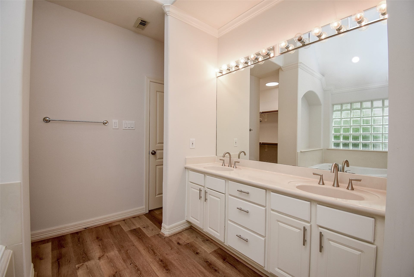
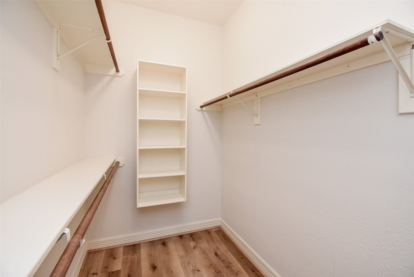
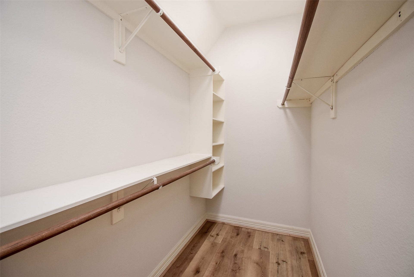
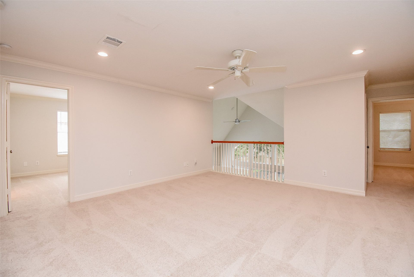
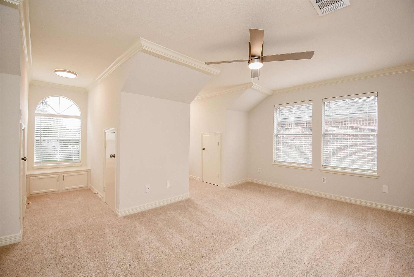
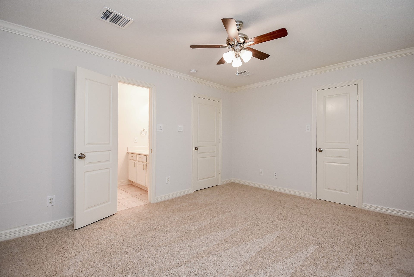
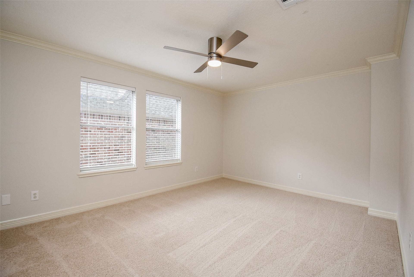
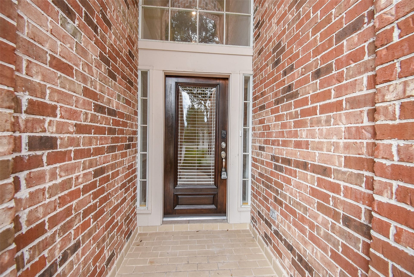
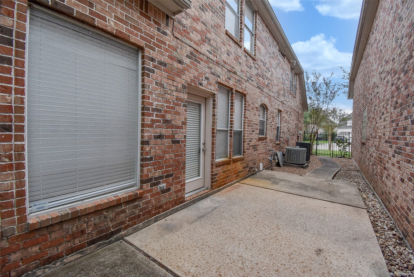
Fresh Paint and New Flooring Throughout! Excellent Location! Just minutes from Town Center with so many restaurants and shopping; First Colony Mall, Post Office, Library, Movie Theater, Colony Bend Elementary and St. Laurence Catholic Schools. Beautiful open floor plan with soaring ceilings and plenty of natural light. Great for large family offering 4 bedrooms & 3 1/2 baths, large game room upstairs, home office, formal dining room and open kitchen. Granite countertops, large island and tons of cabinets, plus built in pantry. Gorgeous, highly sought after neighborhood - with beautiful neighborhood lake - just a few steps away. Never flooded; roof replaced 2022. Zoned to Clements High School and excellent FBISD schools.
| Listing Id: | 25331044 |
|---|---|
| List Price: | $575,000 |
| Property Type: | Residential |
| Property Sub Type: | Detached |
| Status: | Active |
| Bedrooms Total: | 4 |
| Bathrooms Full: | 3 |
| Bathrooms Half: | 1 |
| Living Area: | 3,400 |
| Association Fee: | $1,350 |
| Tax Annual Amount: | $10,505 |
| Lot Size Acres: | 0.1717 |
| Architectural Style: | Traditional |
| Waterfront?: | No |
| City: | Sugar Land |
| County Or Parish: | Fort Bend |
| Subdivision: | Austin Park Courtyard Homes Sec 1 |
| Postal Code: | 77479 |
| Year Built: | 1998 |
| Appliances: | Cooktop |
| Association Fee: | $1,350 |
| Association Fee Frequency: | Annually |
| Association Fee Includes: | Recreation Facilities |
| Room Type: | FamilyRoom, GameRoom, Office, HalfBath |
| Association Name: | First Colony Community Services |
| Association Phone: | 281-634-9500 |
| Association?: | Yes |
| Attached Garage?: | Yes |
| Basement Yn: | No |
| Bathrooms Total Integer: | 4 |
| Building Area Total: | 3,400.0 |
| Community Features: | CommunityPool, MasterPlannedCommunity |
| Construction Materials: | Brick, Stucco, WoodSiding |
| Cooling: | Central Air, Electric, and Zoned |
| Cooling?: | Yes |
| Directions: | Hwy 59; south on Hwy 6; right on Lexington Blvd; left on Austin Parkway; left on Old Masters (you will have to do a U-Turn on Austin Parkway to turn left) |
| Elementary School: | COLONY BEND ELEMENTARY SCHOOL |
| Elementary School District: | 19 - Fort Bend |
| Fireplaces Total: | 1 |
| Fireplace?: | Yes |
| Foundation Details: | Slab |
| Garage Spaces: | 2.0 |
| Garage?: | Yes |
| Heating: | Central, Gas, Zoned |
| Heating?: | Yes |
| High School: | CLEMENTS HIGH SCHOOL |
| High School District: | 19 - Fort Bend |
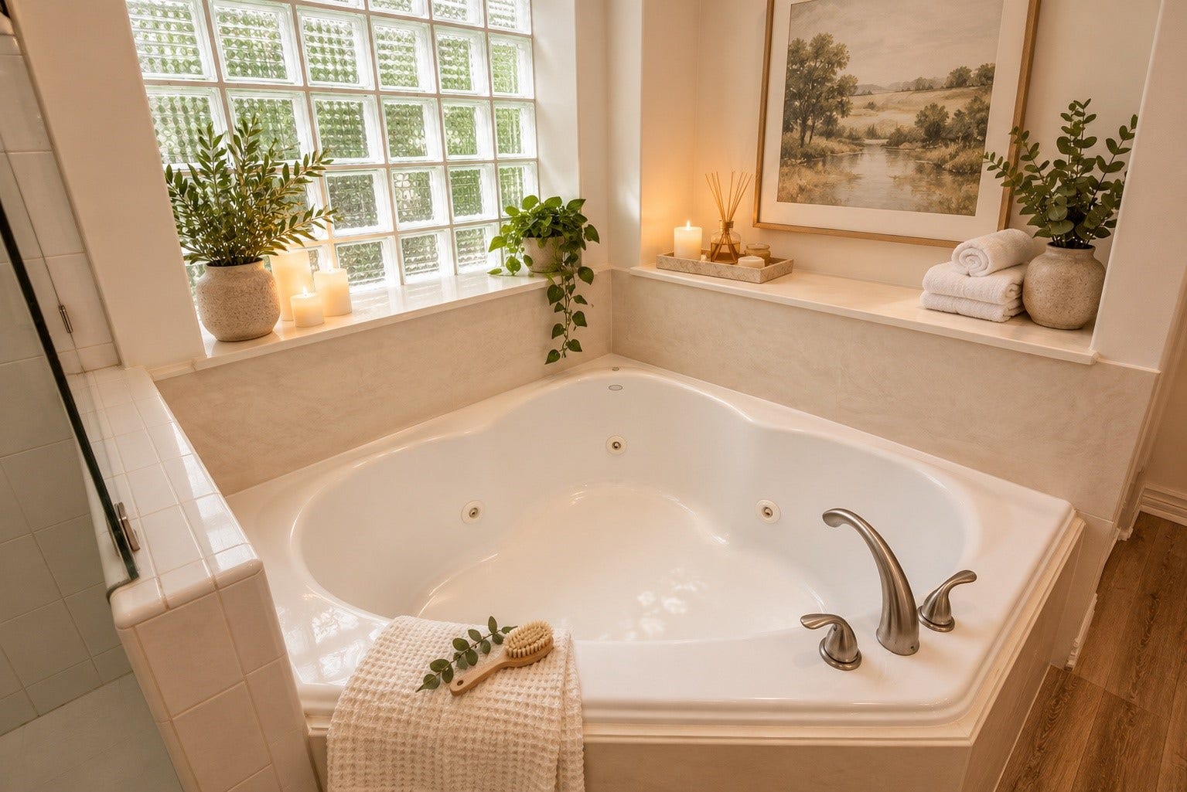
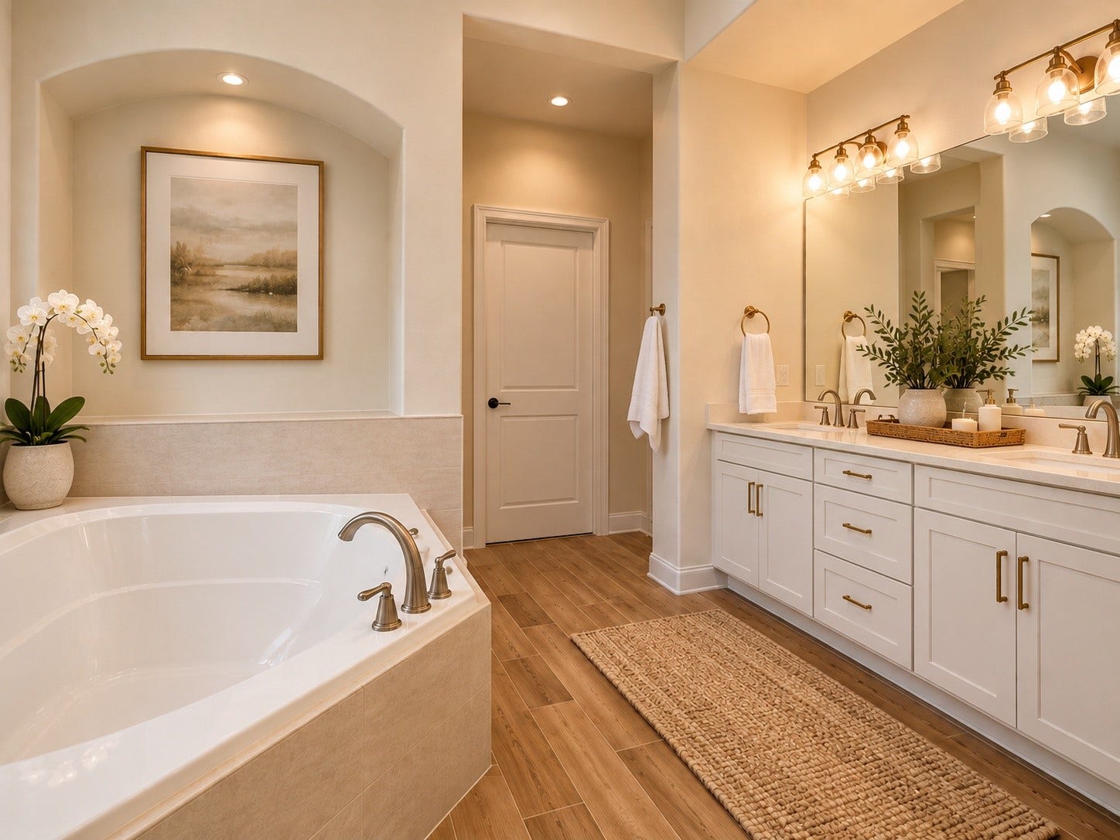
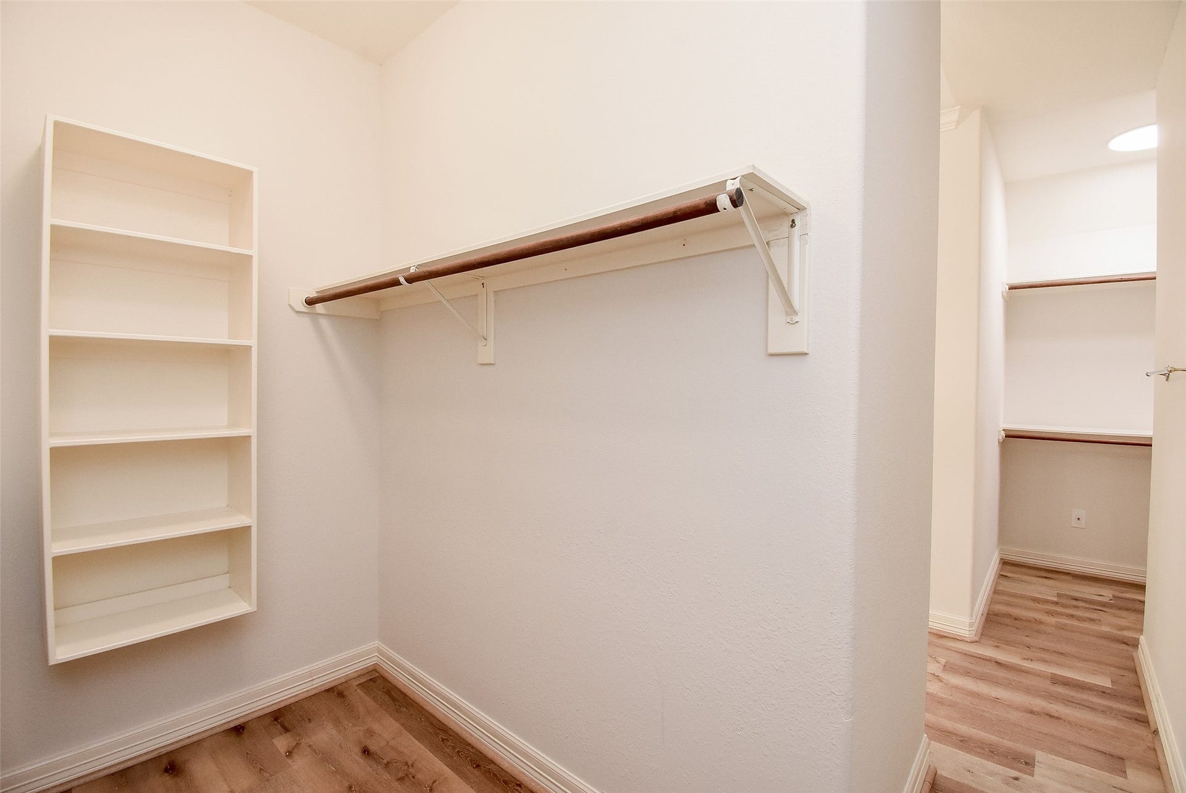
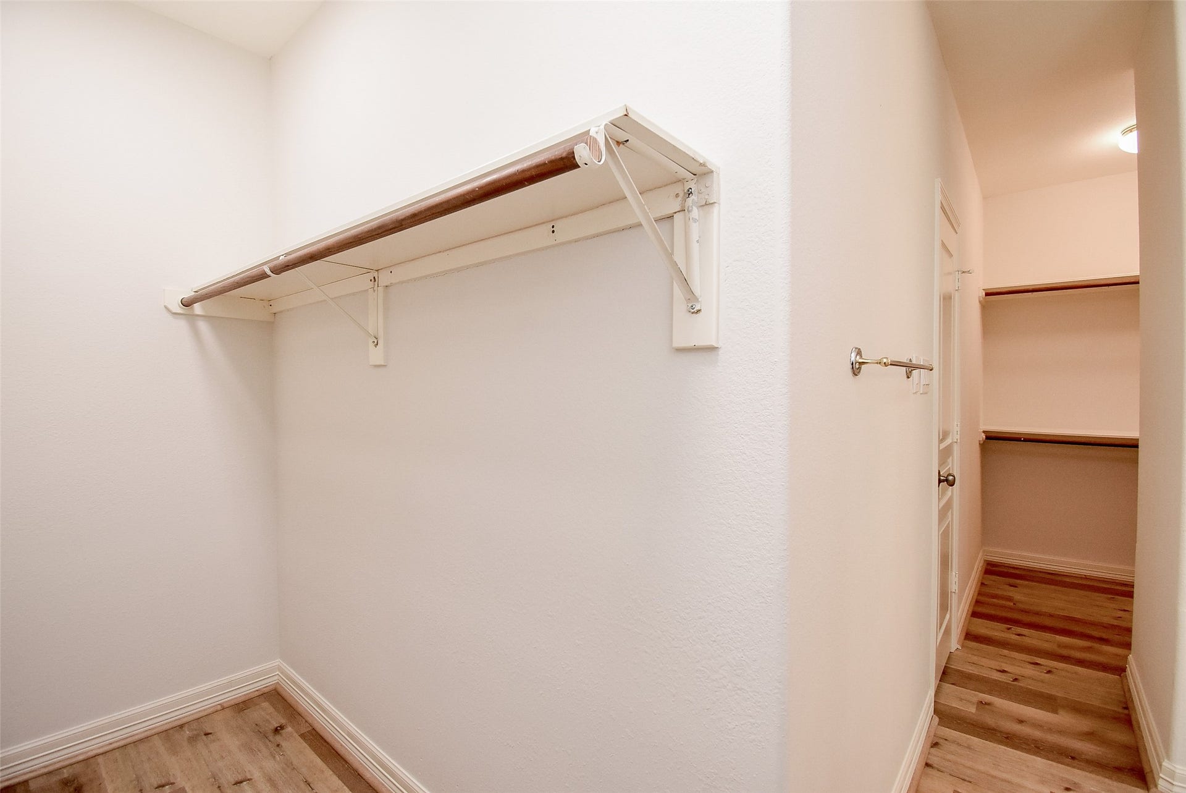
| Interior Features: | JettedTub, KitchenIsland, KitchenFamilyRoomCombo, BathInPrimaryBedroom, MainLevelPrimary, Pantry, SeparateShower, TubShower, WalkInClosets, CeilingFans |
| Internet Automated Valuation Display?: | Yes |
| Internet Consumer Comment?: | Yes |
| Levels: | Two |
| Listing Agreement: | ExclusiveRightToLease |
| Listing Terms: | Cash, Conventional, FHA, VaLoan |
| List Team Key: | 13642 |
| List Team Key Numeric: | 13,642 |
| Living Area Source: | Appraiser |
| Lot Features: | Subdivision |
| Lot Size Area: | 7,478.0 |
| Lot Size Source: | Appraiser |
| Lot Size Units: | SquareFeet |
| Middle Or Junior School: | FIRST COLONY MIDDLE SCHOOL |
| Middle Or Junior School District: | 19 - Fort Bend |
| MLS Area Major: | 29 |
| MLS Area Minor: | Sugar Land South |
| Original List Price: | $575,000 |
| Parcel Number: | 1276-01-003-0030-907 |
| Parking Features: | Attached, Garage |
| Parking Total: | 2 |
| Postal City: | Sugar Land |
| Postal Code Plus4: | 1444 |
| Public Survey Section: | 1 |
| Roof: | Composition |
| Rooms Total: | 14 |
| Sewer: | PublicSewer |
| Status: | Active |
| State Or Province: | TX |
| Stories: | 2 |
| Street Number Numeric: | 3,134 |
| Tax Year: | 2026 |
| Universal Property: | US-48157-N-1276010030030907-R-N |
| Water Source: | Public |
| Year Built Source: | PublicRecords |
| Listing Key: | 1191958817 |
| Current Price: | $575,000.00 |
| Country Subdivision: | 48157 |
| Record Signature: | -1,001,034,695 |
| Universal Parcel Id: | urn:reso:upi:2.0:US:48157:1276-01-003-0030-907 |
Listing Courtesy of: All City Real Estate
Listing Agent: Ellen Burton
281-744-8765
Mortgage Calculator
The data on this website relating to real estate for sale comes in part from the IDX Program of the Houston Association of REALTORS®.
All information is believed accurate but not guaranteed. The properties displayed may not be all of the properties available through the IDX Program. Any use of this site other than by potential buyers or sellers is strictly prohibited.
© 2026 Houston Association of REALTORS®.
Houston Association of REALTORS® data last updated on October 08, 2026 05:22 PM - ET.
Property Last Updated: October 08, 2026 05:22 PM - ET
