3130 5th Street, #A
Stafford, TX 77477
$2,300
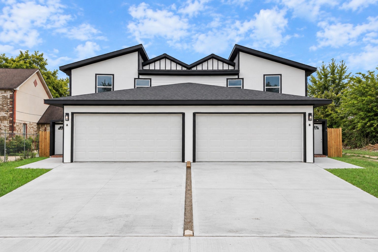
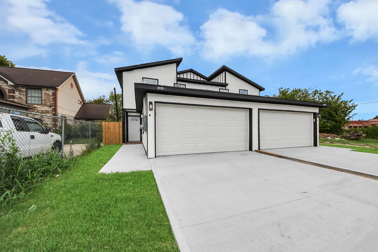
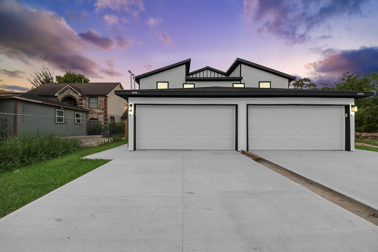
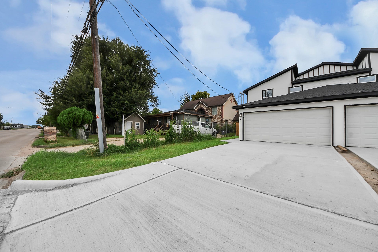
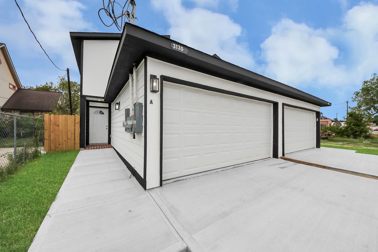
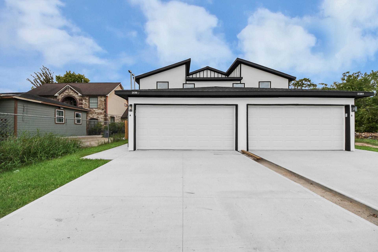
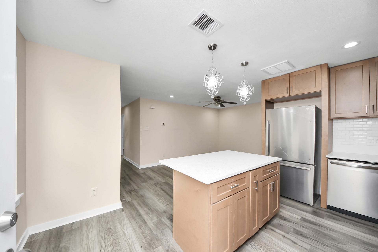
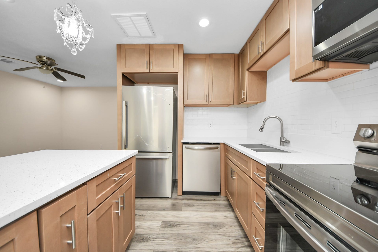
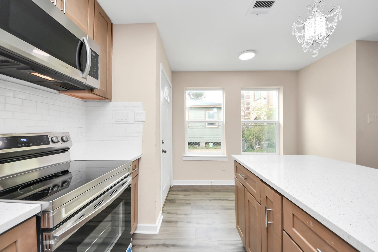
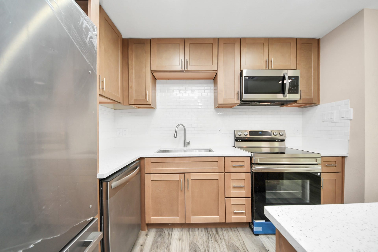
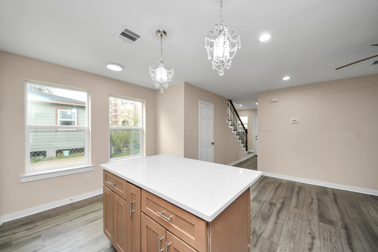
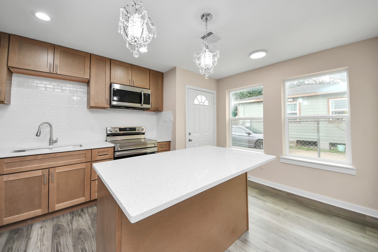
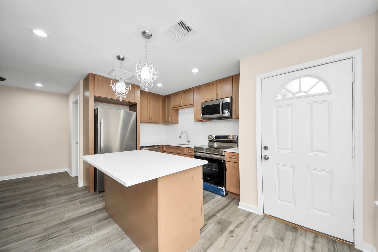
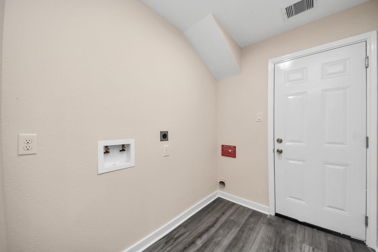
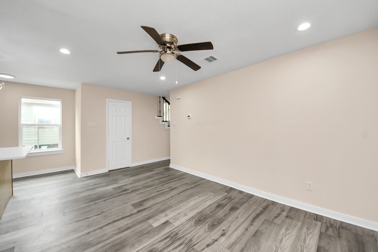
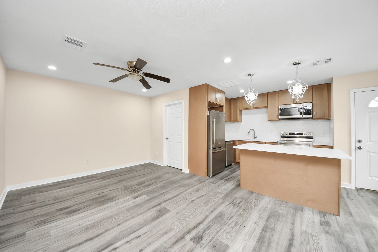
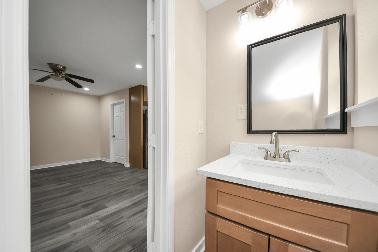
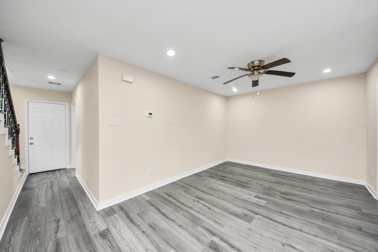
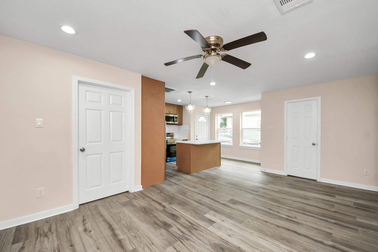
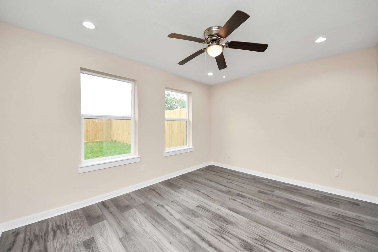
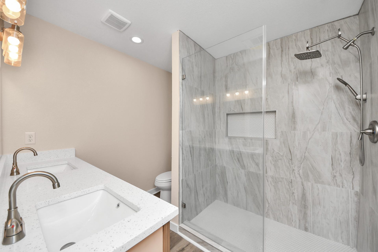
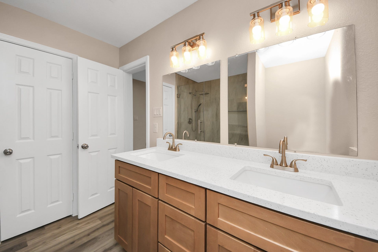
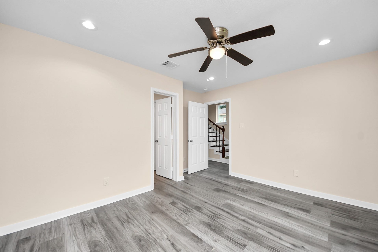
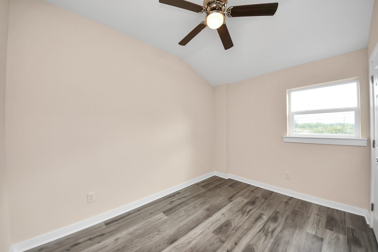
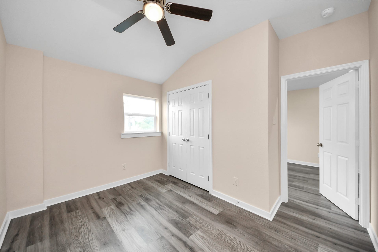
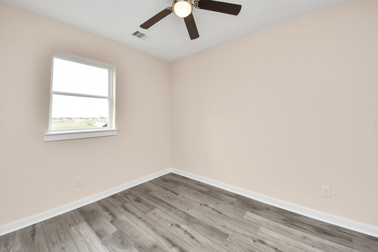
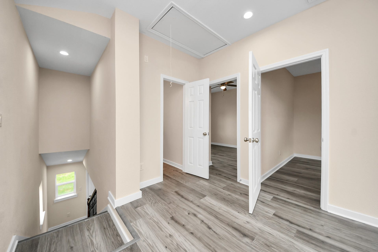
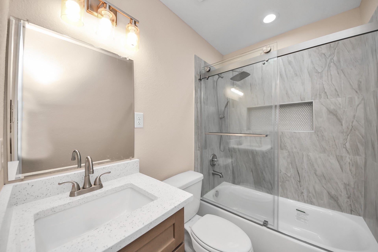
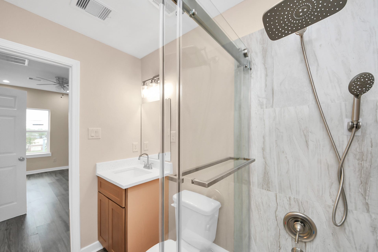
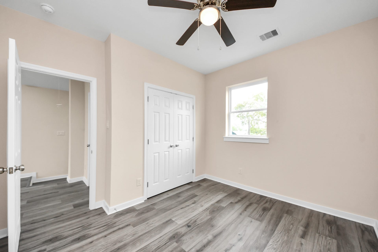
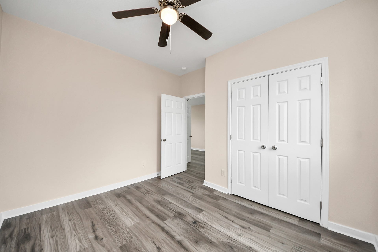
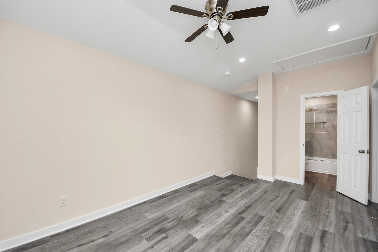
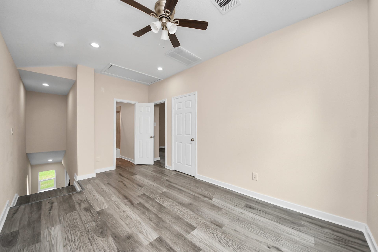
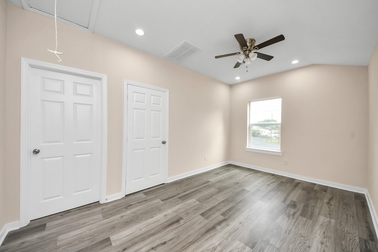
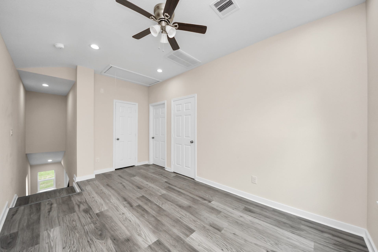
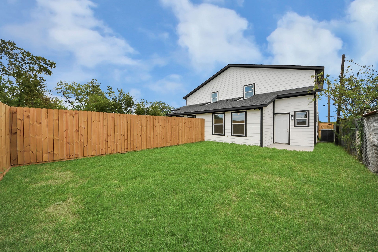
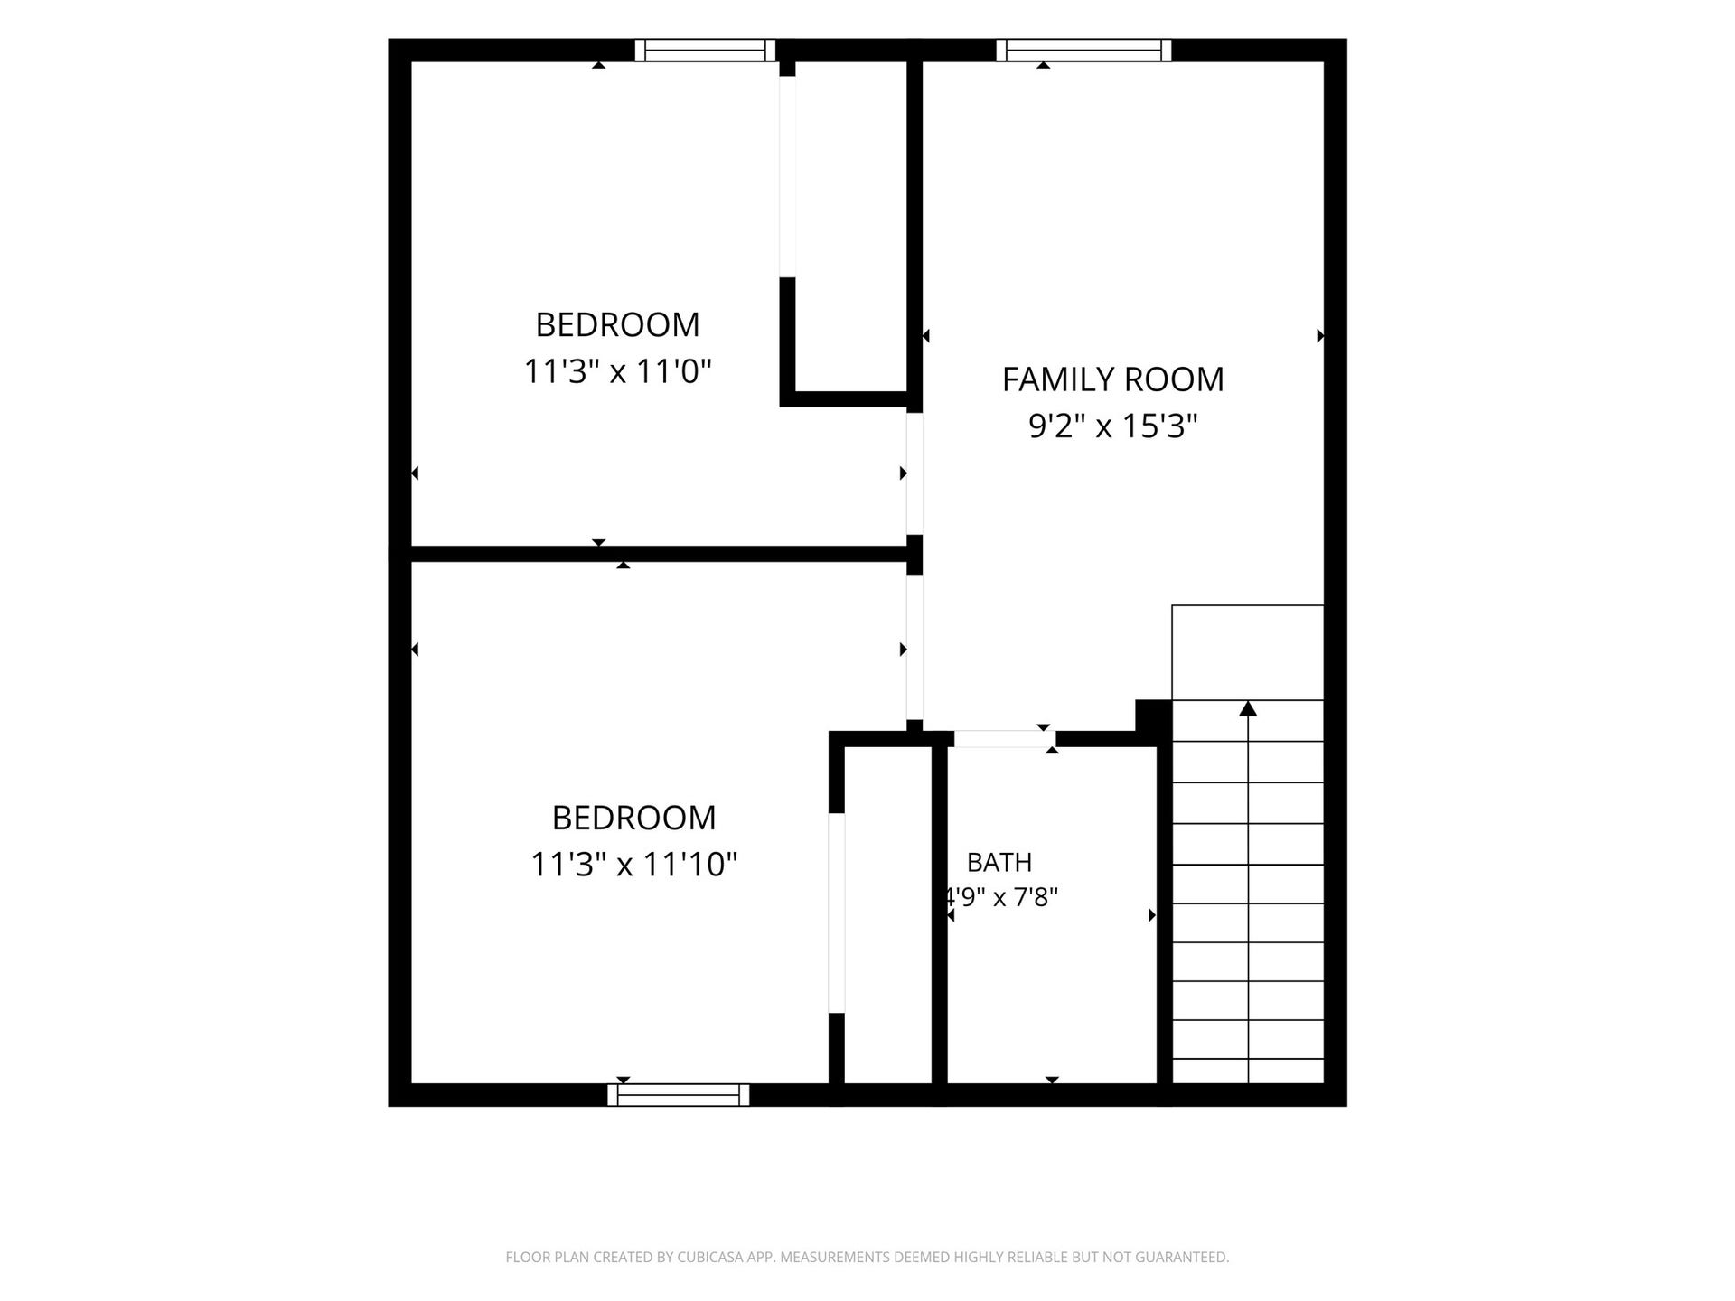
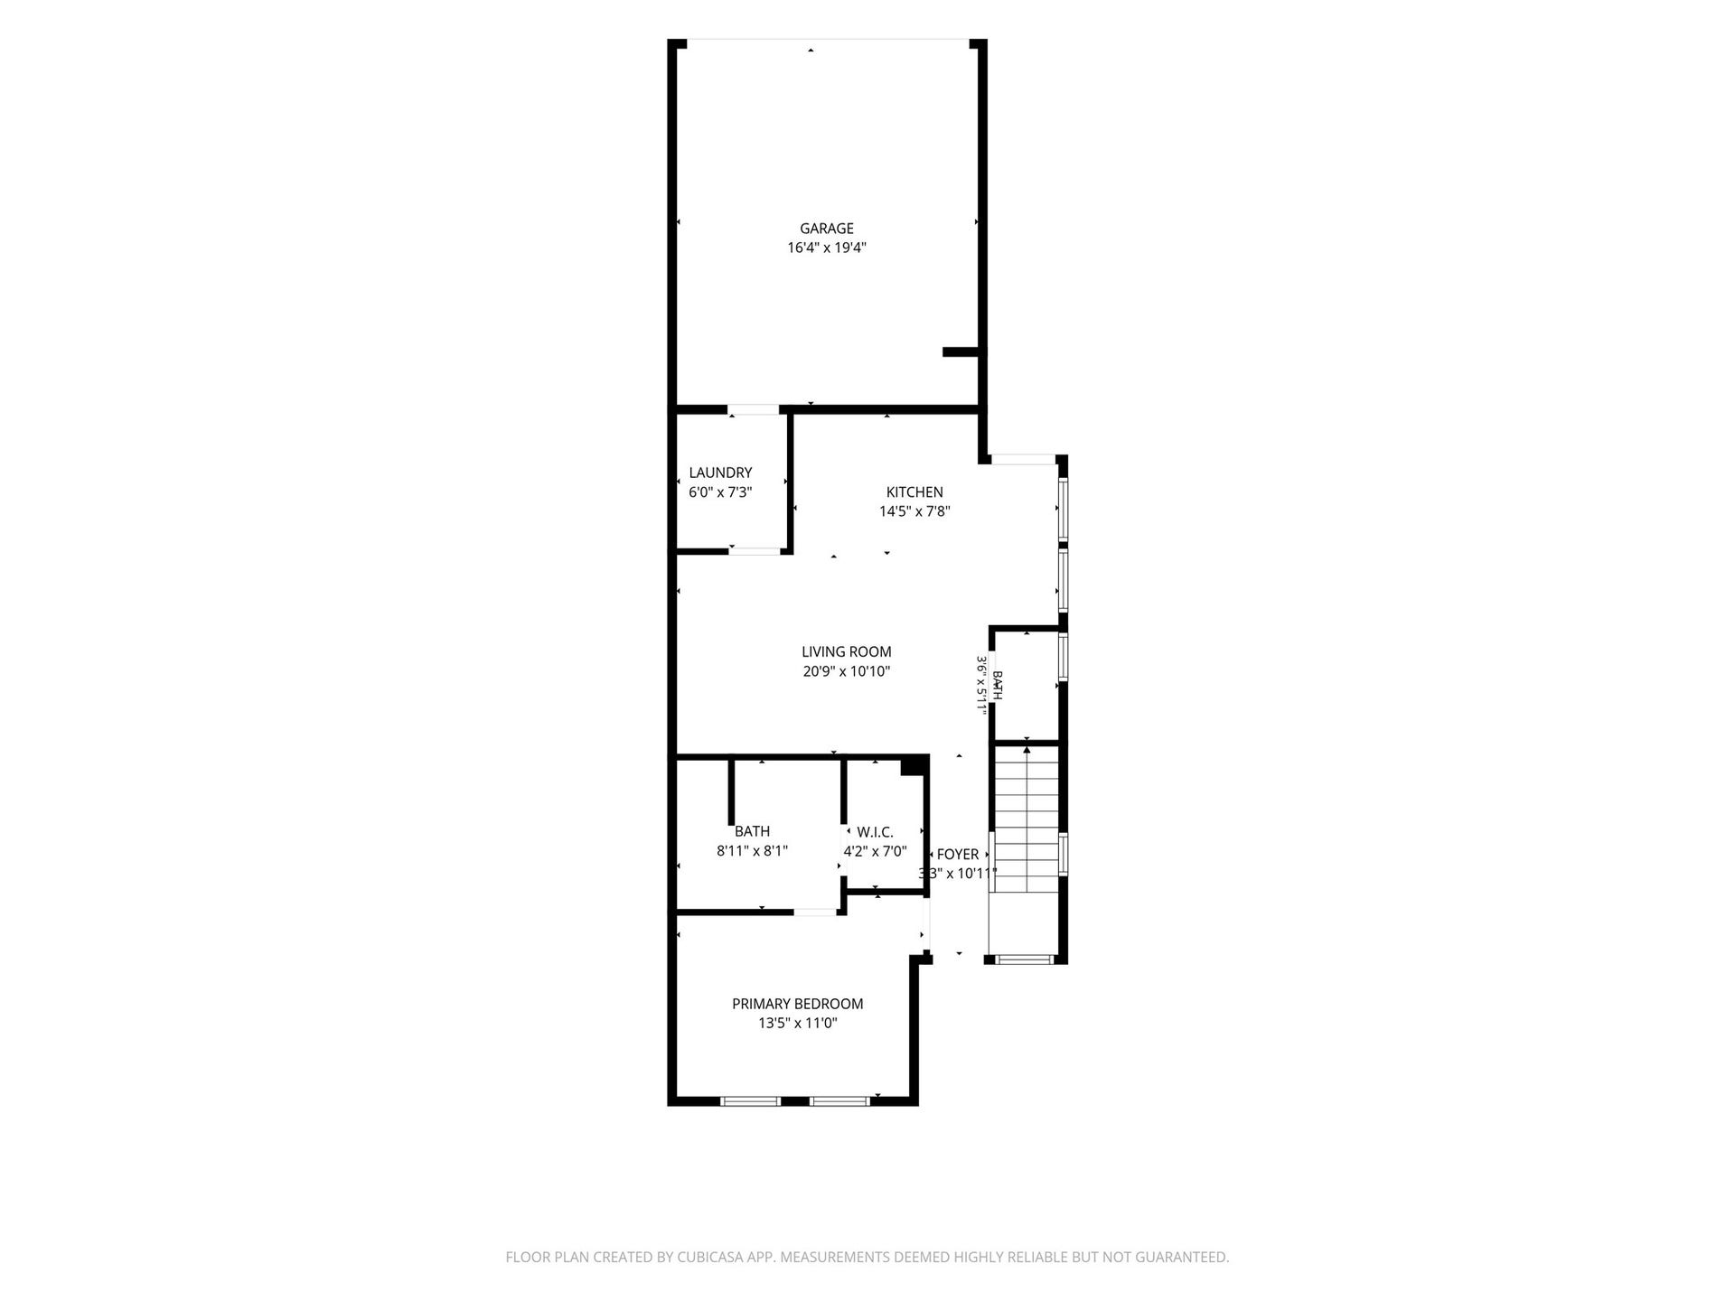
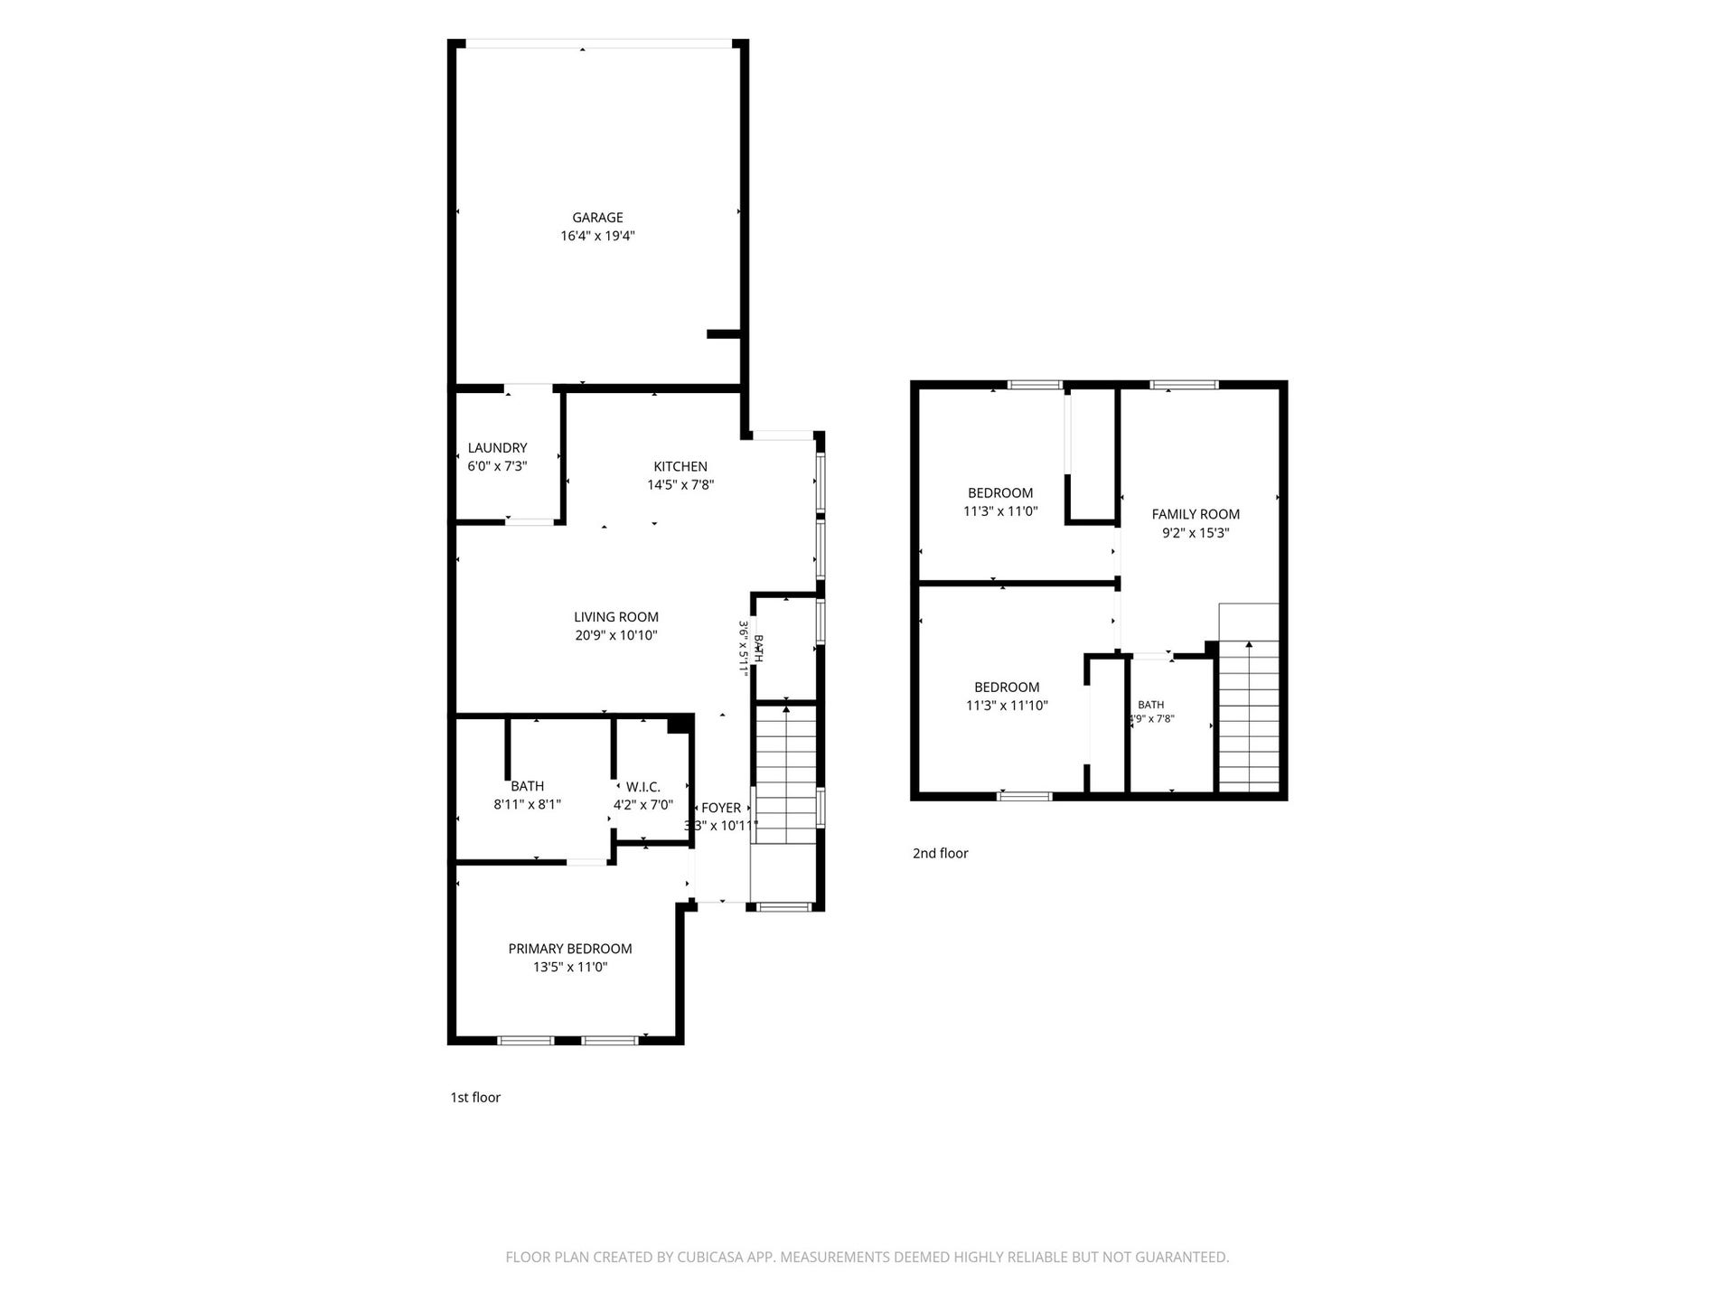
Welcome to this beautiful new construction home in Stafford, offering modern design, quality finishes, and a thoughtfully designed two-story floor plan. The bright, open-concept living area flows seamlessly into the kitchen, featuring a large center island, generous cabinetry, sleek countertops, and stainless steel appliances. Contemporary flooring, recessed lighting, and ceiling fans enhance the clean, inviting interior. The spacious primary suite features a beautifully finished bathroom with dual sinks, a soaking tub, and a separate walk-in shower. Additional bedrooms offer flexibility for family, guests, or a home office. Complete with indoor utility connections and an attached garage. Conveniently located near shopping, dining, major roadways, and everyday amenities. Be the first to call this brand-new home yours!
| Listing Id: | 6973999 |
|---|---|
| List Price: | $2,300 |
| Property Type: | Residential Lease |
| Property Sub Type: | Duplex |
| Status: | Active |
| Bedrooms Total: | 3 |
| Bathrooms Full: | 2 |
| Bathrooms Half: | 1 |
| Living Area: | 1,700 |
| Lot Size Acres: | 0.1408 |
| Architectural Style: | Traditional and Duplex |
| Waterfront?: | No |
| City: | Stafford |
| County Or Parish: | Fort Bend |
| Subdivision: | Bowen |
| Postal Code: | 77477 |
| Year Built: | 2026 |
| Appliances: | Dishwasher, Electric Cooktop, Electric Oven, Disposal, Microwave, Cooktop, and Refrigerator |
| Room Type: | FamilyRoom, LivingRoom |
| Attached Garage?: | Yes |
| Availability Date: | 2026-10-05 |
| Basement Yn: | No |
| Bathrooms Total Integer: | 3 |
| Building Area Total: | 1,700.0 |
| Cooling: | Central Air and Electric |
| Cooling?: | Yes |
| Directions: | From US-90 ALT, turn onto Dulles Ave. Turn onto 5th St and continue to 3130 5th St. Unit A |
| Disclosures: | None |
| Elementary School: | ARMSTRONG ELEMENTARY SCHOOL (FORT BEND) |
| Elementary School District: | 19 - Fort Bend |
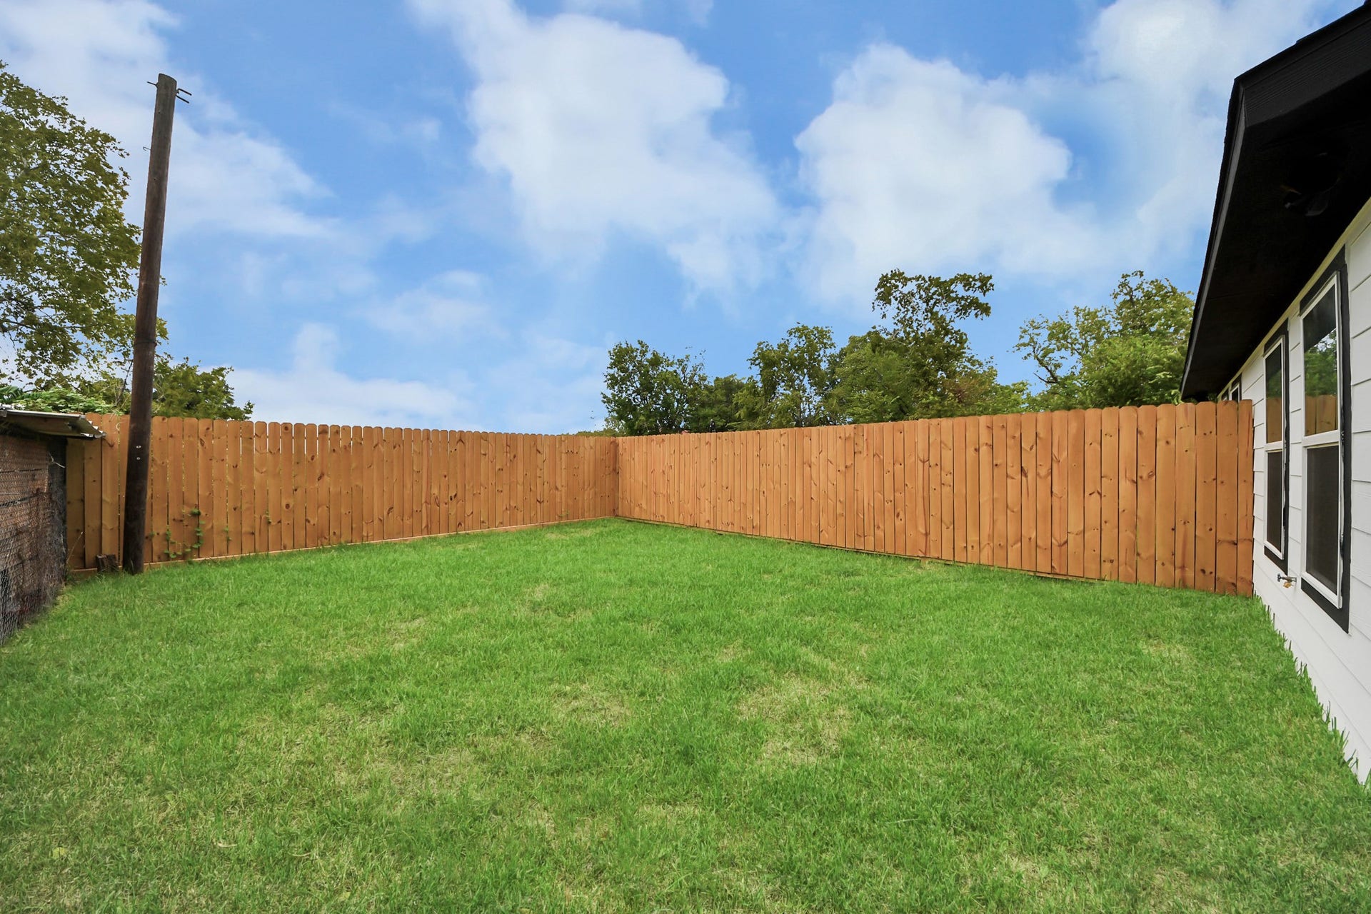
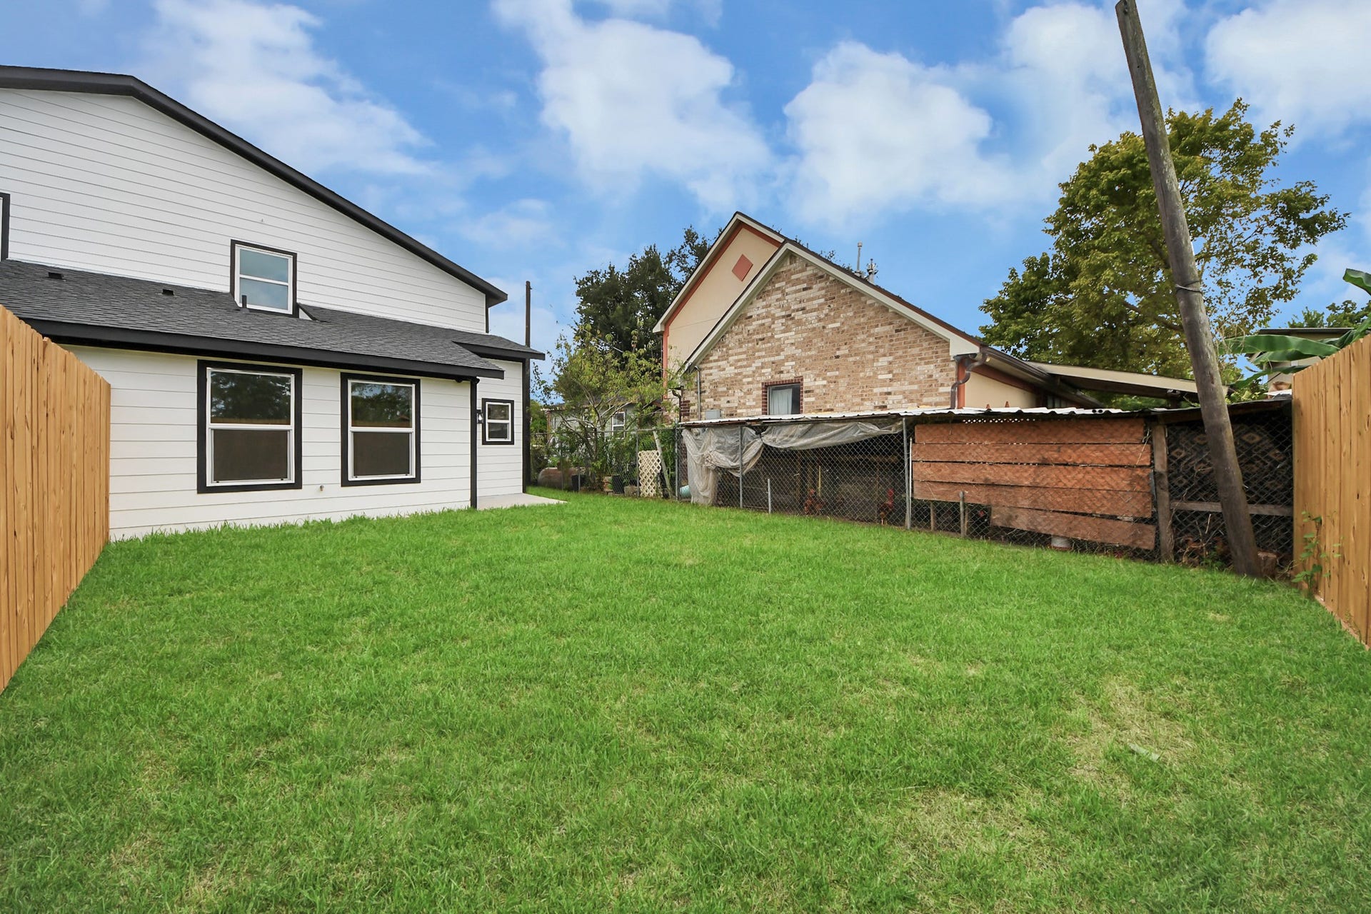
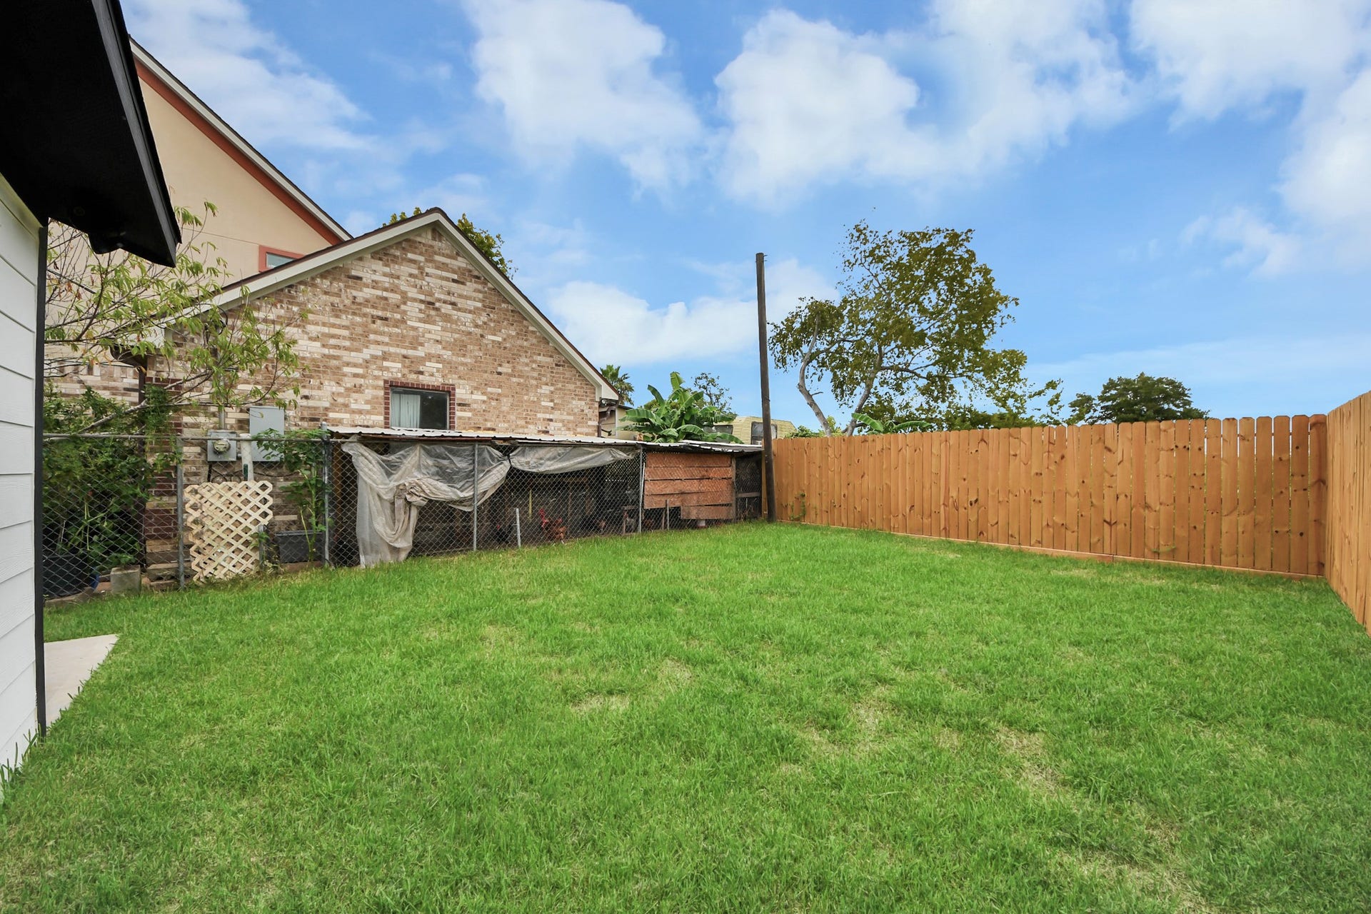
| Exterior Features: | Fence |
| Fencing: | BackYard |
| Flooring: | Plank, Vinyl |
| Garage Spaces: | 1.0 |
| Garage?: | Yes |
| Green Energy Efficient: | Thermostat |
| Heating: | Central, Electric |
| Heating?: | Yes |
| High School: | MARSHALL HIGH SCHOOL (FORT BEND) |
| High School District: | 19 - Fort Bend |
| Interior Features: | DoubleVanity, KitchenIsland, MainLevelPrimary, SeparateShower, TwoBedroomsUp, TubShower, ProgrammableThermostat |
| Internet Automated Valuation Display?: | Yes |
| Internet Consumer Comment?: | Yes |
| Laundry Features: | WasherHookup, ElectricDryerHookup |
| Lease Term: | LongTerm |
| Levels: | Two |
| Listing Agreement: | ExclusiveRightToLease |
| Living Area Source: | Owner |
| Lot Features: | Subdivision |
| Lot Size Area: | 6,134.0 |
| Lot Size Source: | Appraiser |
| Lot Size Units: | SquareFeet |
| Middle Or Junior School: | MISSOURI CITY MIDDLE SCHOOL |
| Middle Or Junior School District: | 19 - Fort Bend |
| MLS Area Major: | 38 |
| MLS Area Minor: | Missouri City Area |
| New Construction?: | Yes |
| Original List Price: | $2,300 |
| Parcel Number: | NA |
| Parking Features: | Attached, Garage, GarageDoorOpener |
| Parking Total: | 1 |
| Pets Allowed: | Conditional, PetDeposit |
| Postal City: | Stafford |
| Postal Code Plus4: | 6706 |
| Property Condition: | NewConstruction |
| Road Surface Type: | Concrete |
| Rooms Total: | 6 |
| Sewer: | PublicSewer |
| Status: | Active |
| State Or Province: | TX |
| Stories: | 2 |
| Street Number Numeric: | 3,130 |
| Universal Property: | US-48157-N-NA-R-N |
| Water Source: | Public |
| Year Built Source: | Builder |
| Listing Key: | 1192598489 |
| Property Sub Type Additional: | Duplex, Detached, SingleFamilyResidence |
| Current Price: | $2,300.00 |
| Green Building Verification Type: | EnergyStarCertifiedHomes |
| Country Subdivision: | 48157 |
| Pets Comments: | PetDepositDescription:Case by case basis. |
| Record Signature: | -477,278,389 |
| Universal Parcel Id: | urn:reso:upi:2.0:US:48157:NA |
Listing Courtesy of: MIH REALTY, LLC
Listing Agent: Stanley Mani
713-446-5086
The data on this website relating to real estate for sale comes in part from the IDX Program of the Houston Association of REALTORS®.
All information is believed accurate but not guaranteed. The properties displayed may not be all of the properties available through the IDX Program. Any use of this site other than by potential buyers or sellers is strictly prohibited.
© 2026 Houston Association of REALTORS®.
Houston Association of REALTORS® data last updated on October 09, 2026 05:07 AM - ET.
Property Last Updated: October 09, 2026 05:07 AM - ET
