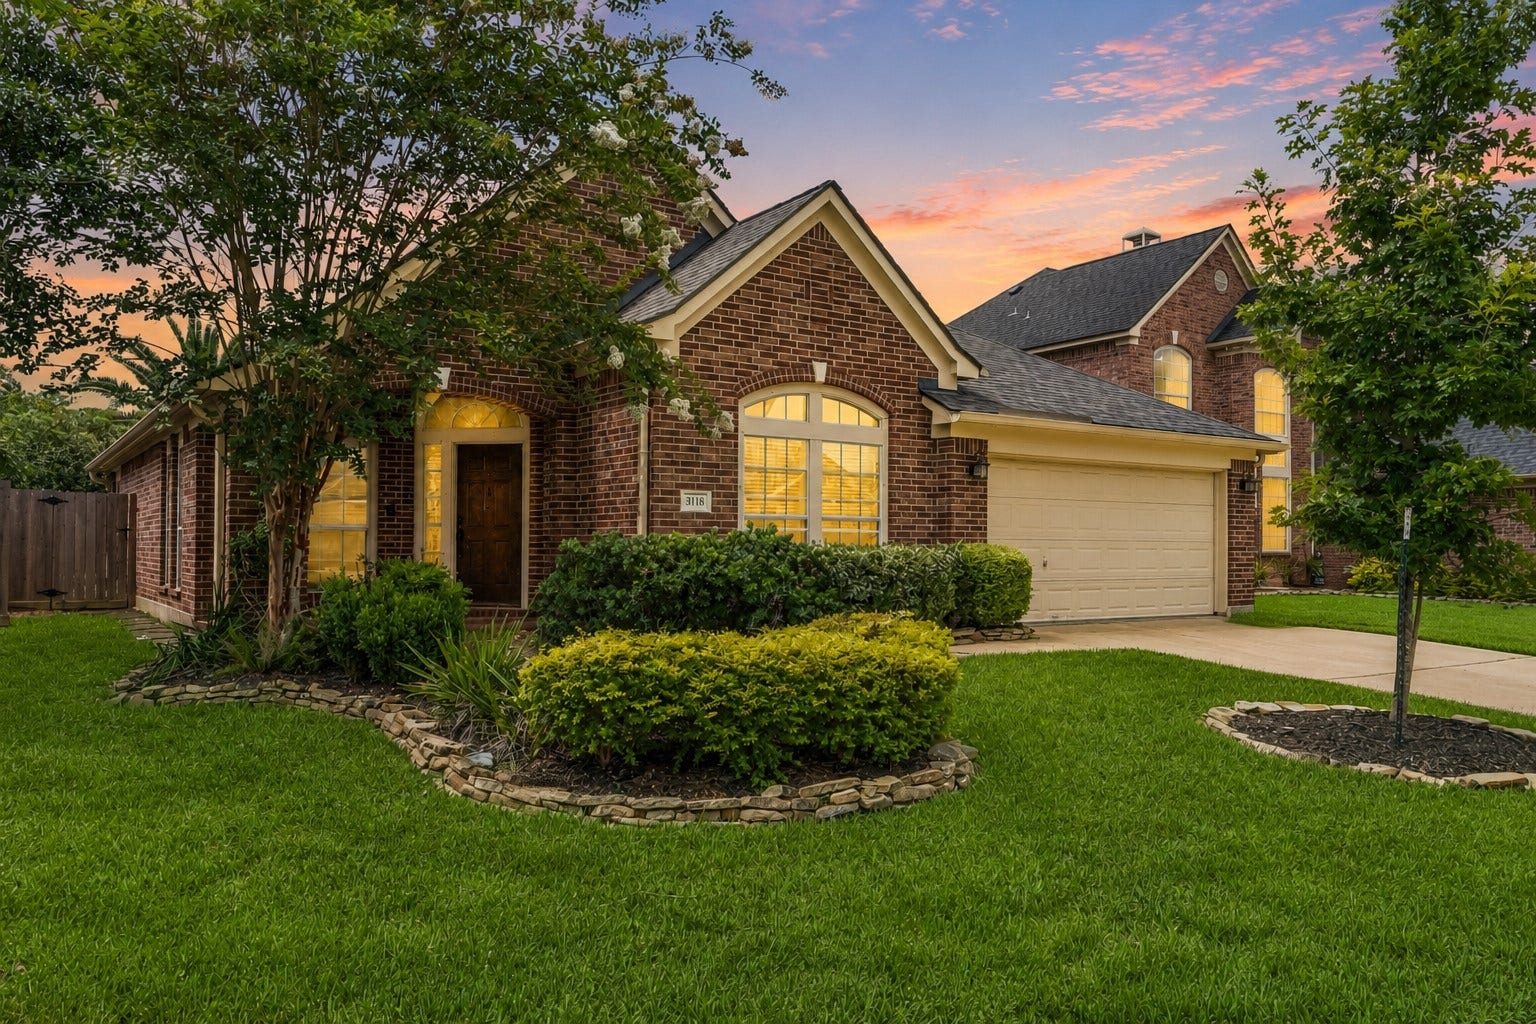
3118 Valley Court
Manvel, TX 77578
$0 - $10,000
Welcome to 3118 Valley Ct. in the highly sought-after Stonebridge at Silverlake! This move-in-ready 3-bedroom, 2-bath home with a dedicated study blends comfort, style, and functionality. The open-concept layout is perfect for entertaining, while the private study is ideal for working from home. Enjoy walk-in closets in every bedroom, an oversized laundry room with abundant storage, and a chef-inspired kitchen overlooking the family room and breakfast area. Pride of ownership shines throughout with meticulous landscaping, a warm interior, a new roof (2023), updated flooring, modern light fixtures, refreshed interior paint, and a well-maintained HVAC system. Zoned to Pearland ISD with a low tax rate, this exceptional home is minutes from parks, shopping, dining, and major commuter routes. Schedule your showing today!
| Listing Id: | 60640633 |
|---|---|
| List Price: | $2,500 |
| Close Price: | $2,500 |
| Close Date: | 2026-10-16 |
| Property Type: | Residential Lease |
| Property Sub Type: | Detached |
| Status: | Closed |
| Bedrooms Total: | 3 |
| Bathrooms Full: | 2 |
| Living Area: | 2,094 |
| Lot Size Acres: | 0.1553 |
| Architectural Style: | Contemporary Modern, Detached, Ranch, and Traditional |
| Waterfront?: | No |
| City: | Manvel |
| County Or Parish: | Brazoria |
| Subdivision: | Stonebridge Sec 1-2-3 At Silve |
| Postal Code: | 77578 |
| Year Built: | 2002 |
| Appliances: | Dishwasher, Electric Cooktop, Disposal, Microwave, and Oven |
| Association Amenities: | Clubhouse, Playground, Pickleball, Park, Pool, TennisCourts |
| Room Type: | BreakfastRoomNook, DiningRoom, FamilyRoom, Kitchen, LivingRoom, Office, UtilityRoom |
| Association Name: | Silverlake HOA |
| Attached Garage?: | Yes |
| Availability Date: | 2026-09-28 |
| Basement Yn: | No |
| Bathrooms Total Integer: | 2 |
| Bedrooms Possible: | 4 |
| Building Area Total: | 2,094.0 |
| Community Features: | CommunityPool, MasterPlannedCommunity, Curbs, Gutters |
| Cooling: | Central Air and Electric |
| Cooling?: | Yes |
| Direction Faces: | North |
| Directions: | From SH 288 head east on CR 101/Bailey Rd. Turn right on Humble Dr. Turn left on Valley Dr. Right on Valley Ct. House is on the right near the end of the culdesac. |
| Disclosures: | LiabilityInsuranceRequired, MunicipalUtilityDistrictDisclosure |
| Elementary School: | SILVERCREST ELEMENTARY SCHOOL |
| Elementary School District: | 42 - Pearland |
| Exterior Features: | Deck, Fence, Patio, PrivateYard, TennisCourts |
| Fencing: | BackYard |
| Fireplace Features: | GasLog |
| Fireplaces Total: | 1 |
| Fireplace?: | Yes |
| Flooring: | Carpet, Plank, Tile, Vinyl |
| Garage Spaces: | 2.0 |
| Garage?: | Yes |
| Heating: | Central, Gas |
| Heating?: | Yes |
| High School: | GLENDA DAWSON HIGH SCHOOL |
| High School District: | 42 - Pearland |
| Interior Features: | AllBedroomsDown, BreakfastBar, CrownMolding, DoubleVanity, EntranceFoyer, EnSuiteBathroom, GraniteCounters, HighCeilings, KitchenFamilyRoomCombo, MainLevelPrimary, Pantry, SplitBedrooms, SoakingTub, SeparateShower, TubShower, WalkInPantry, WalkInClosets, KitchenDiningCombo, LivingDiningRoom |
| Internet Automated Valuation Display?: | Yes |
| Internet Consumer Comment?: | Yes |
| Laundry Features: | WasherHookup, ElectricDryerHookup |
| Lease Term: | LongTerm |
| Levels: | One |
| Listing Agreement: | ExclusiveRightToLease |
| Living Area Source: | Appraiser |
| Lot Features: | Cleared, CulDeSac, Subdivision |
| Lot Size Area: | 6,765.0 |
| Lot Size Source: | Appraiser |
| Lot Size Units: | SquareFeet |
| Middle Or Junior School: | BERRY MILLER JUNIOR HIGH SCHOOL |
| Middle Or Junior School District: | 42 - Pearland |
| MLS Area Major: | 5 |
| MLS Area Minor: | Pearland |
| Original List Price: | $2,500 |
| Parcel Number: | 7815-2002-021 |
| Parking Features: | Attached, Driveway, Garage |
| Parking Total: | 2 |
| Patio And Porch Features: | Deck, Patio |
| Pending Timestamp: | 2026-10-12 |
| Pets Allowed: | Conditional, PetDeposit |
| Pool Features: | Association |
| Postal City: | Manvel |
| Postal Code Plus4: | 2935 |
| Public Survey Section: | 02 |
| Road Surface Type: | Concrete |
| Rooms Total: | 9 |
| Sewer: | PublicSewer |
| Status: | Closed |
| State Or Province: | TX |
| Stories: | 1 |
| Street Number Numeric: | 3,118 |
| Universal Property: | US-48039-N-78152002021-R-N |
| Water Source: | Public |
| Year Built Source: | PublicRecords |
| Listing Key: | 1191558918 |
| Property Sub Type Additional: | Detached, SingleFamilyResidence |
| Sale Or Lease Indicator: | ForSale |
| Current Price: | $2,500.00 |
| Country Subdivision: | 48039 |
| Record Signature: | 1,632,073,522 |
| Universal Parcel Id: | urn:reso:upi:2.0:US:48039:7815-2002-021 |
Listing Courtesy of: Better Homes and Gardens Real Estate Gary Greene - West Gray
Listing Agent: Matthew S Ersler
832-429-8851
The data on this website relating to real estate for sale comes in part from the IDX Program of the Houston Association of REALTORS®.
All information is believed accurate but not guaranteed. The properties displayed may not be all of the properties available through the IDX Program. Any use of this site other than by potential buyers or sellers is strictly prohibited.
© 2026 Houston Association of REALTORS®.
Houston Association of REALTORS® data last updated on October 19, 2026 03:31 AM - ET.
Property Last Updated: October 19, 2026 03:31 AM - ET
