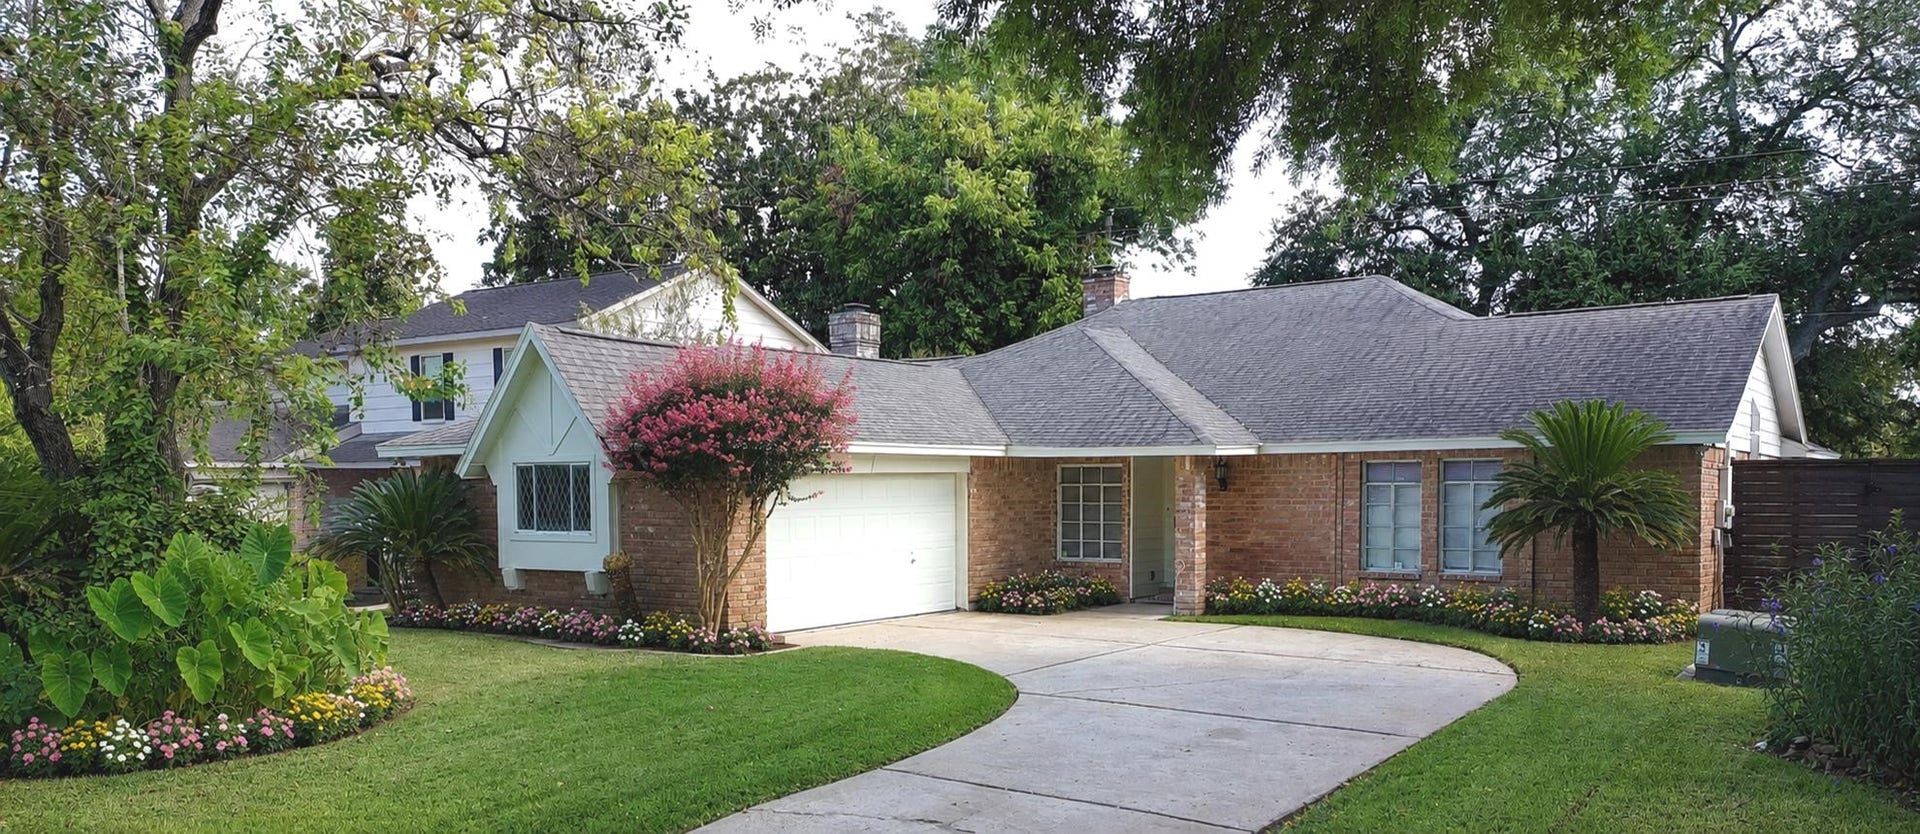
3115 W Creek Club Drive
Missouri City, TX 77459
$325,001 - $370,000
Welcome to your dream oasis on the greens! This meticulously upgraded, turn-key residence perfectly blends modern luxury with the coveted golf course lifestyle. Nestled on a premium lot featuring breathtaking views of a serene, aerated pond, this home is an entertainer’s paradise and a private sanctuary all in one.Here is a glimpse of what awaits you:Every major system in this home has been expertly overhauled, offering the worry-free living of a new construction:Upgraded Plumbing:Fully replaced older galvanized pipes with modern, durable PEX plumbing.Revamped Electrical: The entire electrical system has been completely updated from top to bottom for maximum safety and efficiency.Brand-new light fixtures have been installed throughout, illuminating the home's gorgeous architectural details. Stay cool year-round with a brand-new, A/C unit and modern ceiling fans
strategically placed throughout the home for optimal airflow. All that is left is someone to move in and practice their swing
| Listing Id: | 65542124 |
|---|---|
| List Price: | $359,999 |
| Close Price: | $350,000 |
| Close Date: | 2026-09-17 |
| Property Type: | Residential |
| Property Sub Type: | Detached |
| Status: | Closed |
| Bedrooms Total: | 4 |
| Bathrooms Full: | 4 |
| Bathrooms Half: | 1 |
| Living Area: | 3,078 |
| Association Fee: | $400 |
| Tax Annual Amount: | $7,880 |
| Lot Size Acres: | 0.1902 |
| Architectural Style: | English |
| Waterfront?: | No |
| City: | Missouri City |
| County Or Parish: | Fort Bend |
| Subdivision: | Quail Valley Thunderbird W Sec 2 |
| Postal Code: | 77459 |
| Year Built: | 1977 |
| Association Fee: | $400 |
| Association Fee Frequency: | Annually |
| Association Fee Includes: | Clubhouse |
| Room Type: | FamilyRoom, LivingRoom, Office |
| Association Name: | Quail Valley |
| Association Phone: | 281-579-0761 |
| Association?: | Yes |
| Attached Garage?: | Yes |
| Basement Yn: | No |
| Bathrooms Total Integer: | 5 |
| Bedrooms Possible: | 2 |
| Building Area Total: | 3,078.0 |
| Construction Materials: | Brick |
| Cooling: | Central Air and Electric |
| Cooling?: | Yes |
| Directions: | From Hampton Drive, Turn left on Oyster Creek and turn left on W Creek Club Drive house is on Right |
| Elementary School: | QUAIL VALLEY ELEMENTARY SCHOOL |
| Elementary School District: | 19 - Fort Bend |
| Fireplaces Total: | 1 |
| Fireplace?: | Yes |
| Foundation Details: | Slab |
| Garage Spaces: | 2.0 |
| Garage?: | Yes |
| Heating: | Central, Electric |
| Heating?: | Yes |
| High School: | ELKINS HIGH SCHOOL |
| High School District: | 19 - Fort Bend |
| Interior Features: | AllBedroomsDown |
| Internet Automated Valuation Display?: | Yes |
| Internet Consumer Comment?: | Yes |
| Levels: | One |
| Listing Agreement: | ExclusiveRightToLease |
| Listing Terms: | Cash, Conventional, FHA, VaLoan |
| Living Area Source: | Appraiser |
| Lot Features: | OnGolfCourse |
| Lot Size Area: | 8,286.0 |
| Lot Size Source: | Appraiser |
| Lot Size Units: | SquareFeet |
| Middle Or Junior School: | QUAIL VALLEY MIDDLE SCHOOL |
| Middle Or Junior School District: | 19 - Fort Bend |
| MLS Area Major: | 38 |
| MLS Area Minor: | Missouri City Area |
| Original List Price: | $389,999 |
| Ownership: | Full Ownership |
| Parcel Number: | 5920-02-001-0470-907 |
| Parking Features: | Attached, Garage |
| Parking Total: | 2 |
| Pending Timestamp: | 2026-08-22 |
| Postal City: | Missouri City |
| Postal Code Plus4: | 3039 |
| Public Survey Section: | 2 |
| Roof: | Composition |
| Rooms Total: | 4 |
| Status: | Closed |
| State Or Province: | TX |
| Stories: | 1 |
| Street Number Numeric: | 3,115 |
| Tax Year: | 2025 |
| Universal Property: | US-48157-N-5920020010470907-R-N |
| Water Source: | Public |
| Year Built Source: | PublicRecords |
| Listing Key: | 1177584060 |
| Current Price: | $350,000.00 |
| Country Subdivision: | 48157 |
| Record Signature: | -2,086,147,393 |
| Universal Parcel Id: | urn:reso:upi:2.0:US:48157:5920-02-001-0470-907 |
Listing Courtesy of: Keller Williams Elite
Listing Agent: Tracie R Conyers
409-499-8095
Mortgage Calculator
The data on this website relating to real estate for sale comes in part from the IDX Program of the Houston Association of REALTORS®.
All information is believed accurate but not guaranteed. The properties displayed may not be all of the properties available through the IDX Program. Any use of this site other than by potential buyers or sellers is strictly prohibited.
© 2026 Houston Association of REALTORS®.
Houston Association of REALTORS® data last updated on October 08, 2026 05:22 PM - ET.
Property Last Updated: October 08, 2026 05:22 PM - ET
