311 Cherrybark Drive
Brookshire, TX 77423
$389,990
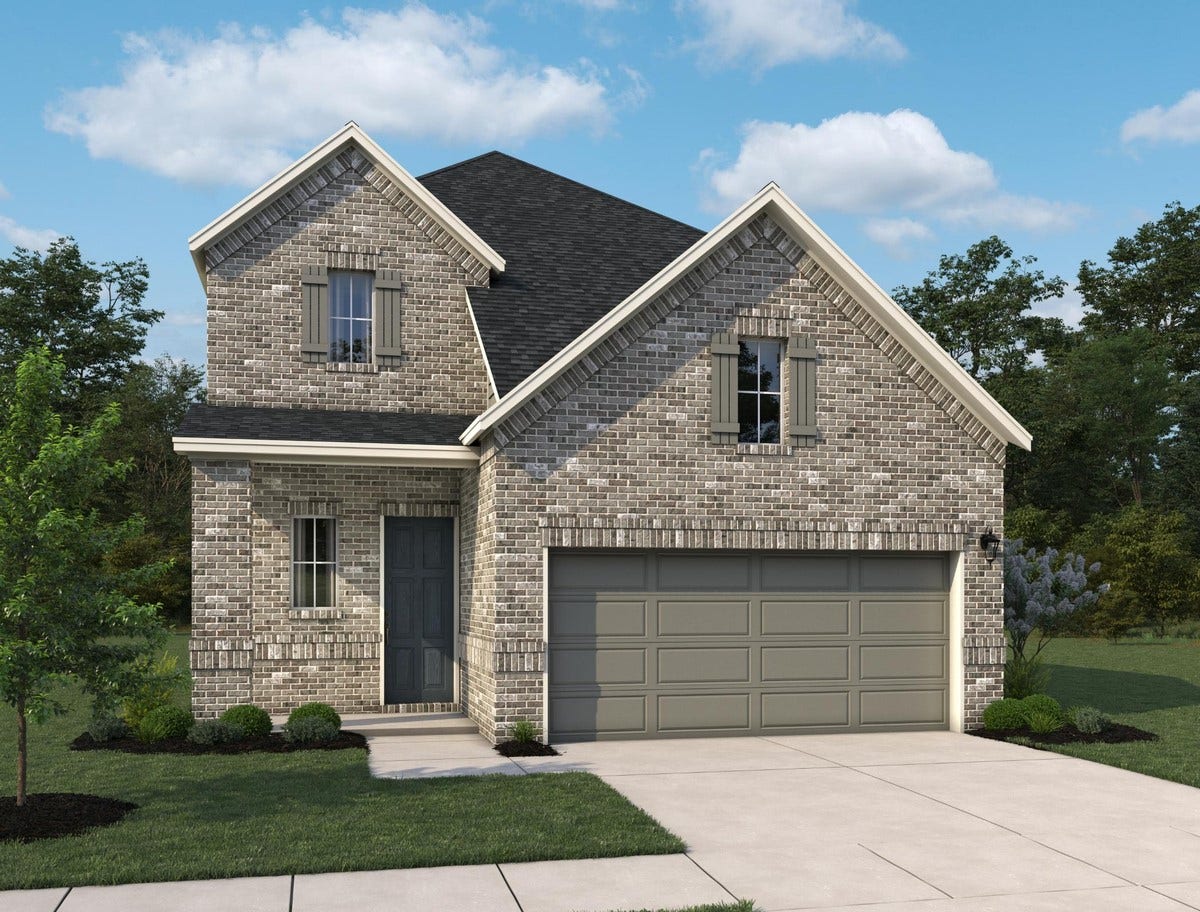
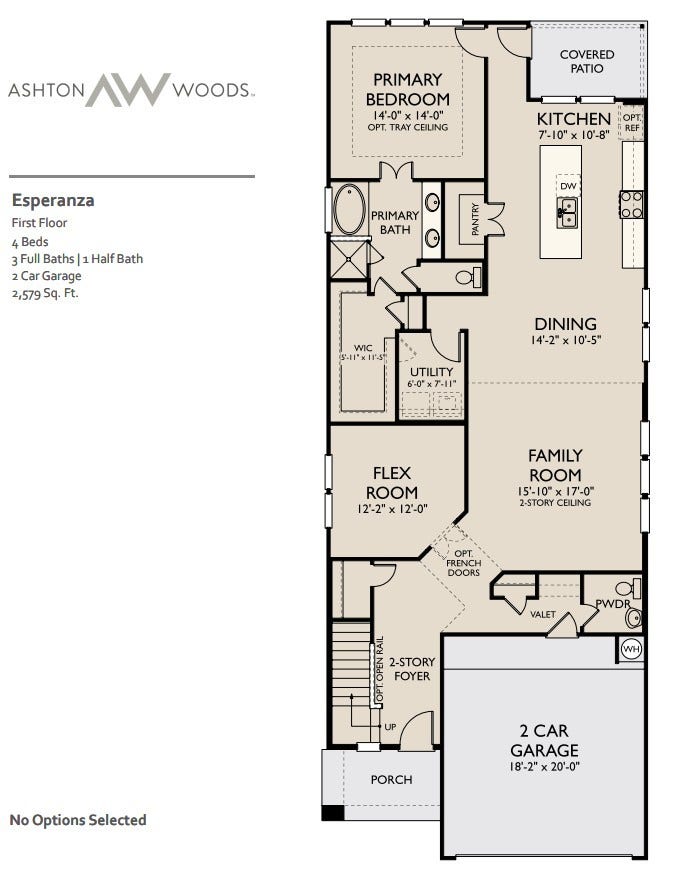
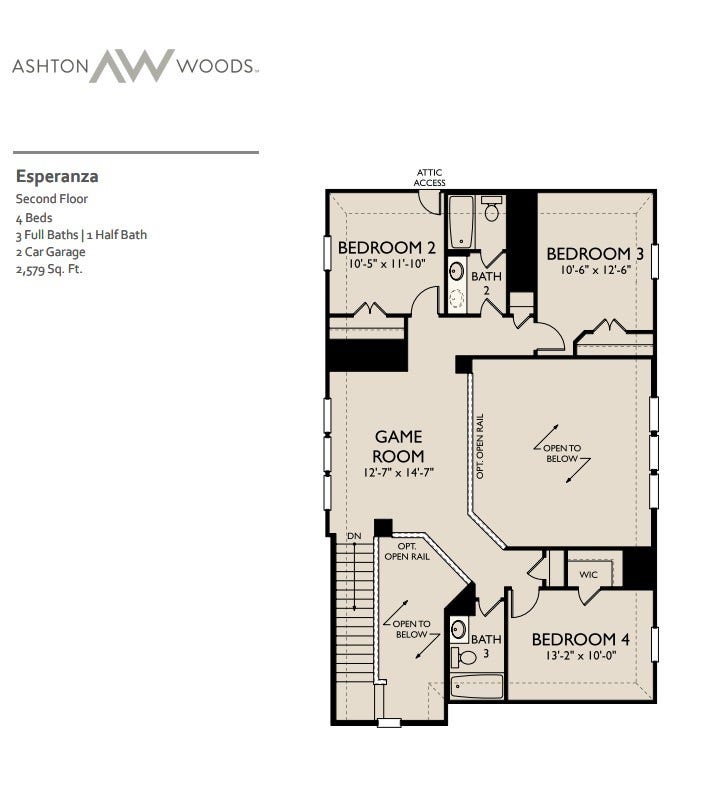
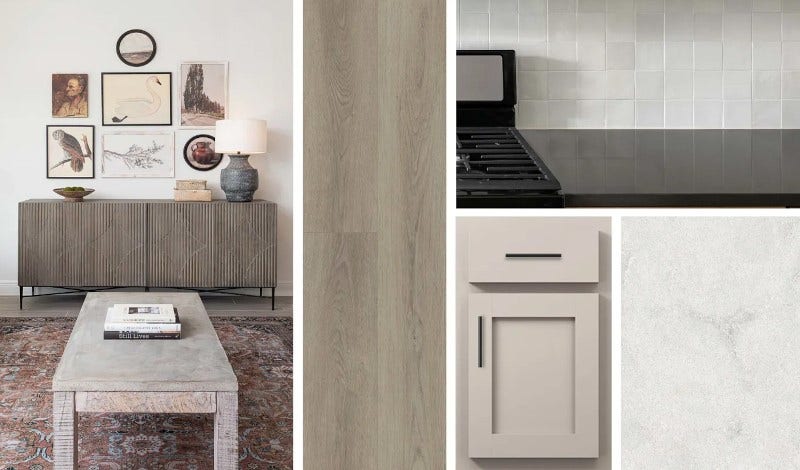
Bright, airy, and uplifting, the Esperanza invites joy into every room. From the moment you step inside, the foyer opens to a versatile flex space and a soaring two-story family room filled with natural light. The open-concept layout seamlessly connects the family room, casual dining area, and a beautifully designed kitchen at the back of the home, creating the perfect space for gathering and entertaining. The first-floor primary suite offers a serene retreat with a spa-like bath and spacious walk-in closet. Upstairs, a generous game room and three secondary bedrooms with two full baths provide comfort and privacy for family and guests. With a covered patio extending the living space outdoors, the Esperanza embodies effortless elegance and everyday joy. This home features the AW Collection® Artisan—an elevated blend of warm cabinetry, rich textures, and curated finishes for a sophisticated yet inviting ambiance. The stunning house is located in Brookshire for viewing.
| Listing Id: | 22018286 |
|---|---|
| List Price: | $389,990 |
| Property Type: | Residential |
| Property Sub Type: | Detached |
| Status: | Active |
| Bedrooms Total: | 4 |
| Bathrooms Full: | 3 |
| Bathrooms Half: | 1 |
| Living Area: | 2,579 |
| Association Fee: | $750 |
| Architectural Style: | Traditional |
| Waterfront?: | No |
| City: | Brookshire |
| County Or Parish: | Waller |
| Subdivision: | Azalea |
| Postal Code: | 77423 |
| Year Built: | 2027 |
| Appliances: | Dishwasher, Gas Cooktop, Disposal, Gas Oven, and Microwave |
| Association Fee: | $750 |
| Association Fee Frequency: | Annually |
| Association Name: | Inframark Mgmt |
| Association Phone: | 281-578-4200 |
| Association?: | Yes |
| Attached Garage?: | Yes |
| Basement Yn: | No |
| Bathrooms Total Integer: | 4 |
| Builder Name: | Ashton Woods |
| Building Area Total: | 2,579.0 |
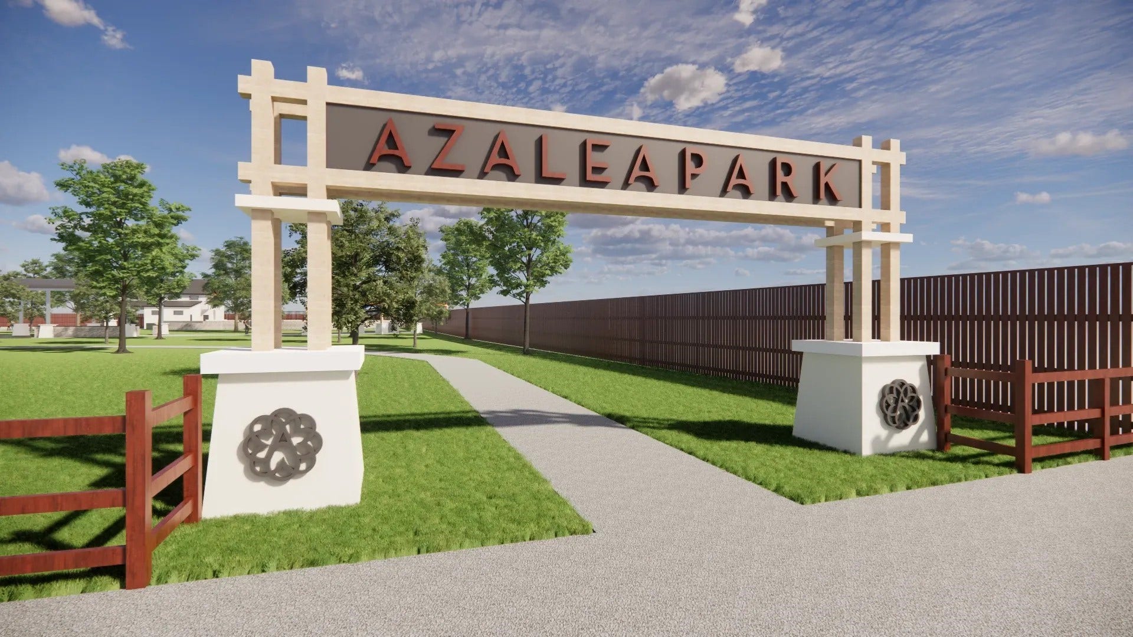
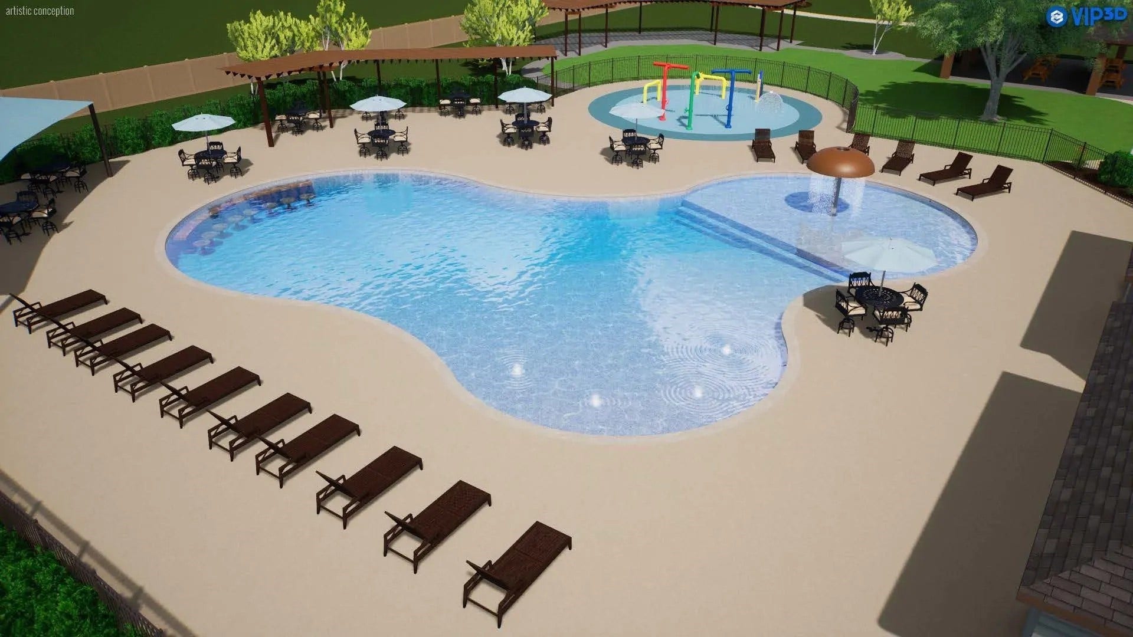
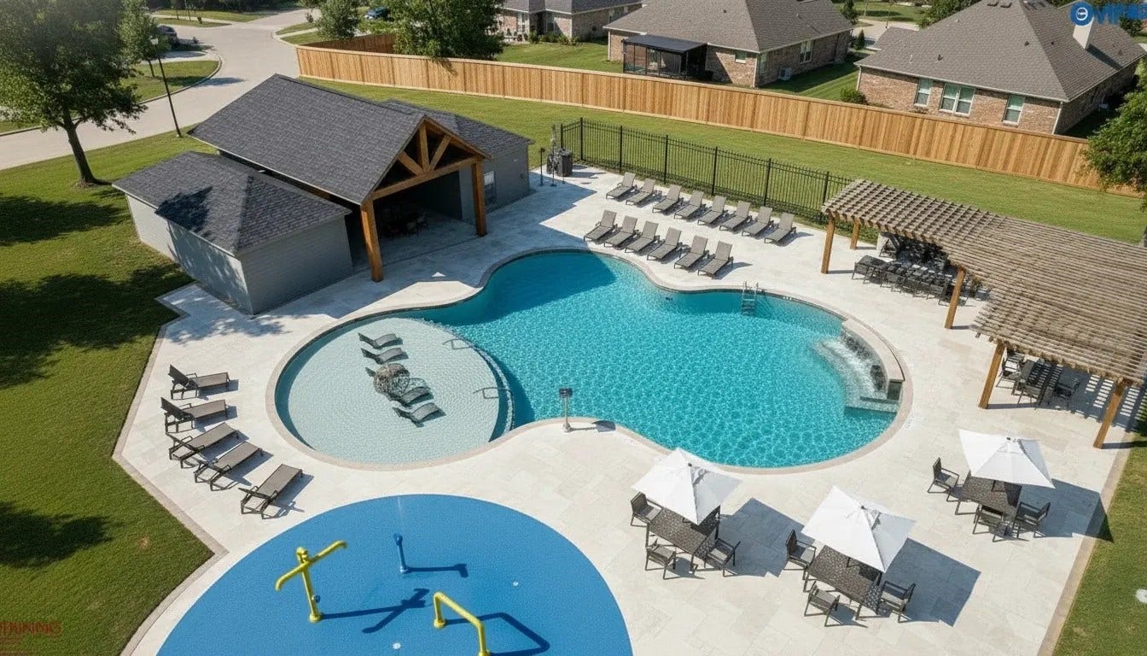
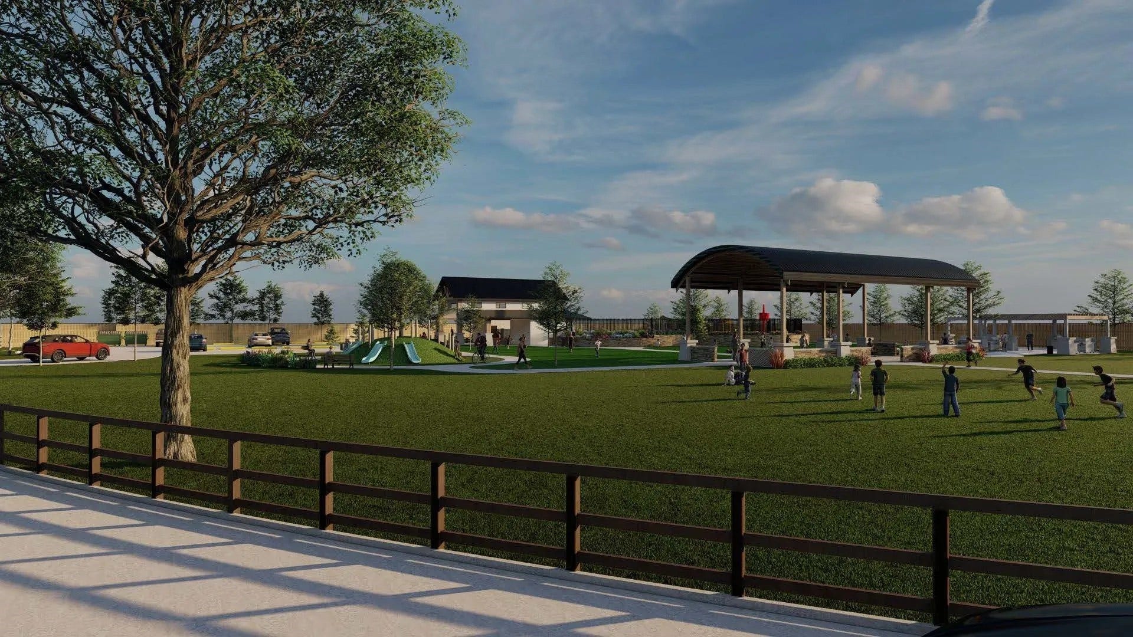
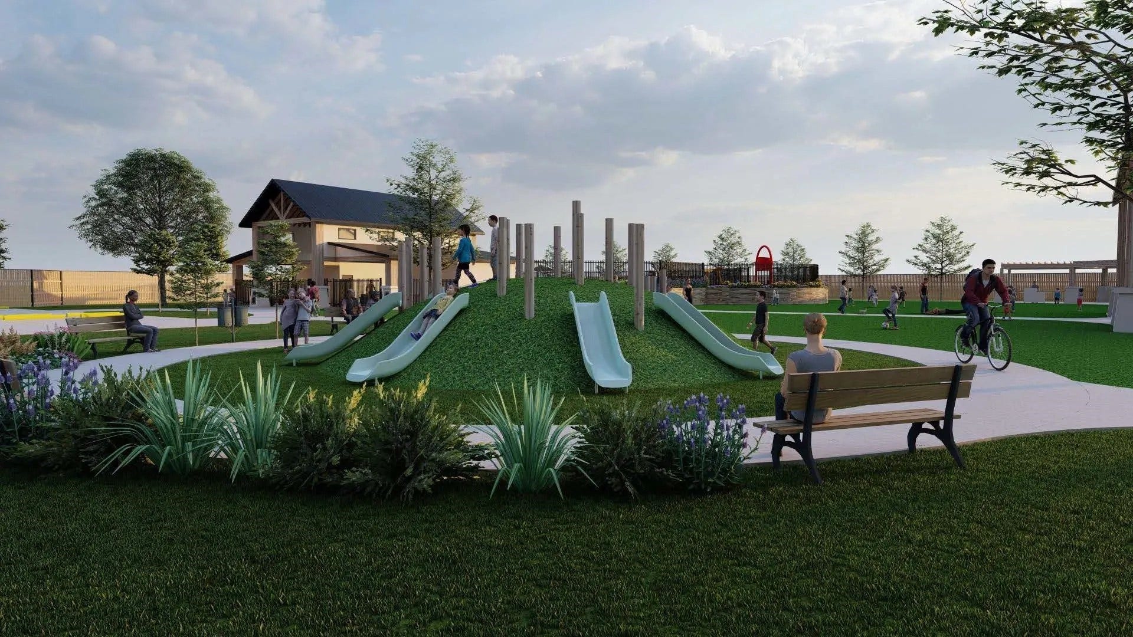
| Community Features: | CommunityPool, Curbs |
| Construction Materials: | Brick, CementSiding |
| Cooling: | Central Air and Electric |
| Cooling?: | Yes |
| Directions: | Take I-10 West (Katy Freeway) toward Katy/Brookshire and continue for approximately 30 miles. Exit at FM 362 (3rd Street) and turn right (north), then proceed for about 23 miles. Turn left onto Stockdick Road, then right onto Juniper Pass Drive. The Azalea by Ashton Woods community will be ahead, with the home located at 304 Juniper Pass Drive. |
| Disclosures: | MunicipalUtilityDistrictDisclosure, Other |
| Elementary School: | ROYAL ELEMENTARY SCHOOL |
| Elementary School District: | 44 - Royal |
| Exterior Features: | CoveredPatio, FullyFenced, Fence, IrrigationSprinklers, Patio, PrivateYard, StormSecurityShutters |
| Fencing: | BackYard |
| Fireplaces Total: | 0 |
| Flooring: | Carpet, Tile, Vinyl |
| Foundation Details: | Slab |
| Garage Spaces: | 2.0 |
| Garage?: | Yes |
| Green Energy Efficient: | RadiantAtticBarrier, Hvac, Insulation, Other, Thermostat, Windows |
| Heating: | Central, Gas, Zoned |
| Heating?: | Yes |
| High School: | ROYAL HIGH SCHOOL |
| High School District: | 44 - Royal |
| Interior Features: | HighCeilings, QuartzCounters, CeilingFans, ProgrammableThermostat |
| Internet Automated Valuation Display?: | Yes |
| Internet Consumer Comment?: | Yes |
| Laundry Features: | WasherHookup, ElectricDryerHookup, GasDryerHookup |
| Levels: | Two |
| Listing Agreement: | ExclusiveRightToLease |
| Listing Terms: | Cash, Conventional, FHA, VaLoan |
| Living Area Source: | Builder |
| Lot Features: | Subdivision, SideYard |
| Lot Size Area: | 6,710.0 |
| Lot Size Source: | Other |
| Lot Size Units: | SquareFeet |
| Middle Or Junior School: | ROYAL JUNIOR HIGH SCHOOL |
| Middle Or Junior School District: | 44 - Royal |
| MLS Area Major: | 26 |
| MLS Area Minor: | Brookshire |
| New Construction?: | Yes |
| Original List Price: | $389,990 |
| Ownership: | Full Ownership |
| Parcel Number: | NA |
| Parking Features: | Attached, Garage, GarageDoorOpener |
| Parking Total: | 2 |
| Patio And Porch Features: | Covered, Deck, Patio |
| Postal City: | Brookshire |
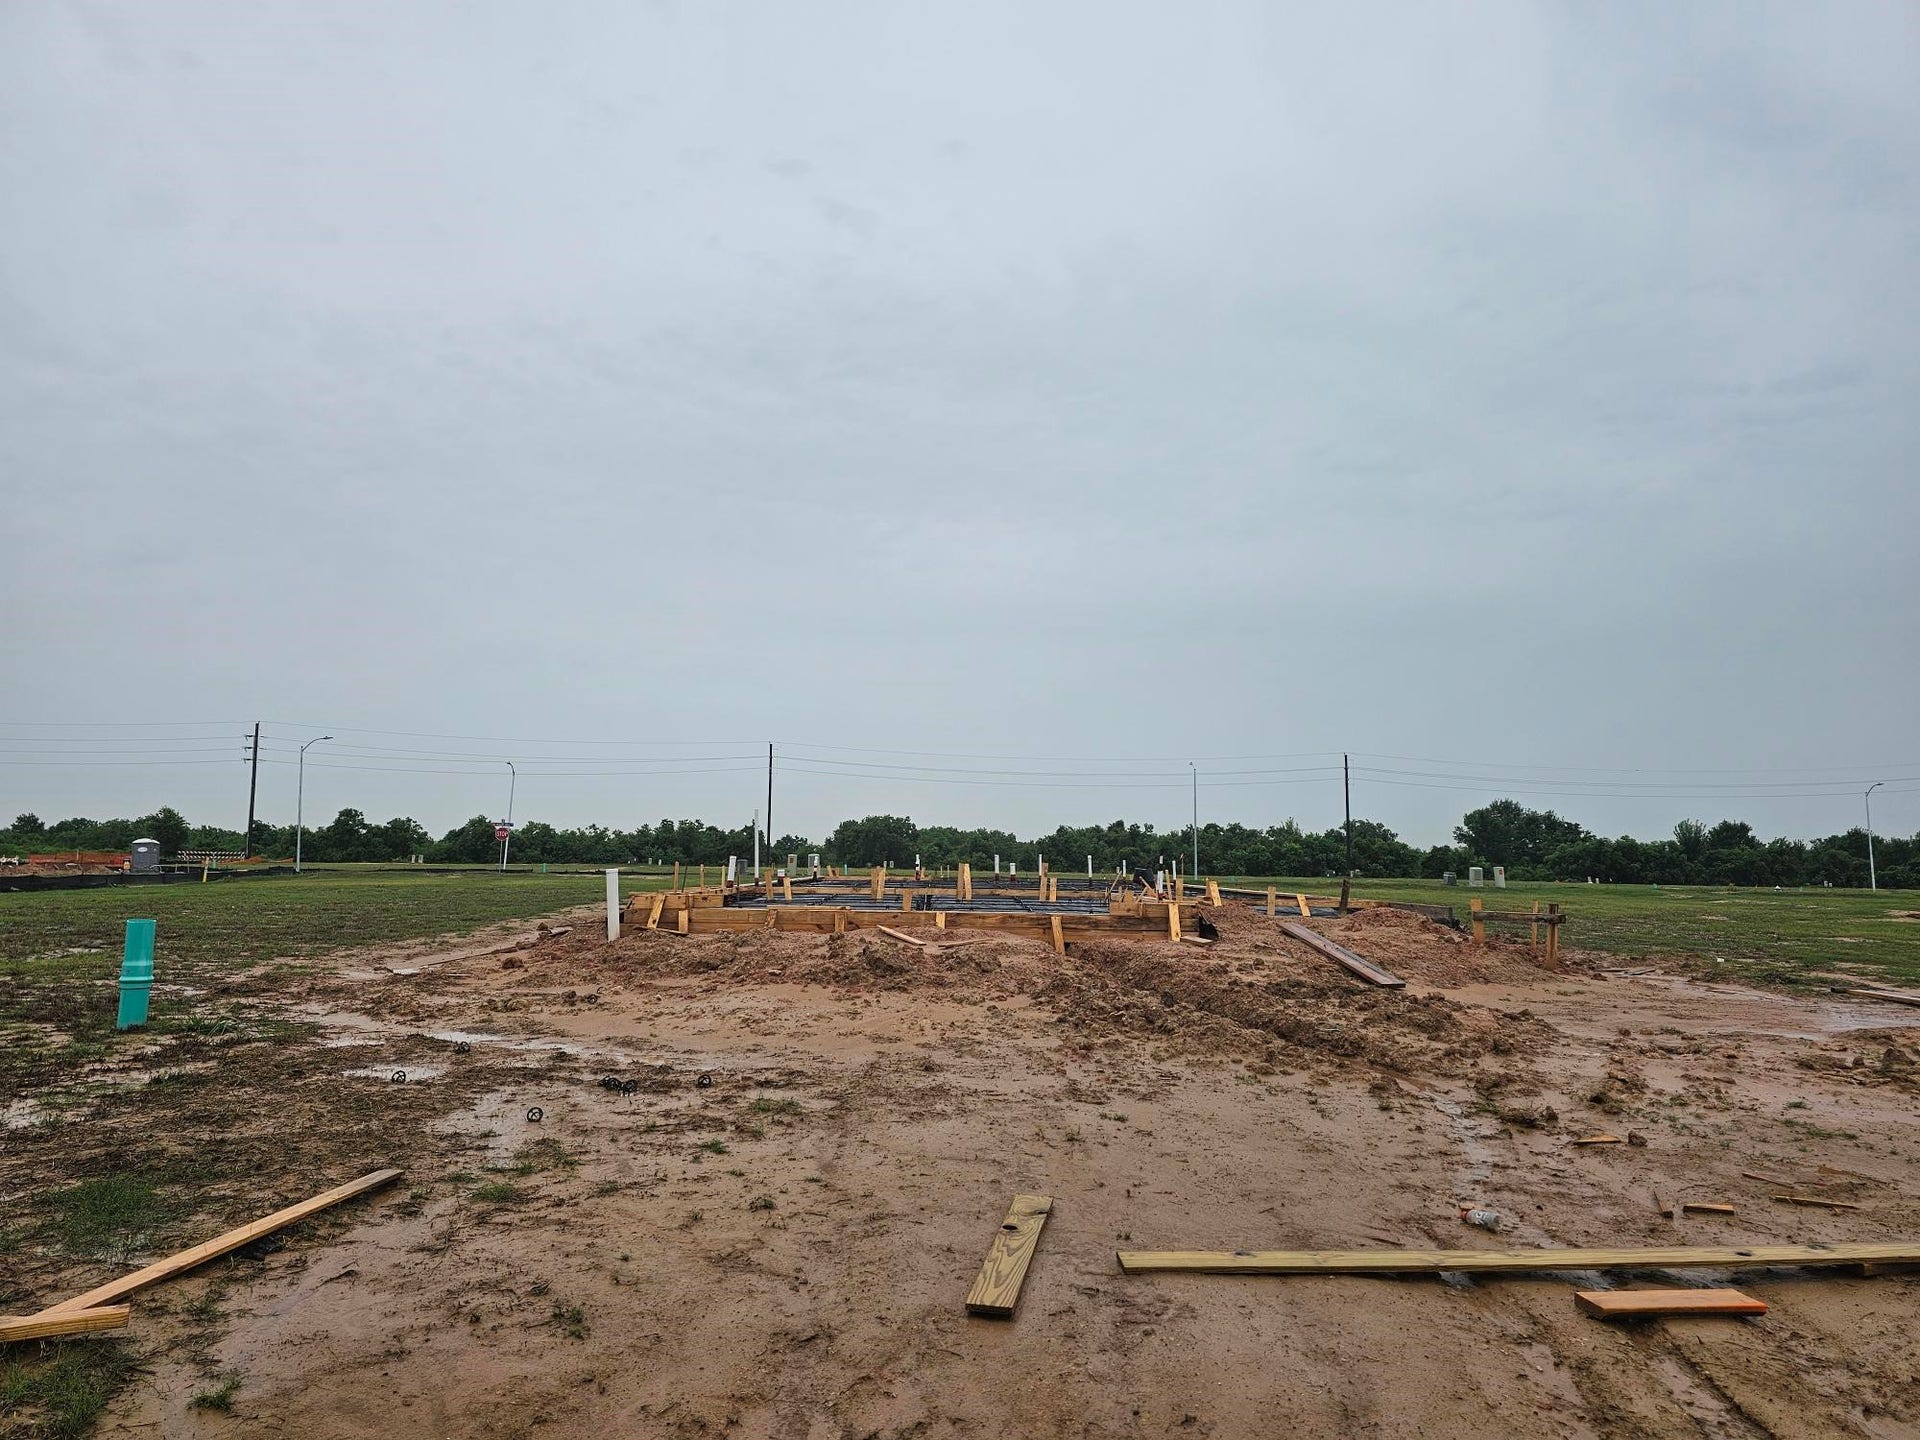
| Property Condition: | UnderConstruction |
| Public Survey Section: | 01 |
| Road Surface Type: | Concrete |
| Roof: | Composition |
| Rooms Total: | 8 |
| Sewer: | PublicSewer |
| Status: | Active |
| State Or Province: | TX |
| Stories: | 2 |
| Street Number Numeric: | 311 |
| Universal Property: | US-48473-N-NA-R-N |
| Water Source: | Public |
| Window Features: | Low Emissivity Windows |
| Year Built Source: | Builder |
| Listing Key: | 1192457059 |
| Current Price: | $389,990.00 |
| Green Building Verification Type: | EnvironmentsForLiving, HersIndexScore |
| Country Subdivision: | 48473 |
| Record Signature: | -862,608,544 |
| Universal Parcel Id: | urn:reso:upi:2.0:US:48473:NA |
Listing Courtesy of: Ashton Woods
Listing Agent: Jared S Turner
832-803-0321
Mortgage Calculator
The data on this website relating to real estate for sale comes in part from the IDX Program of the Houston Association of REALTORS®.
All information is believed accurate but not guaranteed. The properties displayed may not be all of the properties available through the IDX Program. Any use of this site other than by potential buyers or sellers is strictly prohibited.
© 2026 Houston Association of REALTORS®.
Houston Association of REALTORS® data last updated on October 08, 2026 06:11 PM - ET.
Property Last Updated: October 08, 2026 06:11 PM - ET
