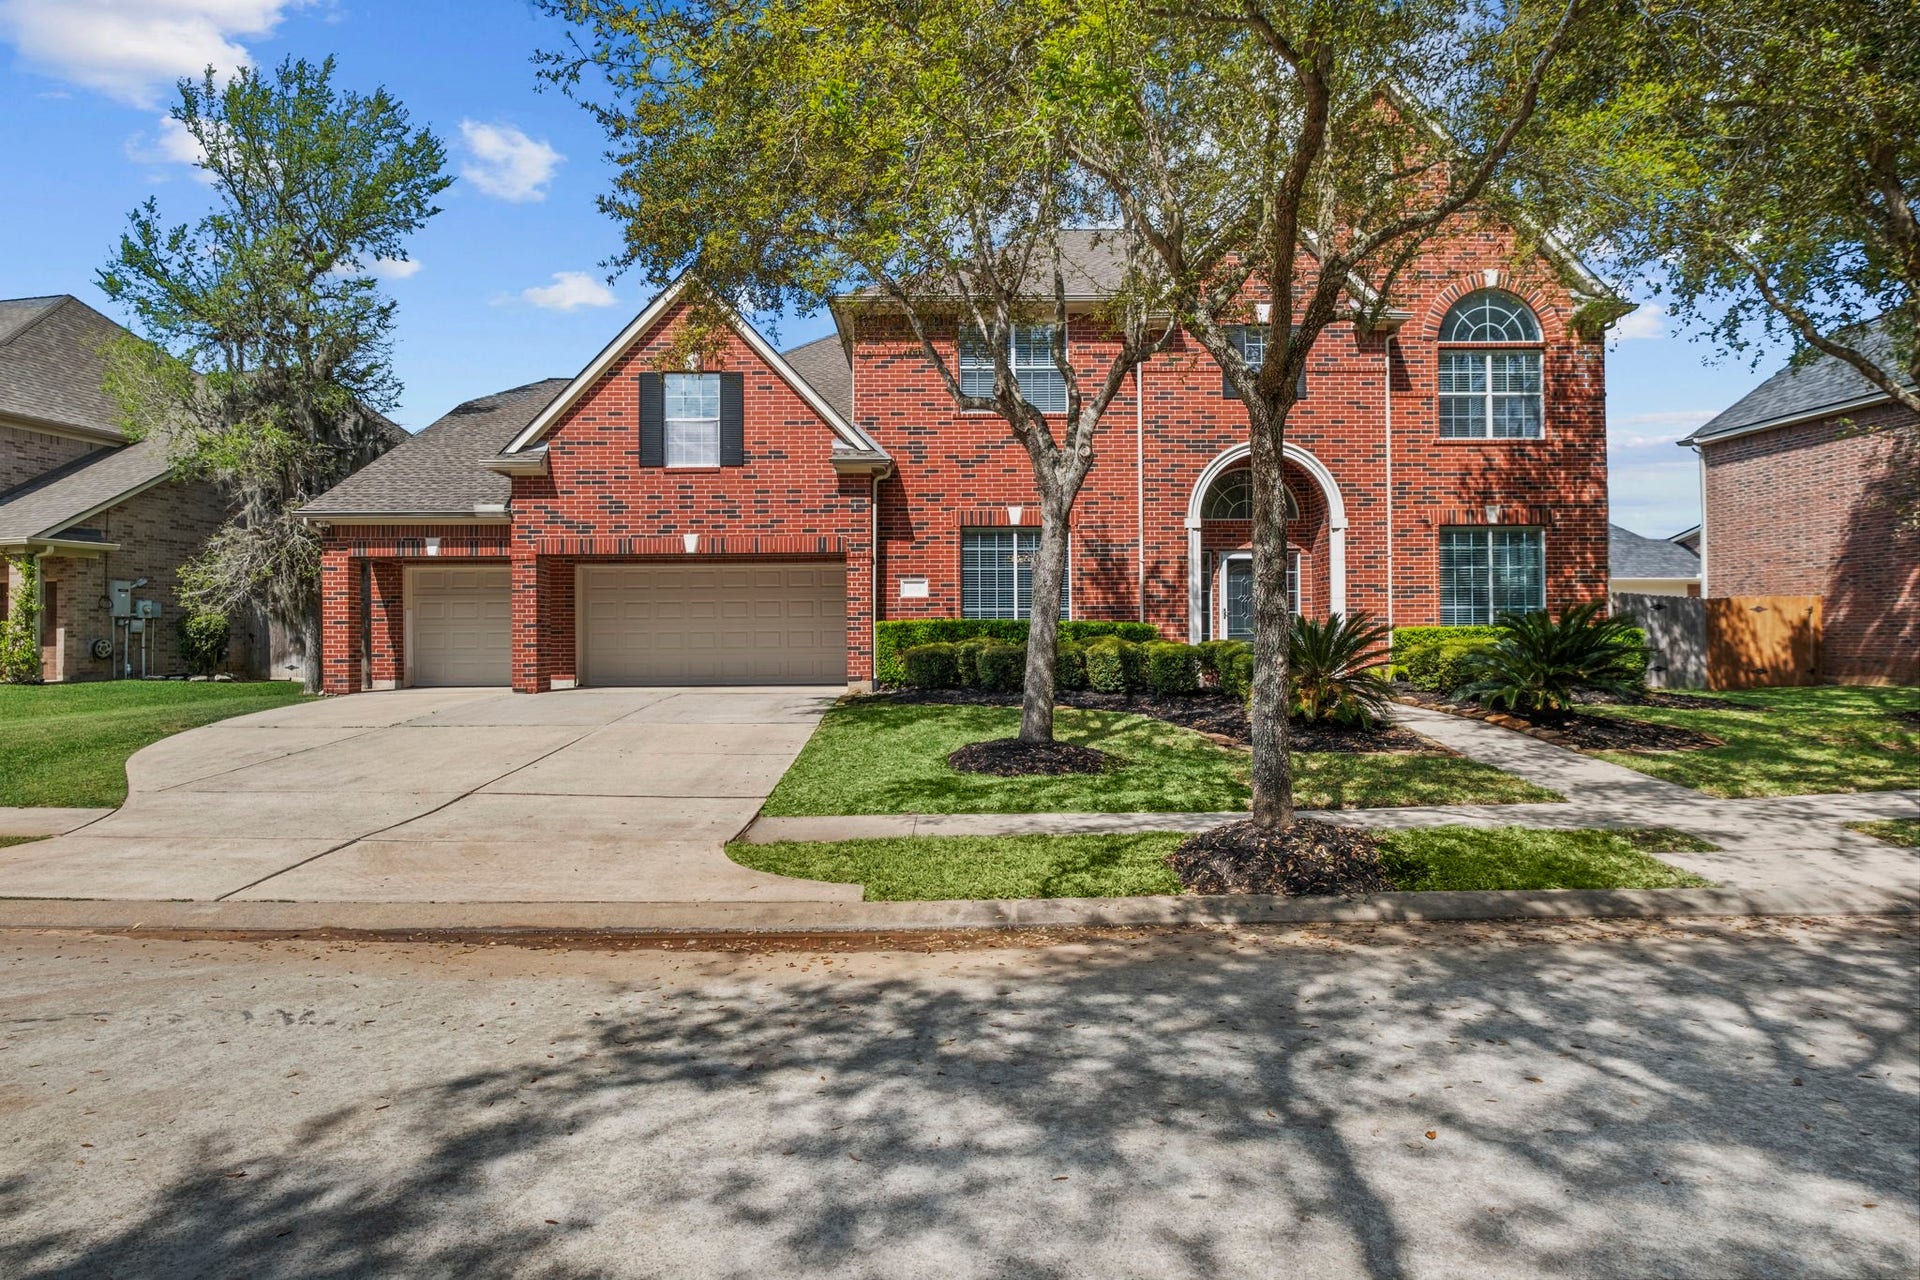
3103 Cape Blanco
Missouri City, TX 77459
$717,001 - $827,000
Discover luxury living in this sprawling 5,372 SQFT updated masterpiece in Sienna. Featuring 5 bedrooms (2 beds down) and 4.5 baths, this home makes a grand statement with a soaring two-story foyer and a dramatic curved wrought-iron staircase. The open-concept interior boasts wide-plank flooring and a gourmet chef’s kitchen equipped with professional-grade stainless appliances, sleek white cabinetry, and premium stone counters. Retreat to the primary suite’s spa-like bath, featuring an oversized walk-in shower and soaking tub. Designed for elite entertaining, the backyard is a true private oasis, showcasing a sparkling pool and integrated spa, a massive cedar-post pergola with string lighting, and a full outdoor kitchen. With a formal office, tray-ceiling dining room, and 3-car garage, every detail has been refined. From the striking brick elevation to the designer finishes throughout, this move-in-ready home offers the perfect blend of sophisticated style and resort-quality amenities.
| Listing Id: | 7843759 |
|---|---|
| List Price: | $740,000 |
| Close Price: | $730,000 |
| Close Date: | 2026-10-20 |
| Property Type: | Residential |
| Property Sub Type: | Detached |
| Status: | Closed |
| Bedrooms Total: | 5 |
| Bathrooms Full: | 4 |
| Bathrooms Half: | 1 |
| Living Area: | 5,372 |
| Association Fee: | $1,580 |
| Tax Annual Amount: | $17,364 |
| Lot Size Acres: | 0.2932 |
| Architectural Style: | Traditional |
| Waterfront?: | No |
| City: | Missouri City |
| County Or Parish: | Fort Bend |
| Subdivision: | Sienna Village Of Waters Lake Sec 25-A |
| Postal Code: | 77459 |
| Year Built: | 2006 |
| Appliances: | Dishwasher, Electric Oven, Gas Cooktop, Disposal, Microwave, and Oven |
| Association Amenities: | BasketballCourt, Clubhouse, SportCourt, DogPark, FitnessCenter, GolfCourse, MeetingBanquetPartyRoom, PartyRoom, PicnicArea, Playground, Pickleball, Park, Pool, TennisCourts, Trails |
| Association Fee: | $1,580 |
| Association Fee Frequency: | Annually |
| Association Fee Includes: | Clubhouse, Common Areas, Other, and Recreation Facilities |
| Room Type: | BreakfastRoomNook, DiningRoom, FamilyRoom, GameRoom, LivingRoom, MediaRoom, Office, UtilityRoom, HalfBath |
| Association Name: | SPRAI |
| Association Phone: | 281-778-0778 |
| Association?: | Yes |
| Attached Garage?: | Yes |
| Basement Yn: | No |
| Bathrooms Total Integer: | 5 |
| Bedrooms Possible: | 5 |
| Builder Name: | Newmark |
| Building Area Total: | 5,372.0 |
| Buyer Team Key Numeric: | 14,830 |
| Community Features: | CommunityPool, MasterPlannedCommunity, Curbs, Golf, Gutters |
| Construction Materials: | Brick |
| Cooling: | Central Air and Electric |
| Cooling?: | Yes |
| Directions: | Hwy 6 S, Right on Sienna Parkway, Right on Scanlan Trace, Right on Camp Sienna, Left on Grey Hawk, Left on Camp Henry which turns into Cape Blanco, Home will be on the Right. |
| Disclosures: | MunicipalUtilityDistrictDisclosure |
| Elementary School: | SCANLAN OAKS ELEMENTARY SCHOOL |
| Elementary School District: | 19 - Fort Bend |
| Exterior Features: | CoveredPatio, Fence, HotTubSpa, IrrigationSprinklers, OutdoorKitchen, Patio, PrivateYard, StormSecurityShutters, TennisCourts |
| Fencing: | BackYard |
| Fireplace Features: | GasLog |
| Fireplaces Total: | 1 |
| Fireplace?: | Yes |
| Flooring: | Carpet, Plank, Tile, Vinyl |
| Foundation Details: | Slab |
| Garage Spaces: | 3.0 |
| Garage?: | Yes |
| Green Energy Efficient: | Thermostat |
| Heating: | Central, Gas |
| Heating?: | Yes |
| High School: | RIDGE POINT HIGH SCHOOL |
| High School District: | 19 - Fort Bend |
| Interior Features: | BreakfastBar, CrownMolding, DoubleVanity, EnSuiteBathroom, FullBathOnMainLevel, GraniteCounters, HighCeilings, JettedTub, KitchenIsland, KitchenFamilyRoomCombo, BathInPrimaryBedroom, MainLevelPrimary, MultipleStaircases, PotsAndPanDrawers, Pantry, SeparateShower, TwoBedroomsDown, TubShower, WalkInClosets, WiredForSound, WindowTreatments |
| Internet Automated Valuation Display?: | Yes |
| Internet Consumer Comment?: | Yes |
| Laundry Features: | WasherHookup, ElectricDryerHookup, GasDryerHookup |
| Levels: | Two |
| Listing Agreement: | ExclusiveRightToLease |
| Listing Terms: | Cash, Conventional |
| Living Area Source: | Appraiser |
| Lot Features: | NearGolfCourse, Subdivision, PondOnLot |
| Lot Size Area: | 12,772.0 |
| Lot Size Source: | Appraiser |
| Lot Size Units: | SquareFeet |
| Middle Or Junior School: | THORNTON MIDDLE SCHOOL (FORT BEND) |
| Middle Or Junior School District: | 19 - Fort Bend |
| MLS Area Major: | 38 |
| MLS Area Minor: | Sienna Area |
| Original List Price: | $750,000 |
| Ownership: | Full Ownership |
| Parcel Number: | 8135-25-002-0020-907 |
| Parking Features: | Attached, Garage, GarageDoorOpener |
| Parking Total: | 3 |
| Patio And Porch Features: | Covered, Deck, Patio |
| Pending Timestamp: | 2026-09-07 |
| Pool Features: | Gunite, InGround, Association |
| Pool Private?: | Yes |
| Postal City: | Missouri City |
| Postal Code Plus4: | 3477 |
| Public Survey Section: | 25-A |
| Road Surface Type: | Concrete |
| Roof: | Composition |
| Rooms Total: | 13 |
| Security Features: | Prewired, SmokeDetectors |
| Sewer: | PublicSewer |
| Spa Features: | HotTub |
| Spa?: | Yes |
| Status: | Closed |
| State Or Province: | TX |
| Stories: | 2 |
| Street Number Numeric: | 3,103 |
| Tax Year: | 2025 |
| Universal Property: | US-48157-N-8135250020020907-R-N |
| Water Source: | Public |
| Window Features: | Window Coverings |
| Year Built Source: | PublicRecords |
| Listing Key: | 1180207631 |
| Current Price: | $730,000.00 |
| Country Subdivision: | 48157 |
| Record Signature: | 1,035,009,038 |
| Universal Parcel Id: | urn:reso:upi:2.0:US:48157:8135-25-002-0020-907 |
Listing Courtesy of: Real Broker, LLC
Listing Agent: Jamie Philips
832-606-0310
Mortgage Calculator
The data on this website relating to real estate for sale comes in part from the IDX Program of the Houston Association of REALTORS®.
All information is believed accurate but not guaranteed. The properties displayed may not be all of the properties available through the IDX Program. Any use of this site other than by potential buyers or sellers is strictly prohibited.
© 2026 Houston Association of REALTORS®.
Houston Association of REALTORS® data last updated on October 23, 2026 03:43 AM - ET.
Property Last Updated: October 23, 2026 03:43 AM - ET
