
310 Harrison Hope Drive
Crosby, TX 77532
$293,900
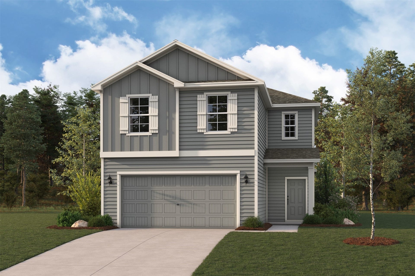
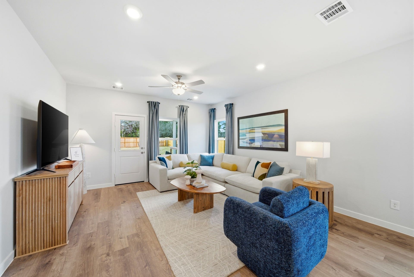
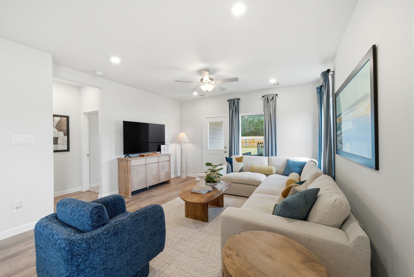
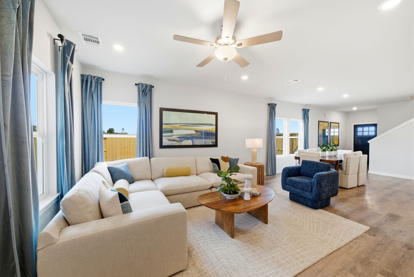
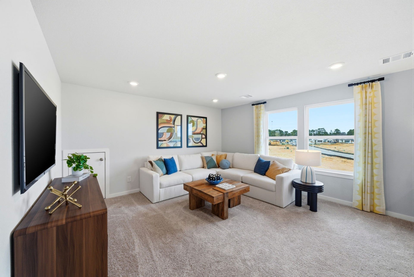
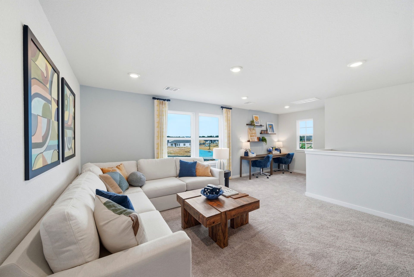
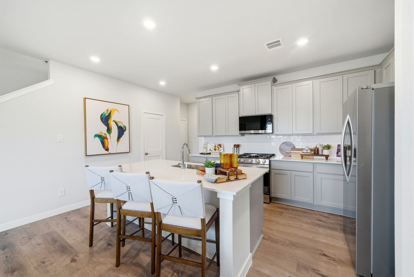
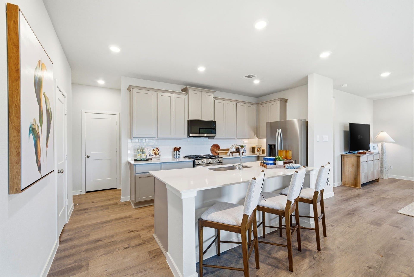
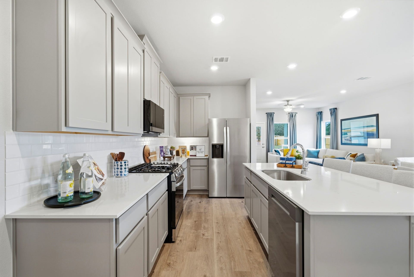
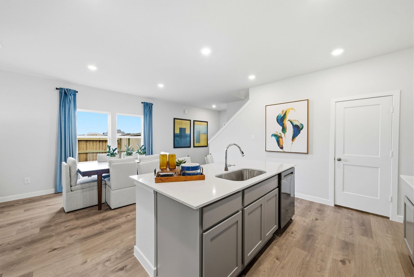
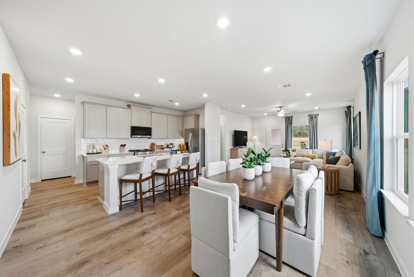
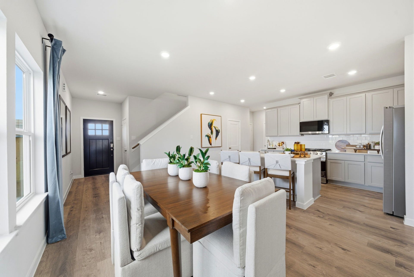
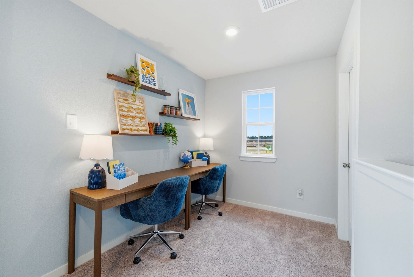
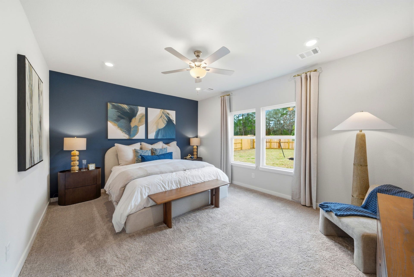
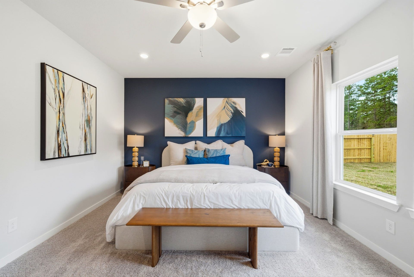
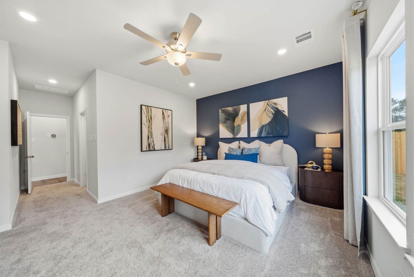
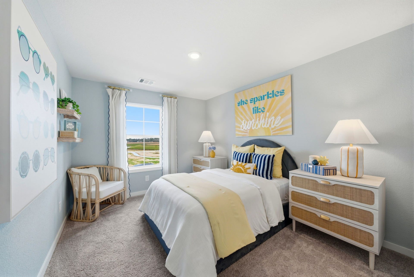
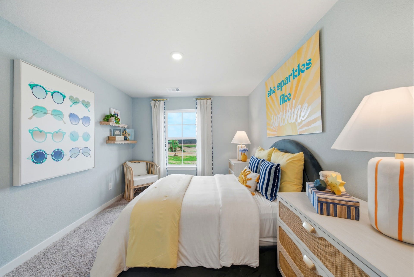
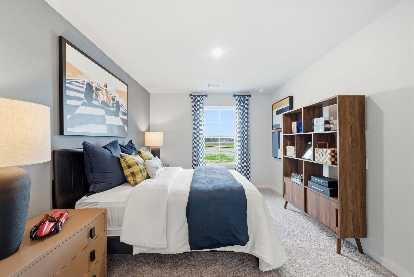
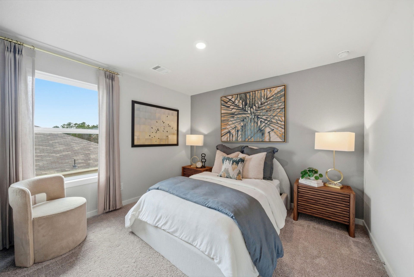
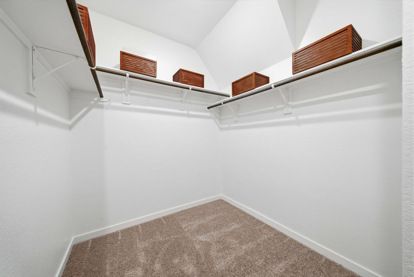
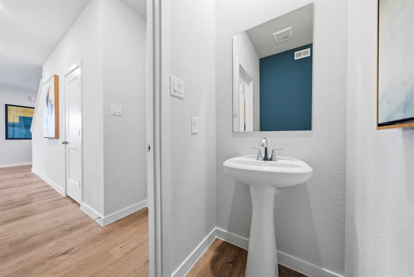
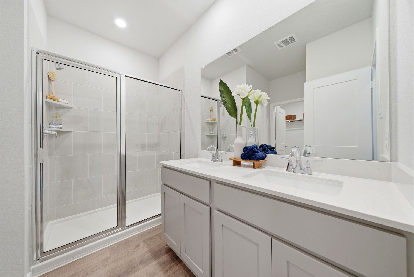
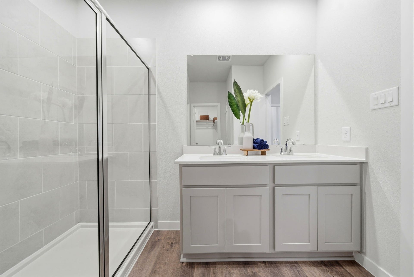
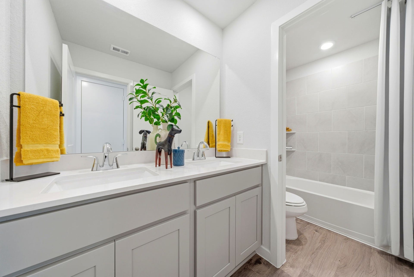
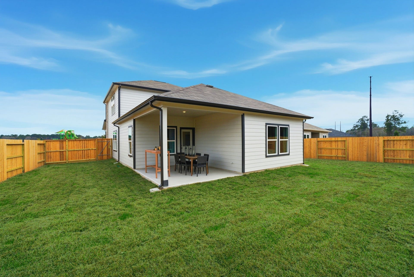
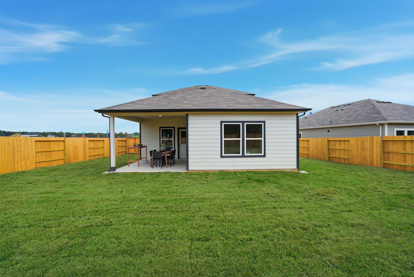
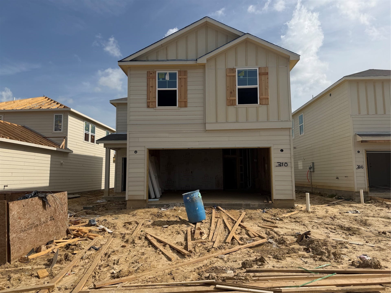
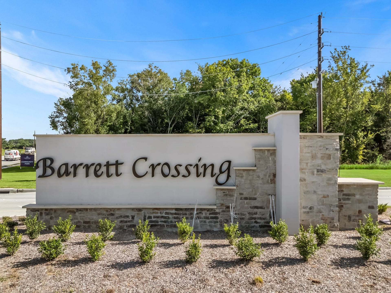
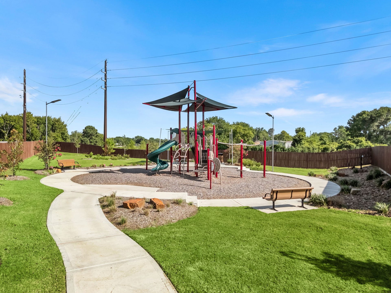
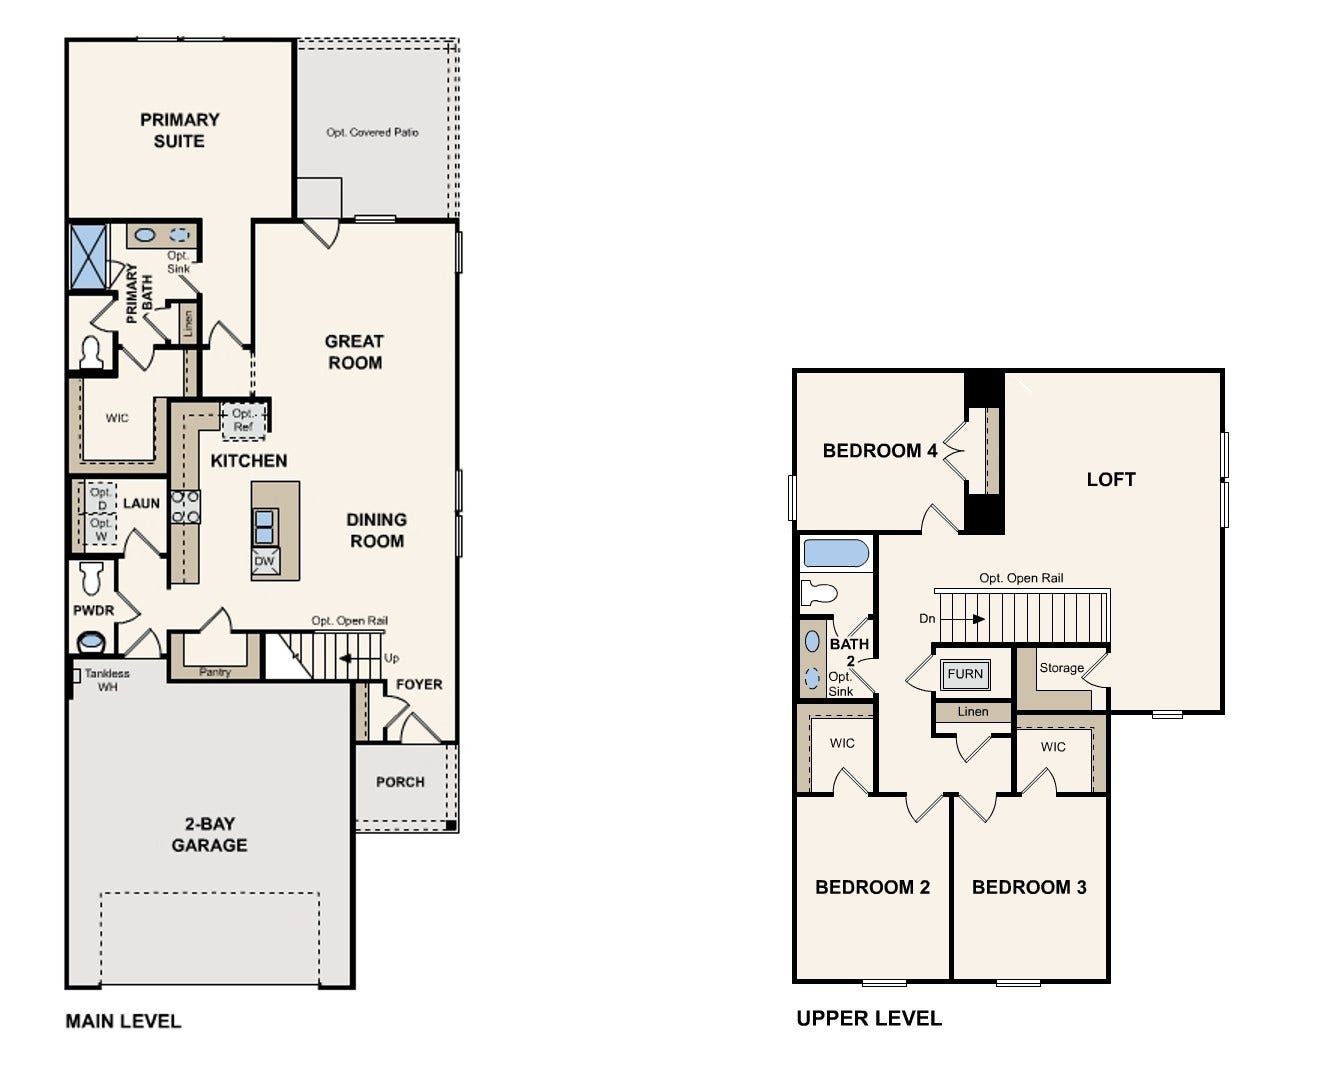
The desirable Silverbell floor plan offers an expansive main-floor layout, centered around an airy great room. A dining area and a well-equipped kitchen with a center island are steps away and make for the perfect place to entertain. The floor also features a luxurious primary suite, complete with walk-in shower, dual vanities, and a spacious walk-in closet. The upper floor features three bedrooms and a roomy loft. The Silverbell floor plan is designed for anyone looking to grow. Schedule your tour of this exceptional layout today and discover everything the Barrett Crossing community has to offer!
Home complete 9/30/26
| Listing Id: | 98727508 |
|---|---|
| List Price: | $293,900 |
| Property Type: | Residential |
| Property Sub Type: | Detached |
| Status: | Active |
| Bedrooms Total: | 4 |
| Bathrooms Full: | 2 |
| Bathrooms Half: | 1 |
| Living Area: | 2,260 |
| Association Fee: | $575 |
| Architectural Style: | Traditional |
| Waterfront?: | No |
| City: | Crosby |
| County Or Parish: | Harris |
| Subdivision: | Barrett Crossing |
| Postal Code: | 77532 |
| Year Built: | 2026 |
| Appliances: | Dishwasher, Gas Oven, Gas Range, Microwave, and Tankless Water Heater |
| Association Fee: | $575 |
| Association Fee Frequency: | Annually |
| Association Fee Includes: | Other |
| Room Type: | FamilyRoom, HalfBath |
| Association Name: | Community Solutions |
| Association Phone: | 713-429-5440 |
| Association?: | Yes |
| Attached Garage?: | Yes |
| Basement Yn: | No |
| Bathrooms Total Integer: | 3 |
| Builder Name: | Century Communities |
| Building Area Total: | 2,260.0 |
| Construction Materials: | CementSiding |
| Cooling: | Central Air and Electric |
| Cooling?: | Yes |
| Directions: | Driving Directions To Model Home From Downtown Houston - Take I-45 North to I-10 East toward Beaumont. Exit US-90 East. Exit FM 1942. Right on FM 1942. Staight on Crosby Lynchburg Rd. Community Entrance on Left. |
| Disclosures: | Other |
| Elementary School: | DREW ELEMENTARY SCHOOL |
| Elementary School District: | 12 - Crosby |
| Foundation Details: | Slab |
| Garage Spaces: | 2.0 |
| Garage?: | Yes |
| Green Energy Efficient: | RadiantAtticBarrier, Hvac, Insulation, Thermostat, WaterHeater, Windows |
| Heating: | Central, Gas |
| Heating?: | Yes |
| High School: | CROSBY HIGH SCHOOL |
| High School District: | 12 - Crosby |
| Interior Features: | GraniteCounters, KitchenIsland, KitchenFamilyRoomCombo, BathInPrimaryBedroom, MainLevelPrimary, Pantry, ShowerOnly, TubShower, WalkInClosets, CeilingFans, ProgrammableThermostat |
| Internet Automated Valuation Display?: | Yes |
| Internet Consumer Comment?: | Yes |
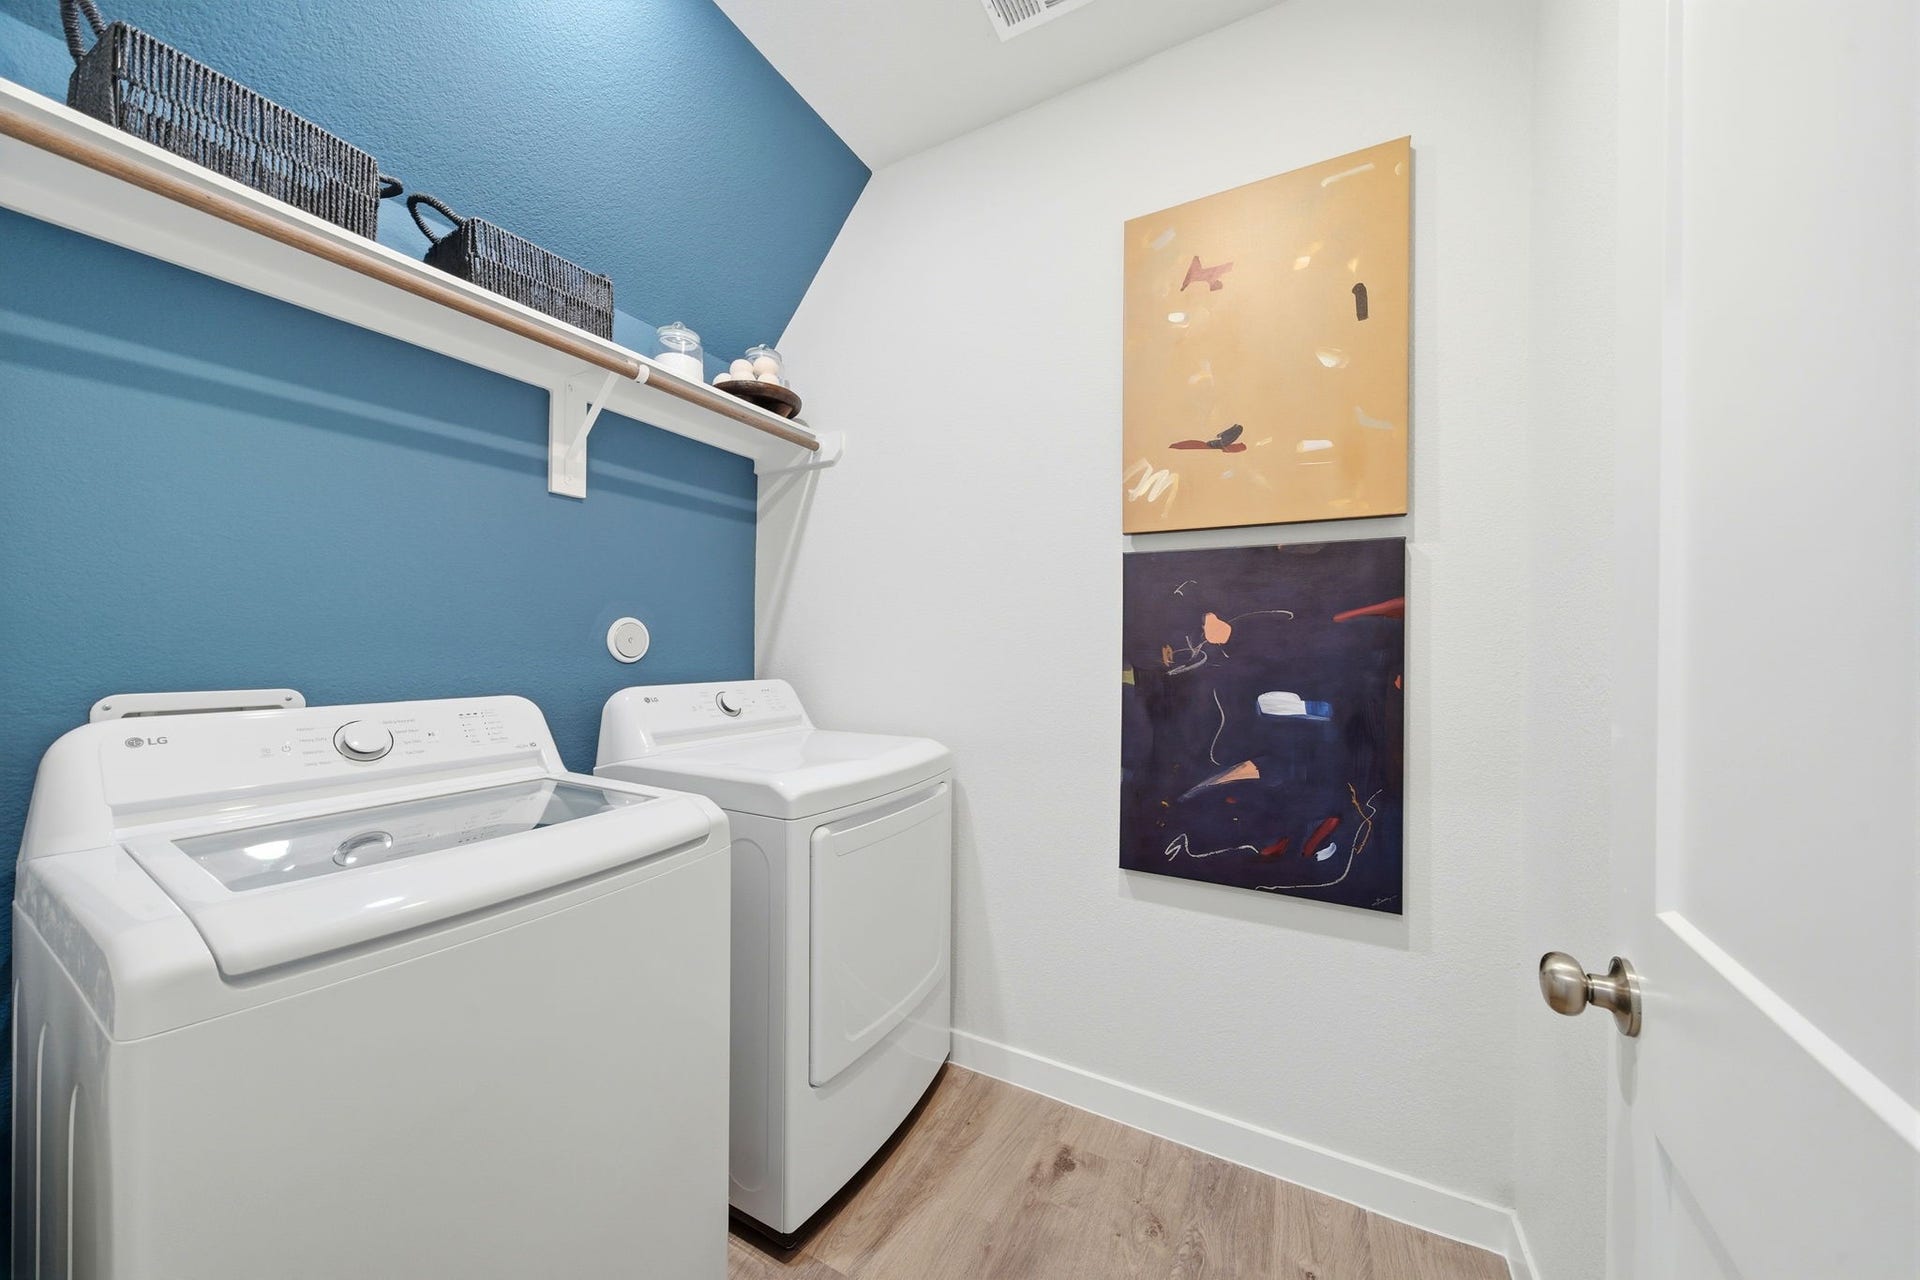
| Laundry Features: | WasherHookup, ElectricDryerHookup |
| Levels: | Two |
| Listing Agreement: | ExclusiveRightToLease |
| Listing Terms: | Cash, Conventional, FHA, UsdaLoan, VaLoan |
| Living Area Source: | Builder |
| Lot Features: | Subdivision |
| Lot Size Source: | Other |
| Lot Size Units: | SquareFeet |
| Middle Or Junior School: | CROSBY MIDDLE SCHOOL (CROSBY) |
| Middle Or Junior School District: | 12 - Crosby |
| MLS Area Major: | 2 |
| MLS Area Minor: | Crosby Area |
| New Construction?: | Yes |
| Original List Price: | $293,900 |
| Parcel Number: | 142-357-001-0006 |
| Parking Features: | Attached, Garage |
| Parking Total: | 2 |
| Postal City: | Crosby |
| Property Condition: | NewConstruction |
| Public Survey Section: | 1 |
| Roof: | Composition |
| Rooms Total: | 4 |
| Sewer: | PublicSewer |
| Status: | Active |
| State Or Province: | TX |
| Stories: | 2 |
| Street Number Numeric: | 310 |
| Universal Property: | US-48201-N-1423570010006-R-N |
| Water Source: | Public |
| Window Features: | Low Emissivity Windows |
| Year Built Source: | Builder |
| Listing Key: | 1192812369 |
| Current Price: | $293,900.00 |
| Country Subdivision: | 48201 |
| Record Signature: | 6,829,085 |
| Universal Parcel Id: | urn:reso:upi:2.0:US:48201:142-357-001-0006 |
Listing Courtesy of: Century Communities
Listing Agent: Jared S Turner
713-222-7000
Mortgage Calculator
The data on this website relating to real estate for sale comes in part from the IDX Program of the Houston Association of REALTORS®.
All information is believed accurate but not guaranteed. The properties displayed may not be all of the properties available through the IDX Program. Any use of this site other than by potential buyers or sellers is strictly prohibited.
© 2026 Houston Association of REALTORS®.
Houston Association of REALTORS® data last updated on October 13, 2026 04:04 AM - ET.
Property Last Updated: October 13, 2026 04:04 AM - ET
