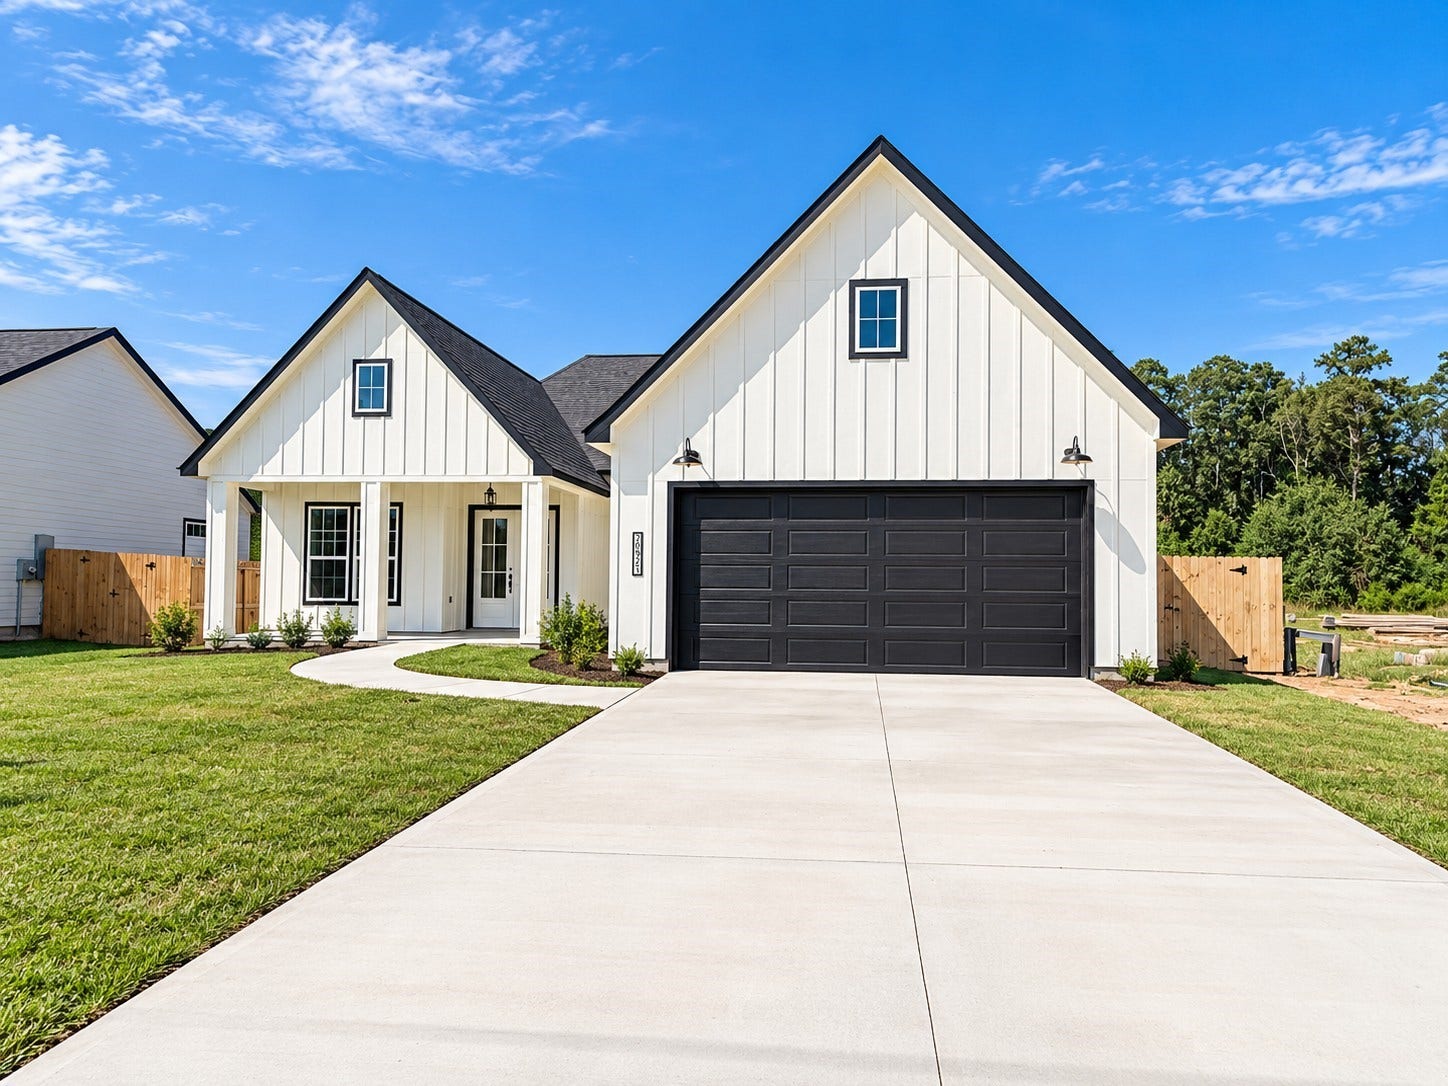
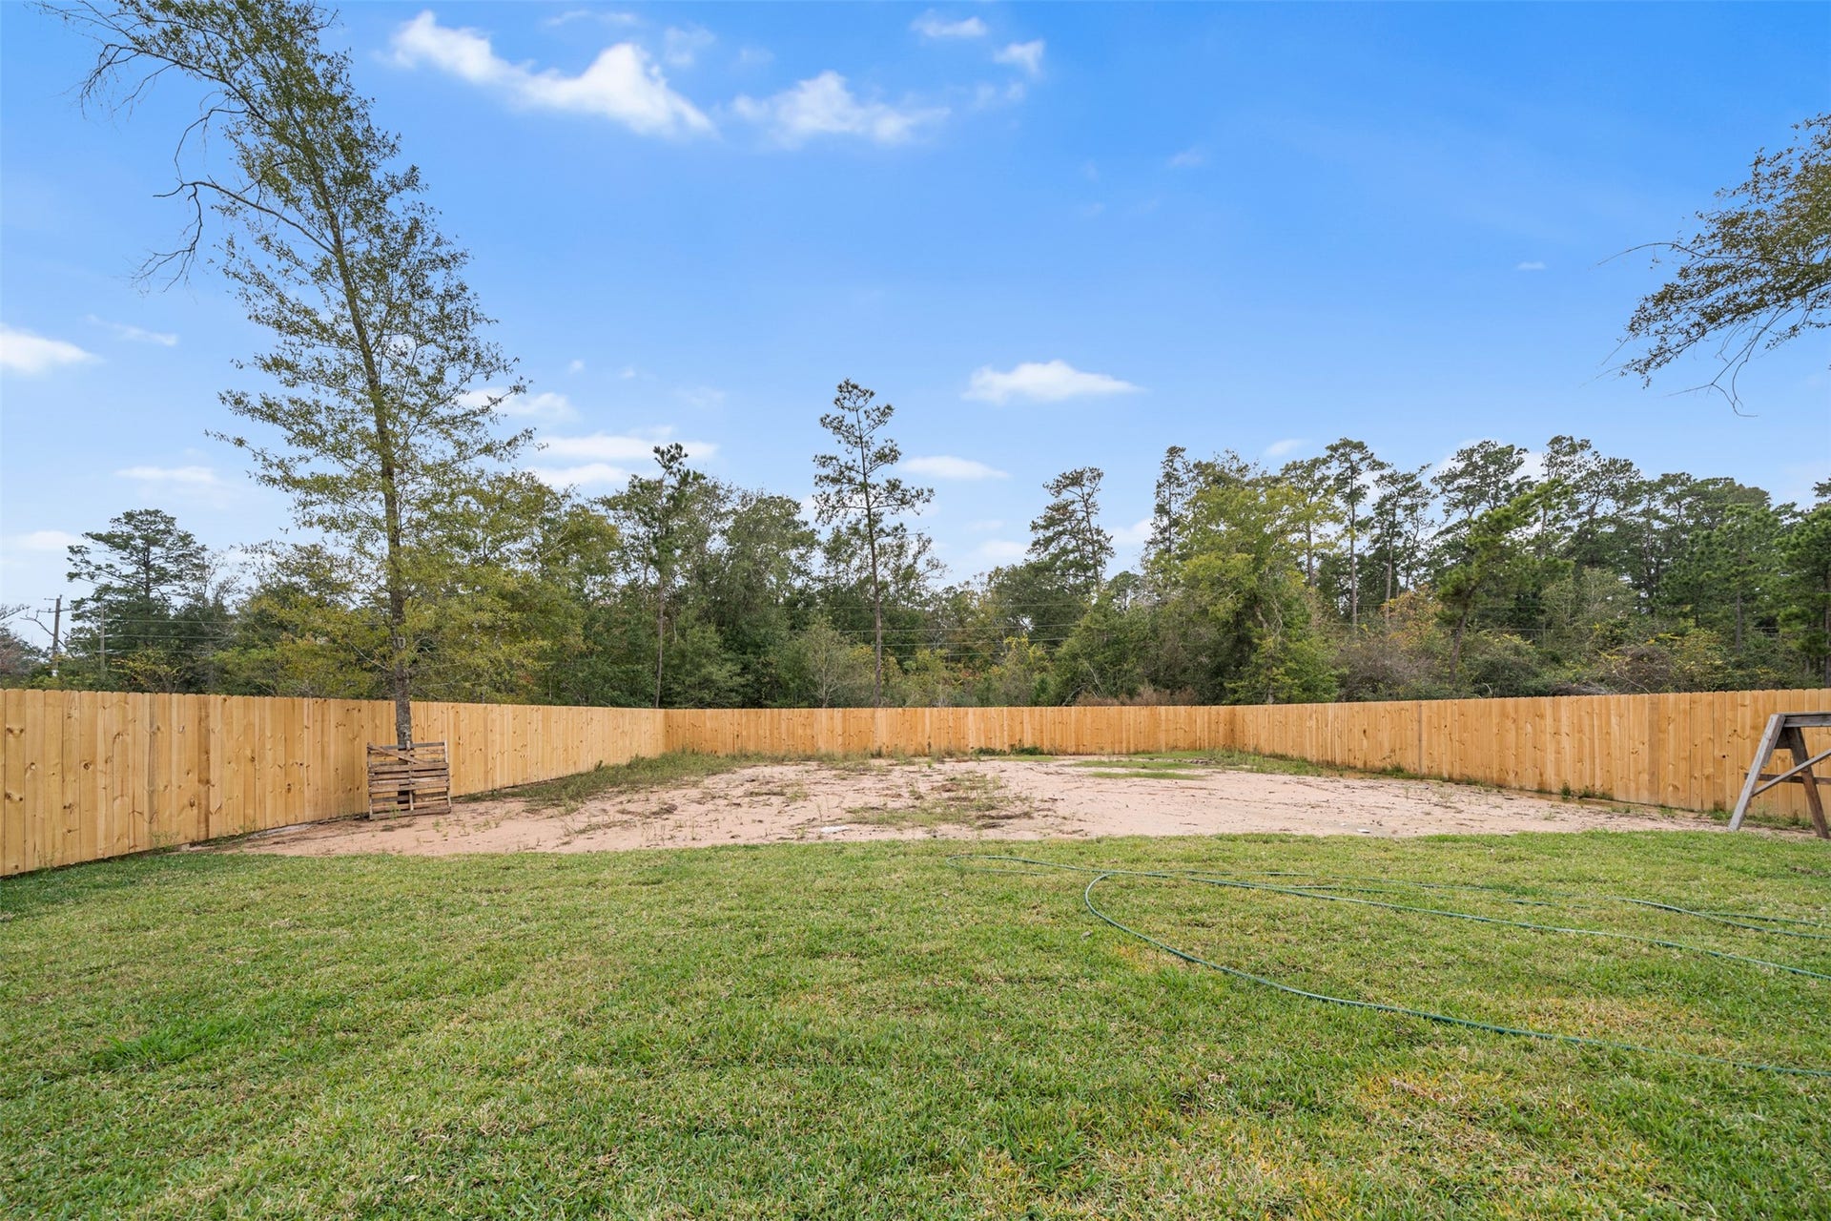
30915 Brown Pine Street
Huffman, TX 77336
$320,000
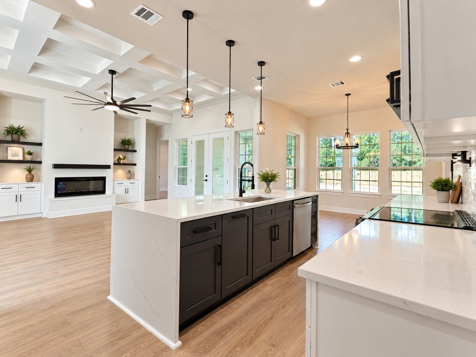
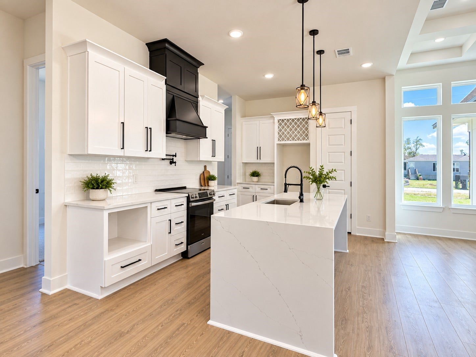
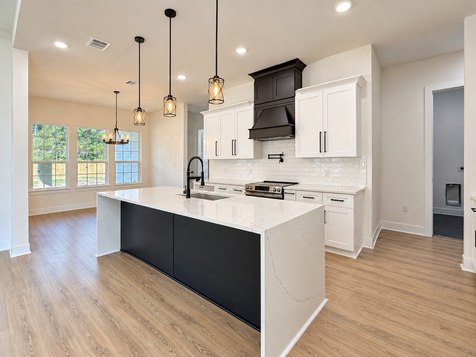
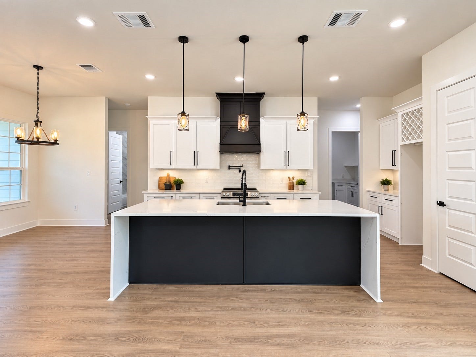
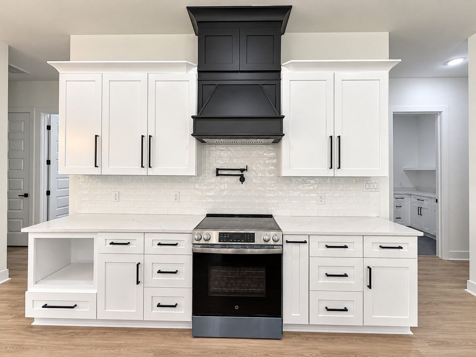
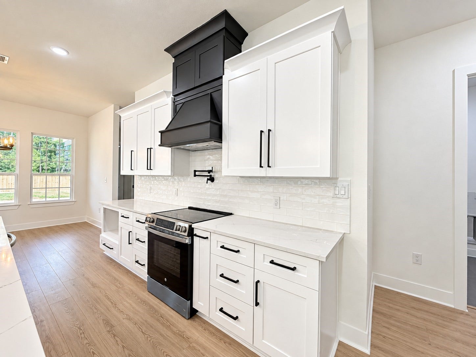
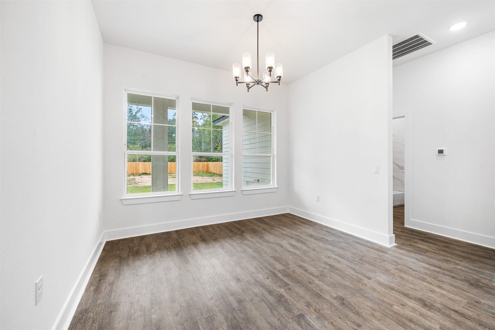
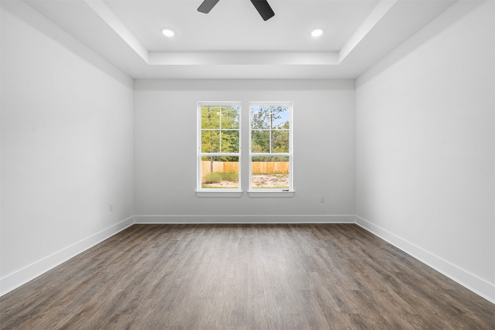
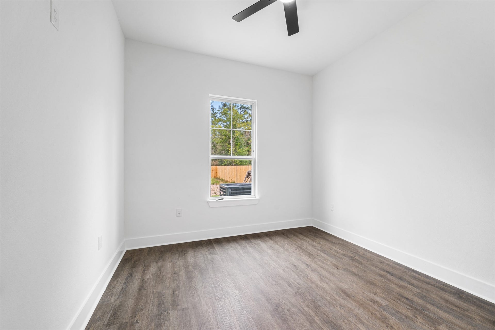
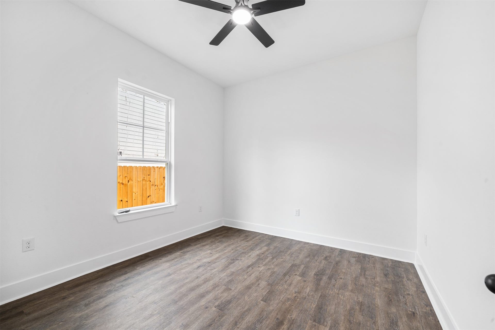
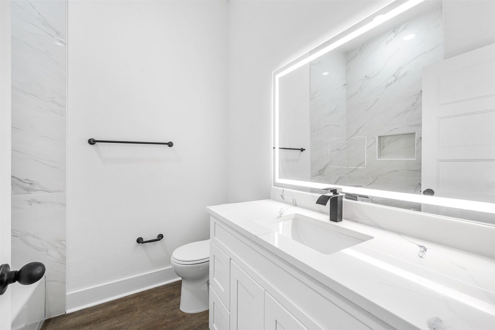
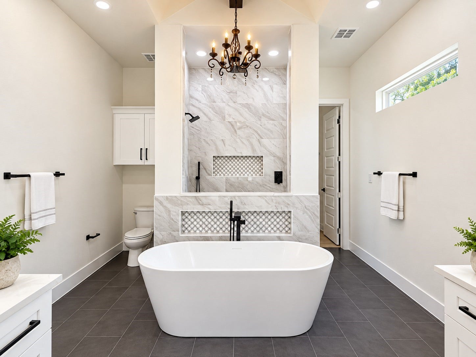
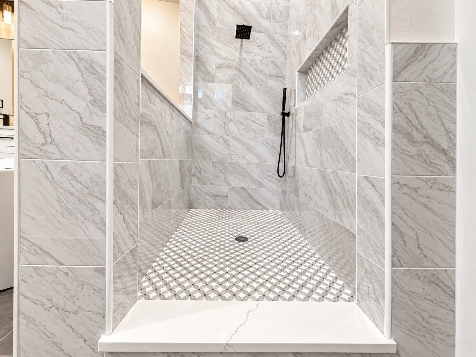
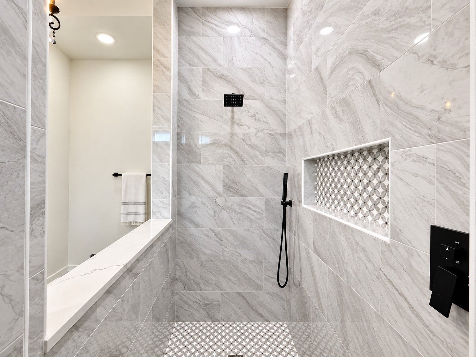
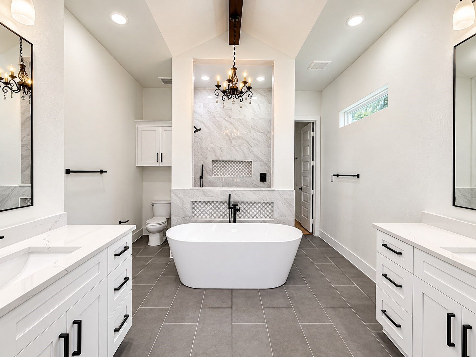
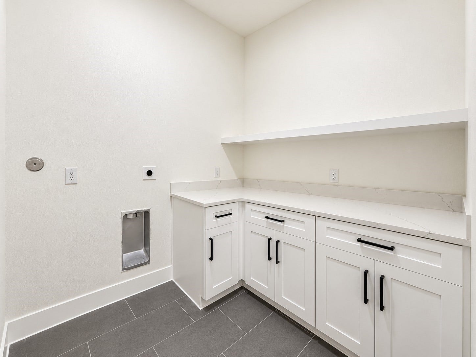
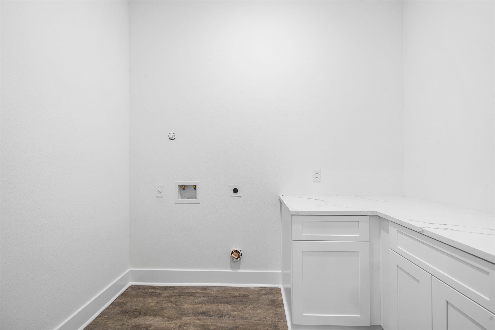
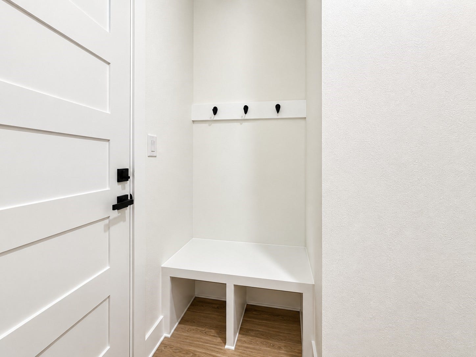
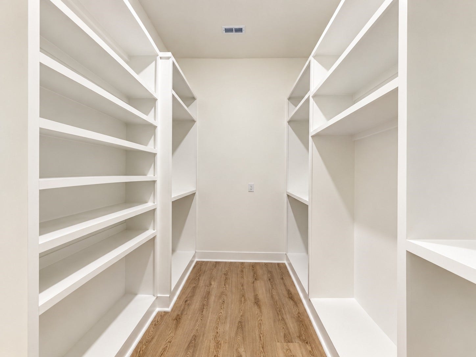
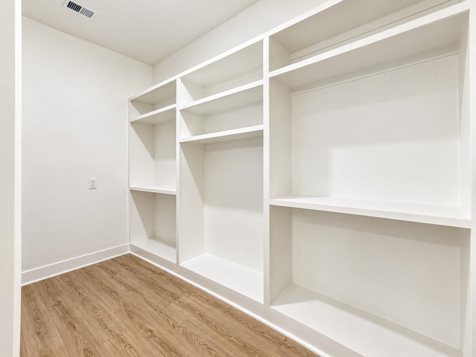
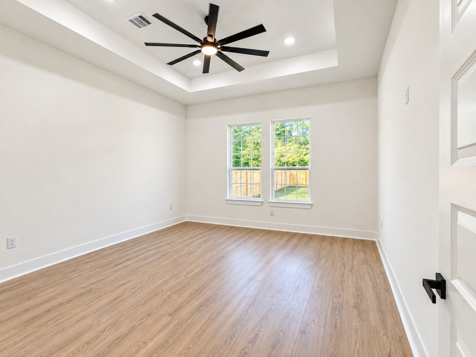
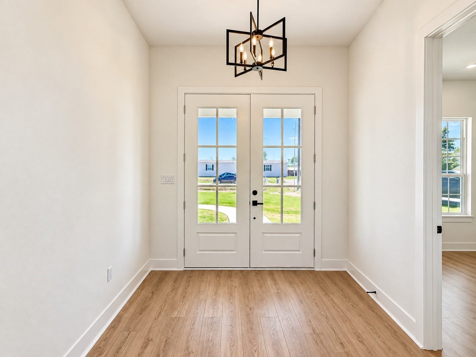
Not your typical builder-basic home. From the moment you walk in, this home feels intentionally designed—open, bright and filled with details that give it a custom-home feel. The layout creates an easy flow for everyday living while giving you the kind of kitchen and gathering space made for hosting family and friends. The primary retreat is a standout, with a spa-inspired bath and an impressive custom closet that delivers the storage buyers are always looking for. Thoughtful built-ins, a dedicated laundry space and abundant storage make the home as functional as it is beautiful. The modern black-and-white design carries throughout, so there’s little left to do but make it yours. If you’ve been searching for something newer that feels different from everything else you’ve toured, put this one on your must-see list.
| Listing Id: | 50124011 |
|---|---|
| List Price: | $320,000 |
| Property Type: | Residential |
| Property Sub Type: | Detached |
| Status: | Active |
| Bedrooms Total: | 3 |
| Bathrooms Full: | 2 |
| Living Area: | 2,026 |
| Tax Annual Amount: | $878 |
| Lot Size Acres: | 0.3214 |
| Architectural Style: | Traditional |
| Waterfront?: | No |
| City: | Huffman |
| County Or Parish: | Harris |
| Subdivision: | Los Pinos Sec 1 |
| Postal Code: | 77336 |
| Year Built: | 2027 |
| Appliances: | Dishwasher, Electric Oven, Electric Range, Disposal, and Microwave |
| Room Type: | Office |
| Attached Garage?: | Yes |
| Basement Yn: | No |
| Bathrooms Total Integer: | 2 |
| Bedrooms Possible: | 4 |
| Builder Name: | Alkiza LLC Residential Builders |
| Building Area Total: | 2,026.0 |
| Construction Materials: | CementSiding |
| Cooling: | Central Air and Electric |
| Cooling?: | Yes |
| Directions: | Grand Parkway exit 2100 |
| Disclosures: | None |
| Elementary School: | FALCON RIDGE ELEMENTARY SCHOOL |
| Elementary School District: | 28 - Huffman |
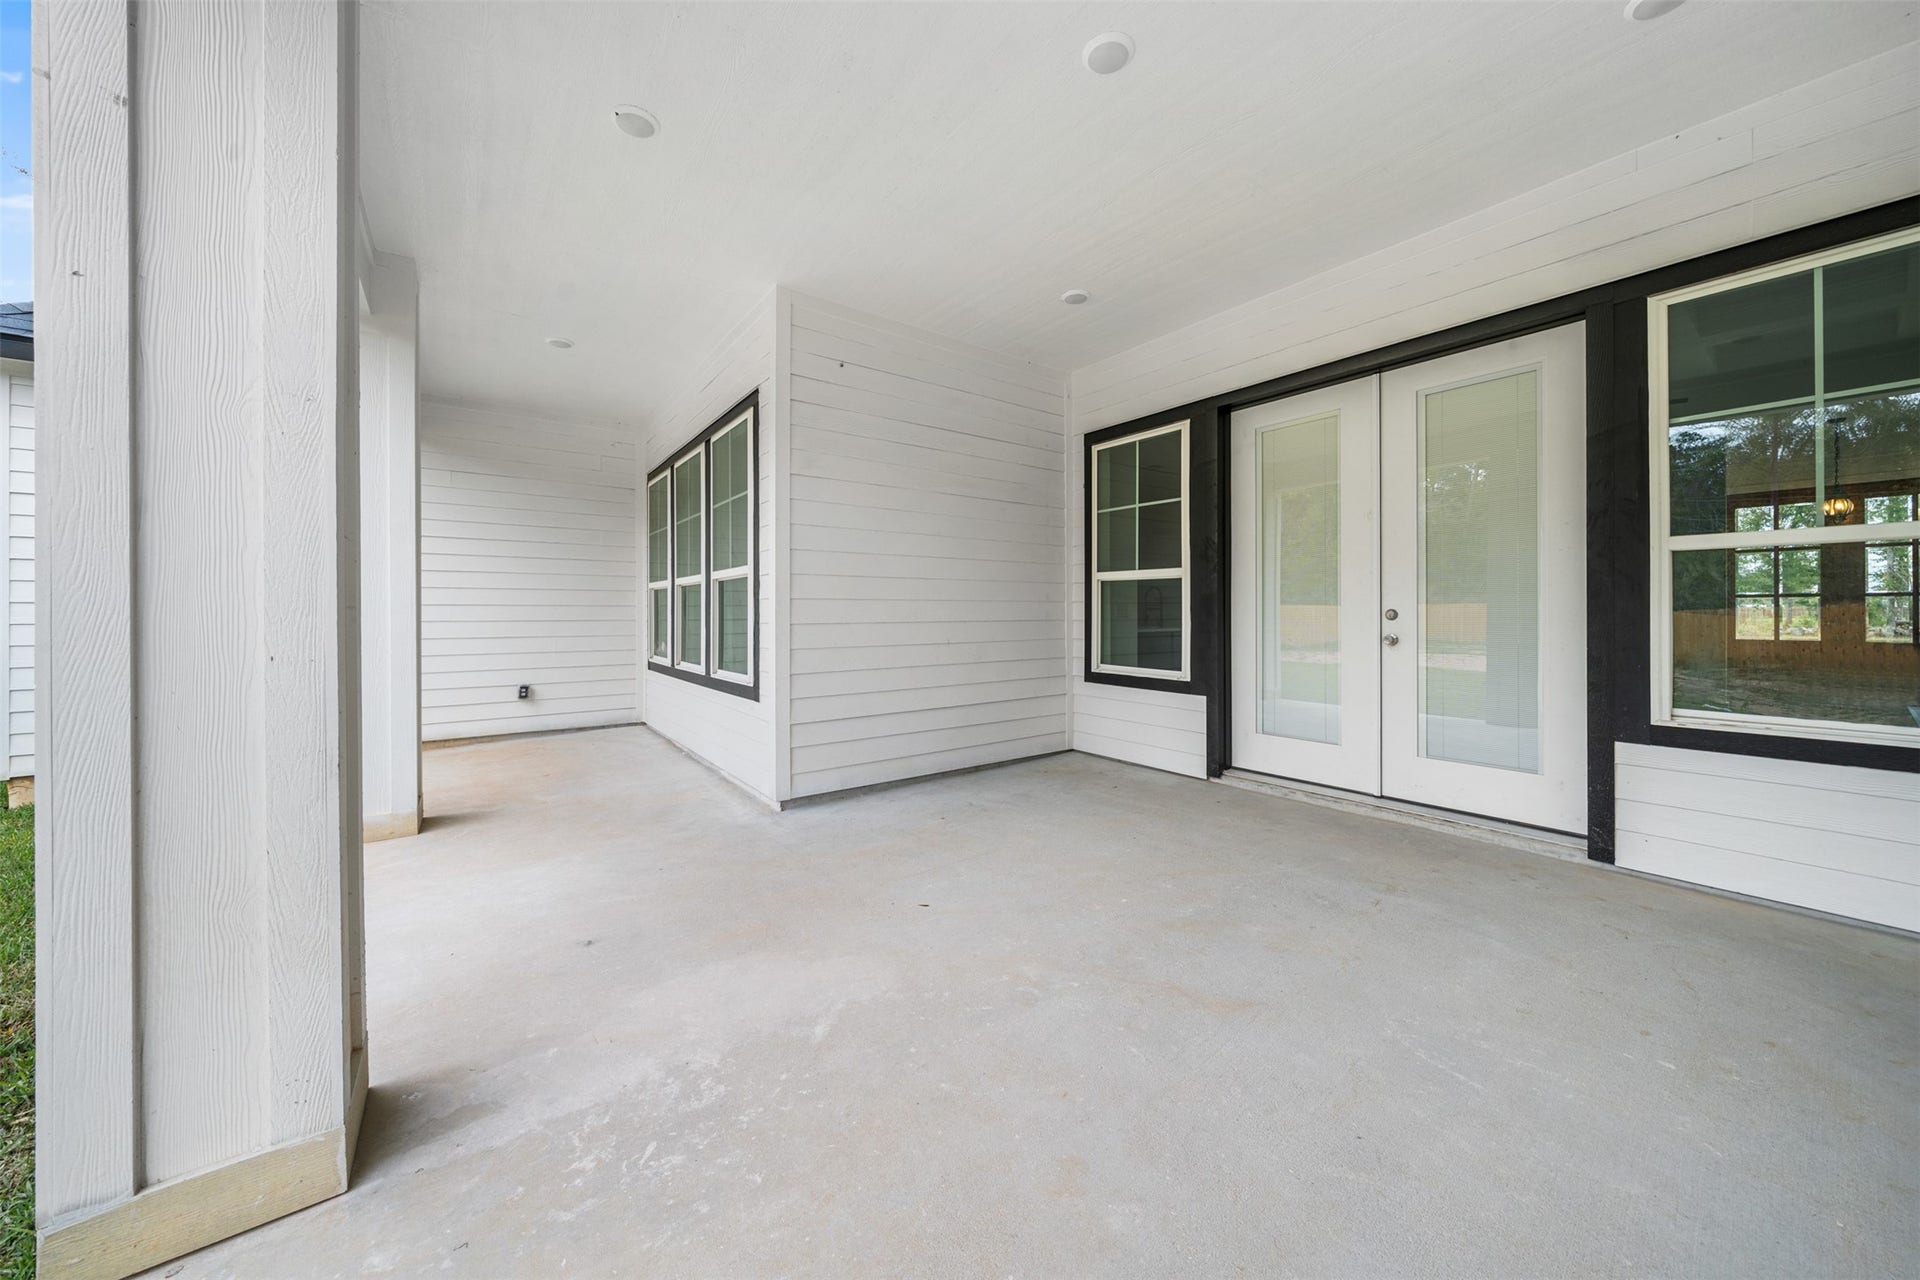
| Exterior Features: | CoveredPatio, Fence, Porch, Patio, PrivateYard |
| Fencing: | BackYard |
| Fireplace Features: | Decorative, Electric |
| Fireplaces Total: | 1 |
| Fireplace?: | Yes |
| Flooring: | Carpet, Tile |
| Foundation Details: | Slab |
| Garage Spaces: | 2.0 |
| Garage?: | Yes |
| Heating: | Central, Electric |
| Heating?: | Yes |
| High School: | HARGRAVE HIGH SCHOOL |
| High School District: | 28 - Huffman |
| Interior Features: | HighCeilings, KitchenIsland, KitchenFamilyRoomCombo, PotFiller, QuartzCounters, SplitBedrooms, WalkInClosets, CeilingFans |
| Internet Automated Valuation Display?: | Yes |
| Internet Consumer Comment?: | Yes |
| Laundry Features: | WasherHookup, ElectricDryerHookup |
| Levels: | One |
| Listing Agreement: | ExclusiveRightToLease |
| Listing Terms: | Cash, Conventional, FHA, VaLoan |
| Living Area Source: | Builder |
| Lot Features: | Subdivision |
| Lot Size Area: | 13,999.0 |
| Lot Size Source: | Appraiser |
| Lot Size Units: | SquareFeet |
| Middle Or Junior School: | HUFFMAN MIDDLE SCHOOL |
| Middle Or Junior School District: | 28 - Huffman |
| MLS Area Major: | 32 |
| MLS Area Minor: | Huffman Area |
| New Construction?: | Yes |
| Original List Price: | $320,000 |
| Parcel Number: | 146-780-001-0005 |
| Parking Features: | Attached, Garage |
| Parking Total: | 2 |
| Patio And Porch Features: | Covered, Deck, Patio, Porch |
| Postal City: | Huffman |
| Property Condition: | UnderConstruction |
| Public Survey Section: | 01 |
| Roof: | Composition |
| Rooms Total: | 7 |
| Status: | Active |
| State Or Province: | TX |
| Stories: | 1 |
| Street Number Numeric: | 30,915 |
| Tax Year: | 2025 |
| Universal Property: | US-48201-N-1467800010005-R-N |
| Water Source: | Public |
| Year Built Source: | Builder |
| Listing Key: | 1192552511 |
| Current Price: | $320,000.00 |
| Country Subdivision: | 48201 |
| Record Signature: | 782,972,120 |
| Universal Parcel Id: | urn:reso:upi:2.0:US:48201:146-780-001-0005 |
Listing Courtesy of: SANTANA REAL ESTATE
Listing Agent: Erika M Santana
281-638-8950
Mortgage Calculator
The data on this website relating to real estate for sale comes in part from the IDX Program of the Houston Association of REALTORS®.
All information is believed accurate but not guaranteed. The properties displayed may not be all of the properties available through the IDX Program. Any use of this site other than by potential buyers or sellers is strictly prohibited.
© 2026 Houston Association of REALTORS®.
Houston Association of REALTORS® data last updated on October 08, 2026 06:16 PM - ET.
Property Last Updated: October 08, 2026 06:16 PM - ET
