309 Avenue Of Oaks Street
Houston, TX 77009
$1,242,001 - $1,425,000
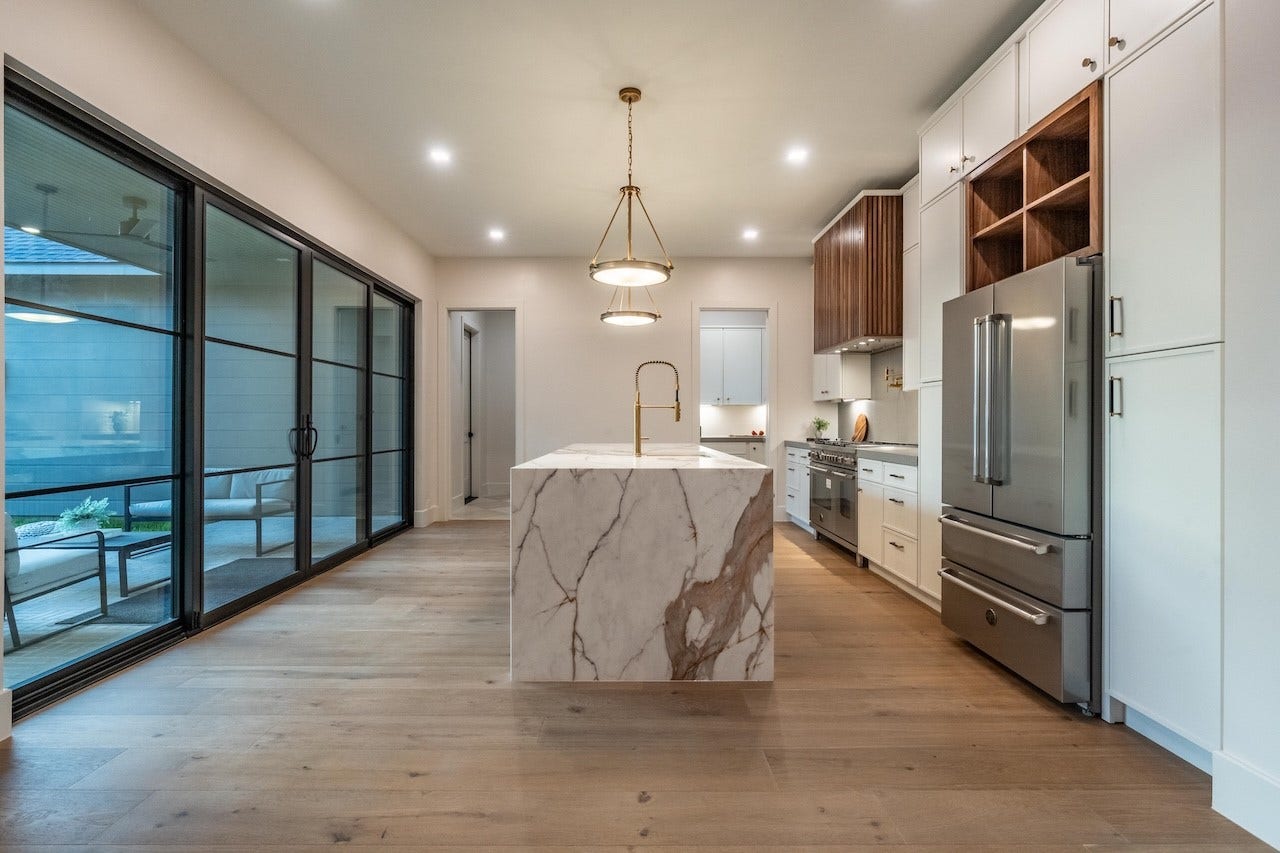
Stunning New Construction Custom home in the highly sought after Lindale Park Subdivision. This custom home blends transitional modern design with high-end finishes throughout and is ideally located minutes from downtown. Every detail has been carefully selected to offer style, comfort, and functionality. This home features, Pro-line appliances, Kohler Plumbing fixtures, Hinkley Lighting, James Hardy Artisan siding, EV charger, prewired surround, two ring cam systems, two laundry rooms, two Refrigerator areas, wine fridge spaces, soffit lighting, sprinkler system, French drains, steel beams that support additional square footage above the garage, and much more. Driveway in the back is big enough for pickleball court. This is a home that must be experienced in person to truly appreciate it. Schedule a private tour- this one truly stands out.
| Listing Id: | 70054046 |
|---|---|
| List Price: | $1,349,900 |
| Close Price: | $1,299,900 |
| Close Date: | 2026-10-07 |
| Property Type: | Residential |
| Property Sub Type: | Detached |
| Status: | Closed |
| Bedrooms Total: | 4 |
| Bathrooms Full: | 3 |
| Bathrooms Half: | 1 |
| Living Area: | 3,701 |
| Tax Annual Amount: | $6,494 |
| Lot Size Acres: | 0.1825 |
| Architectural Style: | Contemporary Modern and Other |
| Waterfront?: | No |
| City: | Houston |
| County Or Parish: | Harris |
| Subdivision: | Lindale Park Sec 06 |
| Postal Code: | 77009 |
| Year Built: | 2026 |
| Appliances: | Dishwasher, Disposal, Gas Oven, Gas Range, Microwave, Energy Star Qualified Appliances, Refrigerator, Tankless Water Heater, and Wine Refrigerator |
| Room Type: | EntryFoyer, GameRoom, LivingRoom, Office, Pantry, UtilityRoom, WineRoom |
| Attached Garage?: | Yes |
| Basement Yn: | No |
| Bathrooms Total Integer: | 4 |
| Bedrooms Possible: | 4 |
| Builder Name: | ZI Construction & Remodeling LLC |
| Building Area Total: | 3,701.0 |
| Construction Materials: | Brick, CementSiding, WoodSiding |
| Cooling: | Central Air, Electric, and Zoned |
| Cooling?: | Yes |
| Direction Faces: | South |
| Directions: | From Downtown, Take ramp onto I-45 N (Gulf Fwy) toward Dallas., Go for 3.2 mi., Take exit 50B toward Cavalcade St/Link Rd onto North Fwy., Go for 0.2 mi., Turn right onto Cavalcade St., Go for 0.2 mi., Turn left onto Fulton St., Turn right onto Avenue of Oaks St. |
| Disclosures: | None |
| Door Features: | InsulatedDoors |
| Electric: | Generator |
| Elementary School: | JEFFERSON ELEMENTARY SCHOOL (HOUSTON) |
| Elementary School District: | 27 - Houston |
| Exterior Features: | CoveredPatio, Fence, IrrigationSprinklers, OutdoorKitchen, PavedDriveway, Patio, PrivateYard |
| Fencing: | BackYard |
| Fireplace Features: | GasLog |
| Fireplaces Total: | 1 |
| Fireplace?: | Yes |
| Flooring: | EngineeredHardwood, Tile |
| Foundation Details: | PillarPostPier, Slab |
| Garage Spaces: | 2.0 |
| Garage?: | Yes |
| Green Energy Efficient: | Appliances, Doors, Insulation, Lighting, Thermostat, WaterHeater, Windows |
| Green Indoor Air Quality: | Ventilation |
| Heating: | Central, Gas, Zoned |
| Heating?: | Yes |
| High School: | NORTHSIDE HIGH SCHOOL |
| High School District: | 27 - Houston |
| Interior Features: | BeamedCeilings, BreakfastBar, OpenBeamsBeamedCeailings, BedroomOnMainLevel, ButlersPantry, DryBar, DualSinks, DoubleVanity, EntranceFoyer, FullBathOnMainLevel, HighCeilings, KitchenIsland, KitchenFamilyRoomCombo, PotsAndPanDrawers, Pantry, PotFiller, SelfClosingCabinetDoors, SelfClosingDrawers, Sink, SoakingTub, ThreeBedroomsUp |
| Internet Automated Valuation Display?: | Yes |
| Internet Consumer Comment?: | Yes |
| Laundry Features: | WasherHookup, ElectricDryerHookup, GasDryerHookup |
| Levels: | Two |
| Listing Agreement: | ExclusiveRightToLease |
| Listing Terms: | Cash, Conventional, FHA, VaLoan |
| Living Area Source: | Builder |
| Lot Features: | Other, BacksToGreenbeltPark, SideYard |
| Lot Size Area: | 7,950.0 |
| Lot Size Source: | Appraiser |
| Lot Size Units: | SquareFeet |
| Middle Or Junior School: | MARSHALL MIDDLE SCHOOL (HOUSTON) |
| Middle Or Junior School District: | 27 - Houston |
| MLS Area Major: | 9 |
| MLS Area Minor: | Northside |
| New Construction?: | Yes |
| Original List Price: | $1,349,900 |
| Parcel Number: | 066-064-040-0037 |
| Parking Features: | AdditionalParking, Attached, Driveway, ElectricVehicleChargingStations, Garage, GarageDoorOpener, Oversized |
| Parking Total: | 2 |
| Patio And Porch Features: | Covered, Deck, Patio |
| Pending Timestamp: | 2026-08-27 |
| Postal City: | Houston |
| Postal Code Plus4: | 1863 |
| Property Condition: | NewConstruction |
| Public Survey Section: | 6 |
| Road Surface Type: | Concrete, Paved |
| Roof: | Composition, Metal |
| Rooms Total: | 4 |
| Security Features: | Prewired, SmokeDetectors |
| Sewer: | PublicSewer |
| Status: | Closed |
| State Or Province: | TX |
| Stories: | 2 |
| Street Number Numeric: | 309 |
| Tax Year: | 2025 |
| Universal Property: | US-48201-N-0660640400037-R-N |
| Water Source: | Public |
| Window Features: | Low Emissivity Windows and Storm Windows |
| Year Built Source: | Builder |
| Listing Key: | 1176725370 |
| Current Price: | $1,299,900.00 |
| Country Subdivision: | 48201 |
| Record Signature: | -1,558,703,768 |
| Universal Parcel Id: | urn:reso:upi:2.0:US:48201:066-064-040-0037 |
Listing Courtesy of: Compass RE Texas, LLC - The Heights
Listing Agent: Pegah Zabihi
832-891-1228
Mortgage Calculator
The data on this website relating to real estate for sale comes in part from the IDX Program of the Houston Association of REALTORS®.
All information is believed accurate but not guaranteed. The properties displayed may not be all of the properties available through the IDX Program. Any use of this site other than by potential buyers or sellers is strictly prohibited.
© 2026 Houston Association of REALTORS®.
Houston Association of REALTORS® data last updated on October 08, 2026 06:16 PM - ET.
Property Last Updated: October 08, 2026 06:16 PM - ET
