30722 Lily Trace Court
Spring, TX 77386
$315,000
Open Houses
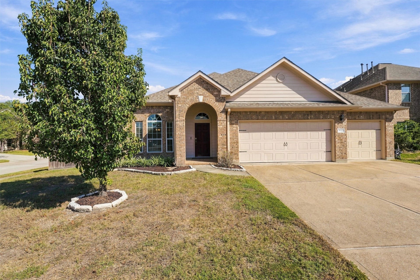
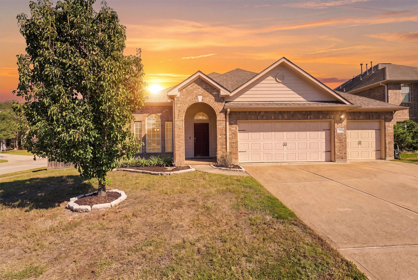
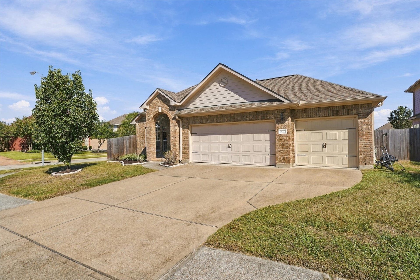
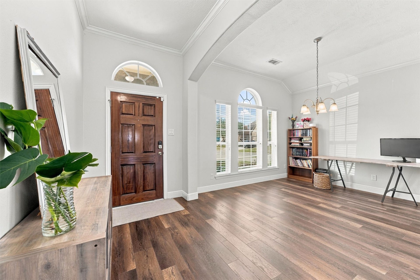
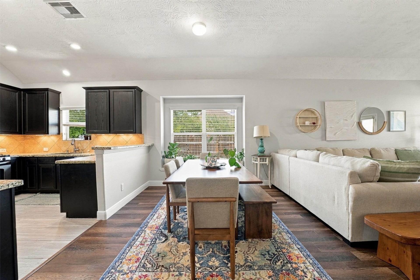
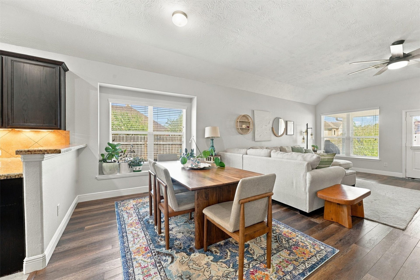
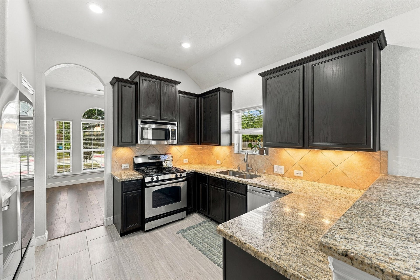
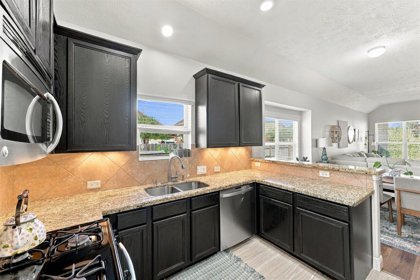
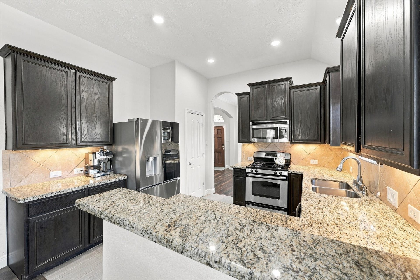
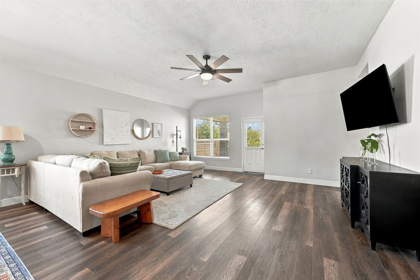
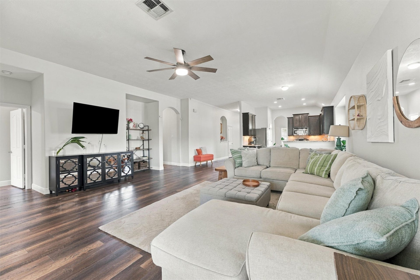
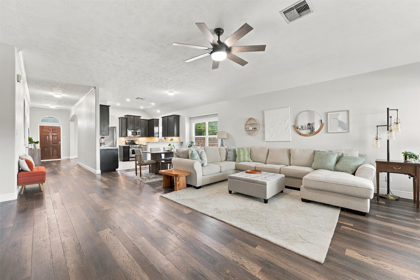
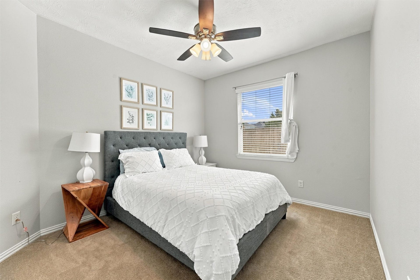
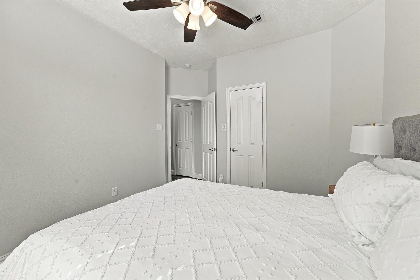
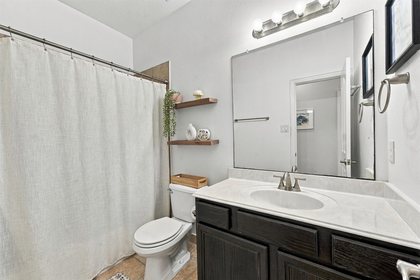
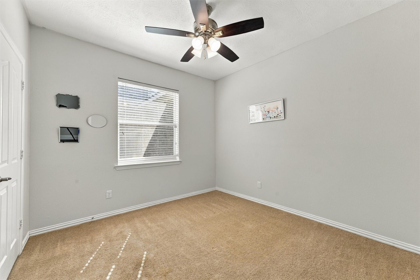
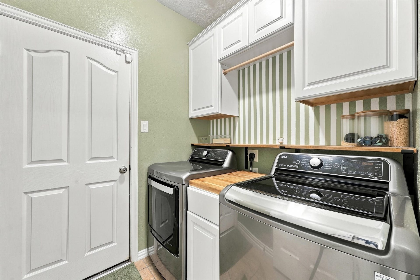
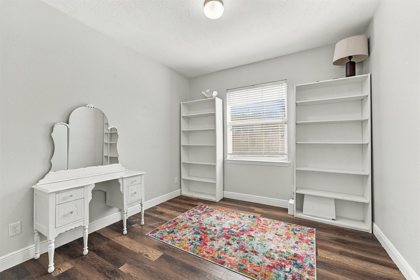
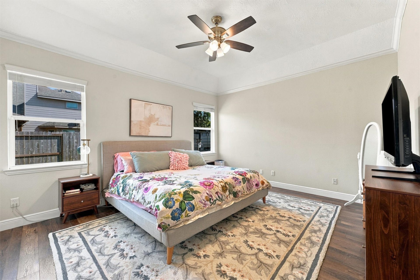
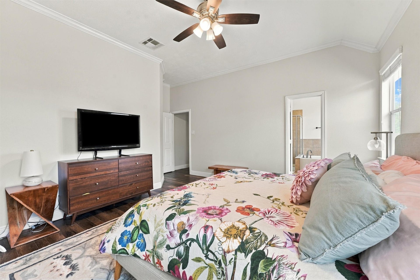
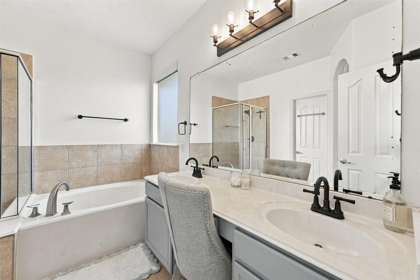
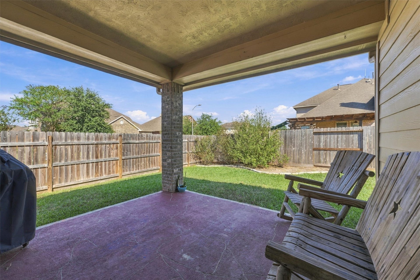
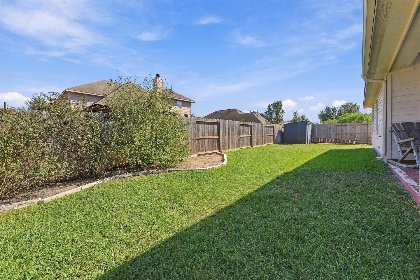
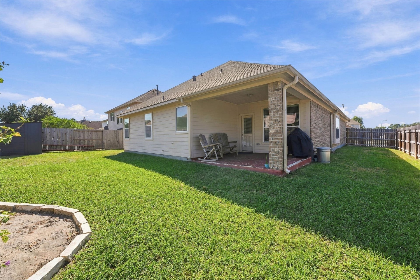
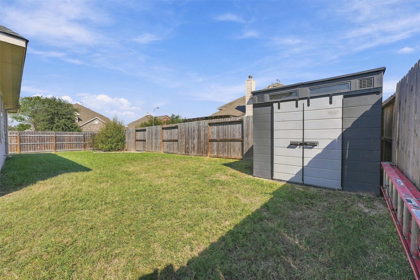
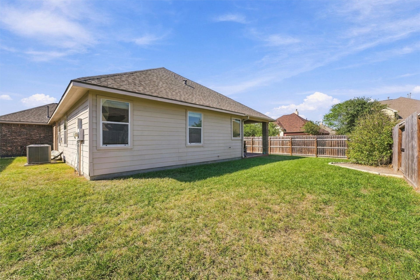
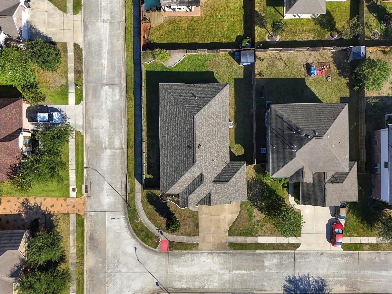
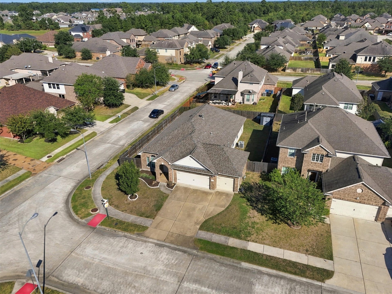
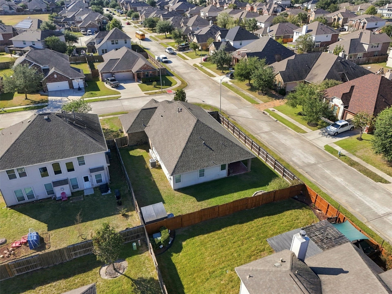
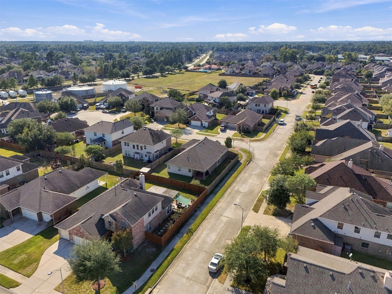
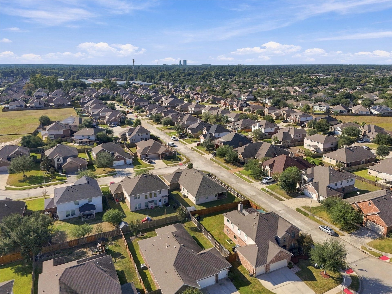
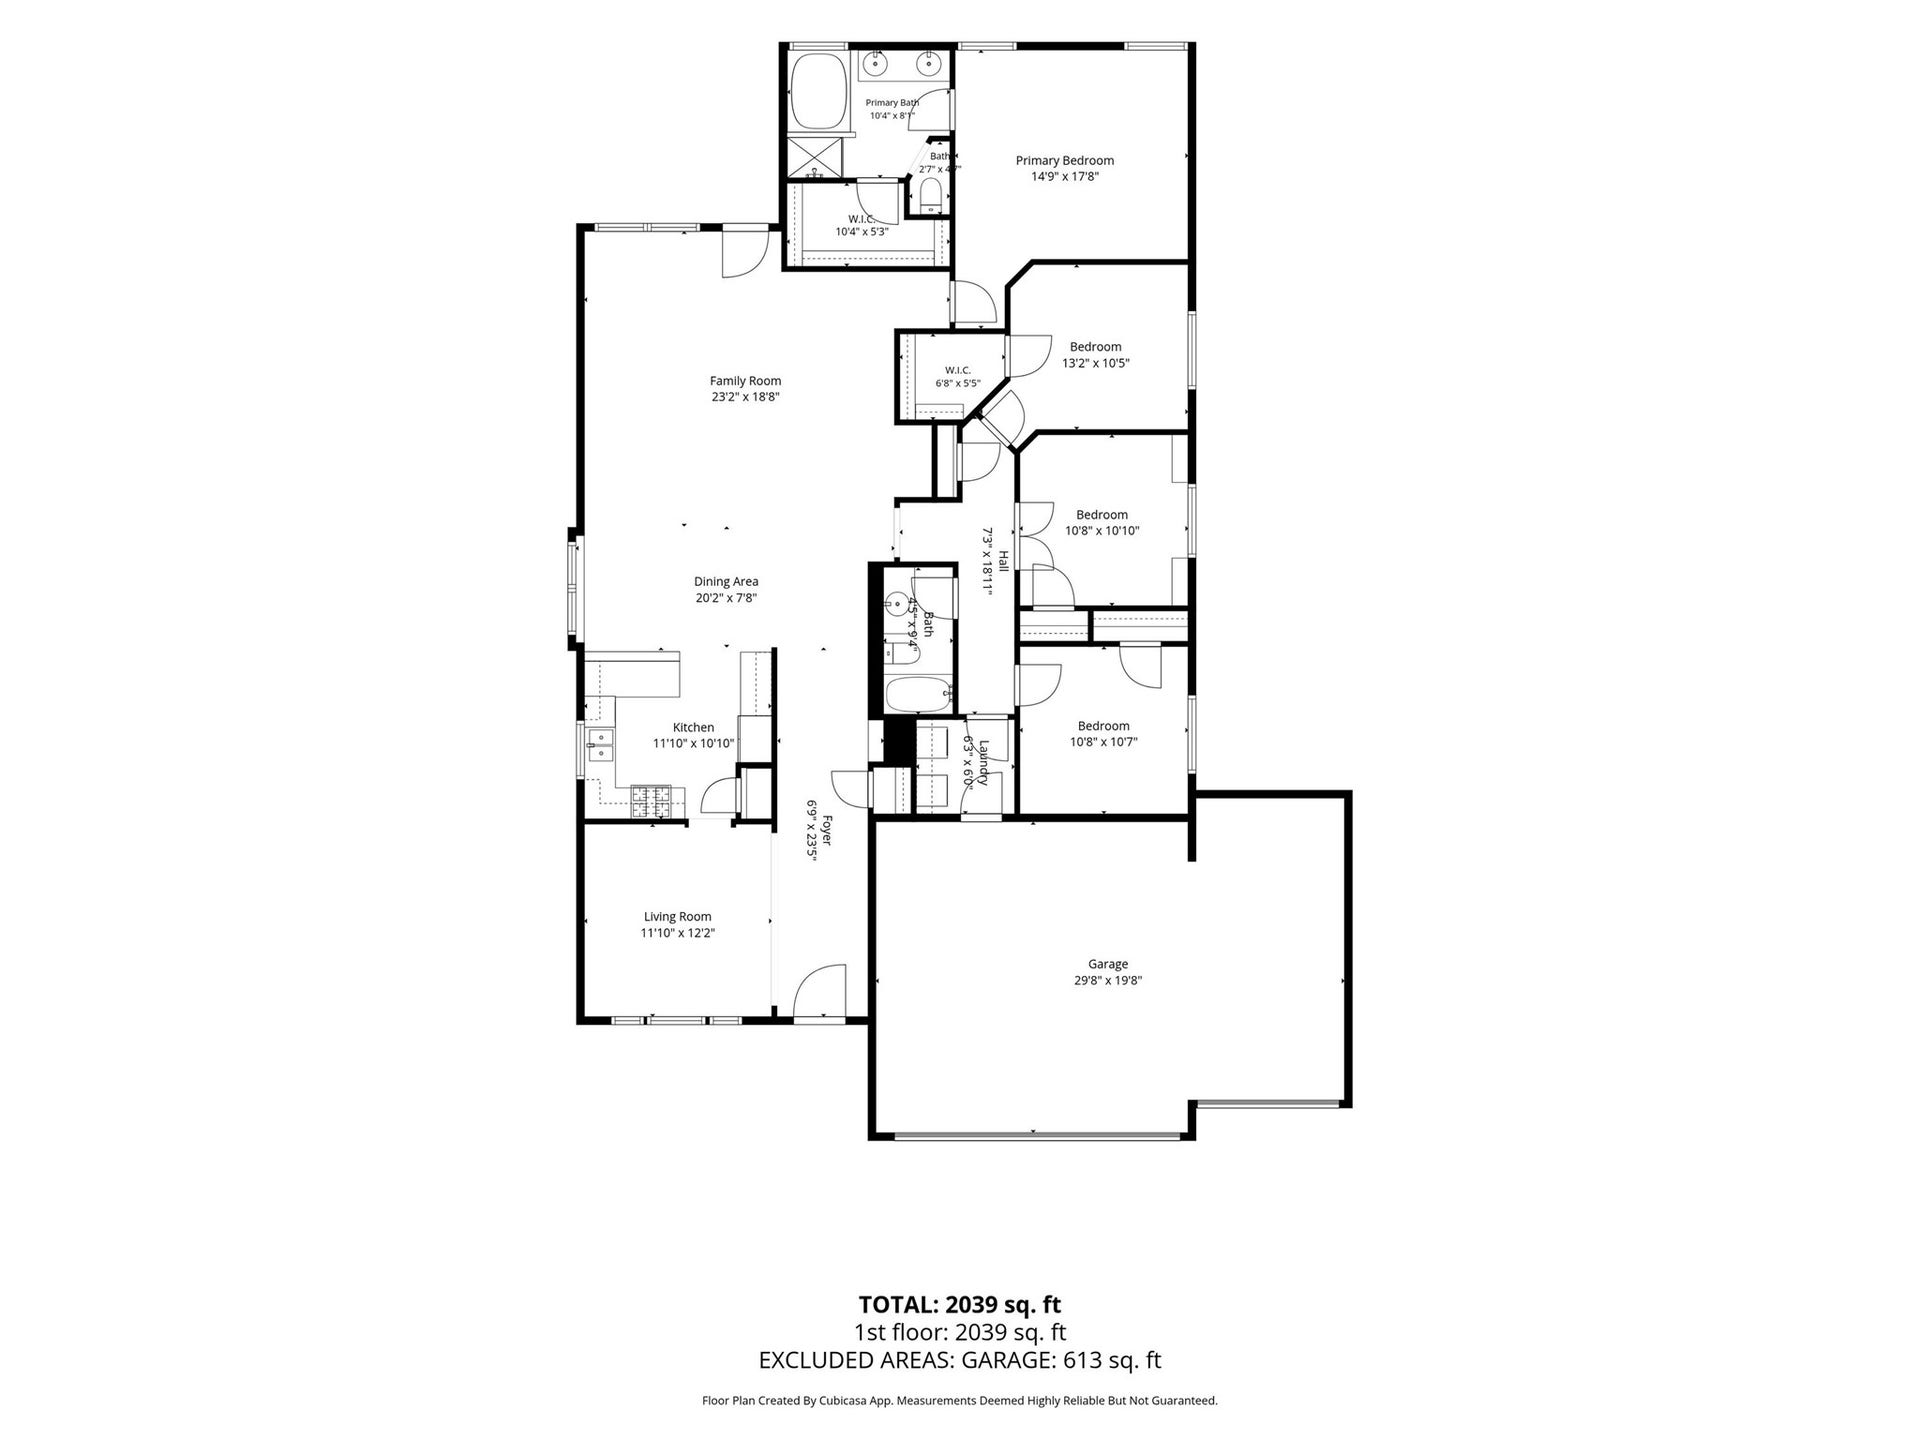
Beautifully refreshed 3-bed, 2-bath home situated on a desirable corner lot! Fresh neutral paint and new wood flooring create a bright, inviting atmosphere throughout. The thoughtfully designed floor plan features a formal dining room and an open-concept kitchen and breakfast nook overlooking the spacious living area, perfect for everyday living and entertaining. A desirable split-bedroom layout provides privacy for the primary suite, complete with an ensuite bath featuring a separate shower and relaxing soaking tub. Two secondary bedrooms are complemented by a generously sized home office or game room with elegant French doors, offering flexibility to suit your needs. Enjoy a covered patio in the back, ample green space, and a convenient storage shed. A 3-car attached garage provides additional parking and storage. Ideally located with convenient access to the Grand Parkway, Hardy Toll Road, and I-45, this move-in-ready home offers comfort, functionality, and an excellent location!
| Listing Id: | 67870826 |
|---|---|
| List Price: | $315,000 |
| Property Type: | Residential |
| Property Sub Type: | Detached |
| Status: | Active |
| Bedrooms Total: | 3 |
| Bathrooms Full: | 2 |
| Living Area: | 2,078 |
| Association Fee: | $625 |
| Tax Annual Amount: | $7,840 |
| Lot Size Acres: | 0.1817 |
| Architectural Style: | Traditional |
| Waterfront?: | No |
| City: | Spring |
| County Or Parish: | Montgomery |
| Subdivision: | Estates Of Legends Trace 01 |
| Postal Code: | 77386 |
| Year Built: | 2012 |
| Appliances: | Dishwasher, Disposal, Gas Range, and Microwave |
| Association Amenities: | PicnicArea, Playground, Park, Pool |
| Association Fee: | $625 |
| Association Fee Frequency: | Annually |
| Room Type: | BreakfastRoomNook, Den, DiningRoom, FamilyRoom, Kitchen, Office, UtilityRoom |
| Association Name: | Spectrum Association Management |
| Association Phone: | 210-494-0659 |
| Association?: | Yes |
| Attached Garage?: | Yes |
| Basement Yn: | No |
| Bathrooms Total Integer: | 2 |
| Bedrooms Possible: | 4 |
| Building Area Total: | 2,078.0 |
| Community Features: | CommunityPool, Curbs |
| Construction Materials: | Brick |
| Cooling: | Central Air and Electric |
| Cooling?: | Yes |
| Direction Faces: | West |
| Directions: | Take Elan Blvd from Tx 99 and Birnham Woods. Turn right on Legends Ridge Drive. Turn Left on to Rose Trace Drive. Turn Left onto Lily Trace Court. 30722 Lily Trace Ct will be on the left. |
| Disclosures: | MunicipalUtilityDistrictDisclosure, SellersDisclosureGroundwaterAndSurfaceWaterRights |
| Elementary School: | BRADLEY ELEMENTARY SCHOOL (CONROE) |
| Elementary School District: | 11 - Conroe |
| Exterior Features: | CoveredPatio, Deck, Fence, IrrigationSprinklers, Patio, PrivateYard, Storage |
| Fencing: | BackYard |
| Fireplace Features: | GasLog |
| Fireplaces Total: | 1 |
| Fireplace?: | Yes |
| Flooring: | EngineeredHardwood, Tile |
| Foundation Details: | Slab |
| Garage Spaces: | 3.0 |
| Garage?: | Yes |
| Green Indoor Air Quality: | Ventilation |
| Heating: | Central, Gas |
| Heating?: | Yes |
| High School: | GRAND OAKS HIGH SCHOOL |
| High School District: | 11 - Conroe |
| Interior Features: | AllBedroomsDown, CrownMolding, DoubleVanity, GraniteCounters, HighCeilings, KitchenFamilyRoomCombo, Pantry, SplitBedrooms, SoakingTub, SeparateShower, WalkInClosets, WindowTreatments, CeilingFans, KitchenDiningCombo |
| Internet Automated Valuation Display?: | Yes |
| Internet Consumer Comment?: | Yes |
| Laundry Features: | WasherHookup, ElectricDryerHookup |
| Levels: | One |
| Listing Agreement: | ExclusiveRightToLease |
| Listing Terms: | Cash, Conventional, VaLoan |
| Living Area Source: | Appraiser |
| Lot Features: | CornerLot, CulDeSac, Subdivision, SideYard |
| Lot Size Area: | 7,915.0 |
| Lot Size Source: | Appraiser |
| Lot Size Units: | SquareFeet |
| Middle Or Junior School: | YORK JUNIOR HIGH SCHOOL |
| Middle Or Junior School District: | 11 - Conroe |
| MLS Area Major: | 15 |
| MLS Area Minor: | Spring Northeast |
| Original List Price: | $315,000 |
| Other Structures: | Sheds |
| Parcel Number: | 374872 |
| Parking Features: | Attached, Driveway, Garage, GarageDoorOpener |
| Parking Total: | 3 |
| Patio And Porch Features: | Covered, Deck, Patio |
| Pool Features: | Association |
| Postal City: | Spring |
| Postal Code Plus4: | 3899 |
| Public Survey Section: | 01 |
| Road Surface Type: | Asphalt, Concrete |
| Roof: | Composition |
| Rooms Total: | 8 |
| Security Features: | SmokeDetectors |
| Sewer: | PublicSewer |
| Status: | Active |
| State Or Province: | TX |
| Stories: | 1 |
| Street Number Numeric: | 30,722 |
| Tax Year: | 2026 |
| Universal Property: | US-48339-N-374872-R-N |
| Water Source: | Public |
| Window Features: | Window Coverings |
| Year Built Source: | PublicRecords |
| Listing Key: | 1193730043 |
| Current Price: | $315,000.00 |
| Country Subdivision: | 48339 |
| Record Signature: | 948,659,348 |
| Universal Parcel Id: | urn:reso:upi:2.0:US:48339:374872 |
Listing Courtesy of: Better Homes and Gardens Real Estate Gary Greene - The Woodlands
Listing Agent: Torrance E Hearn
832-978-8629
Mortgage Calculator
The data on this website relating to real estate for sale comes in part from the IDX Program of the Houston Association of REALTORS®.
All information is believed accurate but not guaranteed. The properties displayed may not be all of the properties available through the IDX Program. Any use of this site other than by potential buyers or sellers is strictly prohibited.
© 2026 Houston Association of REALTORS®.
Houston Association of REALTORS® data last updated on October 24, 2026 02:36 AM - ET.
Property Last Updated: October 24, 2026 02:36 AM - ET
