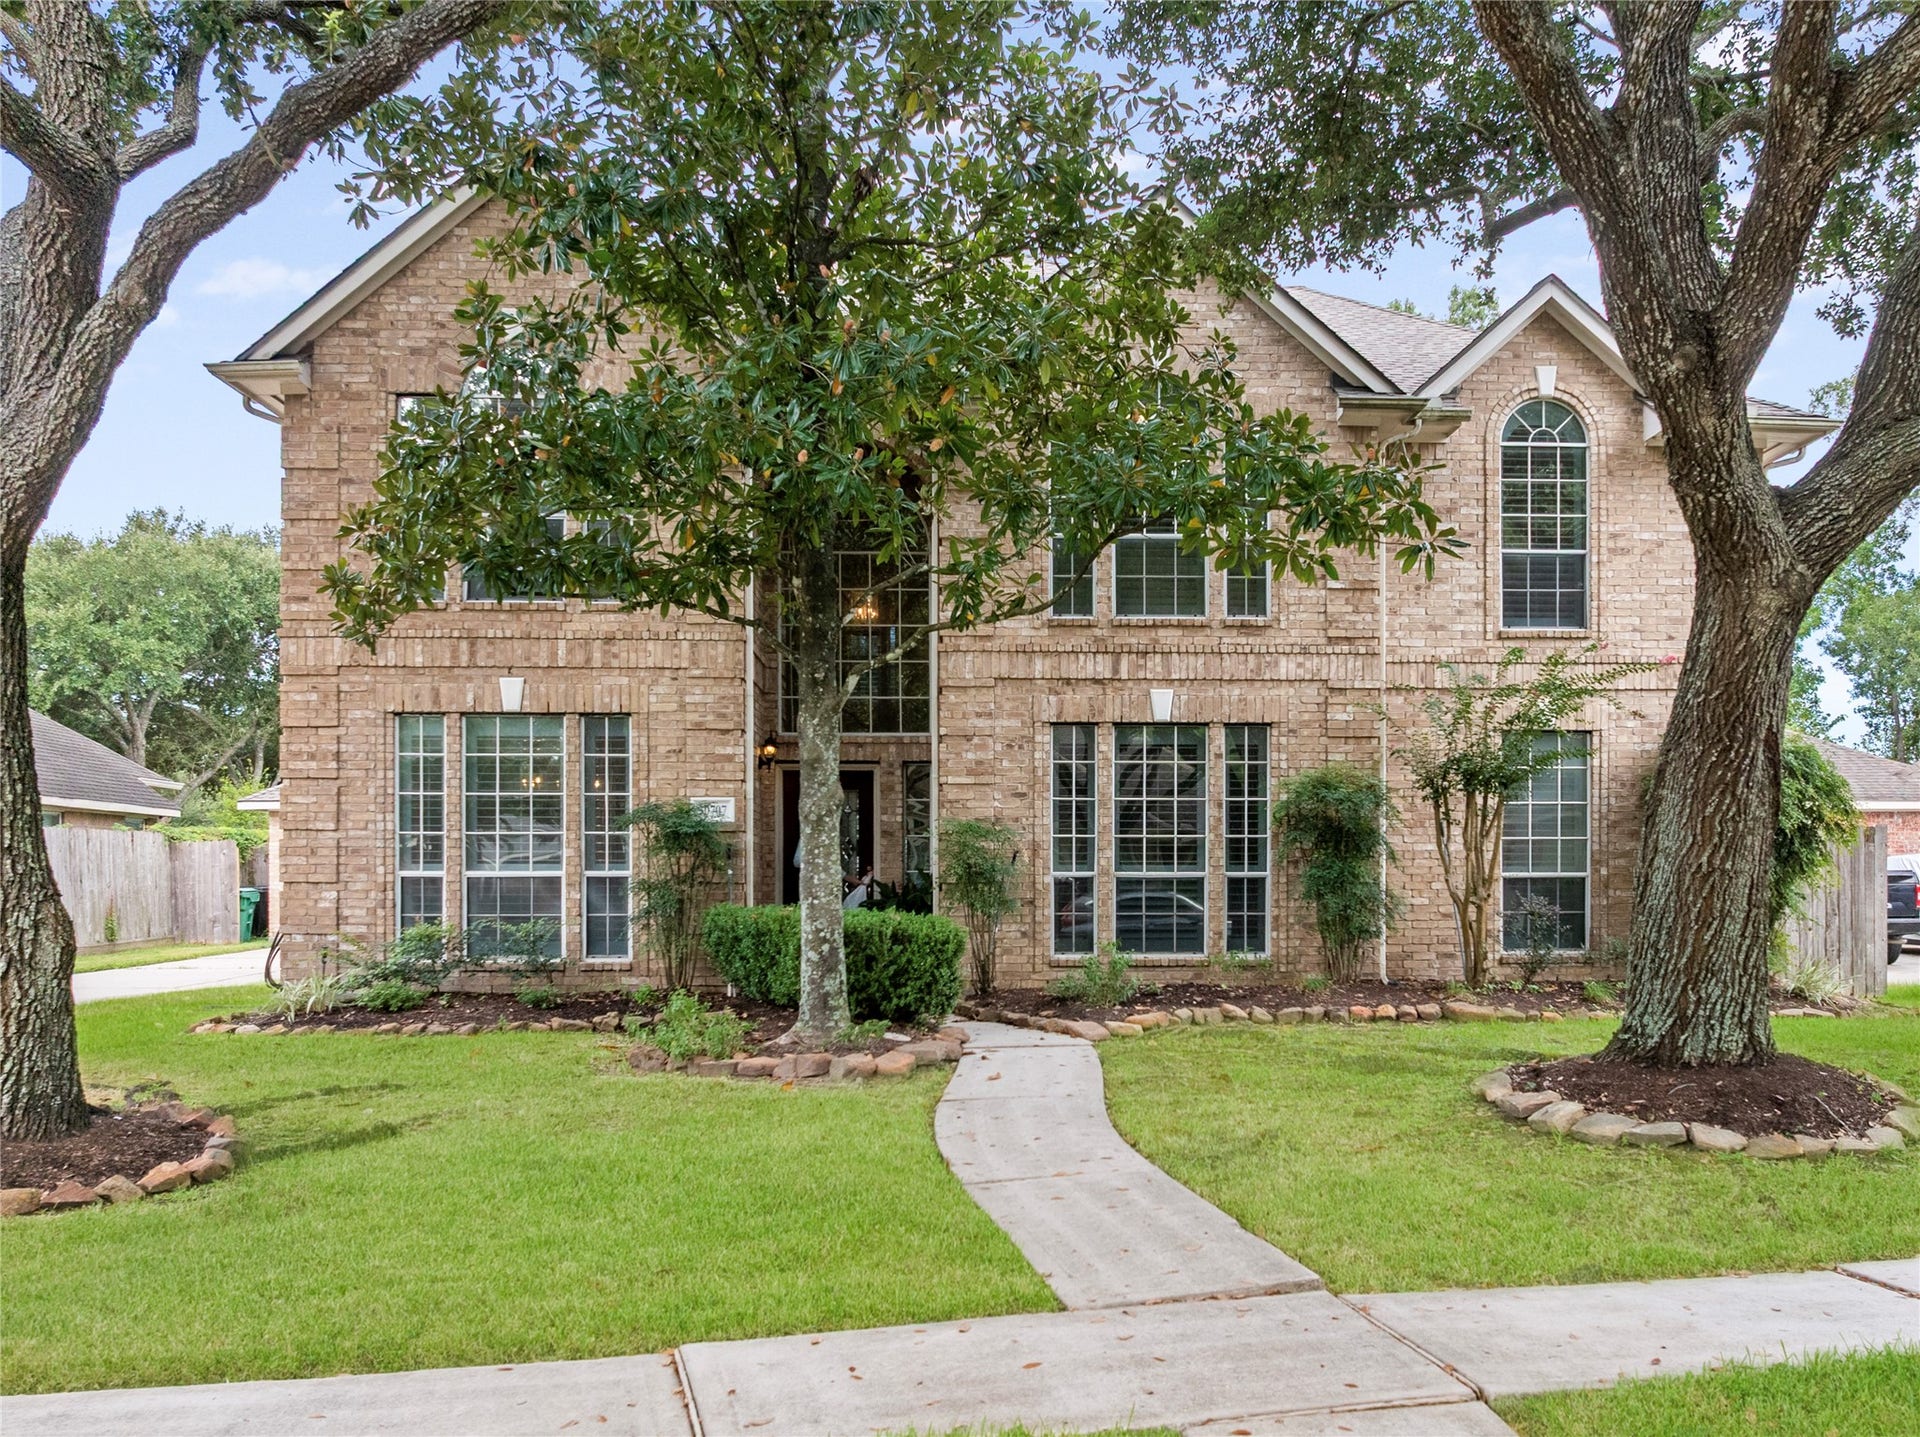
30707 Melcrest Estates Drive
Spring, TX 77386
$482,001 - $552,000
Fresh paint gives this spacious, light-filled home a clean, move-in ready feel. The open floor plan showcases an updated chef’s kitchen with large island, double ovens, and functional pantry. A large game room anchors the upstairs and separates the generously sized bedrooms with flexible spaces for multi-generational living, extended family stays, private teen retreat, or other lifestyle needs. Downstairs features a library or formal living area, formal dining area, and family room with a fireplace and lots of natural light. Outside, enjoy a private backyard with a saltwater pool and large covered patio—perfect for relaxing, entertaining, and family gatherings. A temperature-controlled flex workroom adds valuable storage for hobbies, tools, gear or workshop. Other amenities include plantation shutters, upgraded floor and lighting, ceiling fans throughout. Roof replaced in 2023; A/C units in 2019/2020; pool resurfaced in 2020; kitchen remodel 2018; dishwasher 2022, double-oven 2025.
| Listing Id: | 67549783 |
|---|---|
| List Price: | $485,000 |
| Close Price: | $470,000 |
| Close Date: | 2026-10-15 |
| Property Type: | Residential |
| Property Sub Type: | Detached |
| Status: | Closed |
| Bedrooms Total: | 5 |
| Bathrooms Full: | 3 |
| Bathrooms Half: | 1 |
| Living Area: | 3,558 |
| Association Fee: | $625 |
| Tax Annual Amount: | $9,165 |
| Lot Size Acres: | 0.2073 |
| Architectural Style: | Traditional |
| Waterfront?: | No |
| City: | Spring |
| County Or Parish: | Montgomery |
| Subdivision: | Imperial Oaks Estates 01 |
| Postal Code: | 77386 |
| Year Built: | 2000 |
| Appliances: | Double Oven, Dishwasher, Electric Oven, Gas Cooktop, Disposal, Microwave, and Refrigerator |
| Association Amenities: | BasketballCourt, Clubhouse, SportCourt, PicnicArea, Playground, Pickleball, Park, Pool, TennisCourts, Trails, Trash |
| Association Fee: | $625 |
| Association Fee Frequency: | Annually |
| Association Fee Includes: | Clubhouse, Common Areas, and Recreation Facilities |
| Room Type: | BreakfastRoomNook, DiningRoom, EntryFoyer, FamilyRoom, GameRoom, LivingRoom, Office, Pantry, UtilityRoom, HalfBath |
| Association Name: | Vanmor |
| Association Phone: | 281-296-8000 |
| Association?: | Yes |
| Basement Yn: | No |
| Bathrooms Total Integer: | 4 |
| Bedrooms Possible: | 6 |
| Building Area Total: | 3,558.0 |
| Community Features: | CommunityPool, MasterPlannedCommunity, Curbs, Gutters |
| Construction Materials: | Brick, CementSiding |
| Cooling: | Central Air, Electric, and Zoned |
| Cooling?: | Yes |
| Direction Faces: | East |
| Directions: | HWY 99 Exit Rayford Road, travel northeast on Rayford Road to Imperial Oaks Drive. Turn right on Imperial Oaks Drive., turn left on Magnolia Estates Dr., turn right on Melcrest Estates Dr. Home is on the left. I45 (near The Woodlands) Feeder Road to Robinson Road, travel east and follow Robinson Rd around until it becomes Imperial Oaks Blvd. Pass the pool, splackpad, park and pavilion area. Turn Right at Magnolia Estates Drive. Turn Right at Melcrest Estates Drive. House on the left. |
| Disclosures: | MunicipalUtilityDistrictDisclosure |
| Elementary School: | KAUFMAN ELEMENTARY SCHOOL |
| Elementary School District: | 11 - Conroe |
| Exterior Features: | CoveredPatio, Deck, Fence, IrrigationSprinklers, Patio, PrivateYard, Storage |
| Fencing: | BackYard |
| Fireplace Features: | GasLog |
| Fireplaces Total: | 1 |
| Fireplace?: | Yes |
| Flooring: | Carpet, Tile, Wood |
| Foundation Details: | Slab |
| Garage Spaces: | 2.0 |
| Garage?: | Yes |
| Green Energy Efficient: | Thermostat |
| Heating: | Central, Gas |
| Heating?: | Yes |
| High School: | OAK RIDGE HIGH SCHOOL |
| High School District: | 11 - Conroe |
| Interior Features: | ButlersPantry, CrownMolding, DryBar, DoubleVanity, EntranceFoyer, EnSuiteBathroom, FullBathOnMainLevel, KitchenIsland, BathInPrimaryBedroom, MainLevelPrimary, Pantry, SeparateShower, TubShower, WalkInClosets, WindowTreatments, CeilingFans, ProgrammableThermostat |
| Internet Automated Valuation Display?: | Yes |
| Internet Consumer Comment?: | Yes |
| Laundry Features: | WasherHookup, ElectricDryerHookup, GasDryerHookup |
| Levels: | Two |
| Listing Agreement: | ExclusiveRightToLease |
| Listing Terms: | Cash, Conventional, FHA, VaLoan |
| Living Area Source: | Appraiser |
| Lot Features: | CulDeSac, Subdivision |
| Lot Size Area: | 9,030.0 |
| Lot Size Source: | Appraiser |
| Lot Size Units: | SquareFeet |
| Middle Or Junior School: | IRONS JUNIOR HIGH SCHOOL |
| Middle Or Junior School District: | 11 - Conroe |
| MLS Area Major: | 15 |
| MLS Area Minor: | Spring Northeast |
| Original List Price: | $499,000 |
| Other Structures: | Sheds |
| Ownership: | Full Ownership |
| Parcel Number: | 257601 |
| Parking Features: | AdditionalParking, ConvertedGarage, Driveway, Detached, Garage, WorkshopInGarage |
| Parking Total: | 2 |
| Patio And Porch Features: | Covered, Deck, Patio |
| Pending Timestamp: | 2026-10-03 |
| Pool Features: | Gunite, InGround, SaltWater, Association |
| Pool Private?: | Yes |
| Postal City: | Spring |
| Postal Code Plus4: | 2750 |
| Public Survey Section: | 01 |
| Road Surface Type: | Concrete |
| Roof: | Composition |
| Rooms Total: | 12 |
| Security Features: | SecuritySystemOwned, SmokeDetectors |
| Sewer: | PublicSewer |
| Status: | Closed |
| State Or Province: | TX |
| Stories: | 2 |
| Street Number Numeric: | 30,707 |
| Tax Year: | 2025 |
| Universal Property: | US-48339-N-257601-R-N |
| Water Source: | Public |
| Window Features: | Window Coverings |
| Year Built Source: | PublicRecords |
| Listing Key: | 1189646563 |
| Current Price: | $470,000.00 |
| Country Subdivision: | 48339 |
| Record Signature: | -1,254,007,319 |
| Universal Parcel Id: | urn:reso:upi:2.0:US:48339:257601 |
Listing Courtesy of: CAMM Group, Inc.
Listing Agent: Brandy L Snipp
713-927-0276
Mortgage Calculator
The data on this website relating to real estate for sale comes in part from the IDX Program of the Houston Association of REALTORS®.
All information is believed accurate but not guaranteed. The properties displayed may not be all of the properties available through the IDX Program. Any use of this site other than by potential buyers or sellers is strictly prohibited.
© 2026 Houston Association of REALTORS®.
Houston Association of REALTORS® data last updated on October 16, 2026 03:20 AM - ET.
Property Last Updated: October 16, 2026 03:20 AM - ET
