3066 Arrowwood Drive
Brookshire, TX 77423
$268,308
Open Houses
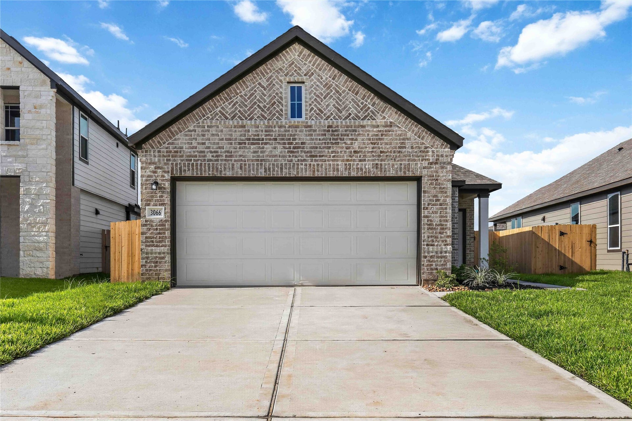
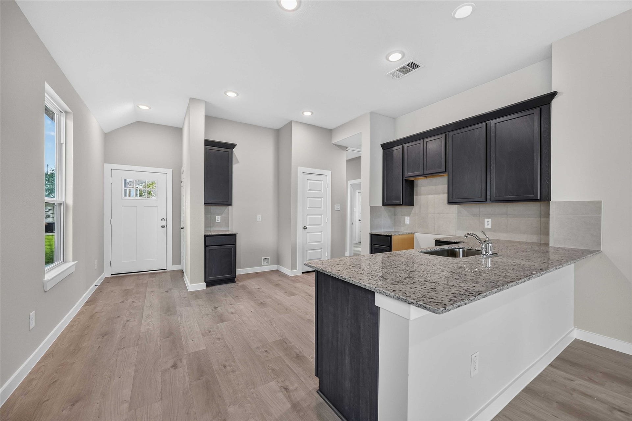
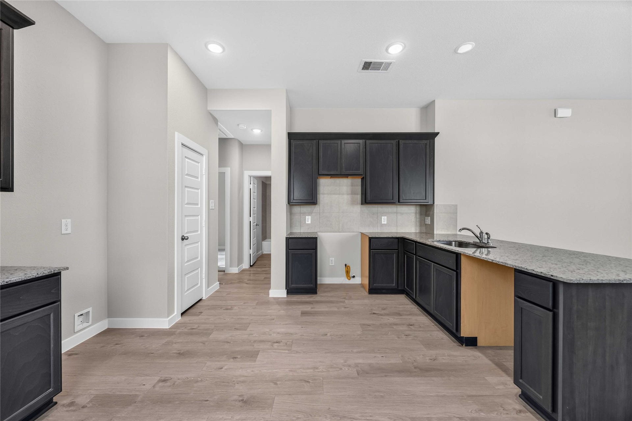
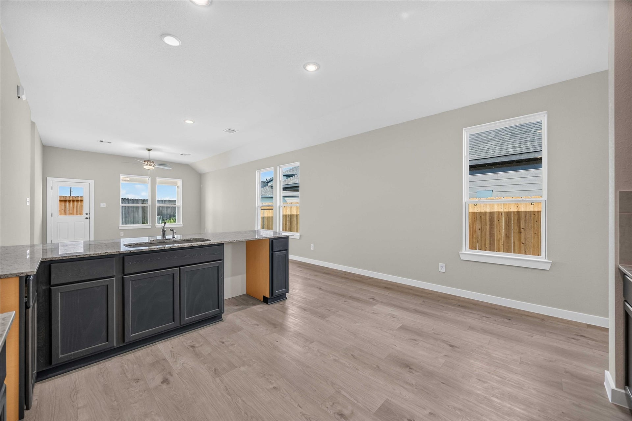
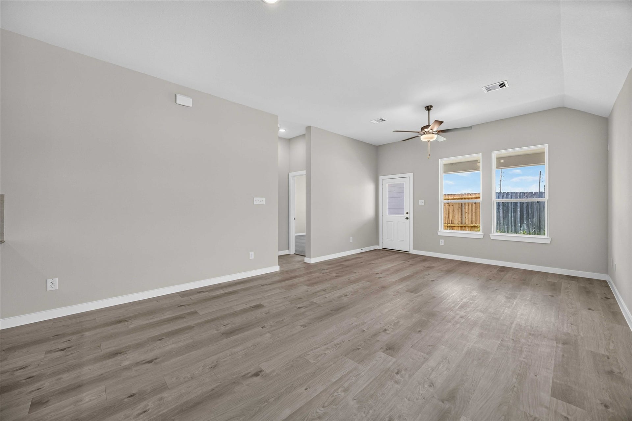
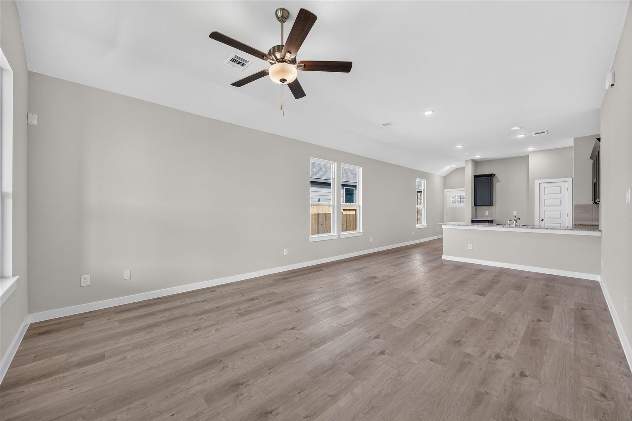
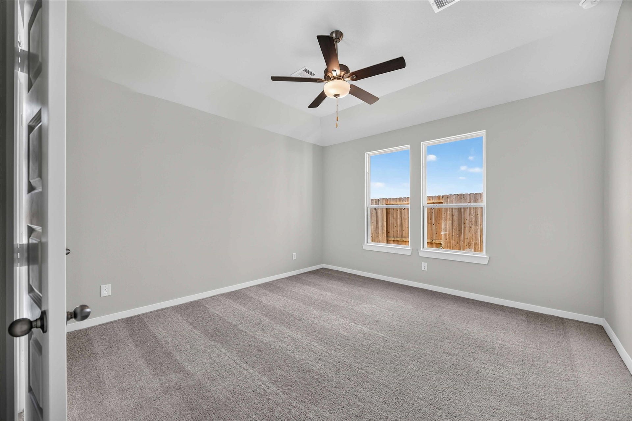
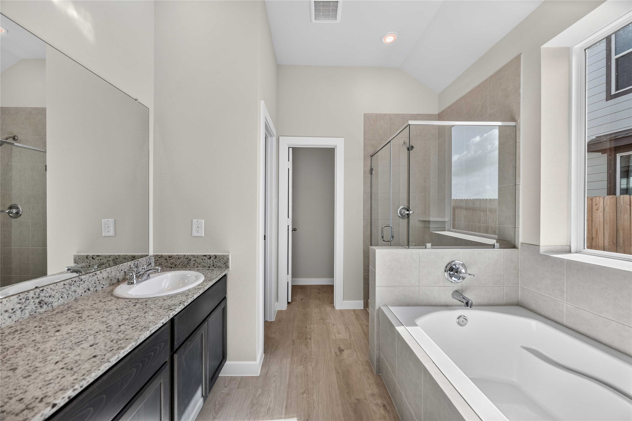
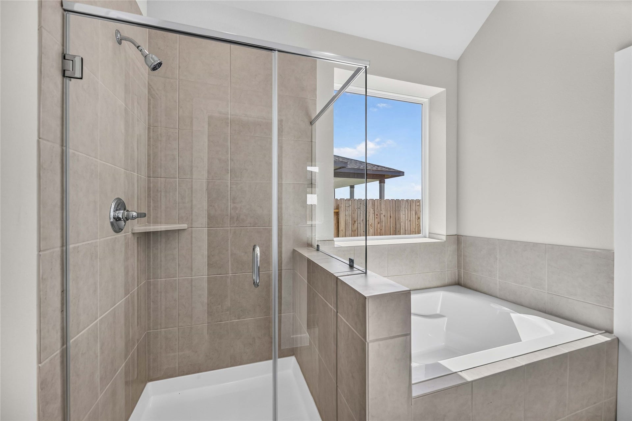
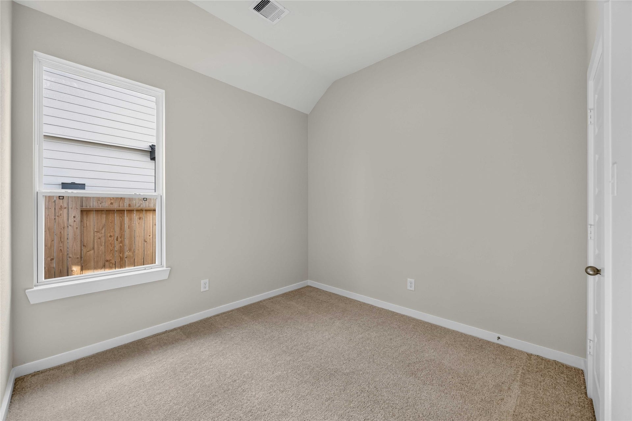
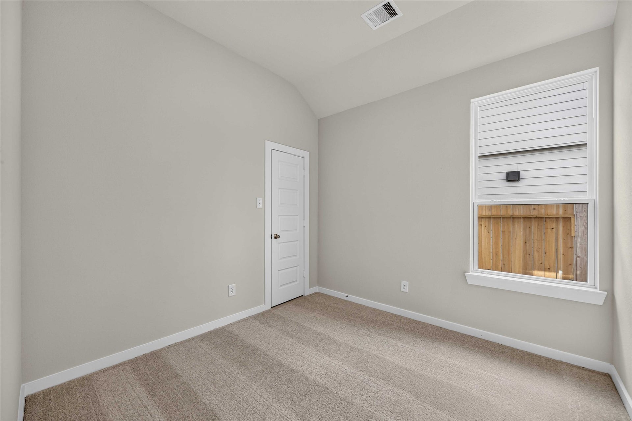
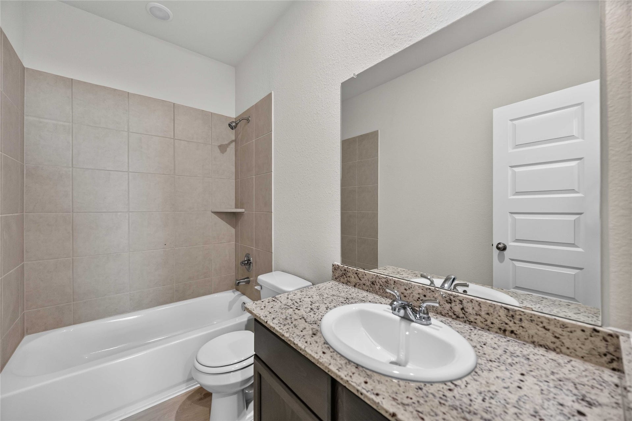
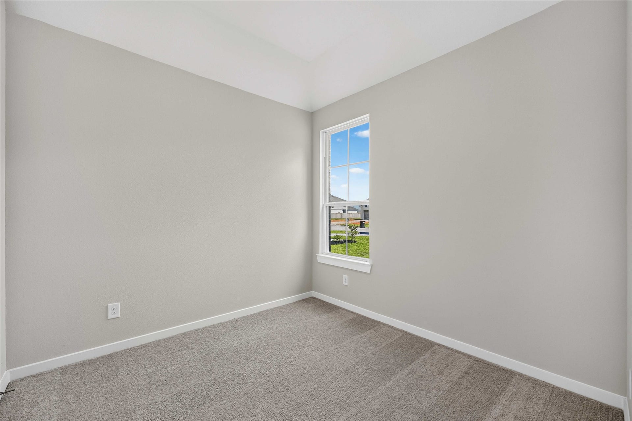
The Hawthorne is a beautifully designed four-bedroom, two-bathroom home that has something for everyone. The owner's suite features a large walk-in closet and a luxury bath and shower for ultimate relaxation. Need a home office? The fourth bedroom can easily be converted into a dedicated workspace. The Hawthorne blends, comfort, convenience, and flexibility to meet your needs.
Bluestem is more than a place to live, it’s a community designed for connection and quality of life. Planned amenities arriving in April 2026 include a playground, pocket parks, pickleball and multi-purpose courts, a covered pavilion, an artificial turf field and walking trails. A central plaza with shaded picnic tables will give neighbors a place to gather and enjoy the outdoors. Whether you’re looking for homes near Katy, TX or new homes in Royal ISD, Bluestem offers a unique opportunity to put down roots in one of the most desirable areas of Waller County.
| Listing Id: | 19988450 |
|---|---|
| List Price: | $268,308 |
| Property Type: | Residential |
| Property Sub Type: | Detached |
| Status: | Active |
| Bedrooms Total: | 4 |
| Bathrooms Full: | 2 |
| Living Area: | 1,556 |
| Association Fee: | $700 |
| Lot Size Acres: | 0.13 |
| Architectural Style: | Traditional |
| Waterfront?: | No |
| City: | Brookshire |
| County Or Parish: | Waller |
| Subdivision: | Bluestem |
| Postal Code: | 77423 |
| Year Built: | 2026 |
| Appliances: | Dishwasher, Disposal, Gas Oven, Gas Range, and Microwave |
| Association Amenities: | BasketballCourt, SportCourt, PicnicArea, Playground, Pickleball, Park, TennisCourts |
| Association Fee: | $700 |
| Association Fee Frequency: | Annually |
| Association Fee Includes: | Common Areas and Recreation Facilities |
| Room Type: | BreakfastRoomNook, FamilyRoom, Kitchen, LivingRoom, UtilityRoom |
| Association Name: | Inframark |
| Association Phone: | 281-870-0585 |
| Association?: | Yes |
| Attached Garage?: | Yes |
| Basement Yn: | No |
| Bathrooms Total Integer: | 2 |
| Builder Name: | First America Homes |
| Building Area Total: | 1,556.0 |
| Construction Materials: | Brick, CementSiding, Stone, WoodSiding, StructuralInsulatedPanelsSystem |
| Cooling: | Central Air, Gas, Zoned, and Attic Fan |
| Cooling?: | Yes |
| Direction Faces: | East |
| Directions: | From Katy: Exit I-10W to Brookshire exit, turn right onto Bains Street (FM 362). Drive about 7.5 miles and turn left onto Wilson Road. Bluestem is on the left side of the road about 1/2 mile down. Stop by First America Homes model home. |
| Disclosures: | HomeWarranty |
| Door Features: | InsulatedDoors |
| Elementary School: | ROYAL ELEMENTARY SCHOOL |
| Elementary School District: | 44 - Royal |
| Exterior Features: | CoveredPatio, Fence, IrrigationSprinklers, Porch, Patio, PrivateYard |
| Fencing: | BackYard |
| Flooring: | Carpet, Plank, Vinyl |
| Foundation Details: | Slab |
| Garage Spaces: | 2.0 |
| Garage?: | Yes |
| Green Energy Efficient: | Doors, Hvac, Insulation, Lighting, Other, Thermostat, Windows |
| Green Indoor Air Quality: | Ventilation |
| Heating: | Central, Gas, Zoned |
| Heating?: | Yes |
| High School: | ROYAL HIGH SCHOOL |
| High School District: | 44 - Royal |
| Interior Features: | AllBedroomsDown, BreakfastBar, DoubleVanity, FullBathOnMainLevel, GraniteCounters, HighCeilings, KitchenIsland, KitchenFamilyRoomCombo, MainLevelPrimary, SoakingTub, SeparateShower, TubShower, WalkInPantry, WalkInClosets, CeilingFans, KitchenDiningCombo, LivingDiningRoom, ProgrammableThermostat |
| Internet Automated Valuation Display?: | Yes |
| Internet Consumer Comment?: | Yes |
| Laundry Features: | WasherHookup, ElectricDryerHookup |
| Levels: | One |
| Listing Agreement: | ExclusiveRightToLease |
| Listing Terms: | Cash, Conventional, FHA, InvestorFinancing, TexasVet, UsdaLoan, VaLoan |
| Living Area Source: | Builder |
| Lot Features: | Subdivision, SideYard |
| Lot Size Area: | 5,260.0 |
| Lot Size Dimensions: | 120x47 |
| Lot Size Source: | Survey |
| Lot Size Units: | SquareFeet |
| Middle Or Junior School: | ROYAL JUNIOR HIGH SCHOOL |
| Middle Or Junior School District: | 44 - Royal |
| MLS Area Major: | 26 |
| MLS Area Minor: | Brookshire |
| New Construction?: | Yes |
| Original List Price: | $268,308 |
| Ownership: | Full Ownership |
| Parcel Number: | 400453-005-044-000 |
| Parking Features: | Attached, Garage |
| Parking Total: | 2 |
| Patio And Porch Features: | Covered, Deck, Patio, Porch |
| Postal City: | Brookshire |
| Property Condition: | NewConstruction |
| Public Survey Section: | 03 |
| Road Surface Type: | Concrete |
| Roof: | Composition |
| Rooms Total: | 11 |
| Security Features: | Prewired, SecuritySystemOwned, SmokeDetectors |
| Sewer: | PublicSewer |
| Status: | Active |
| State Or Province: | TX |
| Stories: | 1 |
| Street Number Numeric: | 3,066 |
| Tax Year: | 2026 |
| Universal Property: | US-48473-N-400453005044000-R-N |
| Water Source: | Public |
| Window Features: | Low Emissivity Windows |
| Year Built Source: | Builder |
| Listing Key: | 1192106426 |
| Current Price: | $268,308.00 |
| Green Building Verification Type: | HersIndexScore |
| Country Subdivision: | 48473 |
| Record Signature: | -95,618,397 |
| Universal Parcel Id: | urn:reso:upi:2.0:US:48473:400453-005-044-000 |
Listing Courtesy of: The Signorelli Company
Listing Agent: Daniel K Signorelli
713-609-1986
Mortgage Calculator
The data on this website relating to real estate for sale comes in part from the IDX Program of the Houston Association of REALTORS®.
All information is believed accurate but not guaranteed. The properties displayed may not be all of the properties available through the IDX Program. Any use of this site other than by potential buyers or sellers is strictly prohibited.
© 2026 Houston Association of REALTORS®.
Houston Association of REALTORS® data last updated on October 08, 2026 06:16 PM - ET.
Property Last Updated: October 08, 2026 06:16 PM - ET
