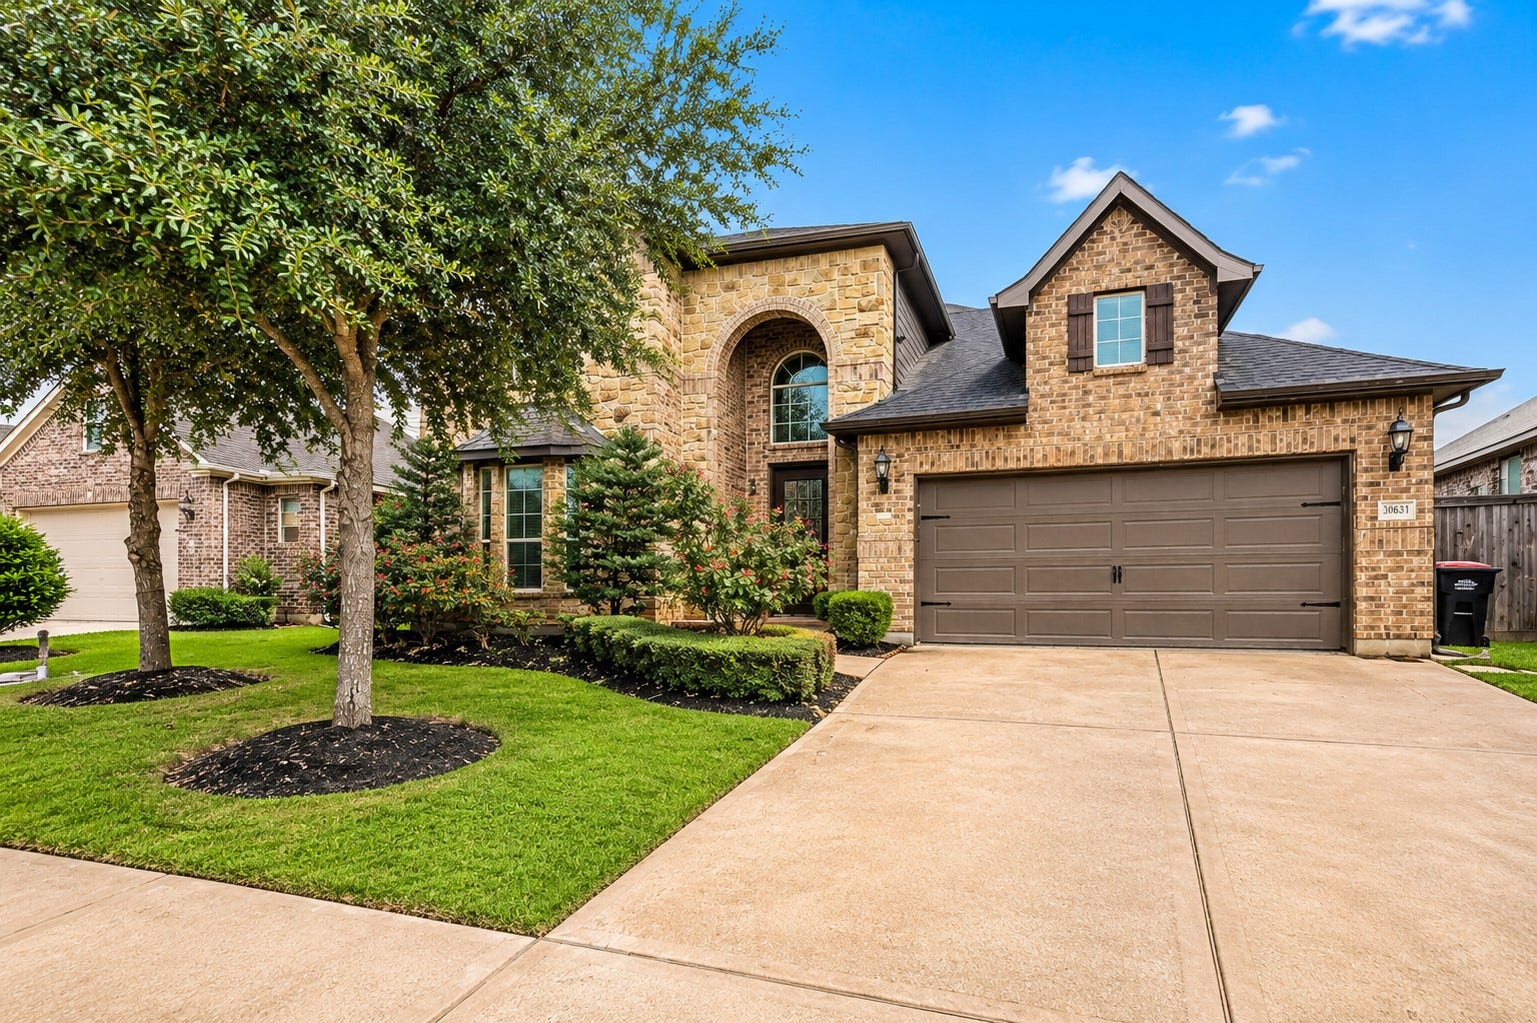
30631 Morning Dove Drive
Brookshire, TX 77423
$0 - $10,000
Stunning former Newmark Homes model located in the highly desirable masterplanned community of Jordan Ranch! Situated on a spacious 55-foot lot, this impressive 2-story home offers 4 bedrooms, 3.5 baths, and a tandem 3-car garage with the tandem bay converted into additional storage space/workspace. The versatile floor plan features the primary bedrooms downstairs along with a guest suite, an upstairs game room, and a large media room. The gourmet island kitchen showcases designer cabinetry, Silestone quartz countertops, and a premium built-in appliance package, all opening to the dramatic 2-story family room with a striking cast-stone fireplace. The private primary suite features a bay window, dual vanities, garden tub, oversized mud-set shower, and a large walk-in closet. Additional upgrades include hardwood flooring, recently upgraded carpet, and fresh paint. Enjoy outdoor living on the expansive covered patio overlooking a pool-sized backyard with a full sprinkler system.
| Listing Id: | 54974289 |
|---|---|
| List Price: | $3,100 |
| Close Price: | $3,100 |
| Close Date: | 2026-10-15 |
| Property Type: | Residential Lease |
| Property Sub Type: | Detached |
| Status: | Closed |
| Bedrooms Total: | 4 |
| Bathrooms Full: | 3 |
| Bathrooms Half: | 1 |
| Living Area: | 3,329 |
| Lot Size Acres: | 0.176 |
| Architectural Style: | Detached and Traditional |
| Waterfront?: | No |
| City: | Brookshire |
| County Or Parish: | Fort Bend |
| Subdivision: | Jordan Ranch Sec 3 |
| Postal Code: | 77423 |
| Year Built: | 2017 |
| Appliances: | Dishwasher, Gas Cooktop, Disposal, Gas Oven, Microwave, and Refrigerator |
| Association Amenities: | Clubhouse, FitnessCenter, Playground, Pool, TennisCourts, Trails |
| Room Type: | DiningRoom, FamilyRoom, GuestQuarters, LivingRoom, MediaRoom, UtilityRoom |
| Attached Garage?: | Yes |
| Availability Date: | 2026-08-25 |
| Basement Yn: | No |
| Bathrooms Total Integer: | 4 |
| Building Area Total: | 3,329.0 |
| Community Features: | CommunityPool, MasterPlannedCommunity, Curbs |
| Cooling: | Central Air and Electric |
| Cooling?: | Yes |
| Direction Faces: | West |
| Directions: | From I-10 West, Exit Igloo Road/Jordan Ranch Blvd, Turn Left onto Jordan Ranch Blvd, Left on Jordan Crossing Blvd, Left on Raven Crossing, Right on Acadian Way, Left on Morning Dove Dr, Home is on the Left. |
| Disclosures: | MunicipalUtilityDistrictDisclosure |
| Elementary School: | WILLIE MELTON SR ELEMENTARY |
| Elementary School District: | 33 - Lamar Consolidated |
| Exterior Features: | Deck, Fence, IrrigationSprinklers, Patio, Storage |
| Fencing: | BackYard |
| Fireplace Features: | Gas |
| Fireplaces Total: | 1 |
| Fireplace?: | Yes |
| Flooring: | Carpet, Tile, Wood |
| Furnished: | Unfurnished |
| Garage Spaces: | 2.0 |
| Garage?: | Yes |
| Green Energy Efficient: | RadiantAtticBarrier, Hvac, Thermostat, Windows |
| Heating: | Central, Gas |
| Heating?: | Yes |
| High School: | FULSHEAR HIGH SCHOOL |
| High School District: | 33 - Lamar Consolidated |
| Interior Features: | BedroomOnMainLevel, DoubleVanity, EntranceFoyer, EnSuiteBathroom, FullBathOnMainLevel, HighCeilings, KitchenFamilyRoomCombo, MainLevelPrimary, QuartzCounters, SoakingTub, SeparateShower, TubShower, WalkInPantry, WalkInClosets, WiredForSound, CeilingFans, ProgrammableThermostat |
| Internet Automated Valuation Display?: | Yes |
| Internet Consumer Comment?: | Yes |
| Laundry Features: | WasherHookup, ElectricDryerHookup, GasDryerHookup |
| Lease Term: | TwelveMonths |
| Levels: | Two |
| Listing Agreement: | ExclusiveRightToLease |
| Living Area Source: | Appraiser |
| Lot Features: | Subdivision |
| Lot Size Area: | 7,666.0 |
| Lot Size Dimensions: | 55x125 |
| Lot Size Source: | Appraiser |
| Lot Size Units: | SquareFeet |
| Middle Or Junior School: | LEAMAN JUNIOR HIGH SCHOOL |
| Middle Or Junior School District: | 33 - Lamar Consolidated |
| MLS Area Major: | 30 |
| MLS Area Minor: | Fulshear/South Brookshire/Simonton |
| Original List Price: | $3,100 |
| Parcel Number: | 4204-03-001-0080-901 |
| Parking Features: | Attached, Driveway, Garage, GarageDoorOpener, WorkshopInGarage |
| Parking Total: | 2 |
| Patio And Porch Features: | Deck, Patio |
| Pending Timestamp: | 2026-09-24 |
| Pets Allowed: | Conditional, PetDeposit |
| Pool Features: | Association |
| Postal City: | Brookshire |
| Public Survey Section: | 03 |
| Road Surface Type: | Concrete |
| Rooms Total: | 10 |
| Security Features: | SmokeDetectors |
| Sewer: | PublicSewer |
| Status: | Closed |
| State Or Province: | TX |
| Stories: | 2 |
| Street Number Numeric: | 30,631 |
| Universal Property: | US-48157-N-4204030010080901-R-N |
| Water Source: | Public |
| Window Features: | Low Emissivity Windows |
| Year Built Source: | PublicRecords |
| Listing Key: | 1184981174 |
| Property Sub Type Additional: | Detached, SingleFamilyResidence |
| Sale Or Lease Indicator: | ForSale |
| Current Price: | $3,100.00 |
| Green Building Verification Type: | EnvironmentsForLiving, HersIndexScore |
| Country Subdivision: | 48157 |
| Record Signature: | 827,104,637 |
| Universal Parcel Id: | urn:reso:upi:2.0:US:48157:4204-03-001-0080-901 |
Listing Courtesy of: Better Homes and Gardens Real Estate Gary Greene - Katy
Listing Agent: Aadil Murad
817-808-8512
The data on this website relating to real estate for sale comes in part from the IDX Program of the Houston Association of REALTORS®.
All information is believed accurate but not guaranteed. The properties displayed may not be all of the properties available through the IDX Program. Any use of this site other than by potential buyers or sellers is strictly prohibited.
© 2026 Houston Association of REALTORS®.
Houston Association of REALTORS® data last updated on October 16, 2026 03:20 AM - ET.
Property Last Updated: October 16, 2026 03:20 AM - ET
