
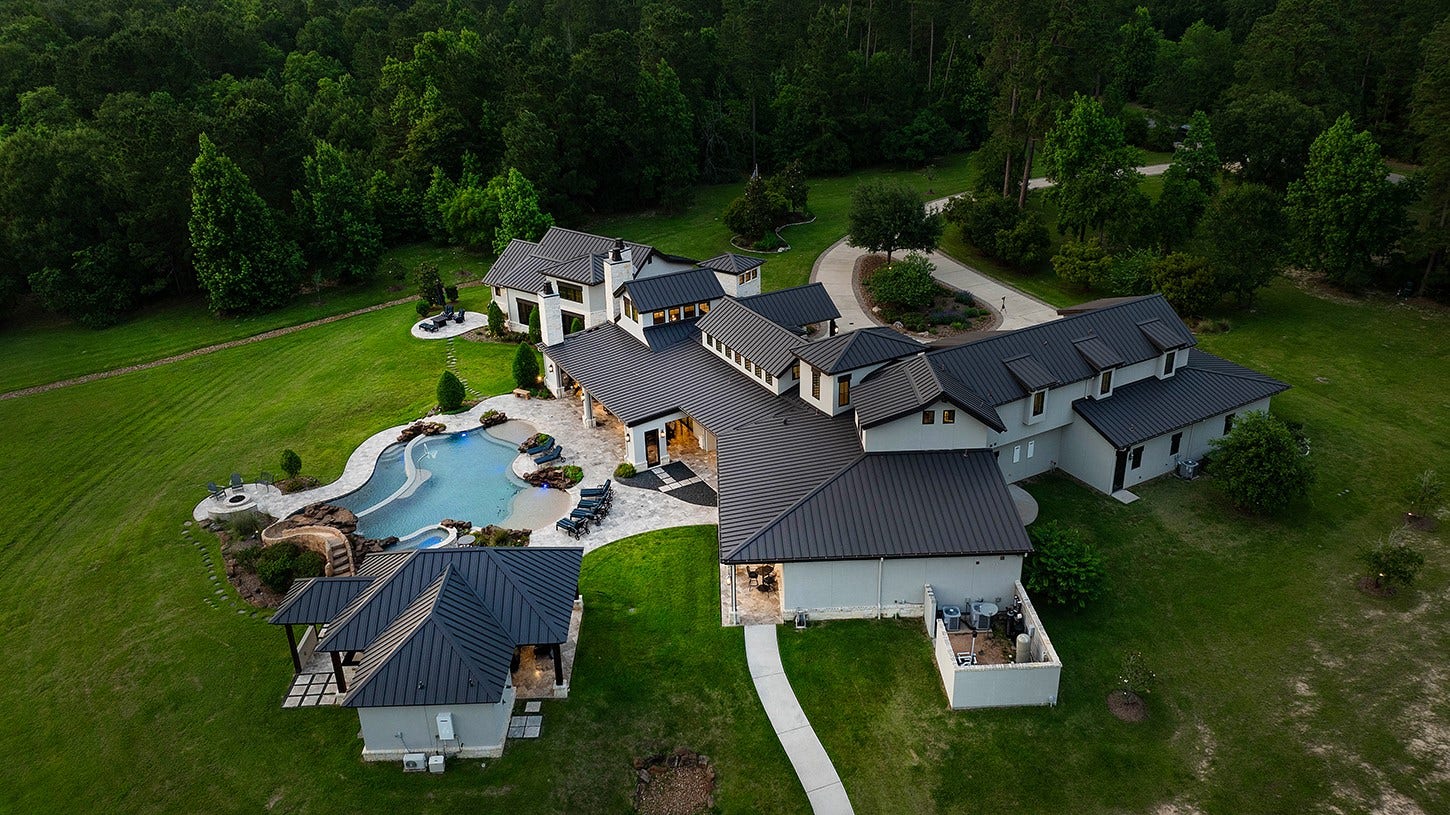
30607 Kilkenny Drive
Magnolia, TX 77354
$6,300,000
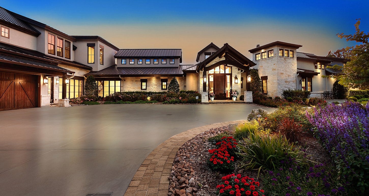
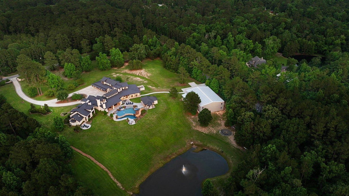
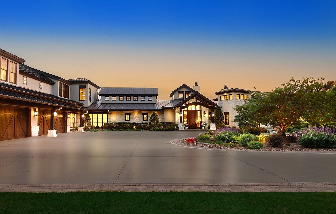
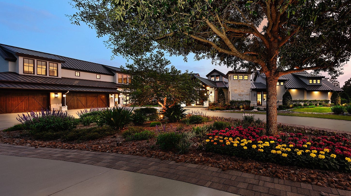
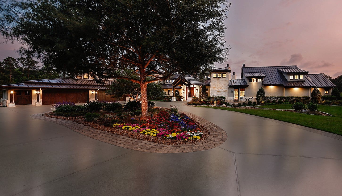
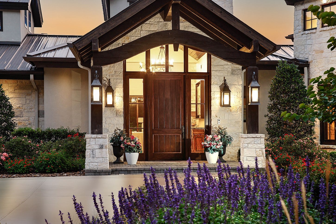
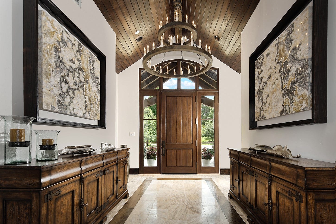
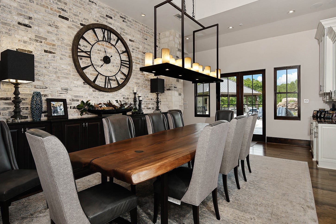
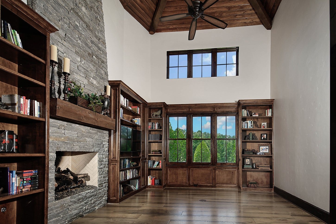
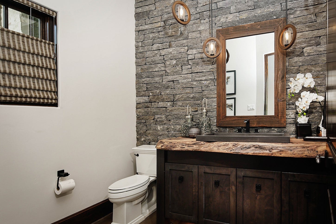
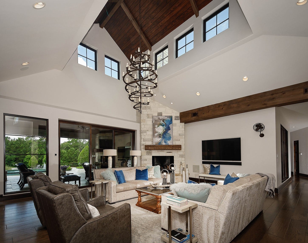
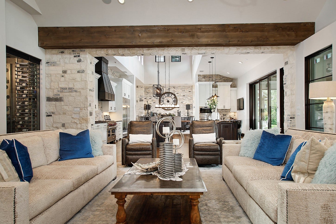
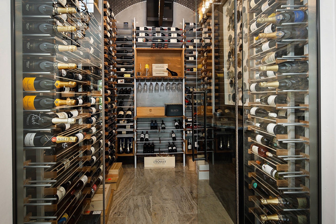
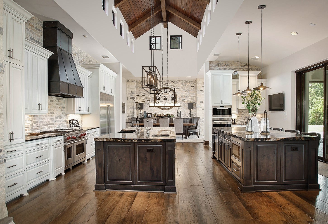
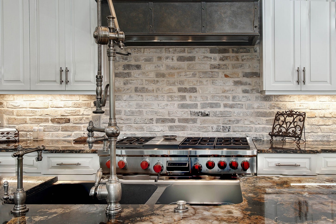
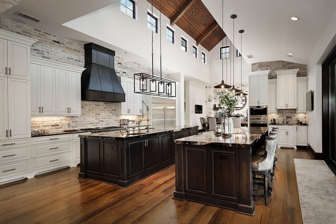
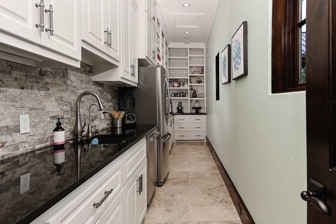
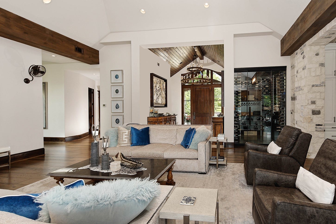
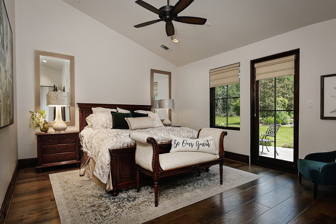
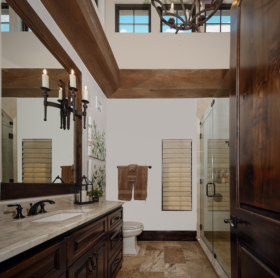
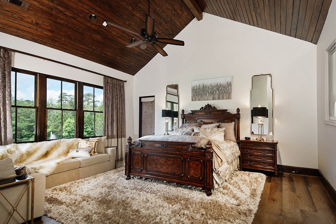
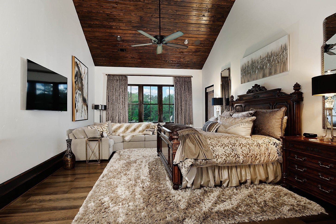
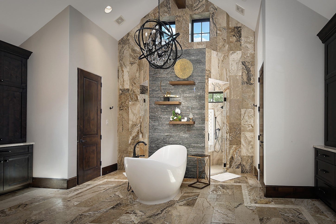
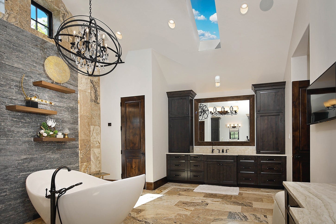
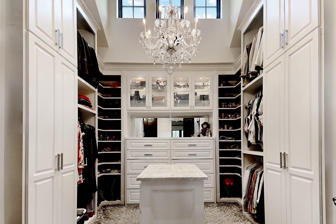
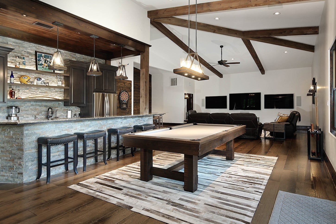
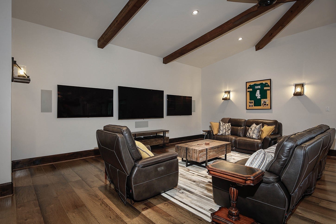
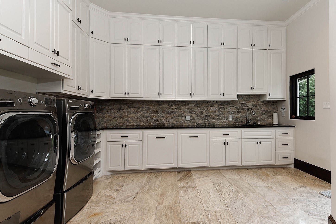
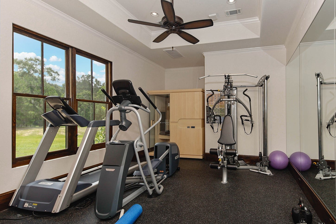
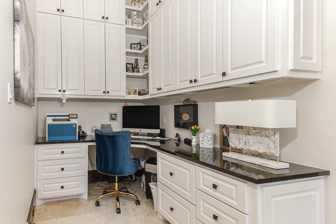
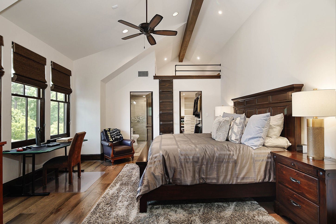
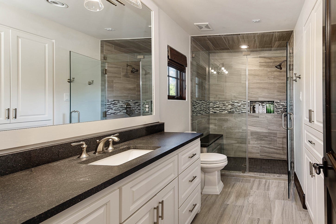
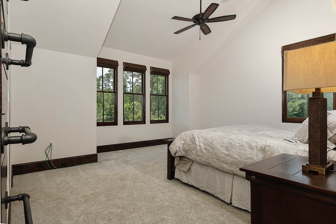
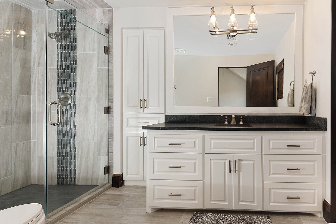
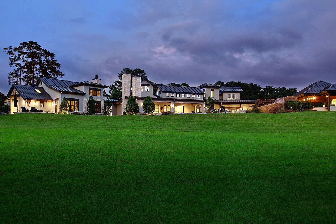
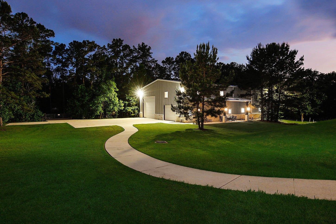
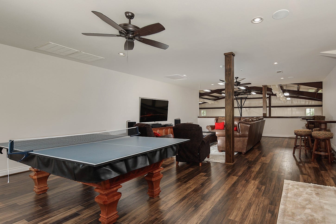
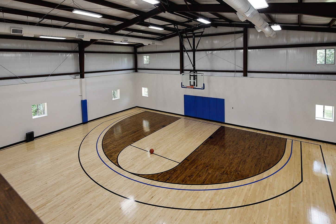
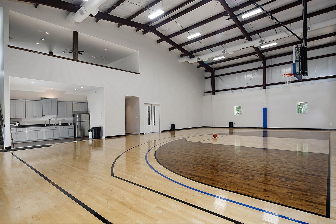
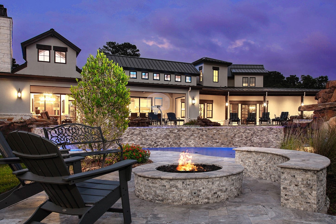
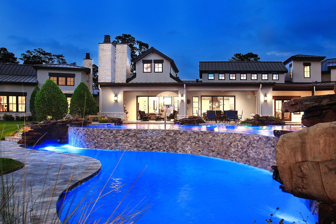
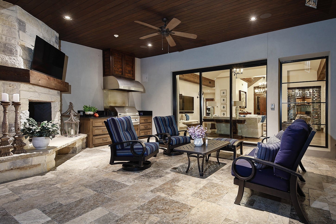
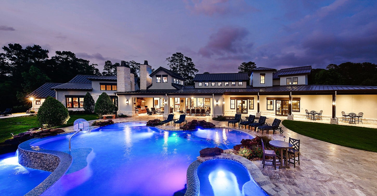
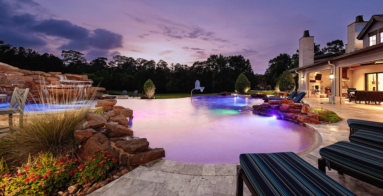
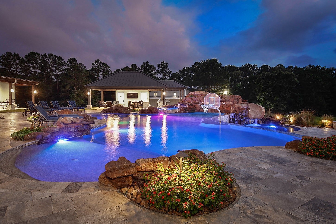
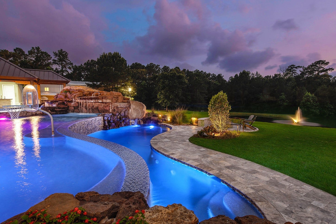
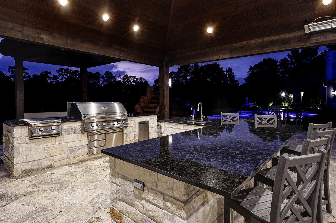
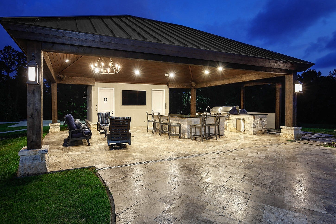
Exceptional 17,000 sqft+ custom estate on 7.25 picturesque acres in Woodlane Forest! Exquisite craftsmanship, thoughtful design & resort style amenities create unparalleled living & entertaining. Built w/uncompromising detail, this home showcases hardwood floors, custom stonework inside & out, solid cedar beams, knotty alder 8' doors, 9" baseboards, designer lighting & solid wood cabinetry. Impressive kitchen appointed w/Wolf & SubZero appliances, walk-in pantry & adjacent catering kitchen. Climate controlled wine room for 450 bottles of your favorite vintage, & expansive game room w/built-in bar, gaming options & 4 TVs for ultimate viewing events & family nights. Savant home automation system. Hidden automated glass doors blend indoor & outdoor living. Primary suite w/private patio, a true sanctuary! Spectacular pool w/waterslide, dual outdoor kitchens, fire pit, bon fire space & sports facility w/regulation half court & 6 car climate controlled shop.
| Listing Id: | 39084526 |
|---|---|
| List Price: | $6,300,000 |
| Property Type: | Residential |
| Property Sub Type: | Detached |
| Status: | Active |
| Bedrooms Total: | 5 |
| Bathrooms Full: | 5 |
| Bathrooms Half: | 4 |
| Living Area: | 8,733 |
| Association Fee: | $250 |
| Tax Annual Amount: | $45,837 |
| Lot Size Acres: | 7.25 |
| Architectural Style: | Traditional |
| Waterfront?: | Yes |
| City: | Magnolia |
| County Or Parish: | Montgomery |
| Subdivision: | Woodlane Forest 02 |
| Postal Code: | 77354 |
| Year Built: | 2018 |
| Appliances: | Convection Oven, Double Oven, Dishwasher, Electric Oven, Disposal, Gas Range, Ice Maker, Microwave, Dryer, Energy Star Qualified Appliances, Instant Hot Water, Refrigerator, Tankless Water Heater, Wine Refrigerator, and Washer |
| Association Fee: | $250 |
| Association Fee Frequency: | Annually |
| Association Fee Includes: | Common Areas and Other |
| Room Type: | DiningRoom, GameRoom, Kitchen, Loft, LivingRoom, Office, Pantry, Sunroom, UtilityRoom, HalfBath, SittingRoom |
| Association Name: | WOODLANE FOREST CIVIC ASSOCIATION |
| Association Phone: | 281-419-1653 |
| Association?: | Yes |
| Basement Yn: | No |
| Bathrooms Total Integer: | 9 |
| Builder Name: | K & C CLASSIC HOMES |
| Building Area Total: | 8,733.0 |
| Construction Materials: | Stone, Stucco |
| Cooling: | Central Air, Electric, and Zoned |
| Cooling?: | Yes |
| Directions: | TAKE I-45 TO FM 1488 W - TAKE A LEFT ON FM 2978 - TAKE A RIGHT INTO WOODLANE FOREST - TAKE A LEFT AT STOP SIGN ON BRECKENRIDGE - TAKE A LEFT AT STOP SIGN - TAKE A RIGHT ON KILKENNY DR. |
| Disclosures: | ExclusionsDisclosure, Other |
| Door Features: | InsulatedDoors |
| Electric: | Generator |
| Elementary School: | TOM R. ELLISOR ELEMENTARY SCHOOL |
| Elementary School District: | 36 - Magnolia |
| Exclusions: | SEE EXCLUSIONS LIST ATTACHED |
| Exterior Features: | Balcony, CoveredPatio, Deck, EnclosedPorch, HotTubSpa, IrrigationSprinklers, OutdoorKitchen, Porch, Patio, PrivateYard, Storage |
| Fireplace Features: | GasLog, Outside |
| Fireplaces Total: | 3 |
| Fireplace?: | Yes |
| Flooring: | Tile, Wood |
| Foundation Details: | Slab |
| Garage Spaces: | 6.0 |
| Garage?: | Yes |
| Green Energy Efficient: | Appliances, Doors, Hvac, Insulation, Lighting, Other, Thermostat, WaterHeater, Windows |
| Green Indoor Air Quality: | Ventilation |
| Heating: | Central, Electric, Zoned |
| Heating?: | Yes |
| High School: | MAGNOLIA HIGH SCHOOL |
| High School District: | 36 - Magnolia |
| Interior Features: | WetBar, BreakfastBar, ButlersPantry, CentralVacuum, DualSinks, DoubleVanity, EntranceFoyer, EnSuiteBathroom, FullBathOnMainLevel, GraniteCounters, HollywoodBath, HighCeilings, InstantHotWater, KitchenIsland, KitchenFamilyRoomCombo, BathInPrimaryBedroom, MainLevelPrimary, PotsAndPanDrawers, Pantry, SelfClosingCabinetDoors, SittingAreaInPrimary |
| Internet Automated Valuation Display?: | Yes |
| Internet Consumer Comment?: | Yes |
| Laundry Features: | WasherHookup, ElectricDryerHookup, GasDryerHookup |
| Lease Considered?: | No |
| Levels: | Two |
| Listing Agreement: | ExclusiveRightToLease |
| Listing Terms: | Cash, Conventional |
| Living Area Source: | Appraiser |
| Lot Features: | Cleared, Subdivision, Views, Wooded, Waterfront, BacksToGreenbeltPark |
| Lot Size Area: | 315,810.0 |
| Lot Size Source: | Appraiser |
| Lot Size Units: | SquareFeet |
| Middle Or Junior School: | BEAR BRANCH JUNIOR HIGH SCHOOL |
| Middle Or Junior School District: | 36 - Magnolia |
| MLS Area Major: | 15 |
| MLS Area Minor: | Magnolia/1488 East |
| New Construction?: | No |
| Original List Price: | $6,300,000 |
| Other Structures: | GarageApartment, Sheds, Workshop |
| Ownership: | Full Ownership |
| Parcel Number: | 200189 |
| Parking Features: | AdditionalParking, Boat, CircularDriveway, ElectricGate, ElectricVehicleChargingStations, Garage, GolfCartGarage, GarageDoorOpener, Oversized, RvAccessParking, WorkshopInGarage |
| Parking Total: | 6 |
| Patio And Porch Features: | Balcony, Covered, Deck, MosquitoSystem, Patio, Porch, Screened |
| Pool Features: | Gunite, Heated, InGround, PoolSpaCombo |
| Pool Private?: | Yes |
| Postal City: | Magnolia |
| Postal Code Plus4: | 2202 |
| Public Survey Section: | 02 |
| Road Surface Type: | Asphalt |
| Roof: | Metal |
| Rooms Total: | 18 |
| Security Features: | SecuritySystemOwned, SmokeDetectors |
| Sewer: | AerobicSeptic |
| Spa Features: | HotTub |
| Spa?: | Yes |
| Status: | Active |
| State Or Province: | TX |
| Stories: | 2 |
| Street Number Numeric: | 30,607 |
| Tax Year: | 2025 |
| Universal Property: | US-48339-N-200189-R-N |
| View: | Water |
| View?: | Yes |
| Waterfront Features: | Pond, Waterfront |
| Water Source: | Private, Well |
| Window Features: | Low Emissivity Windows and Window Coverings |
| Year Built Source: | PublicRecords |
| Listing Key: | 1194400444 |
| Current Price: | $6,300,000.00 |
| Green Building Verification Type: | EnergyStarCertifiedHomes, Other |
| Country Subdivision: | 48339 |
| Record Signature: | -578,421,531 |
| Universal Parcel Id: | urn:reso:upi:2.0:US:48339:200189 |
Listing Courtesy of: eXp Realty LLC
Listing Agent: Michael G Seder
832-381-8424
Mortgage Calculator
The data on this website relating to real estate for sale comes in part from the IDX Program of the Houston Association of REALTORS®.
All information is believed accurate but not guaranteed. The properties displayed may not be all of the properties available through the IDX Program. Any use of this site other than by potential buyers or sellers is strictly prohibited.
© 2026 Houston Association of REALTORS®.
Houston Association of REALTORS® data last updated on November 04, 2026 01:28 AM - ET.
Property Last Updated: November 04, 2026 01:28 AM - ET
