30555 Longmorn Glass Lane
Waller, TX 77484
$259,150
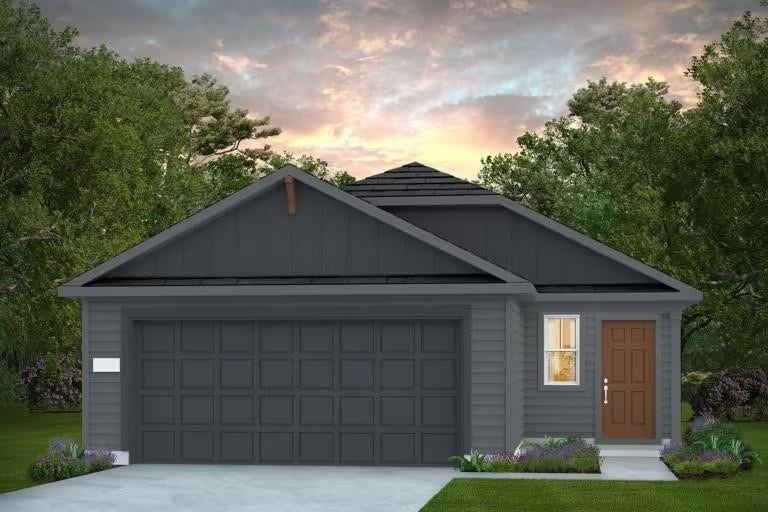
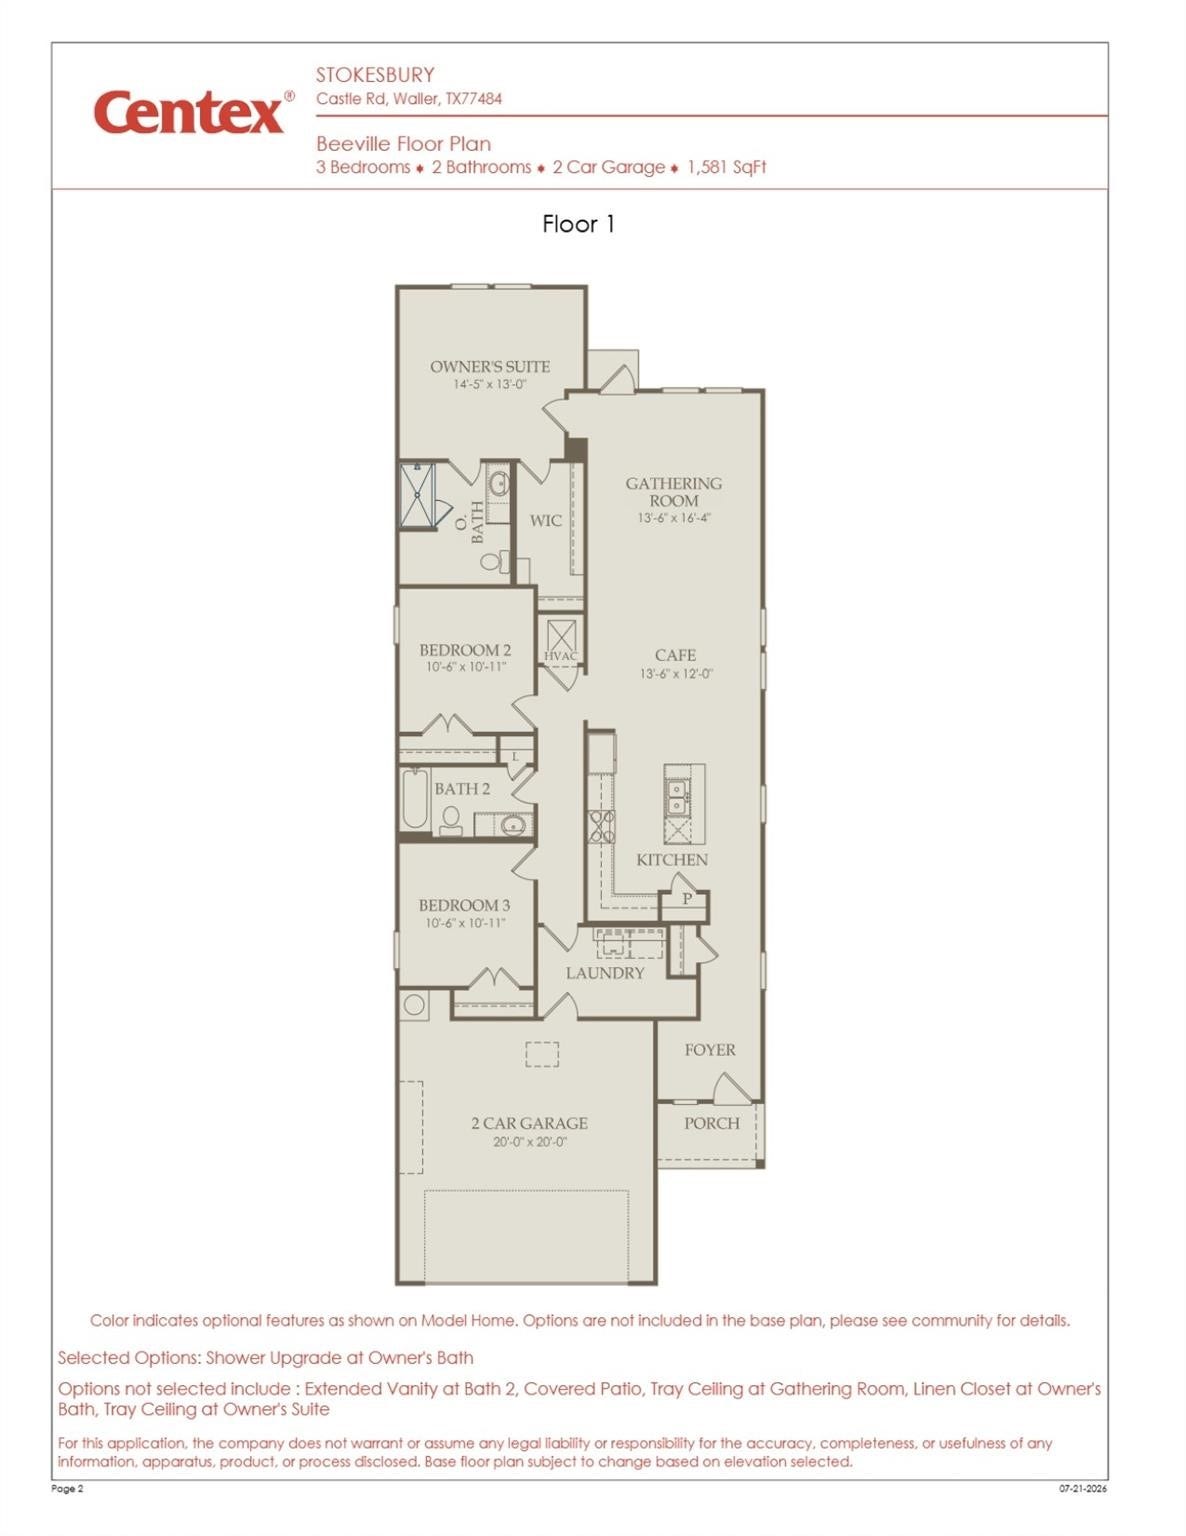
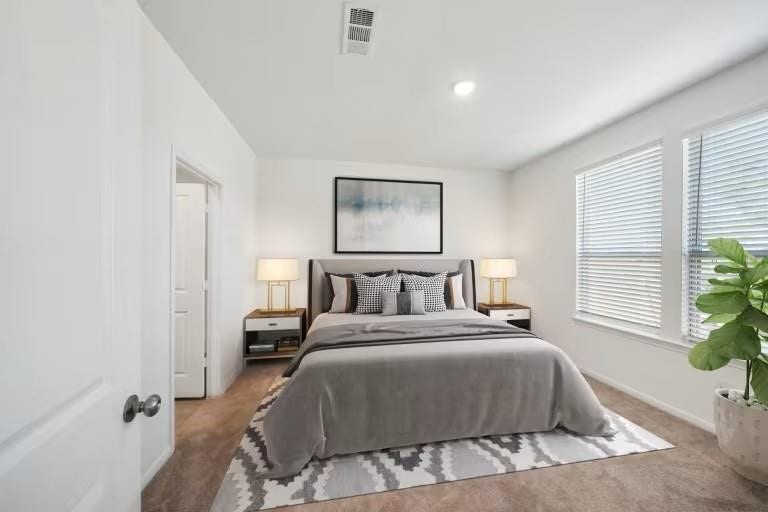
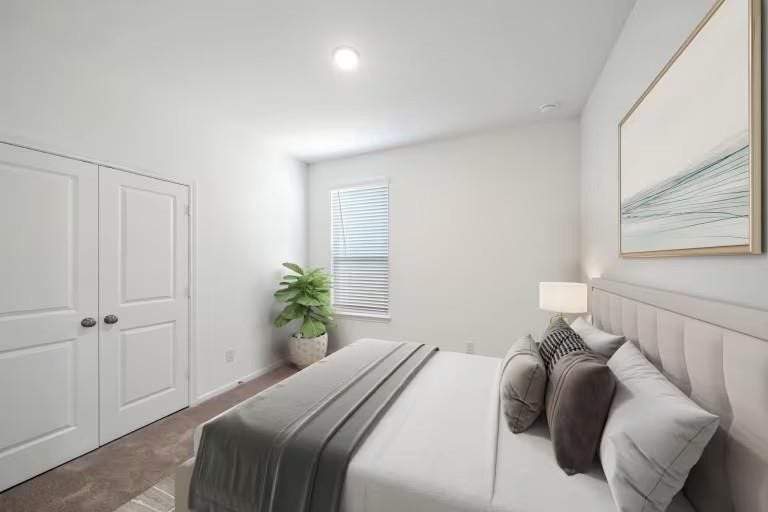
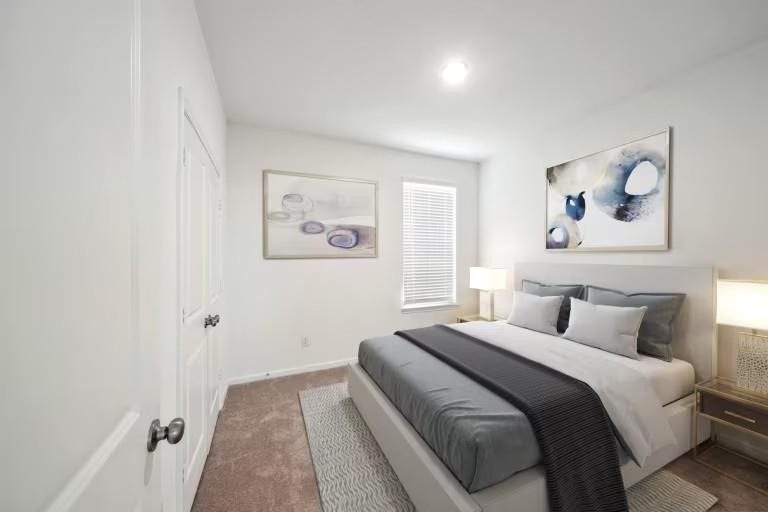
The Beeville plan by Centex in Stokesbury is a spacious 3-bedroom, 2-bath, one-story home thoughtfully designed for comfortable living. A dedicated entry nook provides the perfect drop zone for everyday essentials as you come through the door.
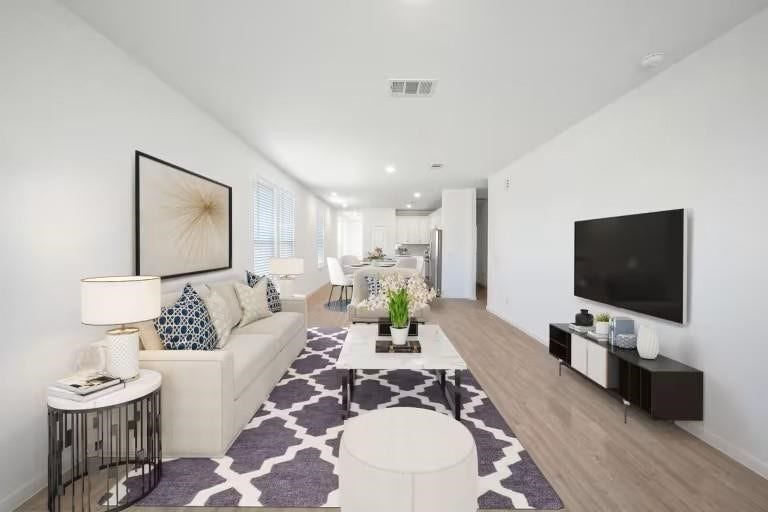
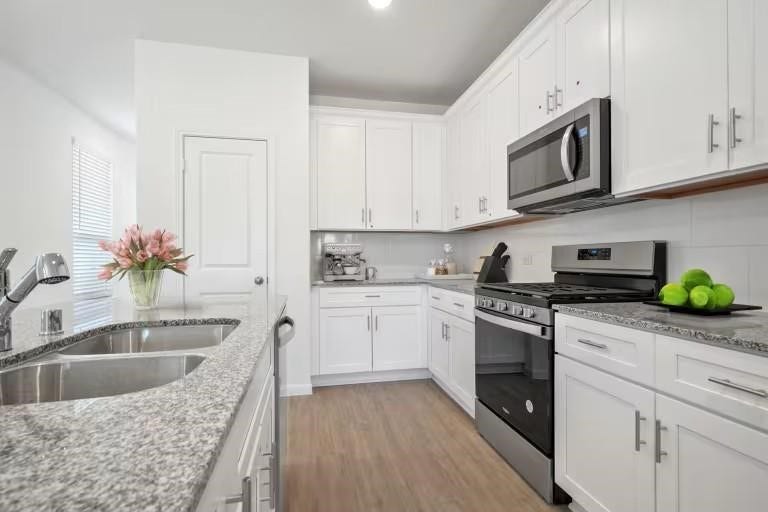
The interior features luxury vinyl flooring throughout, with carpet in the bedrooms. The island kitchen offers plenty of countertop and storage space, complemented by upgraded soft-close cabinetry, quartz countertops, a stainless steel sink, and Whirlpool stainless steel gas appliances.
The split-bedroom layout provides privacy, with the secluded Owner’s Suite tucked toward the back of the home. It features a large walk-in closet, double vanity, and an oversized shower with ceramic tile surrounds.
Additional features include a covered patio, window blinds, tankless gas water heater, and a fully sodded and landscaped yard with an irrigation system and four-sided gutters.
| Listing Id: | 45936779 |
|---|---|
| List Price: | $259,150 |
| Property Type: | Residential |
| Property Sub Type: | Detached |
| Status: | Active |
| Bedrooms Total: | 3 |
| Bathrooms Full: | 2 |
| Living Area: | 1,581 |
| Association Fee: | $900 |
| Architectural Style: | Traditional |
| Waterfront?: | No |
| City: | Waller |
| County Or Parish: | Waller |
| Subdivision: | Stokesbury |
| Postal Code: | 77484 |
| Year Built: | 2026 |
| Appliances: | Dishwasher, Disposal, Gas Oven, Gas Range, and Microwave |
| Association Fee: | $900 |
| Association Fee Frequency: | Annually |
| Association Name: | Inframark |
| Association Phone: | 281-578-4200 |
| Association?: | Yes |
| Attached Garage?: | Yes |
| Basement Yn: | No |
| Bathrooms Total Integer: | 2 |
| Builder Name: | Centex |
| Building Area Total: | 1,581.0 |
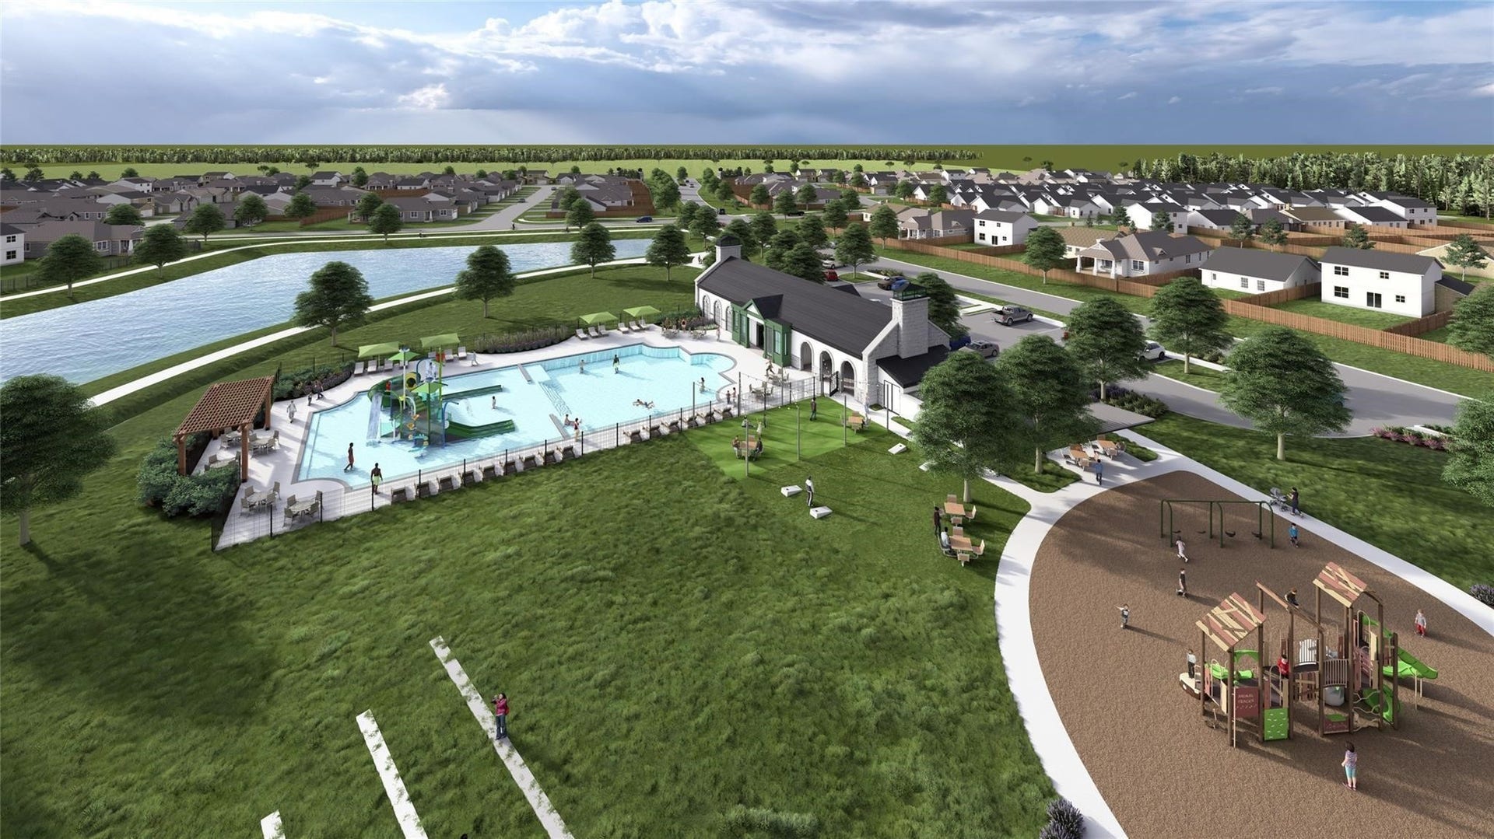
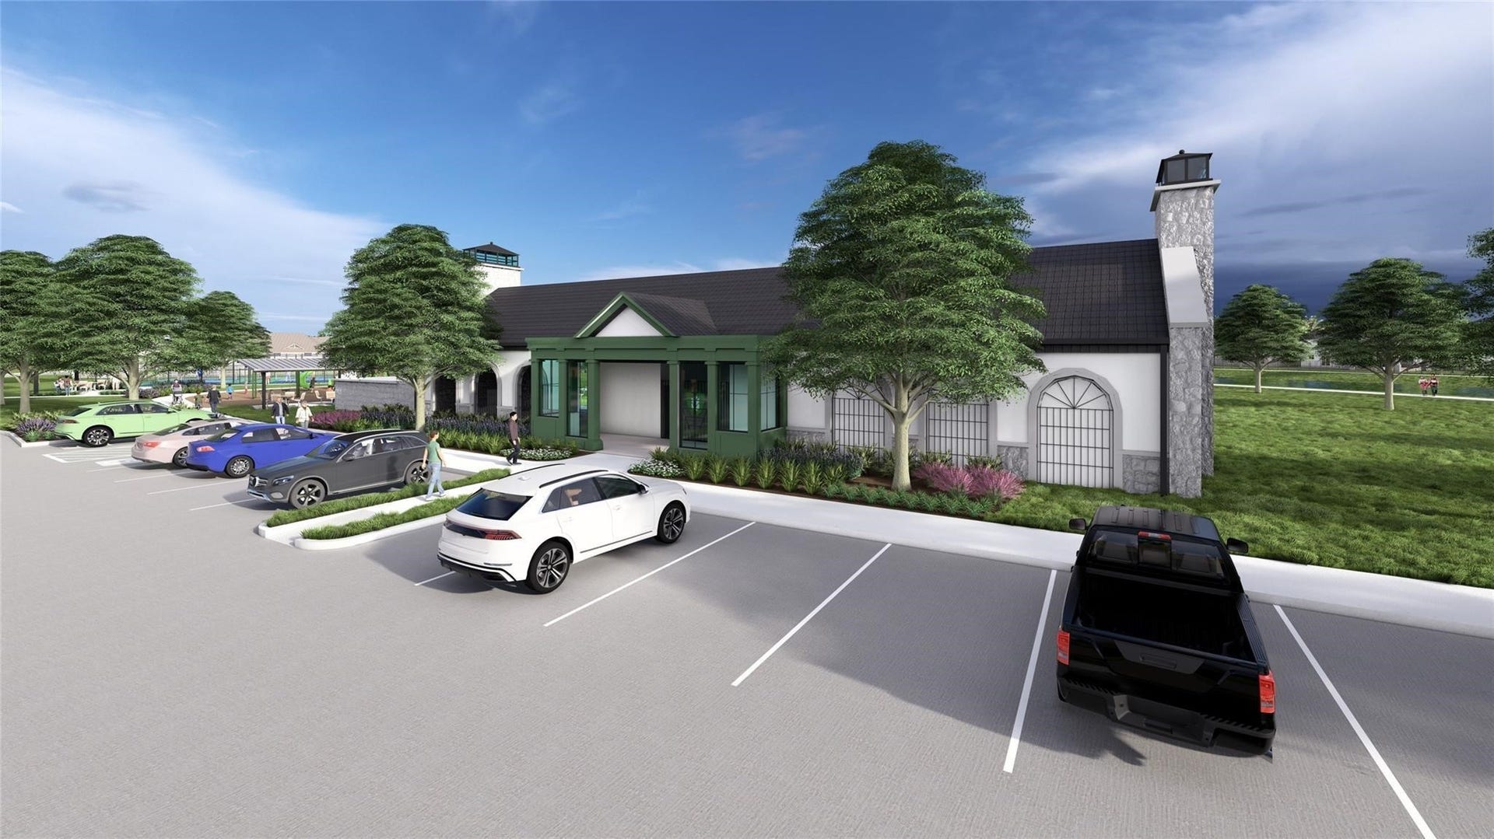
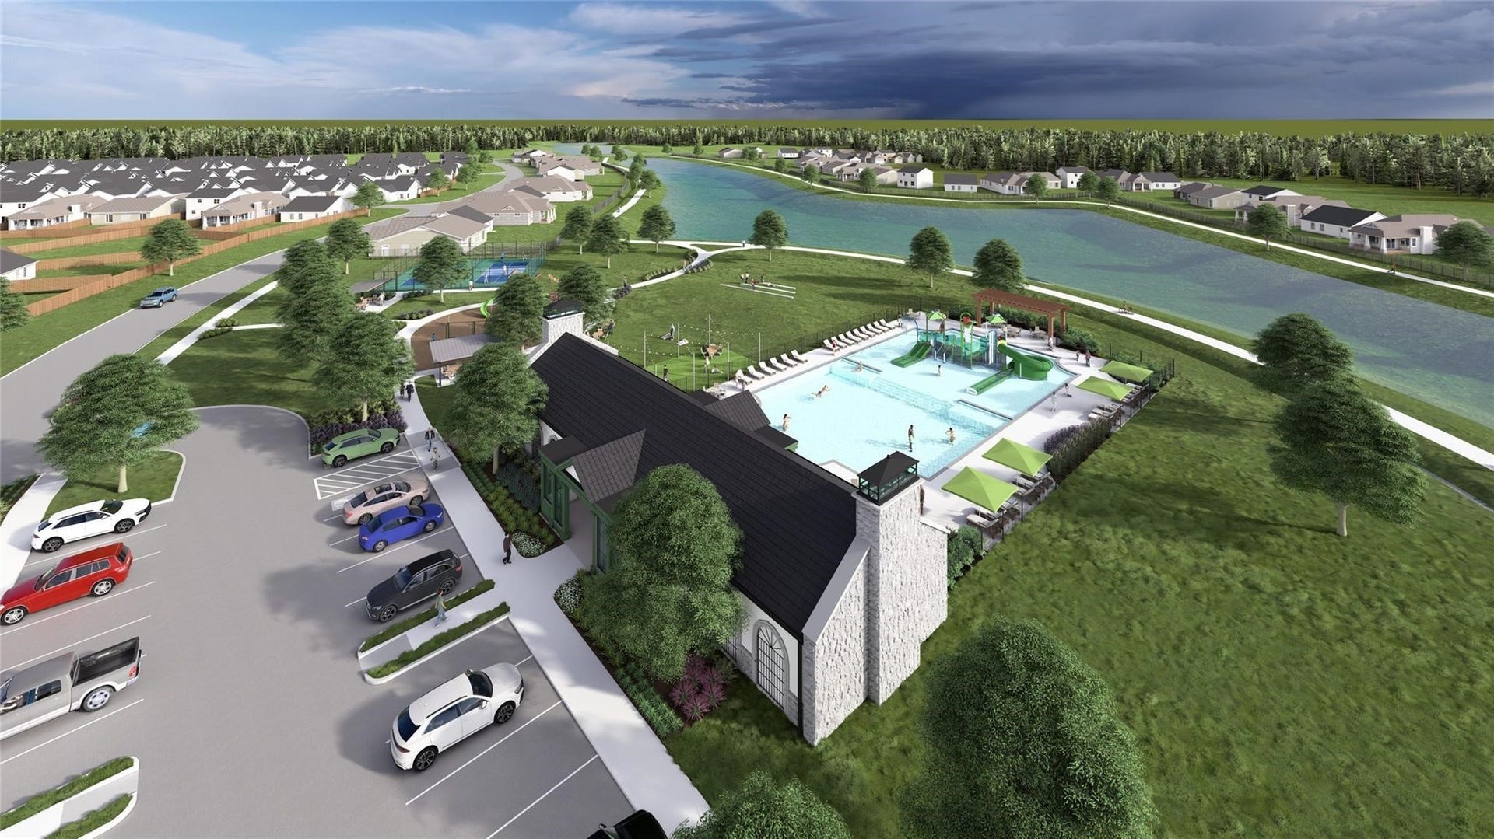
| Community Features: | CommunityPool, Curbs, Gutters |
| Construction Materials: | WoodSiding |
| Cooling: | Central Air and Electric |
| Cooling?: | Yes |
| Directions: | Take US-290 W towards Waller. Take the Binford Rd exit. Turn right onto Binford Rd and continue on Binford Rd. Turn Left onto Caste Rd. Turn right into the Stokesbury community. Take US-290 E towards Waller. Take the Binford Rd exit. Turn left onto Binford Rd and continue on Binford Rd. Turn Left onto Caste Rd. Turn right into the Stokesbury community. |
| Disclosures: | None |
| Elementary School: | CURE ELEMENTARY (WALLER) |
| Elementary School District: | 55 - Waller |
| Exterior Features: | CoveredPatio, Fence, IrrigationSprinklers, Patio |
| Fencing: | BackYard |
| Flooring: | Carpet, Plank, Vinyl |
| Foundation Details: | Slab |
| Garage Spaces: | 2.0 |
| Garage?: | Yes |
| Heating: | Central, Gas |
| Heating?: | Yes |
| High School: | WALLER HIGH SCHOOL |
| High School District: | 55 - Waller |
| Interior Features: | DoubleVanity, HighCeilings, KitchenIsland, MainLevelPrimary, QuartzCounters, ShowerOnly, TubShower |
| Internet Automated Valuation Display?: | Yes |
| Internet Consumer Comment?: | Yes |
| Levels: | One |
| Listing Agreement: | ExclusiveRightToLease |
| Listing Terms: | Cash, Conventional, FHA, VaLoan |
| Living Area Source: | Builder |
| Lot Features: | Subdivision |
| Lot Size Units: | SquareFeet |
| Middle Or Junior School: | SCHULTZ JUNIOR HIGH SCHOOL |
| Middle Or Junior School District: | 55 - Waller |
| MLS Area Major: | 35 |
| MLS Area Minor: | Waller |
| New Construction?: | Yes |
| Original List Price: | $259,150 |
| Parcel Number: | NA |
| Parking Features: | Attached, Garage |
| Parking Total: | 2 |
| Patio And Porch Features: | Covered, Deck, Patio |
| Postal City: | Waller |
| Property Condition: | NewConstruction |
| Public Survey Section: | 1 |
| Road Surface Type: | Concrete |
| Roof: | Composition |
| Rooms Total: | 5 |
| Security Features: | SmokeDetectors |
| Sewer: | PublicSewer |
| Status: | Active |
| State Or Province: | TX |
| Stories: | 1 |
| Street Number Numeric: | 30,555 |
| Universal Property: | US-48201-N-NA-R-N |
| Water Source: | Public |
| Year Built Source: | Builder |
| Listing Key: | 1192557460 |
| Current Price: | $259,150.00 |
| Country Subdivision: | 48473 |
| Record Signature: | 1,361,652,963 |
| Universal Parcel Id: | urn:reso:upi:2.0:US:48473:NA |
Listing Courtesy of: Pulte Homes MLS
Listing Agent: Angeline Clark
832-912-5600
Mortgage Calculator
The data on this website relating to real estate for sale comes in part from the IDX Program of the Houston Association of REALTORS®.
All information is believed accurate but not guaranteed. The properties displayed may not be all of the properties available through the IDX Program. Any use of this site other than by potential buyers or sellers is strictly prohibited.
© 2026 Houston Association of REALTORS®.
Houston Association of REALTORS® data last updated on October 08, 2026 06:16 PM - ET.
Property Last Updated: October 08, 2026 06:16 PM - ET
