3041 Highbank Drive
Katy, TX 77493
$2,100
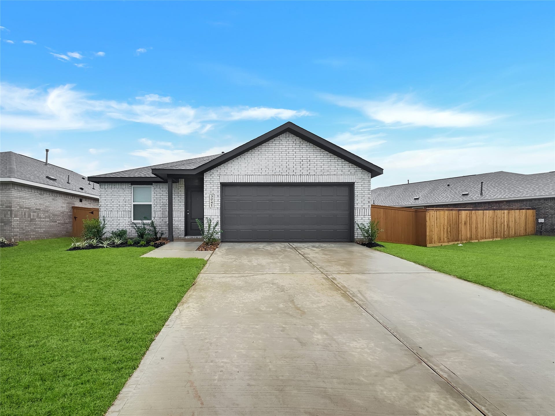
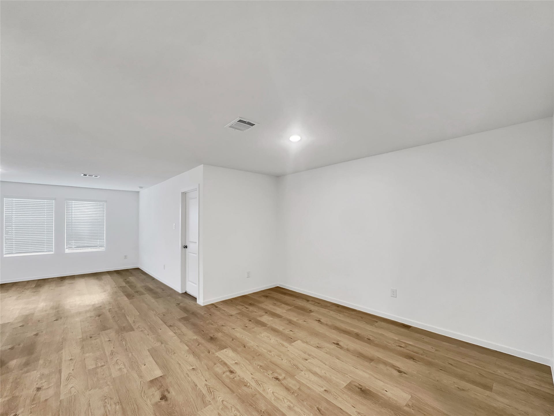
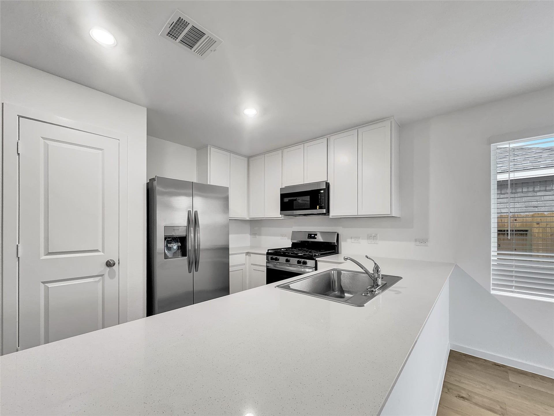
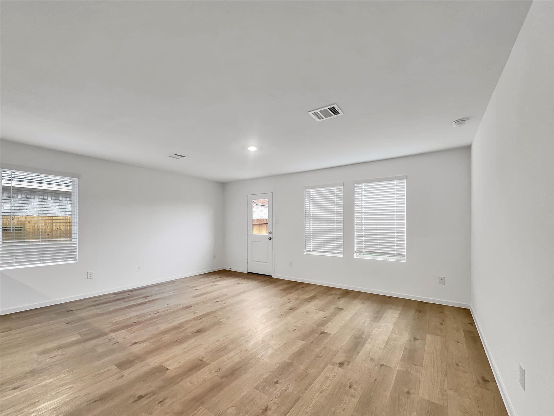
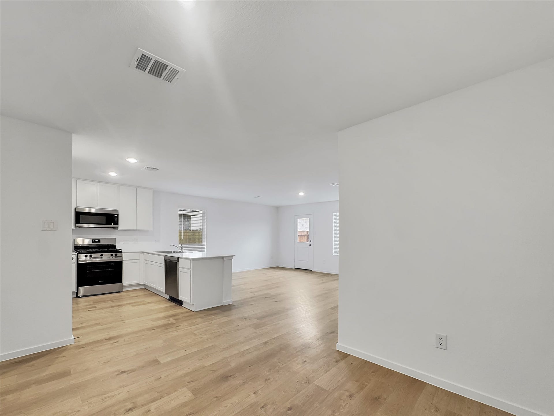
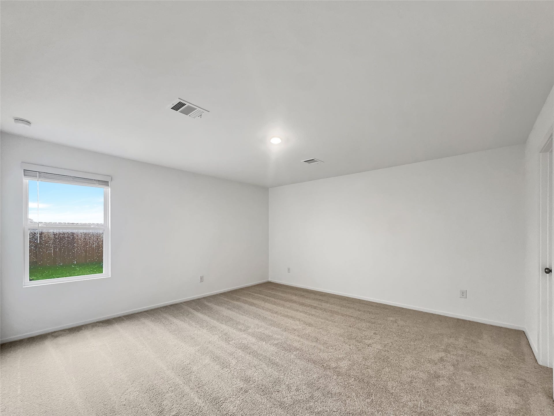
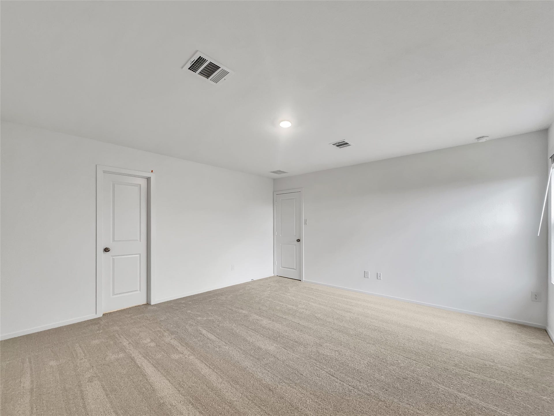
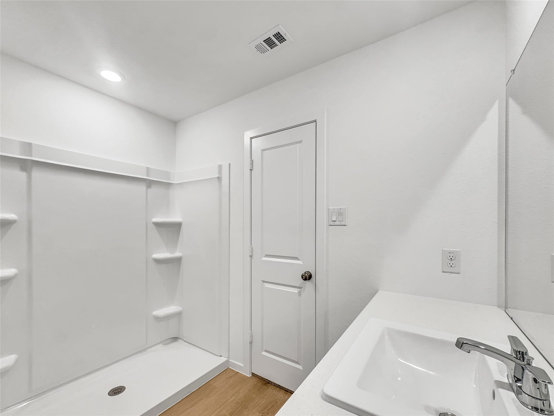
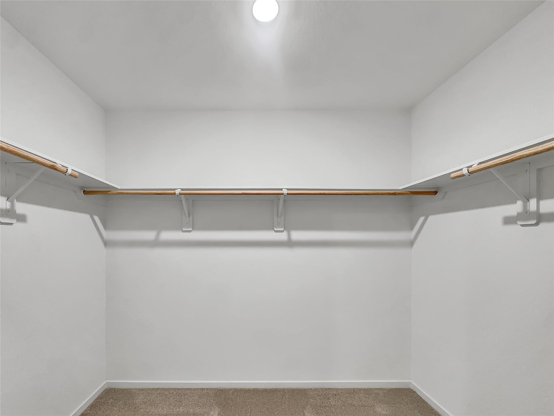
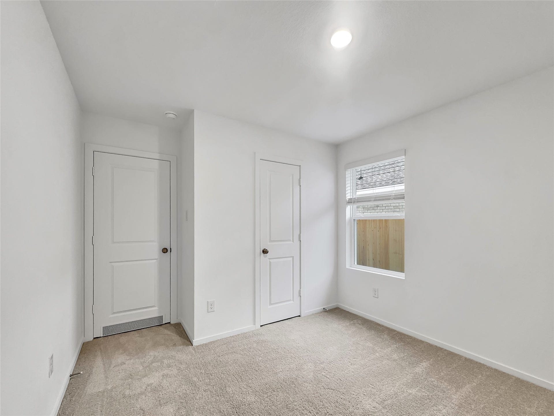
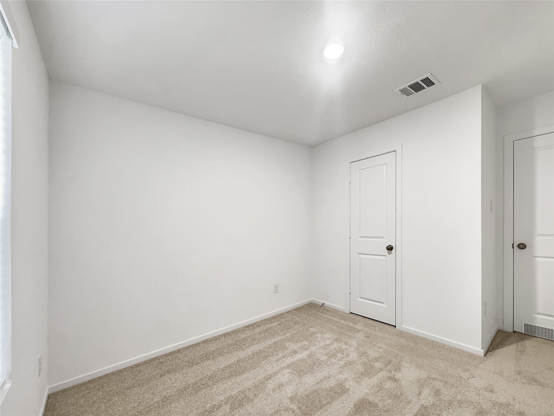
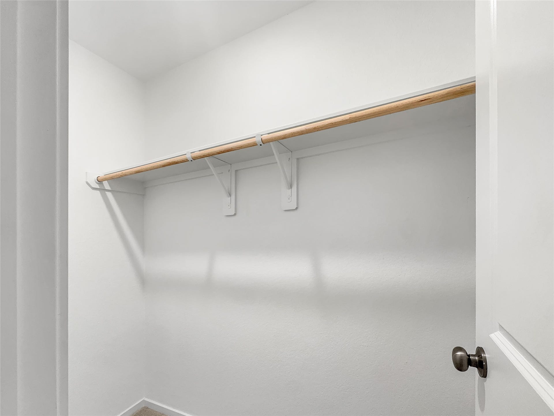
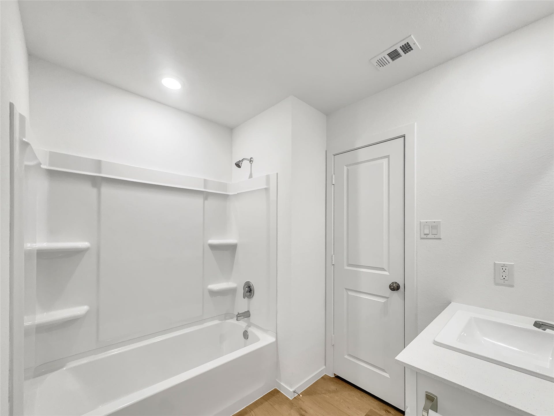
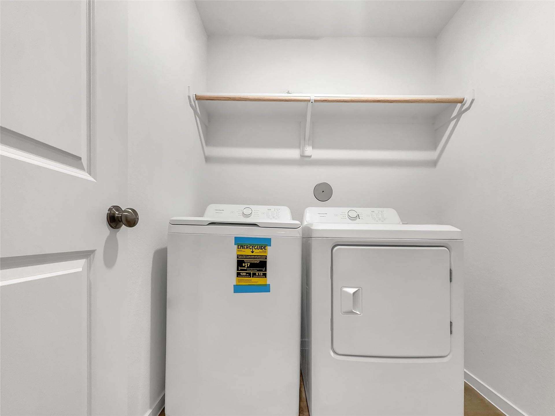
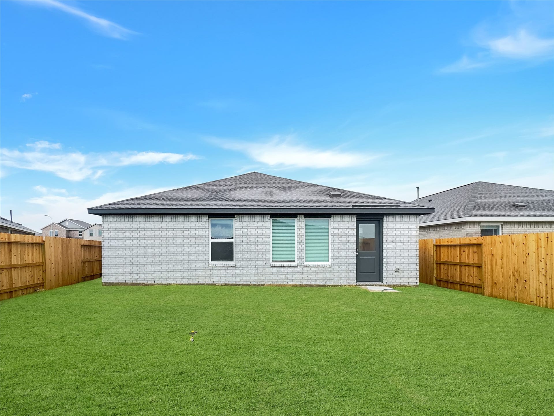
Brand new and never lived in. This single-story Lennar Oxford plan in Sunterra has 4 bedrooms, 2 full baths, and 1,776 sq ft. The kitchen, dining area, and family room share one open space. Stainless appliances include the refrigerator, gas range, built-in microwave, and dishwasher. The washer and dryer are included too. White cabinets and a long breakfast bar. Luxury vinyl plank covers the living areas, kitchen, and baths. Carpet in the bedrooms. Blinds on every window. The primary suite sits at the back of the home with a walk-in shower and a walk-in closet. Three secondary bedrooms share a full hall bath with a tub. The fenced backyard is big, about 46 by 41 feet. Sunterra amenities include the lagoon and the Sol Club. Available now. 18 mo lease
| Listing Id: | 8068700 |
|---|---|
| List Price: | $2,100 |
| Property Type: | Residential Lease |
| Property Sub Type: | Detached |
| Status: | Active |
| Bedrooms Total: | 4 |
| Bathrooms Full: | 2 |
| Living Area: | 1,776 |
| Lot Size Acres: | 0.14 |
| Architectural Style: | Detached |
| Waterfront?: | No |
| City: | Katy |
| County Or Parish: | Waller |
| Subdivision: | Sunterra |
| Postal Code: | 77493 |
| Year Built: | 2026 |
| Number Of Units Total: | 1 |
| Appliances: | Dishwasher, Gas Cooktop, Disposal, Gas Oven, Ice Maker, Microwave, Oven, Dryer, Refrigerator, and Washer |
| Association Amenities: | Playground, Pool |
| Room Type: | FamilyRoom, LivingRoom, UtilityRoom |
| Association Name: | Golden Spiral Management Services |
| Attached Garage?: | Yes |
| Availability Date: | 2026-10-09 |
| Basement Yn: | No |
| Bathrooms Total Integer: | 2 |
| Building Area Total: | 1,776.0 |
| Community Features: | CommunityPool, MasterPlannedCommunity |
| Cooling: | Central Air and Electric |
| Cooling?: | Yes |
| Directions: | From I-10, take FM 2855 north. Turn right on Beckendorff Rd and go 2 miles. Turn right on Bartlett Rd. Turn right on Mint Hill Dr. Turn right on Highbank Dr. Home is on the left. |
| Disclosures: | LiabilityInsuranceRequired, Other |
| Elementary School: | ROYAL ELEMENTARY SCHOOL |
| Elementary School District: | 44 - Royal |
| Exterior Features: | Fence, IrrigationSprinklers, PrivateYard |
| Fencing: | BackYard |
| Flooring: | Carpet, Plank, Vinyl |
| Garage Spaces: | 2.0 |
| Garage?: | Yes |
| Green Energy Efficient: | Thermostat |
| Heating: | Central, Gas |
| Heating?: | Yes |
| High School: | ROYAL HIGH SCHOOL |
| High School District: | 44 - Royal |
| Interior Features: | AllBedroomsDown, MainLevelPrimary, Pantry, ShowerOnly, ProgrammableThermostat |
| Internet Automated Valuation Display?: | Yes |
| Internet Consumer Comment?: | Yes |
| Laundry Features: | WasherHookup, ElectricDryerHookup, GasDryerHookup |
| Lease Term: | LongTerm |
| Levels: | One |
| Listing Agreement: | ExclusiveRightToLease |
| Living Area Source: | Appraiser |
| Lot Features: | Subdivision |
| Lot Size Area: | 6,099.0 |
| Lot Size Dimensions: | 45 x 135 |
| Lot Size Source: | Appraiser |
| Lot Size Units: | SquareFeet |
| Middle Or Junior School: | ROYAL JUNIOR HIGH SCHOOL |
| Middle Or Junior School District: | 44 - Royal |
| MLS Area Major: | 26 |
| MLS Area Minor: | Brookshire |
| New Construction?: | Yes |
| Original List Price: | $2,100 |
| Parcel Number: | 800075-003-011-000 |
| Parking Features: | Attached, Garage |
| Parking Total: | 2 |
| Pets Allowed: | No, PetDeposit |
| Pool Features: | Association |
| Postal City: | Katy |
| Property Condition: | NewConstruction |
| Road Surface Type: | Concrete |
| Rooms Total: | 10 |
| Sewer: | PublicSewer |
| Status: | Active |
| State Or Province: | TX |
| Stories: | 1 |
| Stories Total: | 1 |
| Street Number Numeric: | 3,041 |
| Universal Property: | US-48473-N-800075003011000-R-N |
| Water Source: | Public |
| Year Built Source: | Builder |
| Listing Key: | 1192671487 |
| Property Sub Type Additional: | Detached, SingleFamilyResidence |
| Current Price: | $2,100.00 |
| Country Subdivision: | 48201 |
| Record Signature: | 663,499,885 |
| Universal Parcel Id: | urn:reso:upi:2.0:US:48201:800075-003-011-000 |
Listing Courtesy of: Golden Spiral Realty
Listing Agent: Anthony C Enih
832-800-3644
The data on this website relating to real estate for sale comes in part from the IDX Program of the Houston Association of REALTORS®.
All information is believed accurate but not guaranteed. The properties displayed may not be all of the properties available through the IDX Program. Any use of this site other than by potential buyers or sellers is strictly prohibited.
© 2026 Houston Association of REALTORS®.
Houston Association of REALTORS® data last updated on October 10, 2026 04:26 AM - ET.
Property Last Updated: October 10, 2026 04:26 AM - ET
