30327 Deleon Fields Drive
Spring, TX 77386
$349,000
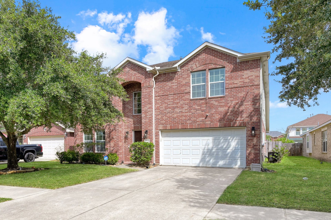
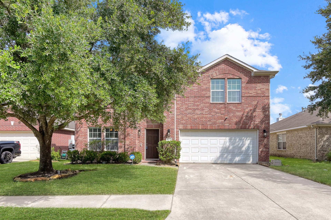
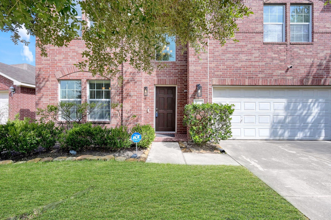
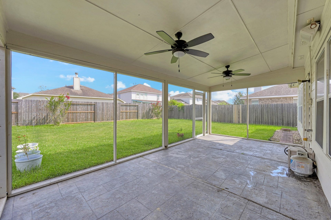
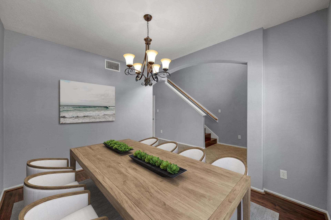
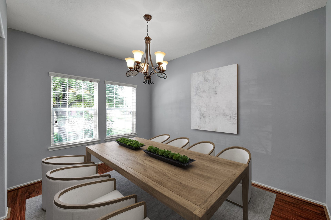
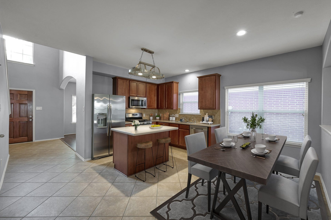
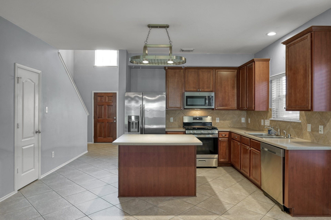
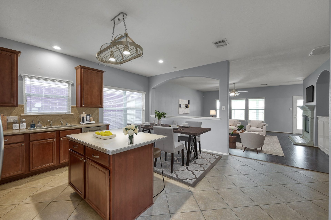
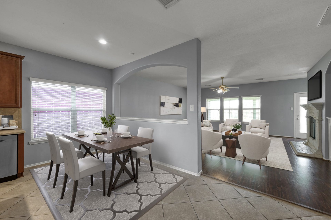
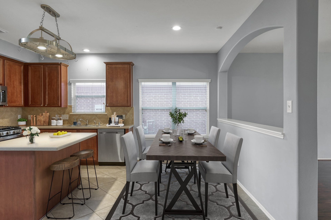
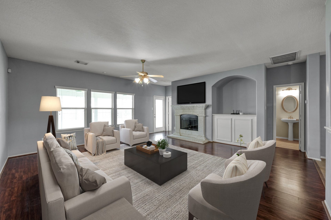
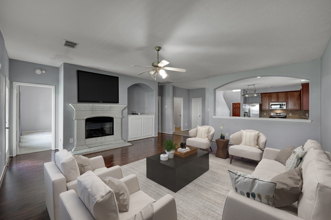
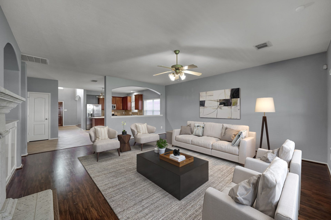
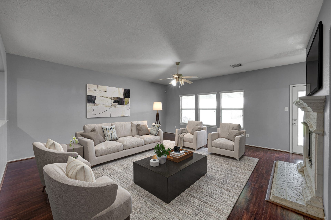
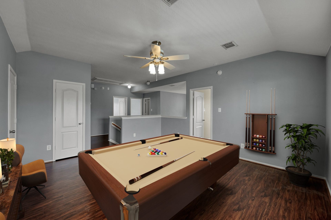
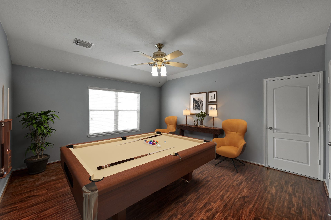
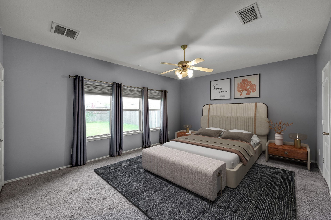
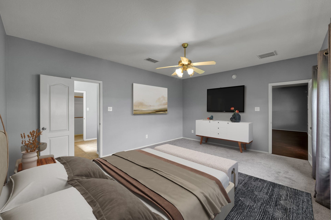
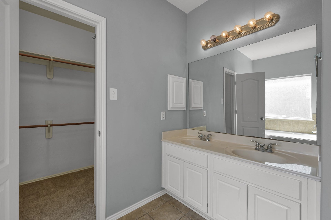
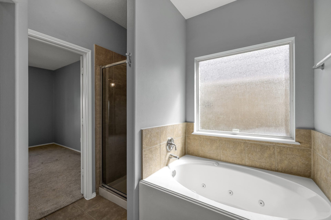
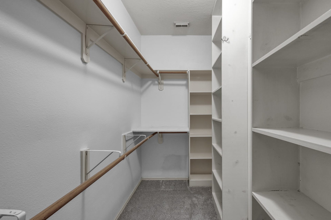
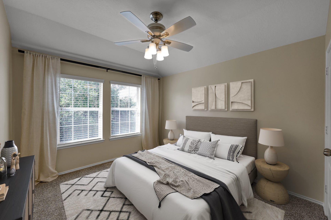
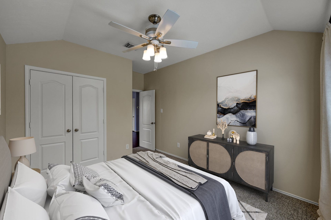
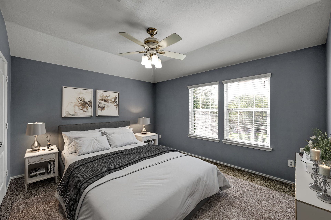
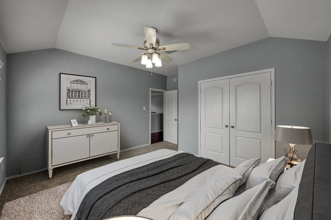
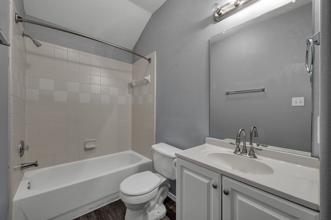
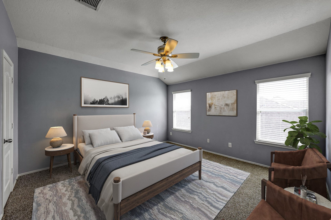
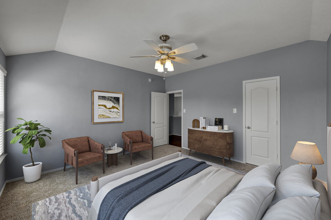
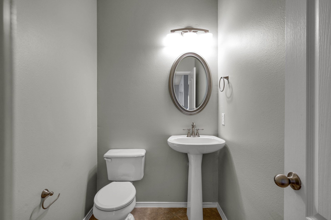
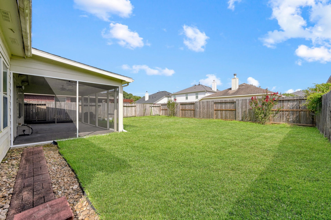
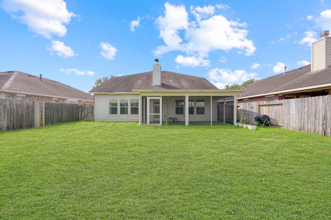
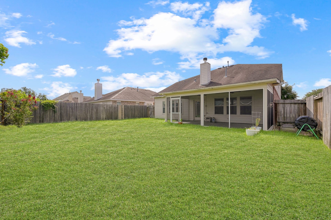
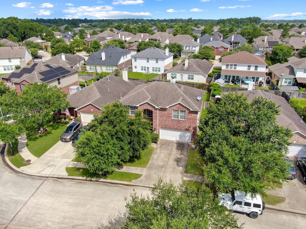
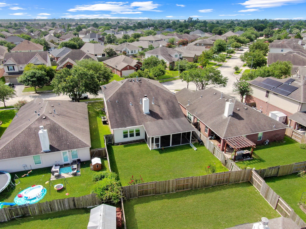
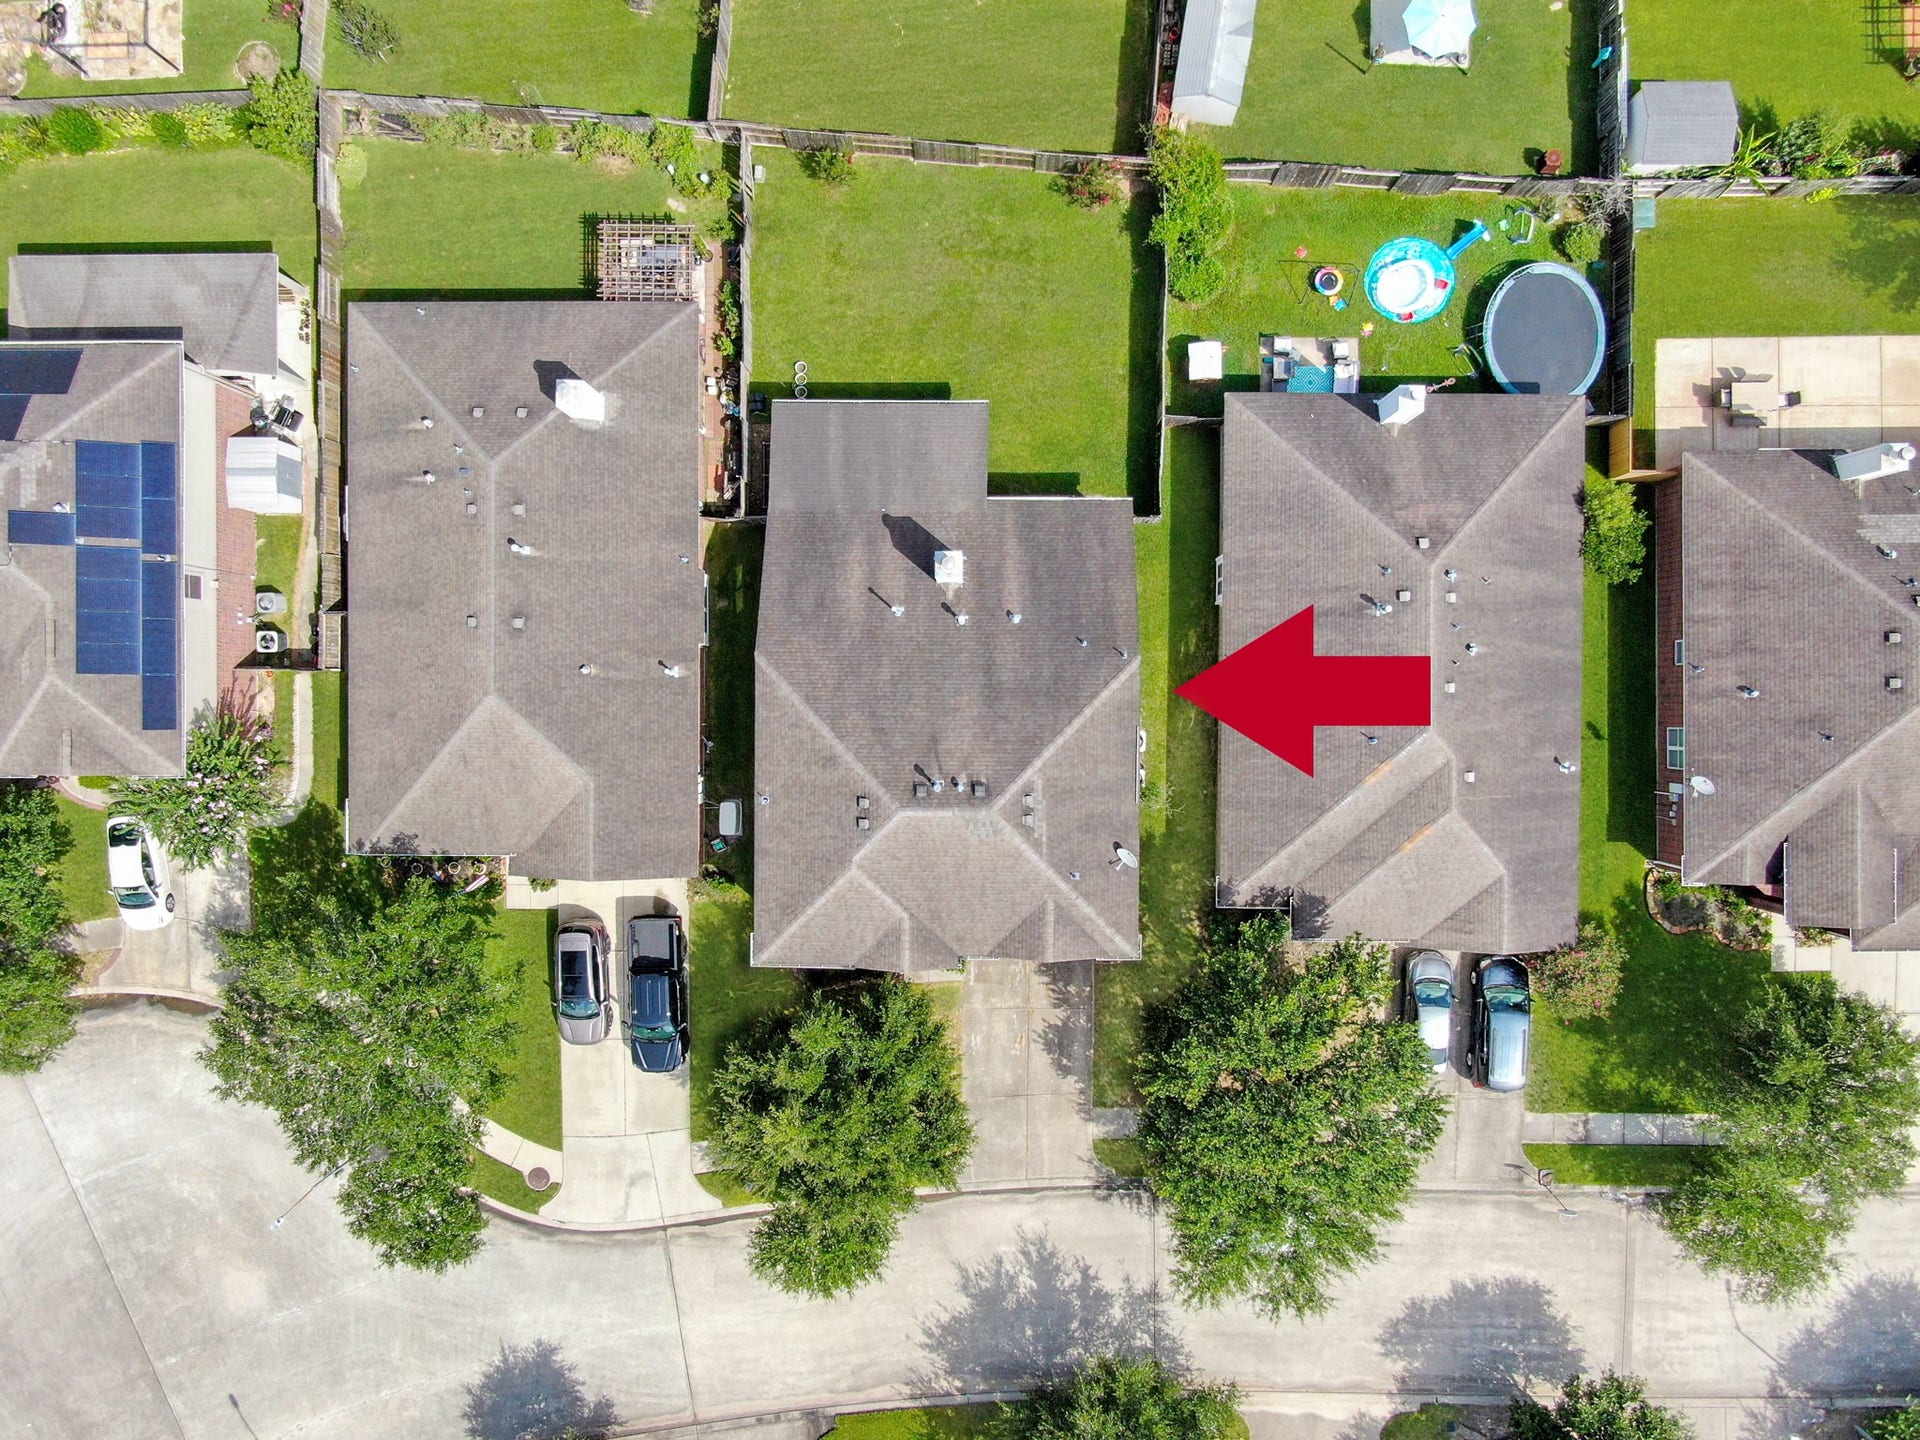
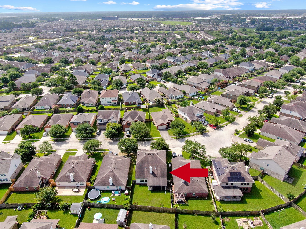
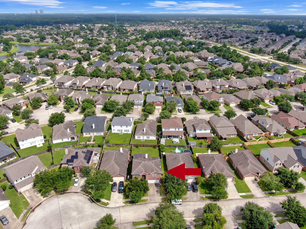
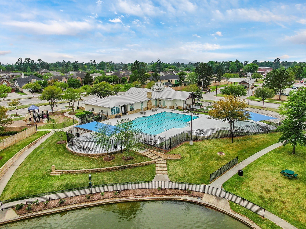
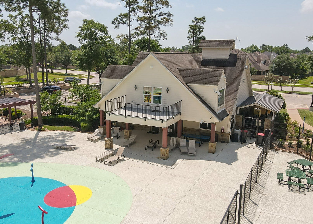
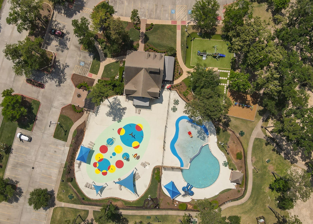
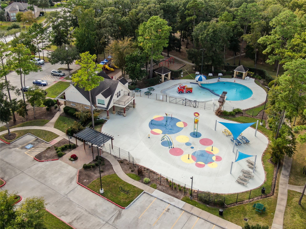
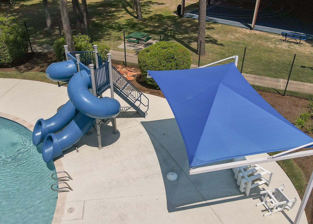
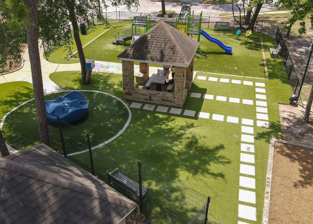
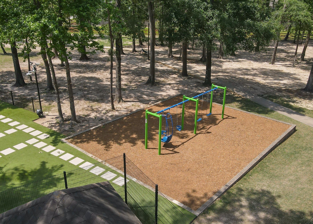
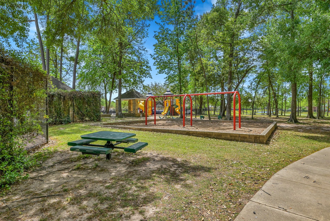
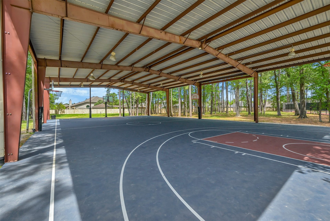
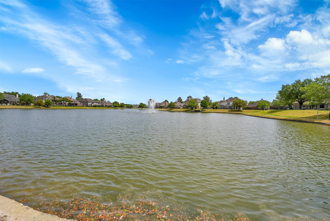
WOW! Now is your chance to own a spacious 4 bedroom, 2.5 bathroom home in the highly sought after gated community of Canyon Gate at Legends Ranch. Upon entering the home you will notice double height ceilings, hard flooring in main living areas and a modern open floor plan. Some of the homes features a private study, chefs kitchen with stainless steel appliances, working island and ample storage, a cozy fire place, neutral paint throughout, a large flex space/game room, and so much more! The oversized primary bedroom is located on the first floor and is attached to an ensure sure to impress with its large walk in shower, separate jetted soaking tub, dual sinks and massive walk in closet. The back lawn is overseen by a custom screen in patio that is the perfect place for a summer BBQ or to enjoy your morning coffee. The community features a pool, splash pad, parks, walking trails, recreation areas, private ponds and more! Call today for more information.
| Listing Id: | 14179710 |
|---|---|
| List Price: | $349,000 |
| Property Type: | Residential |
| Property Sub Type: | Detached |
| Status: | Active |
| Bedrooms Total: | 4 |
| Bathrooms Full: | 2 |
| Bathrooms Half: | 1 |
| Living Area: | 2,802 |
| Association Fee: | $990 |
| Tax Annual Amount: | $7,480 |
| Lot Size Acres: | 0.1324 |
| Architectural Style: | Traditional |
| Waterfront?: | No |
| City: | Spring |
| County Or Parish: | Montgomery |
| Subdivision: | Canyon Gate At Legends Ranch 0 |
| Postal Code: | 77386 |
| Year Built: | 2006 |
| Appliances: | Dishwasher, Disposal, and Microwave |
| Association Amenities: | ControlledAccess, PicnicArea, Pool, Security, Gated, Guard |
| Association Fee: | $990 |
| Association Fee Frequency: | Annually |
| Association Fee Includes: | Other and Recreation Facilities |
| Room Type: | EntryFoyer, GameRoom, Kitchen, LivingRoom, Office, UtilityRoom, HalfBath |
| Association Name: | POA Legends Ranch |
| Association Phone: | 281-681-9750 |
| Association?: | Yes |
| Attached Garage?: | Yes |
| Basement Yn: | No |
| Bathrooms Total Integer: | 3 |
| Building Area Total: | 2,802.0 |
| Community Features: | CommunityPool |
| Construction Materials: | Brick, CementSiding, WoodSiding |
| Cooling: | Central Air and Electric |
| Cooling?: | Yes |
| Directions: | I45 north, exit 57A toward Gulf Bank Rd, exit 70B Spring Stuebner/Rd-West, right onto Grand Pkwy, exit Birnhman Woods Dr, left onto Birnham Woods Dr/Riley Fuzzel Rd, left onto Mesa Valley Dr, right onto Schumann Oaks Dr, right onto Deleon Fields Dr, home is located on your left. |
| Elementary School: | BIRNHAM WOODS ELEMENTARY SCHOOL |
| Elementary School District: | 11 - Conroe |
| Exterior Features: | CoveredPatio, EnclosedPorch, Fence, Porch, Patio |
| Fencing: | BackYard |
| Fireplace Features: | Gas, WoodBurning |
| Fireplaces Total: | 1 |
| Fireplace?: | Yes |
| Flooring: | Carpet, EngineeredHardwood, Tile |
| Foundation Details: | Slab |
| Garage Spaces: | 2.0 |
| Garage?: | Yes |
| Green Energy Efficient: | Hvac, Thermostat, Windows |
| Heating: | Central, Gas |
| Heating?: | Yes |
| High School: | GRAND OAKS HIGH SCHOOL |
| High School District: | 11 - Conroe |
| Interior Features: | DoubleVanity, EnSuiteBathroom, JettedTub, KitchenIsland, KitchenFamilyRoomCombo, BathInPrimaryBedroom, MainLevelPrimary, Pantry, SeparateShower, TubShower, WalkInClosets, CeilingFans, KitchenDiningCombo, ProgrammableThermostat |
| Internet Automated Valuation Display?: | Yes |
| Internet Consumer Comment?: | Yes |
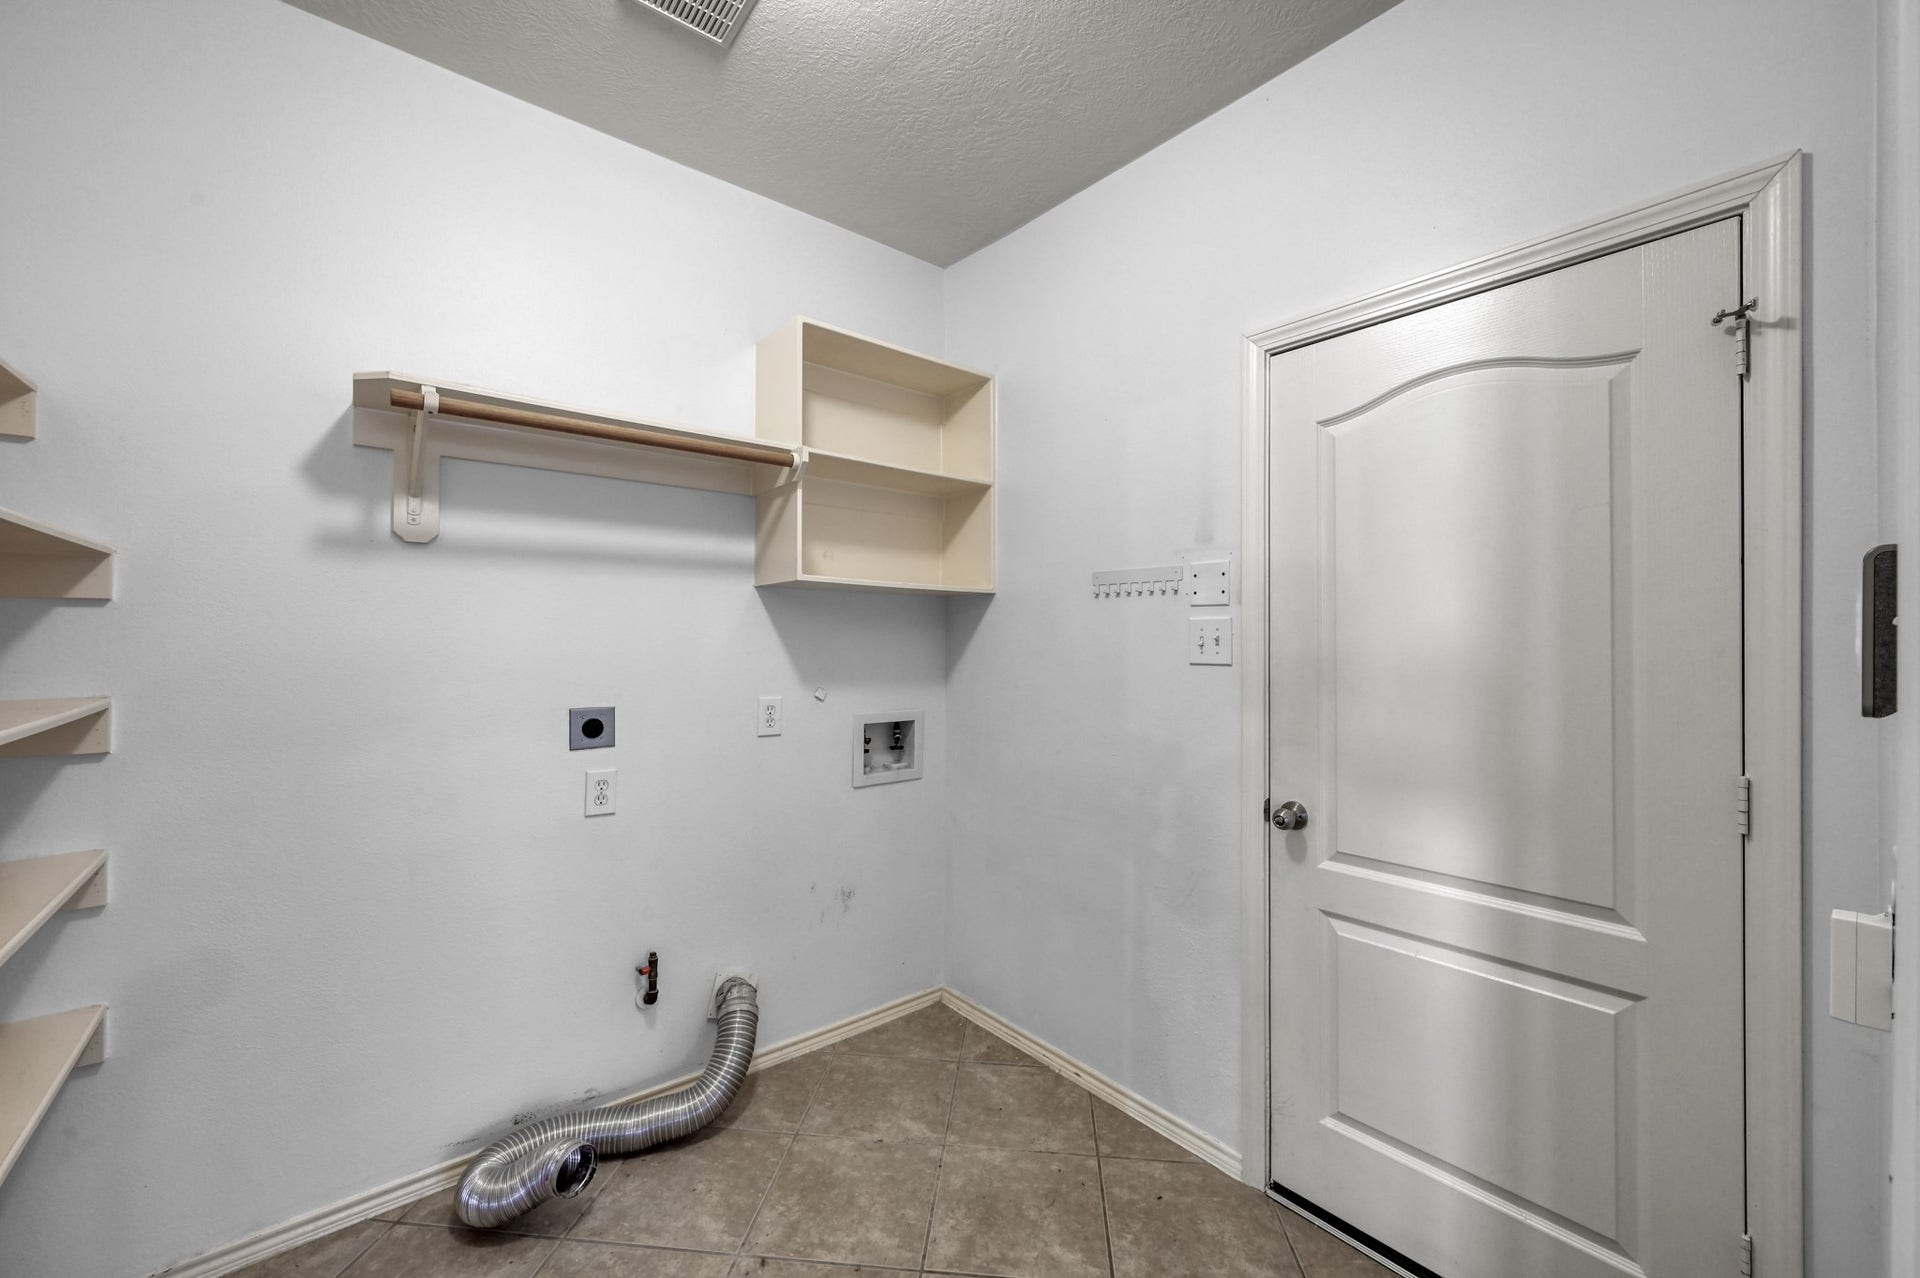
| Laundry Features: | WasherHookup, ElectricDryerHookup |
| Levels: | Two |
| Listing Agreement: | ExclusiveRightToLease |
| Listing Terms: | Cash, Conventional, FHA, VaLoan |
| Living Area Source: | Appraiser |
| Lot Features: | Subdivision, PondOnLot |
| Lot Size Area: | 5,767.0 |
| Lot Size Source: | Appraiser |
| Lot Size Units: | SquareFeet |
| Middle Or Junior School: | YORK JUNIOR HIGH SCHOOL |
| Middle Or Junior School District: | 11 - Conroe |
| MLS Area Major: | 15 |
| MLS Area Minor: | Spring Northeast |
| Original List Price: | $349,000 |
| Parcel Number: | 335866 |
| Parking Features: | Attached, Garage |
| Parking Total: | 2 |
| Patio And Porch Features: | Covered, Deck, Patio, Porch, Screened |
| Pool Features: | Association |
| Postal City: | Spring |
| Postal Code Plus4: | 3213 |
| Public Survey Section: | 06 |
| Road Surface Type: | Asphalt, Concrete |
| Roof: | Composition |
| Rooms Total: | 10 |
| Sewer: | PublicSewer |
| Status: | Active |
| State Or Province: | TX |
| Stories: | 2 |
| Street Number Numeric: | 30,327 |
| Tax Year: | 2025 |
| Universal Property: | US-48339-N-335866-R-N |
| Water Source: | Public |
| Window Features: | Low Emissivity Windows |
| Year Built Source: | PublicRecords |
| Listing Key: | 1192815803 |
| Current Price: | $349,000.00 |
| Country Subdivision: | 48339 |
| Record Signature: | -1,058,202,483 |
| Universal Parcel Id: | urn:reso:upi:2.0:US:48339:335866 |
Listing Courtesy of: eXp Realty, LLC
Listing Agent: Luke Volz
936-235-1043
Mortgage Calculator
The data on this website relating to real estate for sale comes in part from the IDX Program of the Houston Association of REALTORS®.
All information is believed accurate but not guaranteed. The properties displayed may not be all of the properties available through the IDX Program. Any use of this site other than by potential buyers or sellers is strictly prohibited.
© 2026 Houston Association of REALTORS®.
Houston Association of REALTORS® data last updated on October 13, 2026 04:04 AM - ET.
Property Last Updated: October 13, 2026 04:04 AM - ET
