30218 Creekside Drive
Brookshire, TX 77423
$400,000
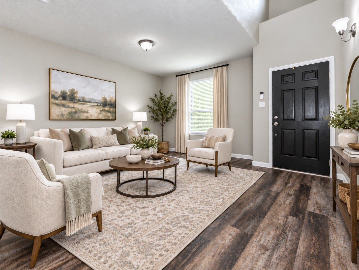
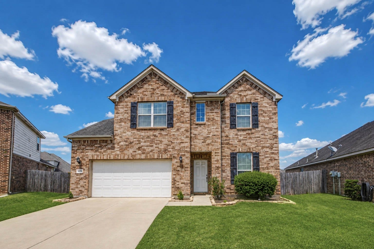
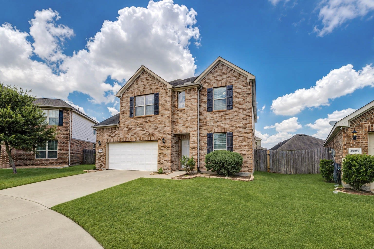
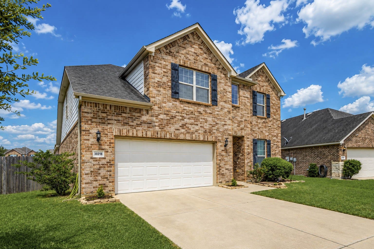
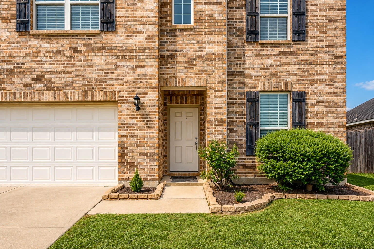
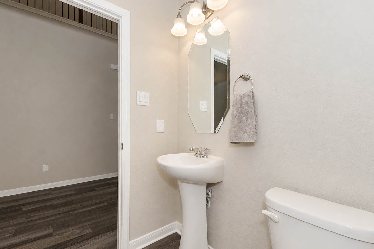
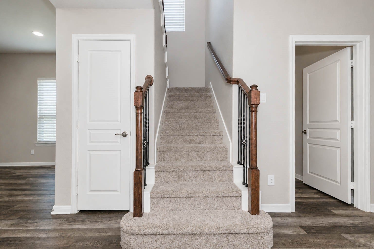
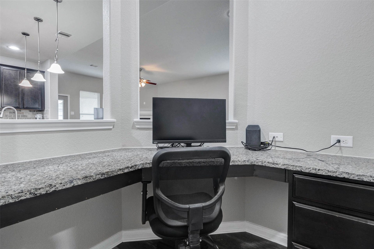
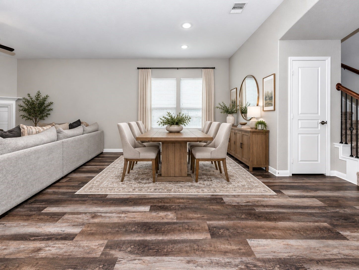
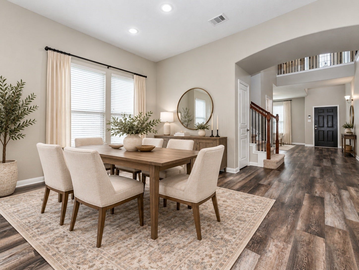
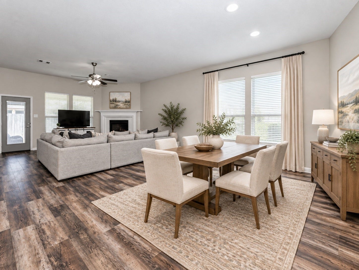
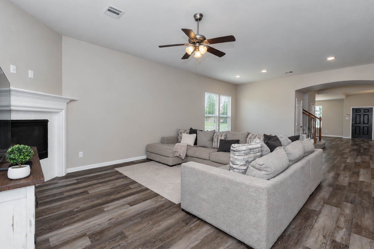
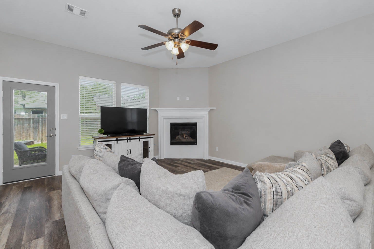
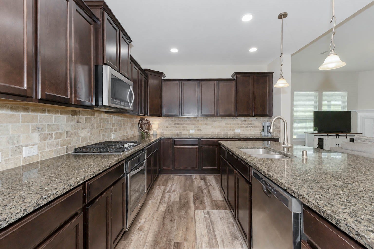
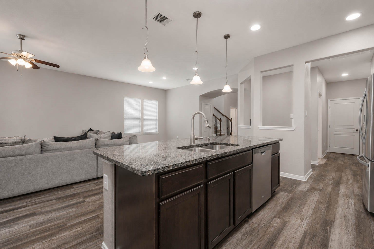
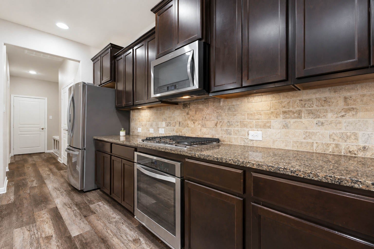
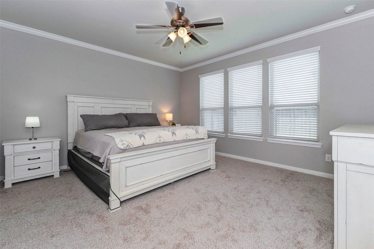
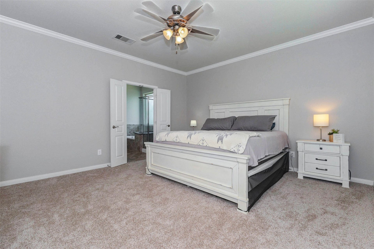
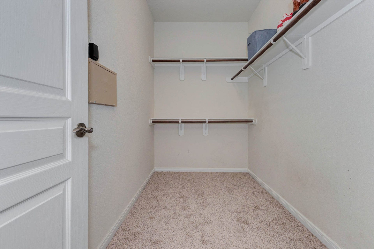
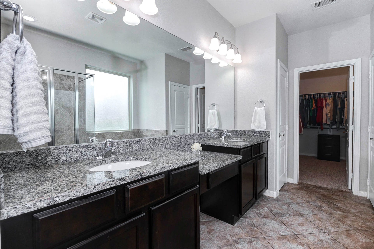
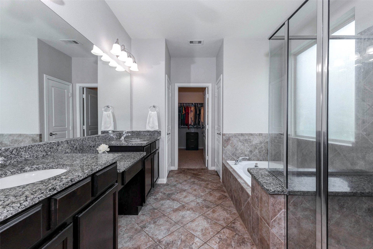
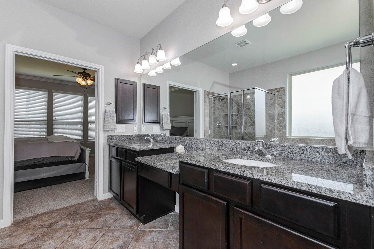
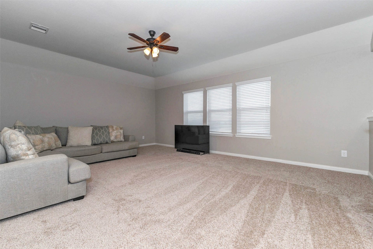
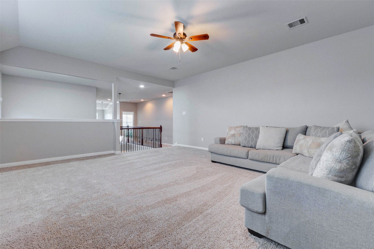
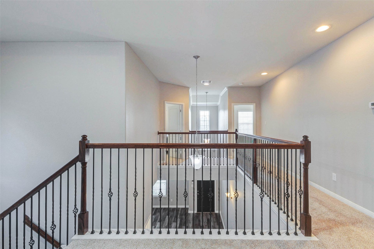
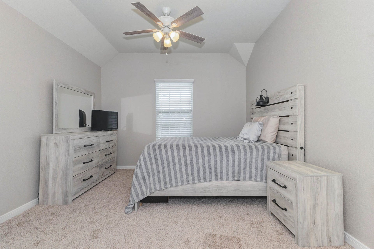
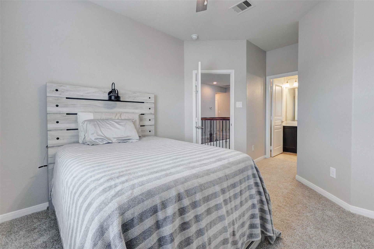
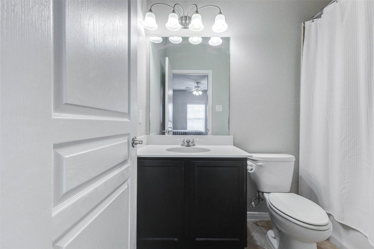
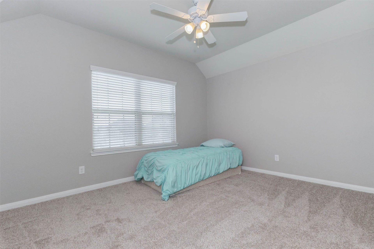
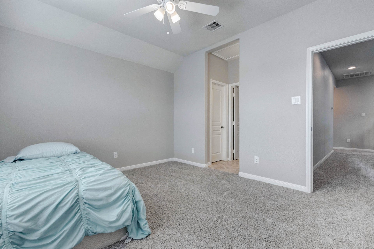
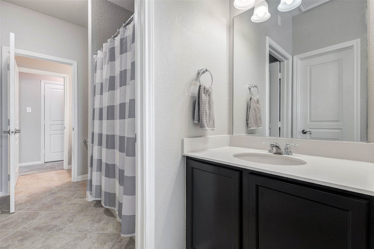
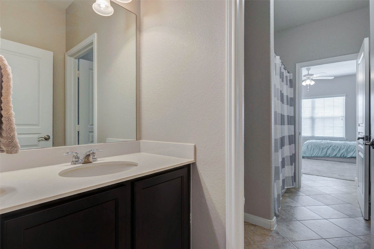
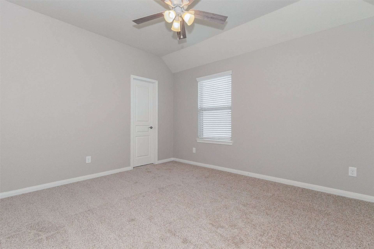
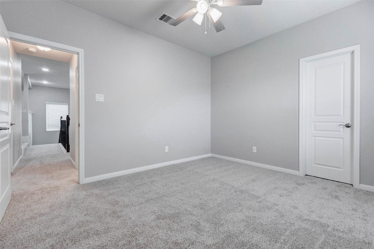
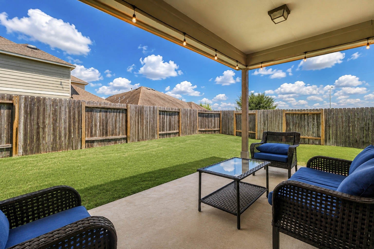
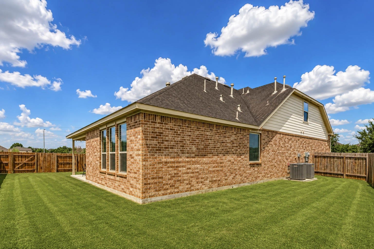
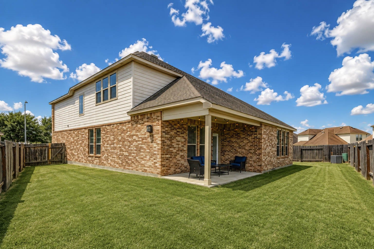
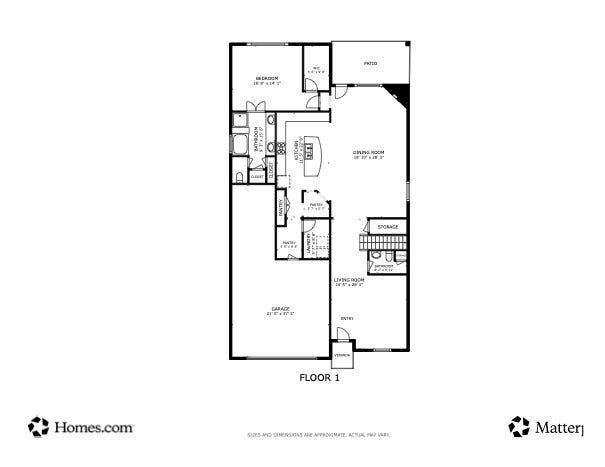
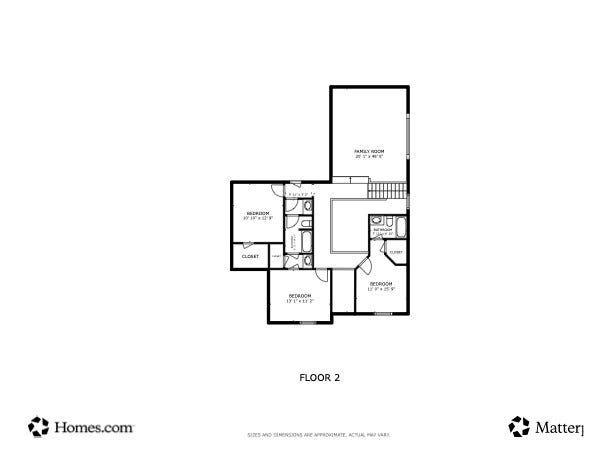
Fresh paint & new carpet give this home a clean, updated feel from the moment you walk in. The open floor plan makes it easy to spend time together while still giving everyone room to spread out. With 4 bedrooms, a game room, a study nook & a formal dining room that could also be used as a home office or second living area, you'll have the flexibility to use the space in whatever way works best for your family. The primary bedroom is tucked away on the first floor & offers a spacious bathroom with 2 oversized walk-in closets. The kitchen features stainless steel appliances, plenty of counter space & room for everyone to gather, whether you're making dinner on a weeknight or hosting family for the holidays. One of the biggest advantages of this location is how convenient it is. With quick access to the TX Heritage Parkway, grocery stores, restaurants & shopping are just minutes away, & commuting to Katy, Houston or Fulshear is simple. Zoned to highly rated Katy ISD schools. No flooding.
| Listing Id: | 47422053 |
|---|---|
| List Price: | $400,000 |
| Property Type: | Residential |
| Property Sub Type: | Detached |
| Status: | Active |
| Bedrooms Total: | 4 |
| Bathrooms Full: | 3 |
| Bathrooms Half: | 1 |
| Living Area: | 3,207 |
| Association Fee: | $758 |
| Tax Annual Amount: | $12,900 |
| Lot Size Acres: | 0.1627 |
| Architectural Style: | Traditional |
| Waterfront?: | No |
| City: | Brookshire |
| County Or Parish: | Waller |
| Subdivision: | Willow Creek Farms 2 Sec 2 |
| Postal Code: | 77423 |
| Year Built: | 2015 |
| Appliances: | Convection Oven, Dishwasher, Electric Oven, Gas Cooktop, Disposal, Microwave, Dryer, Energy Star Qualified Appliances, Refrigerator, and Washer |
| Association Amenities: | Playground, Park, Pool, Trails |
| Association Fee: | $758 |
| Association Fee Frequency: | Annually |
| Association Fee Includes: | Common Areas and Recreation Facilities |
| Room Type: | Den, DiningRoom, GameRoom, LivingRoom, UtilityRoom |
| Association Name: | Willow Creek Farms/Spectrum |
| Association Phone: | 866-792-5327 |
| Association?: | Yes |
| Attached Garage?: | Yes |
| Basement Yn: | No |
| Bathrooms Total Integer: | 4 |
| Building Area Total: | 3,207.0 |
| Community Features: | CommunityPool, Curbs, Gutters |
| Construction Materials: | Brick, CementSiding |
| Cooling: | Central Air and Electric |
| Cooling?: | Yes |
| Direction Faces: | East |
| Directions: | Take I-10 West. Exit 735 for Igloo Rd toward Jordan Ranch Blvd. Turn left on Igloo Rd. Left onto Kingsland Blvd. Right onto Pappas Drive. Right onto Creekside Dr. |
| Disclosures: | MunicipalUtilityDistrictDisclosure |
| Door Features: | InsulatedDoors |
| Elementary School: | BRYANT ELEMENTARY SCHOOL (KATY) |
| Elementary School District: | 30 - Katy |
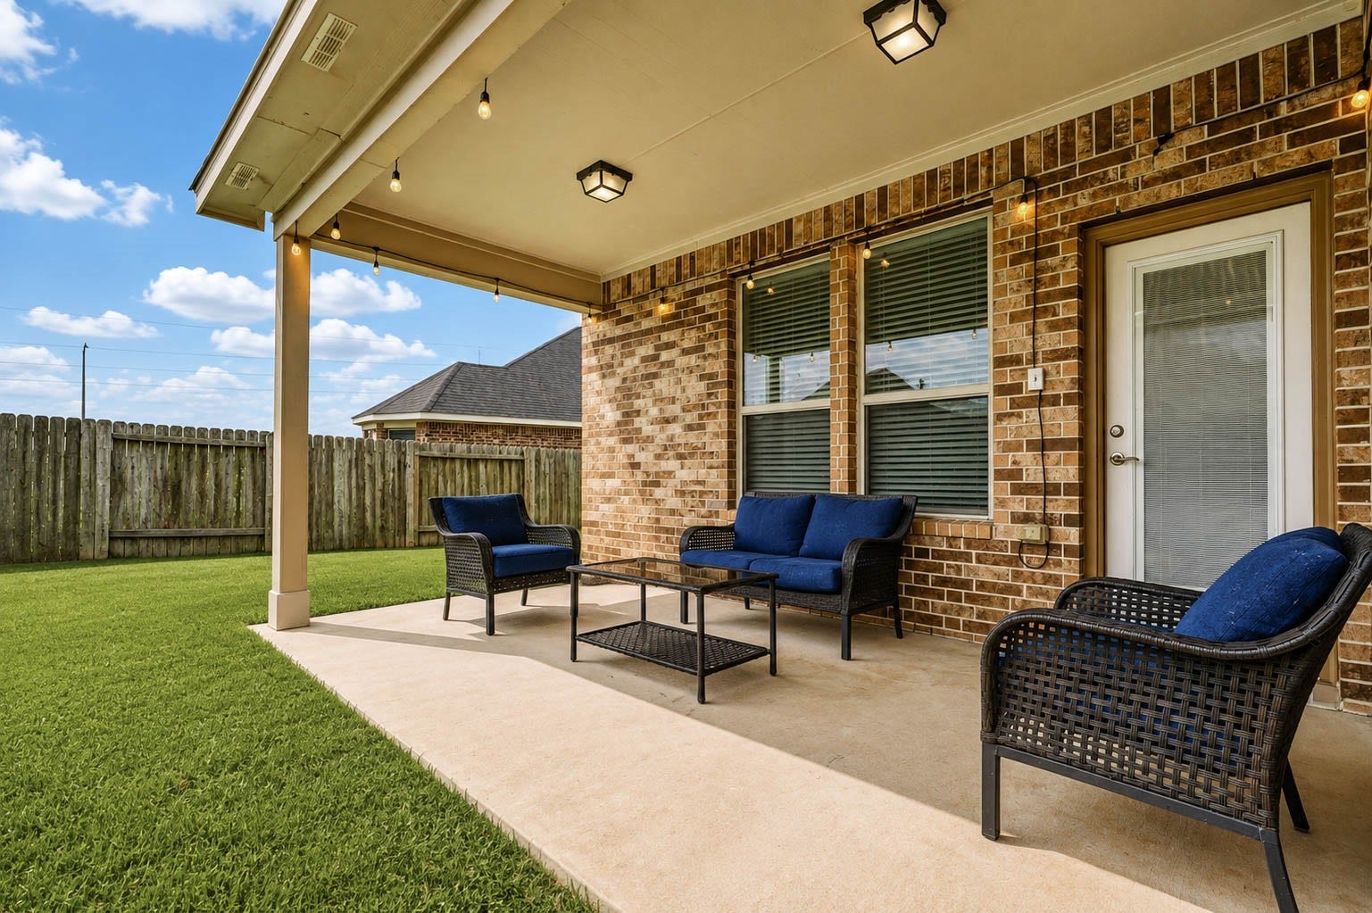
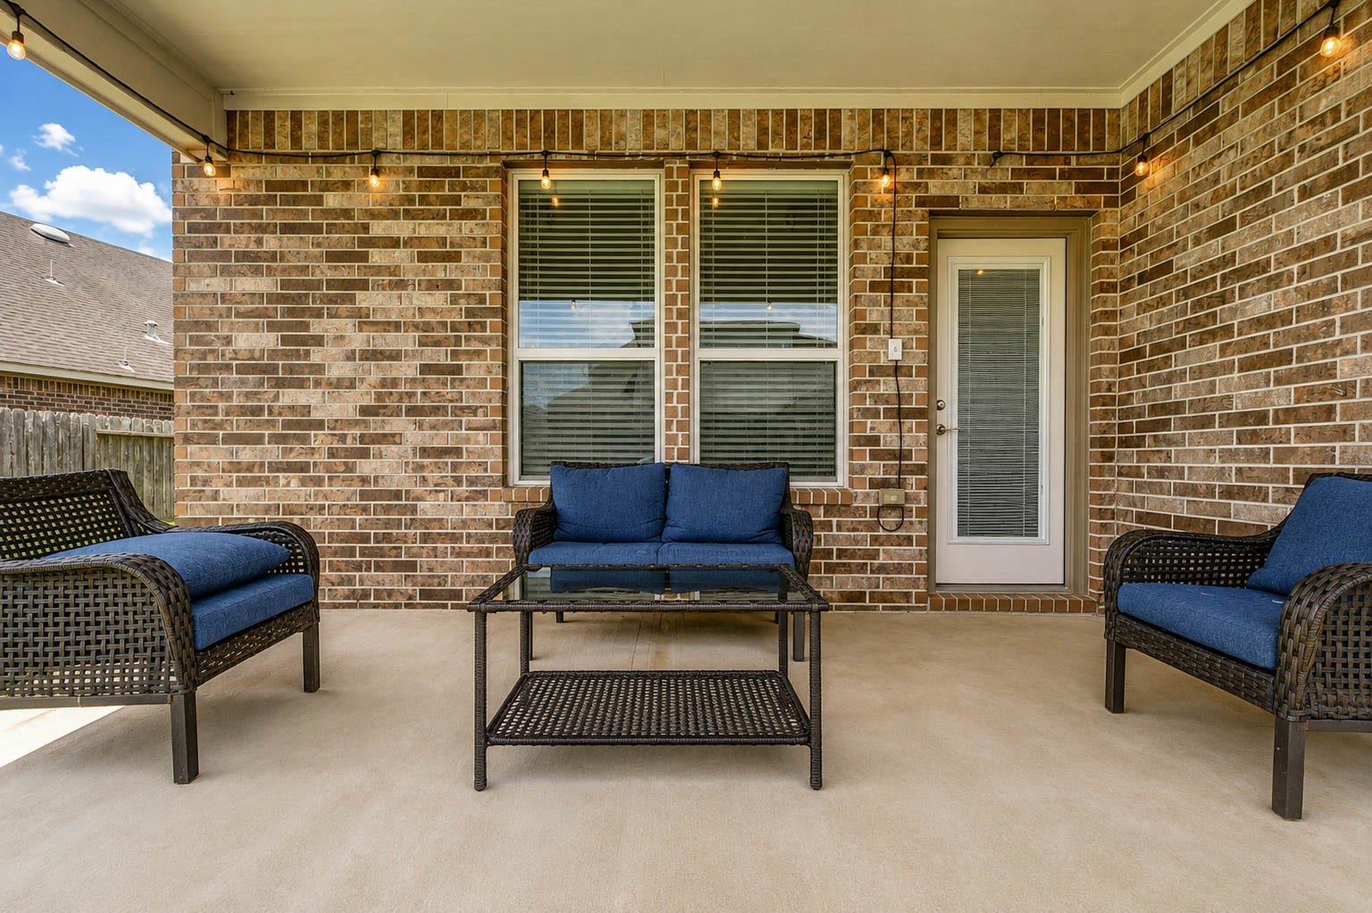
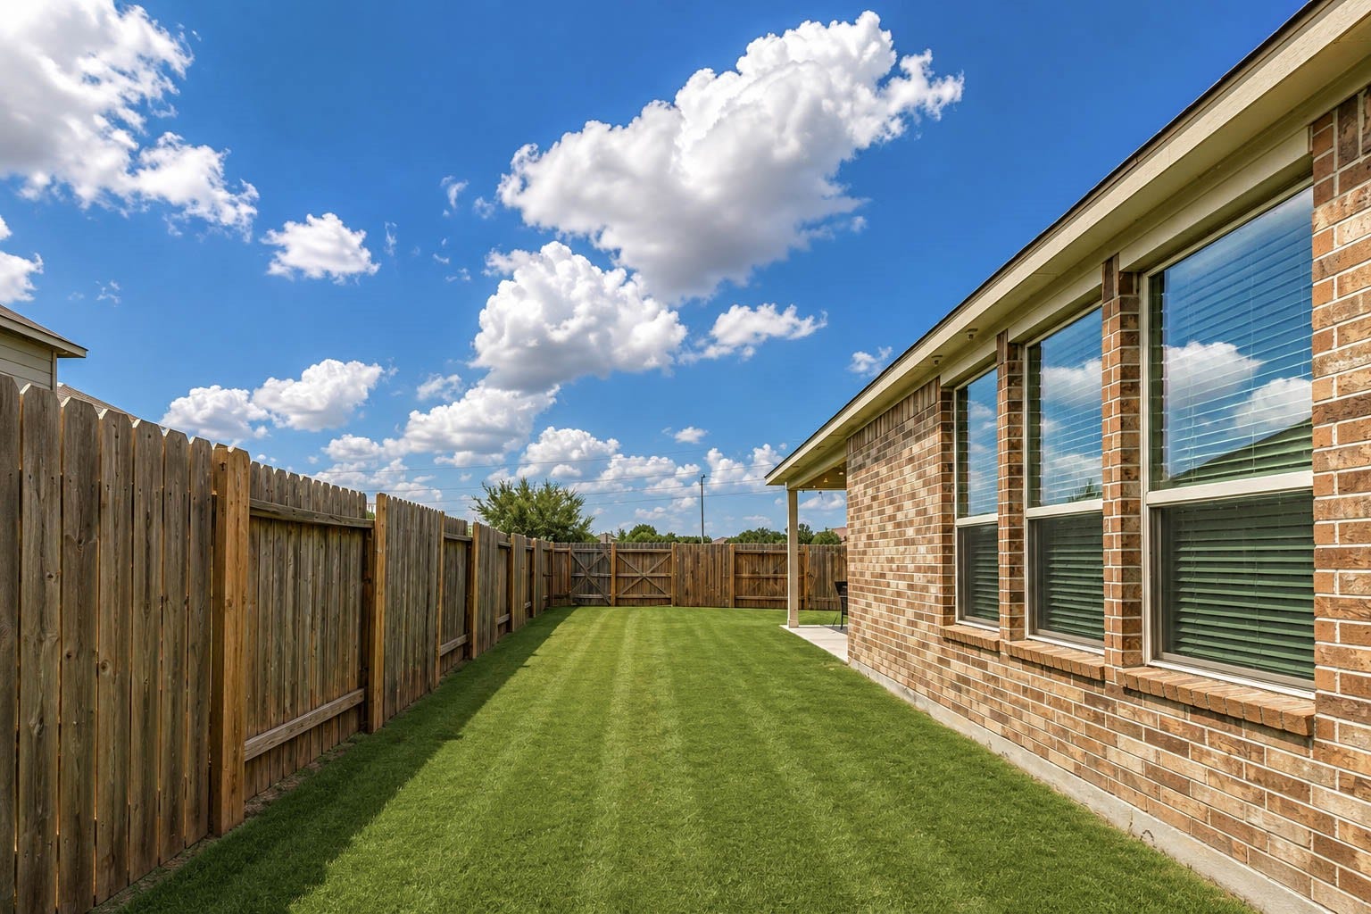
| Exterior Features: | CoveredPatio, Fence, Patio, PrivateYard |
| Fencing: | BackYard |
| Fireplace Features: | GasLog |
| Fireplaces Total: | 1 |
| Fireplace?: | Yes |
| Flooring: | Concrete, Plank, Tile, Vinyl |
| Foundation Details: | Slab |
| Garage Spaces: | 2.0 |
| Garage?: | Yes |
| Green Energy Efficient: | Appliances, Doors, Hvac, Lighting, Thermostat, Windows |
| Green Indoor Air Quality: | Ventilation |
| Heating: | Central, Gas |
| Heating?: | Yes |
| High School: | KATY HIGH SCHOOL |
| High School District: | 30 - Katy |
| Interior Features: | BreakfastBar, DoubleVanity, EnSuiteBathroom, GraniteCounters, HighCeilings, KitchenIsland, KitchenFamilyRoomCombo, MainLevelPrimary, Pantry, SoakingTub, SeparateShower, TubShower, ThreeBedroomsUp, WalkInClosets, CeilingFans, LivingDiningRoom, ProgrammableThermostat |
| Internet Automated Valuation Display?: | Yes |
| Internet Consumer Comment?: | Yes |
| Laundry Features: | WasherHookup, ElectricDryerHookup, GasDryerHookup |
| Levels: | Two |
| Listing Agreement: | ExclusiveRightToLease |
| Listing Terms: | Cash, Conventional, FHA, InvestorFinancing, VaLoan |
| Living Area Source: | Appraiser |
| Lot Features: | CulDeSac, Subdivision |
| Lot Size Area: | 7,087.0 |
| Lot Size Source: | Appraiser |
| Lot Size Units: | SquareFeet |
| Middle Or Junior School: | WOODCREEK JUNIOR HIGH SCHOOL |
| Middle Or Junior School District: | 30 - Katy |
| MLS Area Major: | 26 |
| MLS Area Minor: | Fulshear/South Brookshire/Simonton |
| Original List Price: | $400,000 |
| Parcel Number: | 976202-004-021-000 |
| Parking Features: | Attached, Driveway, Garage, GarageDoorOpener |
| Parking Total: | 2 |
| Patio And Porch Features: | Covered, Deck, Patio |
| Pool Features: | Association |
| Postal City: | Brookshire |
| Postal Code Plus4: | 1587 |
| Public Survey Section: | 2 |
| Road Surface Type: | Concrete |
| Roof: | Composition |
| Rooms Total: | 8 |
| Security Features: | SmokeDetectors |
| Sewer: | PublicSewer |
| Status: | Active |
| State Or Province: | TX |
| Stories: | 2 |
| Street Number Numeric: | 30,218 |
| Tax Year: | 2025 |
| Universal Property: | US-48473-N-976202004021000-R-N |
| Water Source: | Public |
| Window Features: | Low Emissivity Windows |
| Year Built Source: | PublicRecords |
| Listing Key: | 1191709475 |
| Current Price: | $400,000.00 |
| Country Subdivision: | 48473 |
| Record Signature: | -692,205,579 |
| Universal Parcel Id: | urn:reso:upi:2.0:US:48473:976202-004-021-000 |
Listing Courtesy of: Keller Williams Premier Realty
Listing Agent: Sheila M Ochsner
281-995-0434
Mortgage Calculator
The data on this website relating to real estate for sale comes in part from the IDX Program of the Houston Association of REALTORS®.
All information is believed accurate but not guaranteed. The properties displayed may not be all of the properties available through the IDX Program. Any use of this site other than by potential buyers or sellers is strictly prohibited.
© 2026 Houston Association of REALTORS®.
Houston Association of REALTORS® data last updated on October 08, 2026 06:11 PM - ET.
Property Last Updated: October 08, 2026 06:11 PM - ET
