3019 Lotus Lane
Pearland, TX 77584
$335,000
Open Houses
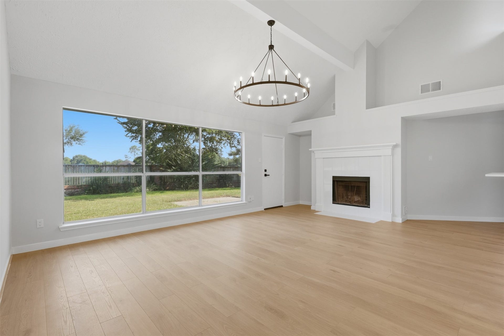
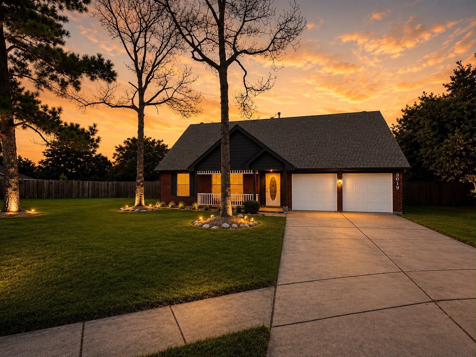
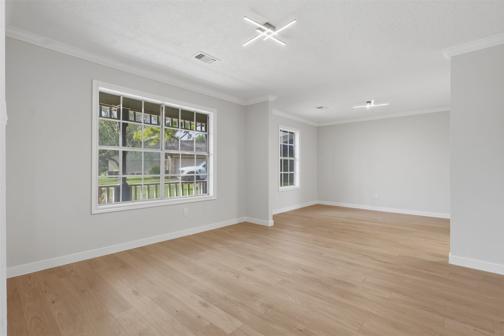
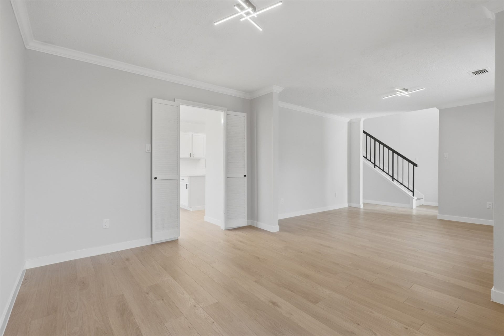
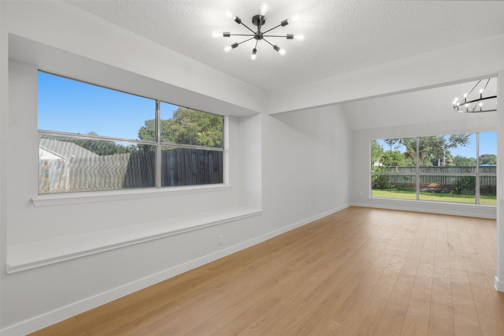
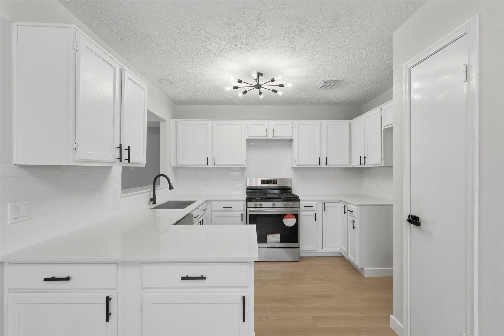
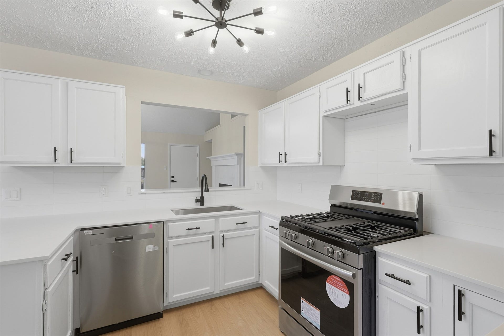
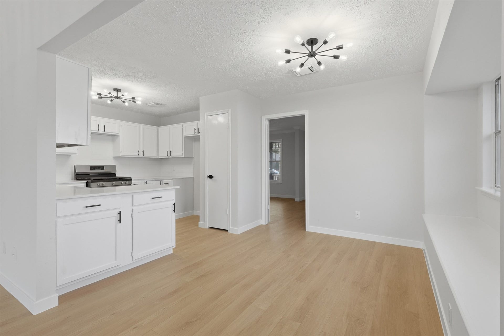
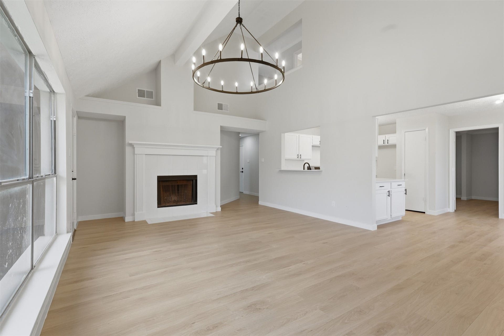
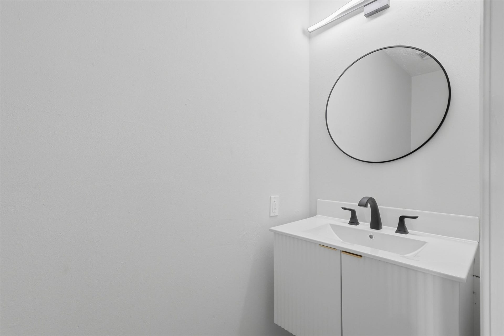
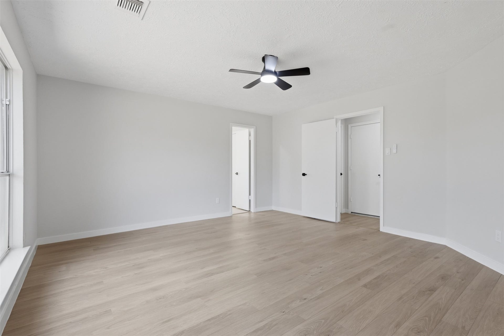
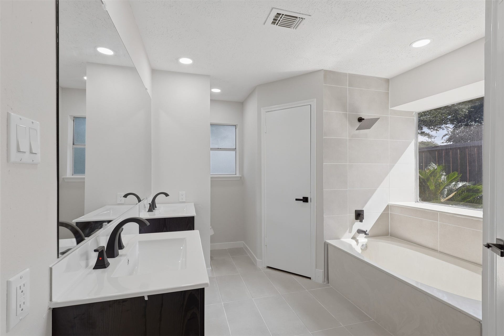
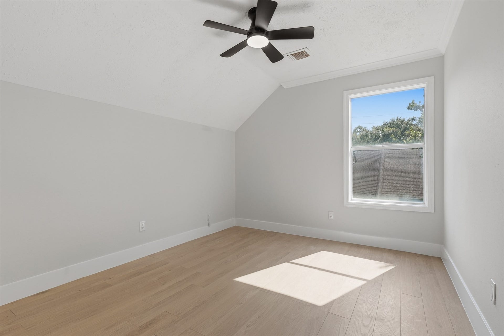
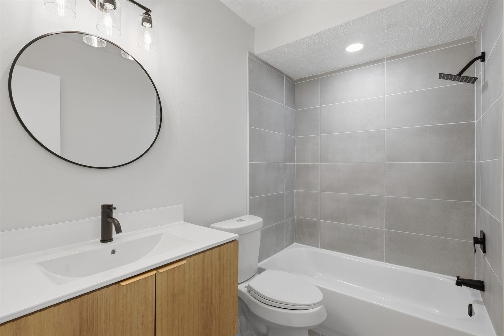
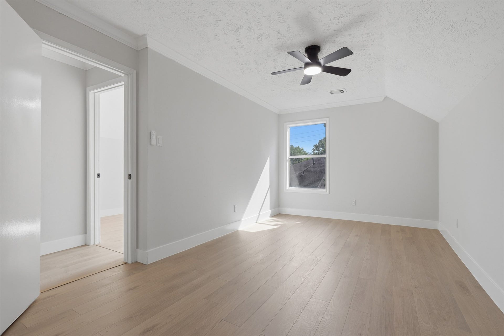
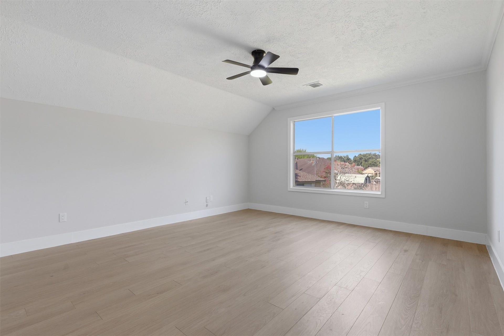
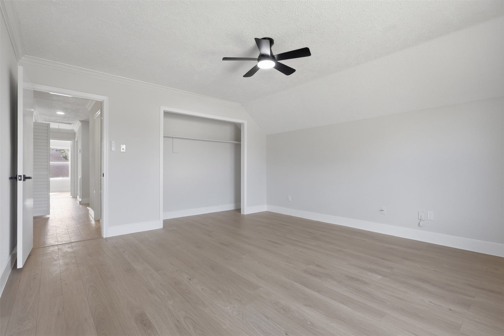
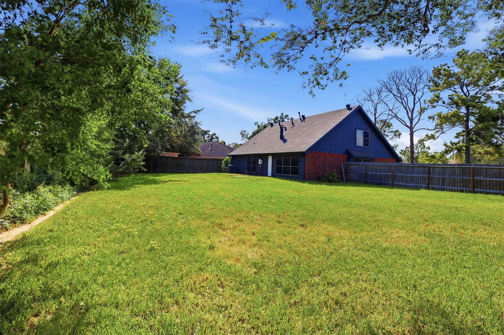
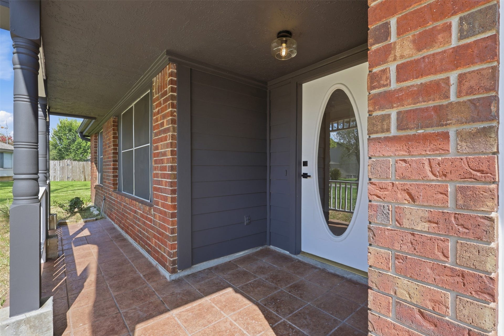
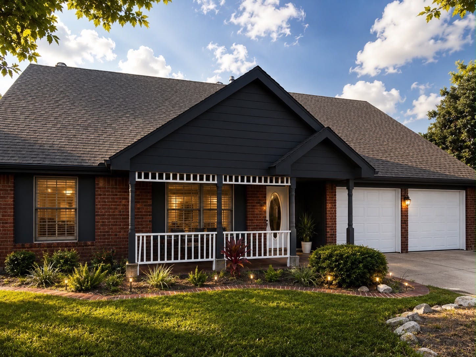
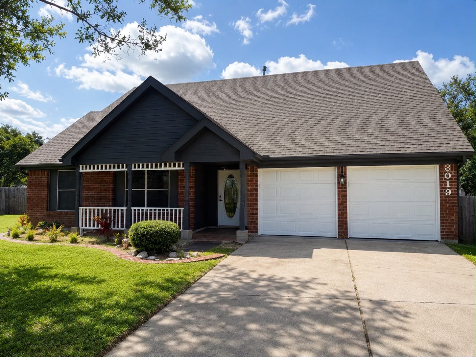
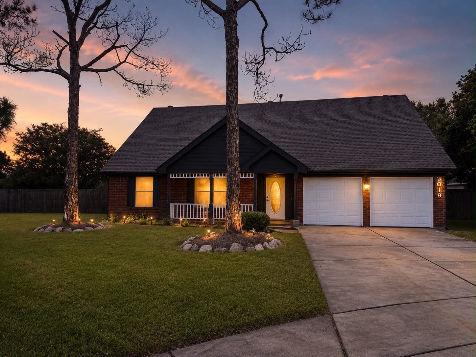
Welcome to 3019 Lotus Lane, where style and family living come together! Nestled on a quiet cul-de-sac in the heart of Pearland, this beautifully renovated 4-bedroom, 2.5-bath home features no carpet, fresh modern finishes, and beautiful landscaping. The soaring two-story living room with a cozy fireplace flows seamlessly into the kitchen and breakfast area, creating the perfect space for everyday living and entertaining. The 1st-floor primary suite offers a private retreat, while upstairs you’ll find three spacious bedrooms, including one with a custom built-in desk ideal for working from home or studying. Step outside to an oversized, fully fenced backyard with no rear neighbors. Perfect for kids, pets, backyard barbecues, or even your future pool. Zoned to highly acclaimed Pearland ISD and conveniently located near shopping, dining, and major commuter routes, this move-in-ready home offers incredible value and is the perfect place to make lasting memories. Brand new roof & HVAC!
| Listing Id: | 80883125 |
|---|---|
| List Price: | $335,000 |
| Property Type: | Residential |
| Property Sub Type: | Detached |
| Status: | Active |
| Bedrooms Total: | 4 |
| Bathrooms Full: | 2 |
| Bathrooms Half: | 1 |
| Living Area: | 2,320 |
| Association Fee: | $700 |
| Architectural Style: | Traditional |
| Waterfront?: | No |
| City: | Pearland |
| County Or Parish: | Brazoria |
| Subdivision: | Southwyck |
| Postal Code: | 77584 |
| Year Built: | 1985 |
| Appliances: | Dishwasher, Electric Oven, Disposal, Gas Range, and Microwave |
| Association Amenities: | Clubhouse, Park, Pool |
| Association Fee: | $700 |
| Association Fee Frequency: | Annually |
| Association Fee Includes: | Clubhouse and Recreation Facilities |
| Room Type: | Den, DiningRoom, FamilyRoom, GuestQuarters, LivingRoom, MediaRoom, Office, UtilityRoom, HalfBath |
| Association Name: | Southwyck |
| Association Phone: | 281-480-2563 |
| Association?: | Yes |
| Attached Garage?: | Yes |
| Basement Yn: | No |
| Bathrooms Total Integer: | 3 |
| Building Area Total: | 2,320.0 |
| Construction Materials: | Brick, Other |
| Cooling: | Central Air, Electric, and Zoned |
| Cooling?: | Yes |
| Directions: | From downtown Hwy 288 South to Magnolia Pkwy, left on Magnolia Pkwy, left on Morgan Rd, right on Bentley Dr, right on Avanti Dr, left on Lotus Ln. |
| Elementary School: | SILVERLAKE ELEMENTARY SCHOOL |
| Elementary School District: | 42 - Pearland |
| Exterior Features: | Deck, FullyFenced, Fence, Porch, Patio |
| Fencing: | BackYard |
| Fireplaces Total: | 1 |
| Fireplace?: | Yes |
| Flooring: | EngineeredHardwood, Tile |
| Foundation Details: | Slab |
| Garage Spaces: | 2.0 |
| Garage?: | Yes |
| Heating: | Central, Gas, Zoned |
| Heating?: | Yes |
| High School: | GLENDA DAWSON HIGH SCHOOL |
| High School District: | 42 - Pearland |
| Interior Features: | BreakfastBar, CrownMolding, DoubleVanity, EnSuiteBathroom, HandicapAccess, HighCeilings, KitchenFamilyRoomCombo, BathInPrimaryBedroom, MainLevelPrimary, PotsAndPanDrawers, Pantry, QuartzCounters, TubShower, ThreeBedroomsUp, CeilingFans |
| Internet Automated Valuation Display?: | Yes |
| Internet Consumer Comment?: | Yes |
| Laundry Features: | WasherHookup, GasDryerHookup |
| Levels: | Two |
| Listing Agreement: | ExclusiveRightToLease |
| Listing Terms: | Cash, Conventional, FHA, VaLoan |
| Living Area Source: | Appraiser |
| Lot Features: | Cleared, CulDeSac, SideYard |
| Lot Size Area: | 12,737.0 |
| Lot Size Source: | Appraiser |
| Lot Size Units: | SquareFeet |
| Middle Or Junior School: | BERRY MILLER JUNIOR HIGH SCHOOL |
| Middle Or Junior School District: | 42 - Pearland |
| MLS Area Major: | 5 |
| MLS Area Minor: | Pearland |
| Original List Price: | $335,000 |
| Parcel Number: | 7756-0702-030 |
| Parking Features: | Attached, Garage |
| Parking Total: | 2 |
| Patio And Porch Features: | Deck, Patio, Porch |
| Pool Features: | Association |
| Postal City: | Pearland |
| Public Survey Section: | 7 |
| Road Surface Type: | Concrete |
| Roof: | Composition |
| Rooms Total: | 9 |
| Security Features: | SmokeDetectors |
| Sewer: | PublicSewer |
| Status: | Active |
| State Or Province: | TX |
| Stories: | 2 |
| Street Number Numeric: | 3,019 |
| Universal Property: | US-48039-N-77560702030-R-N |
| Water Source: | Public |
| Year Built Source: | PublicRecords |
| Listing Key: | 1193430571 |
| Current Price: | $335,000.00 |
| Country Subdivision: | 48039 |
| Record Signature: | -1,644,216,984 |
| Universal Parcel Id: | urn:reso:upi:2.0:US:48039:7756-0702-030 |
Listing Courtesy of: Next Trend Realty LLC
Listing Agent: Camryn V Mann
832-596-2655
Mortgage Calculator
The data on this website relating to real estate for sale comes in part from the IDX Program of the Houston Association of REALTORS®.
All information is believed accurate but not guaranteed. The properties displayed may not be all of the properties available through the IDX Program. Any use of this site other than by potential buyers or sellers is strictly prohibited.
© 2026 Houston Association of REALTORS®.
Houston Association of REALTORS® data last updated on October 20, 2026 05:46 AM - ET.
Property Last Updated: October 20, 2026 05:46 AM - ET
