3017 Chestnut Lane
Brookshire, TX 77423
$2,850
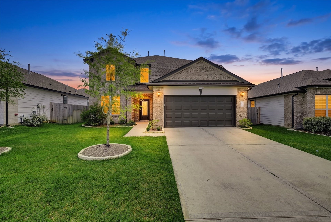
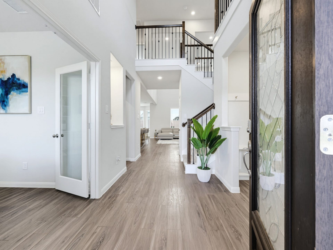
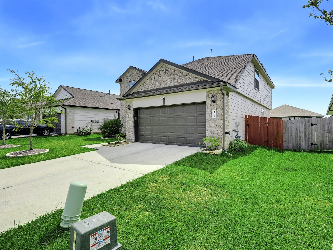
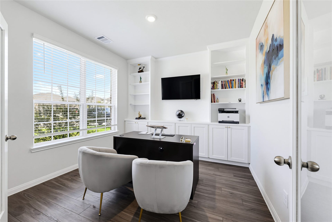
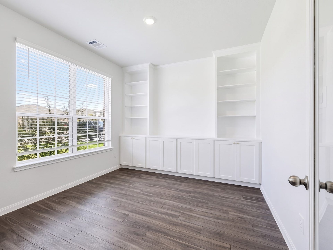
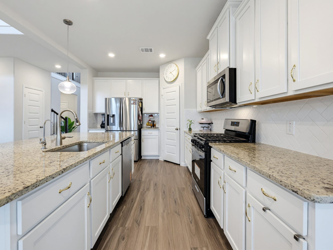
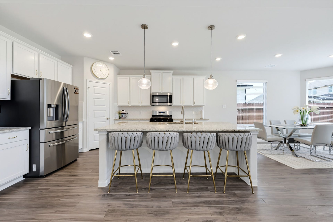
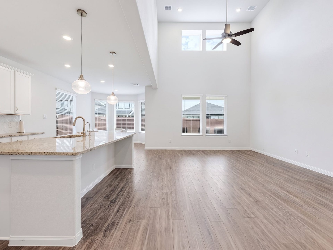
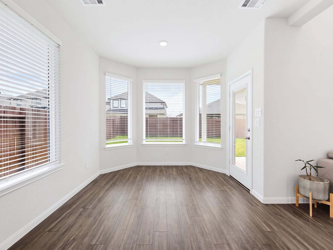
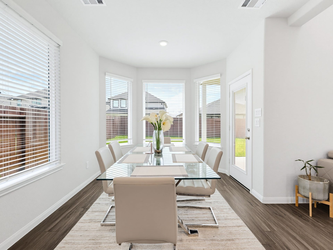
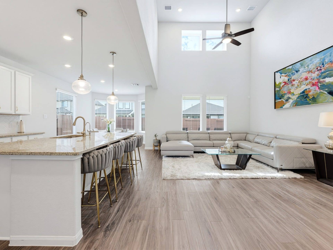
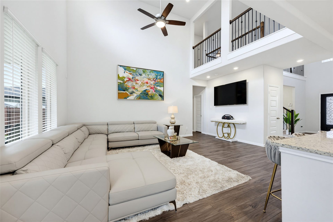
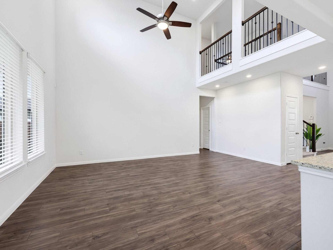
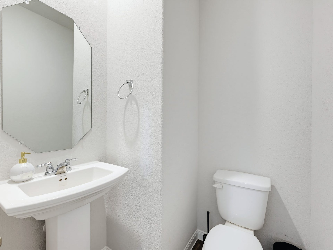
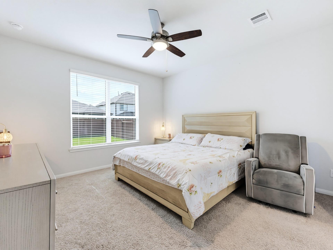
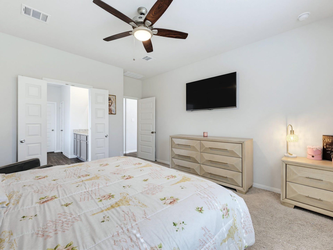
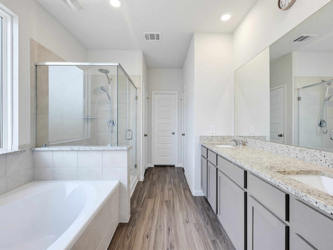
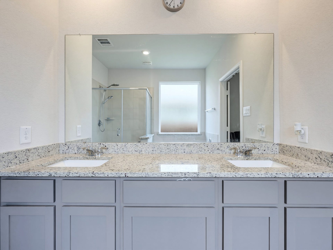
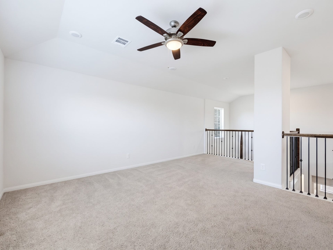
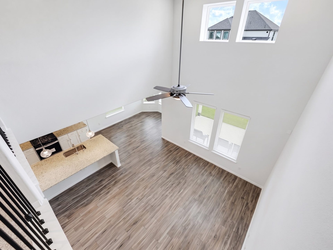
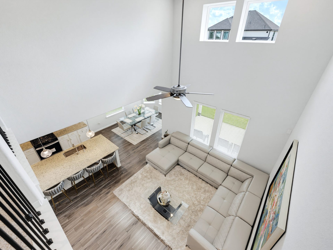
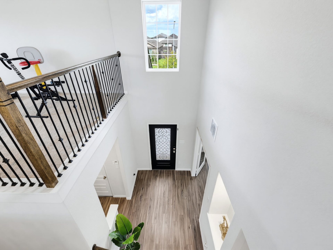
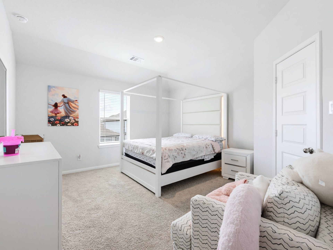
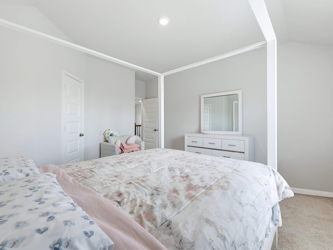
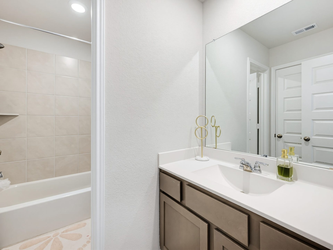
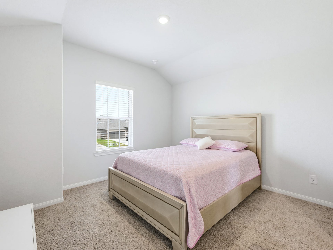
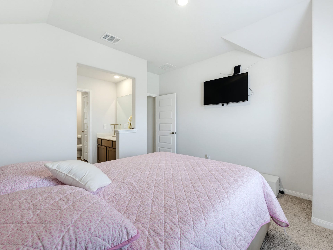
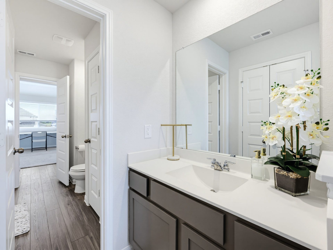
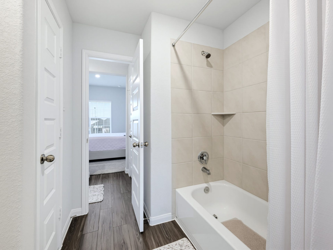
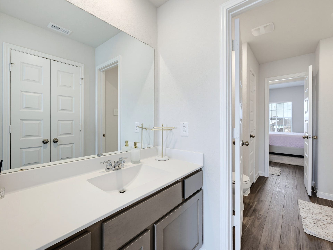
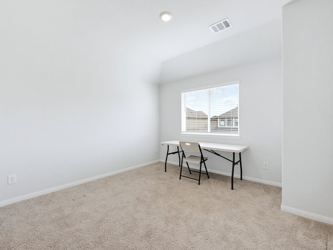
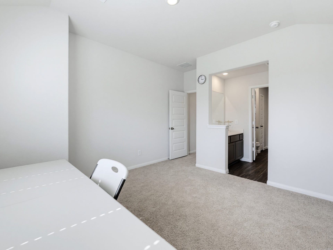
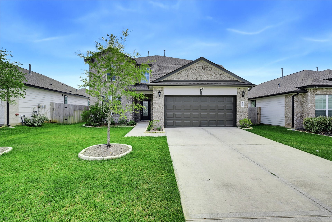
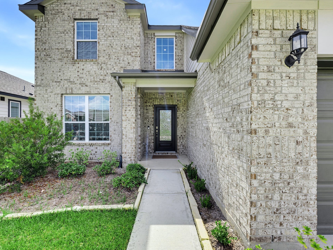
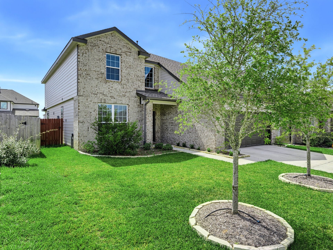
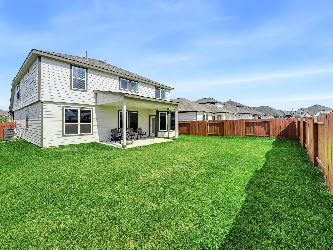
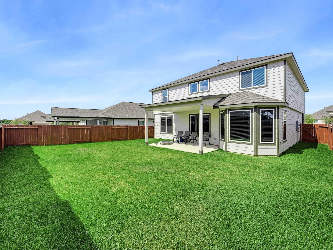
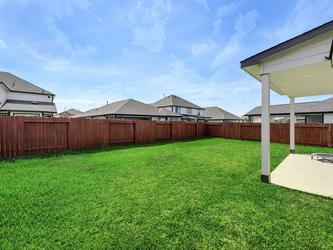
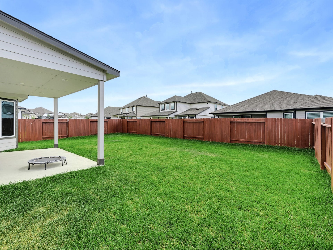
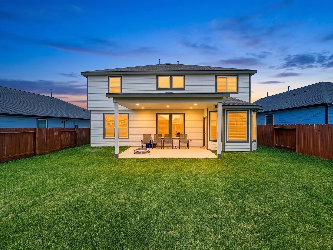
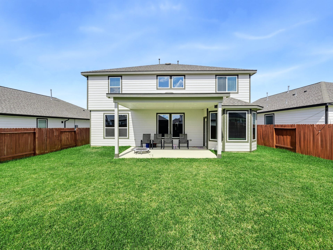
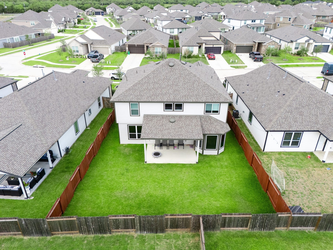
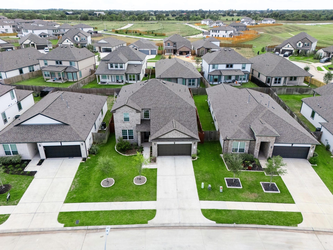
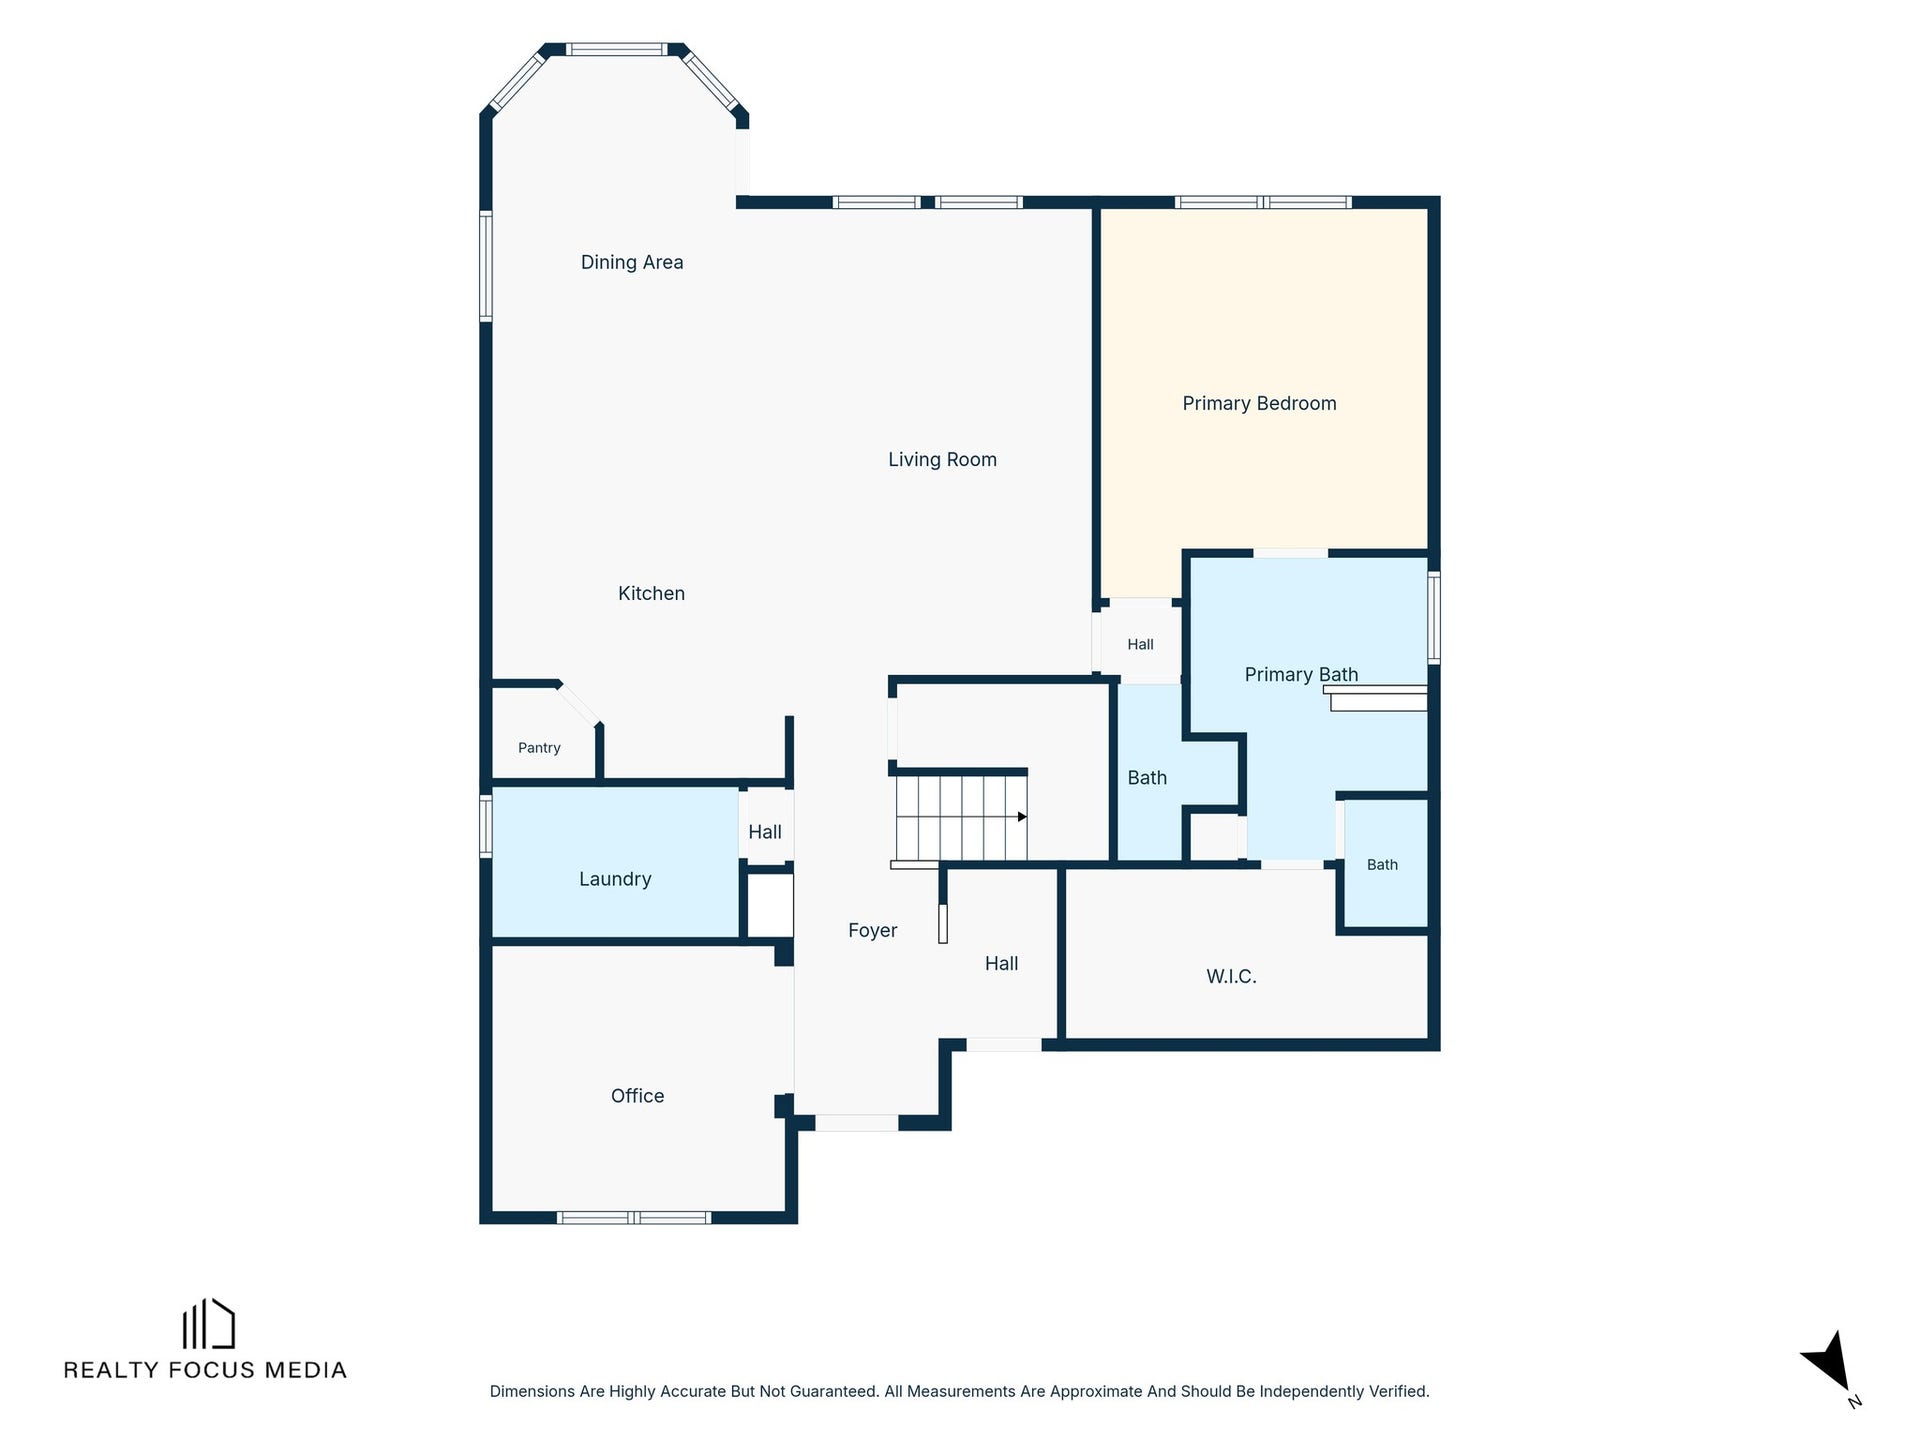
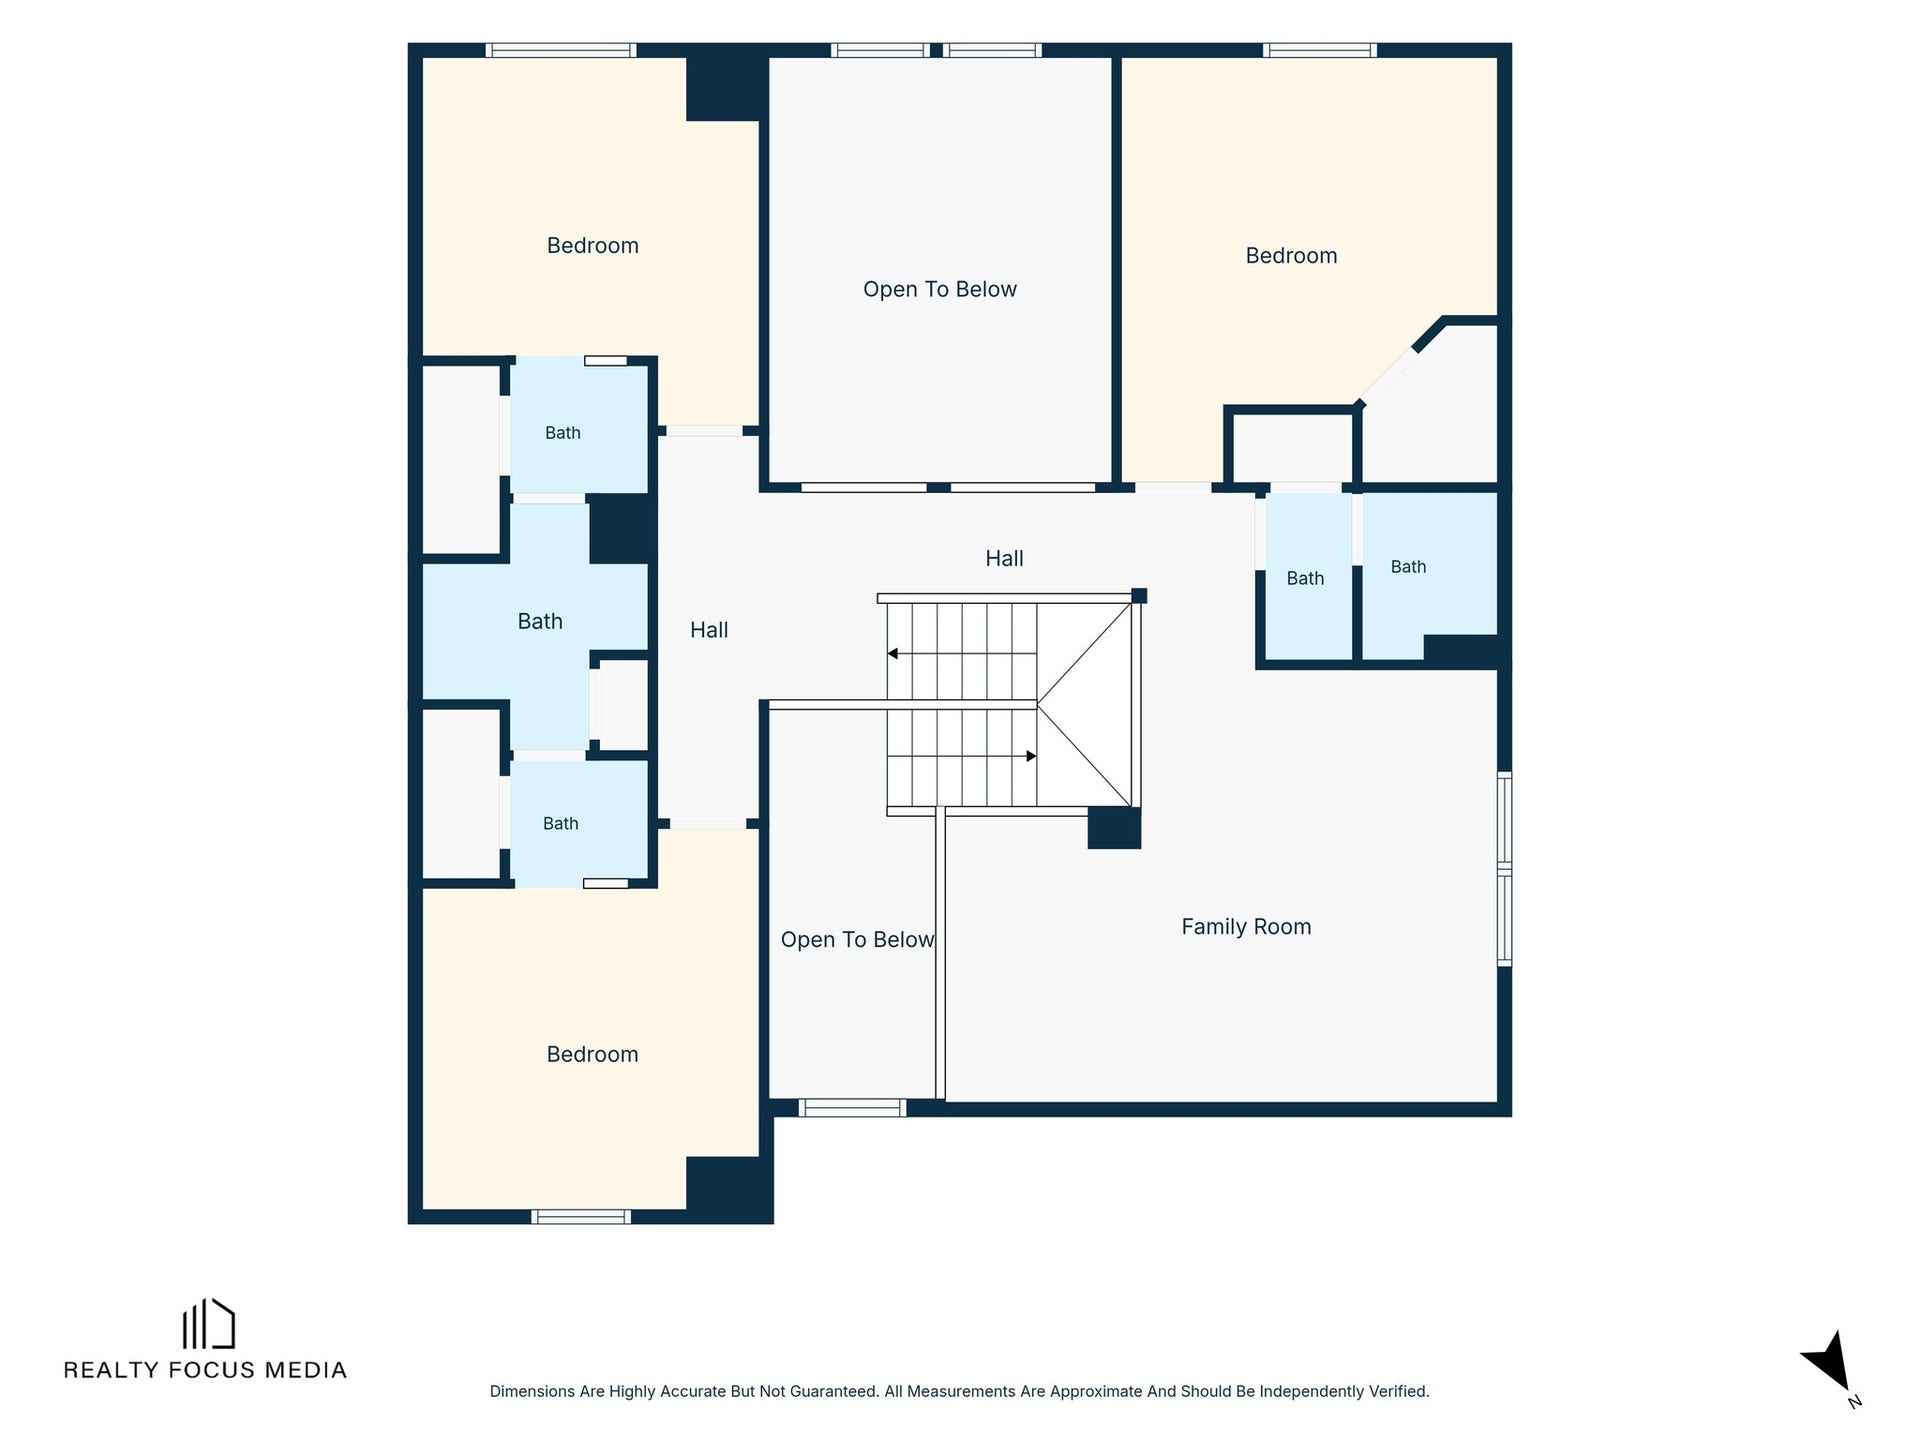
Step into modern comfort at 3017 Chestnut Ln, where the expansive Campbell floor plan offers a perfect blend of style and function. This two-story layout features four bedrooms and 3.5 bathrooms, including a convenient first-floor primary suite complete with double sinks, a soaking tub, a separate shower, and a generous walk-in closet. The heart of the home is a gourmet kitchen boasting sleek granite countertops, 42-inch cabinetry, stainless steel appliances, and a central island that flows seamlessly into the living space. Durable vinyl plank flooring runs throughout the main areas, leading to a dedicated study and a versatile upstairs game room. Outside, enjoy the fresh air on your covered patio, supported by a built-in sprinkler system to keep the yard looking its best. With an attached two-car garage and a thoughtful open-concept design, this home is ready to support your lifestyle. Reach out to schedule your private tour today.
| Listing Id: | 27129351 |
|---|---|
| List Price: | $2,850 |
| Property Type: | Residential Lease |
| Property Sub Type: | Detached |
| Status: | Active |
| Bedrooms Total: | 4 |
| Bathrooms Full: | 3 |
| Bathrooms Half: | 1 |
| Living Area: | 2,727 |
| Lot Size Acres: | 0.1441 |
| Architectural Style: | Detached and Traditional |
| Waterfront?: | No |
| City: | Brookshire |
| County Or Parish: | Waller |
| Subdivision: | Bluestem Sec 1 |
| Postal Code: | 77423 |
| Year Built: | 2025 |
| Appliances: | Dishwasher, Electric Oven, Gas Cooktop, Disposal, Microwave, Oven, Cooktop, Dryer, Energy Star Qualified Appliances, Refrigerator, and Washer |
| Room Type: | FamilyRoom, GameRoom, Kitchen, Library, Loft, LivingRoom, Office, UtilityRoom |
| Attached Garage?: | Yes |
| Availability Date: | 2026-11-03 |
| Basement Yn: | No |
| Bathrooms Total Integer: | 4 |
| Building Area Total: | 2,727.0 |
| Cooling: | Central Air, Electric, and Zoned |
| Cooling?: | Yes |
| Direction Faces: | Northeast |
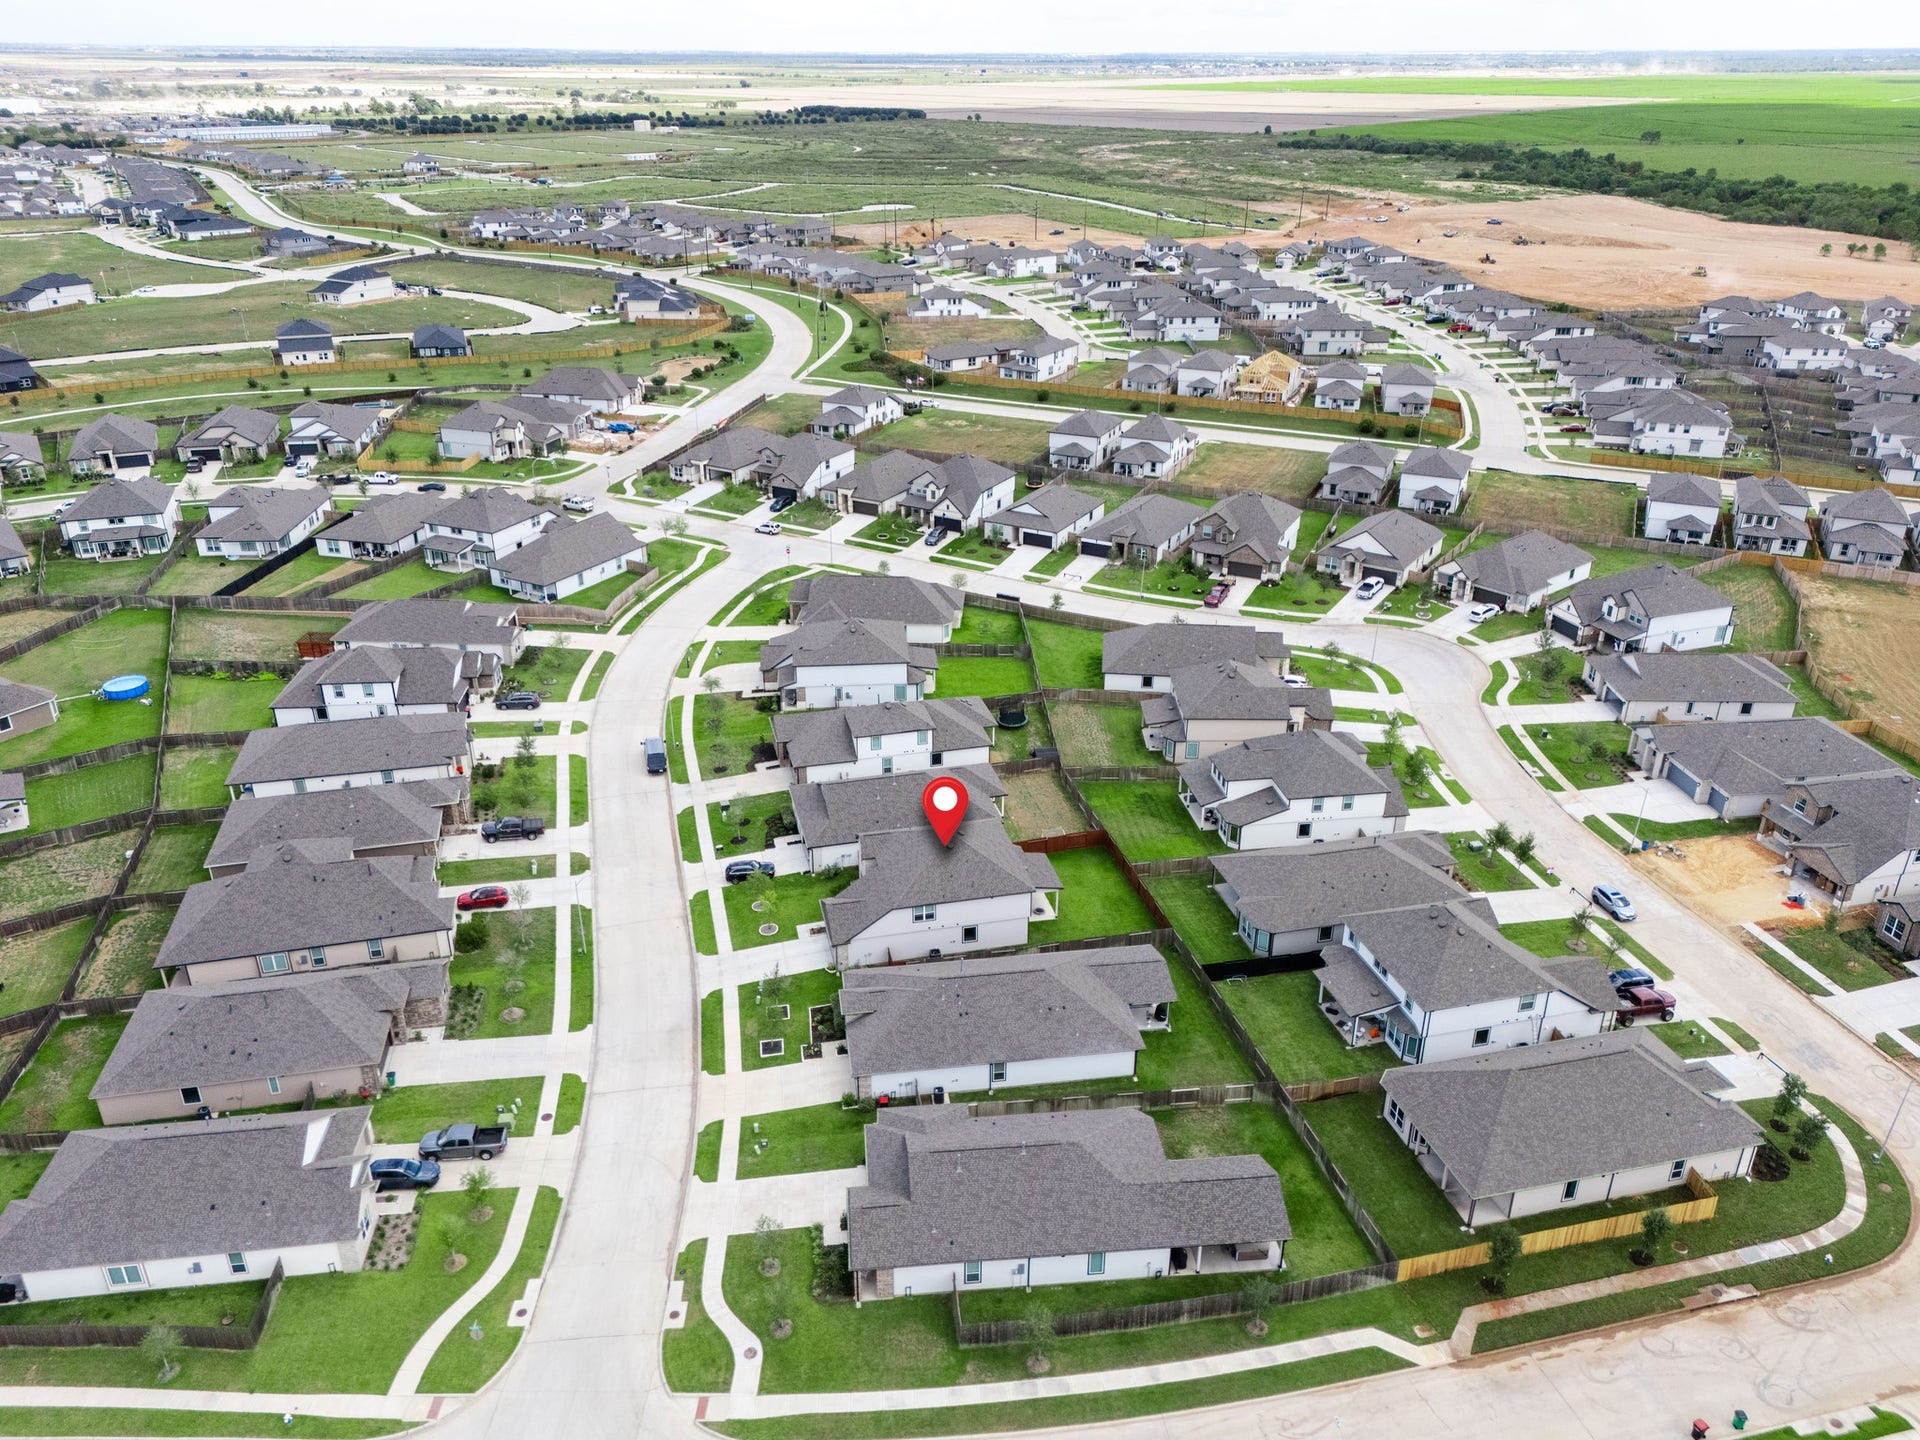
| Directions: | From 99 - West on FM 529 / Freeman Rd, cross FM 362, becomes Wilson Rd, follow curve to Bluestem community entrance, Left on Bluestem Prairie, Right on Bristlegrass St, Left on Waxwing Dr, home is on the Left |
| Disclosures: | None |
| Elementary School: | ROYAL ELEMENTARY SCHOOL |
| Elementary School District: | 44 - Royal |
| Exterior Features: | Fence |
| Fencing: | BackYard |
| Flooring: | Carpet, Plank, Vinyl |
| Garage Spaces: | 2.0 |
| Garage?: | Yes |
| Green Energy Efficient: | RadiantAtticBarrier, Appliances, ExposureShade, Hvac, Insulation, Thermostat |
| Heating: | Central, Gas, Zoned |
| Heating?: | Yes |
| High School: | ROYAL HIGH SCHOOL |
| High School District: | 44 - Royal |
| Interior Features: | DoubleVanity, HighCeilings, JettedTub, KitchenIsland, KitchenFamilyRoomCombo, MainLevelPrimary, SelfClosingCabinetDoors, SeparateShower, TubShower, Vanity, WalkInPantry, CeilingFans, KitchenDiningCombo, Loft, ProgrammableThermostat |
| Internet Automated Valuation Display?: | Yes |
| Internet Consumer Comment?: | Yes |
| Laundry Features: | WasherHookup |
| Lease Term: | LongTerm |
| Levels: | Two |
| Listing Agreement: | ExclusiveRightToLease |
| Living Area Source: | Builder |
| Lot Features: | Subdivision |
| Lot Size Area: | 6,277.0 |
| Lot Size Source: | Survey |
| Lot Size Units: | SquareFeet |
| Middle Or Junior School: | ROYAL JUNIOR HIGH SCHOOL |
| Middle Or Junior School District: | 44 - Royal |
| MLS Area Major: | 26 |
| MLS Area Minor: | Brookshire |
| Original List Price: | $2,850 |
| Parcel Number: | 400451-003-003-000 |
| Parking Features: | AdditionalParking, Attached, Garage |
| Parking Total: | 2 |
| Pets Allowed: | Conditional, PetDeposit |
| Postal City: | Brookshire |
| Postal Code Plus4: | 3192 |
| Road Surface Type: | Concrete |
| Rooms Total: | 8 |
| Security Features: | SmokeDetectors |
| Sewer: | PublicSewer |
| Status: | Active |
| State Or Province: | TX |
| Stories: | 2 |
| Street Number Numeric: | 3,017 |
| Universal Property: | US-48473-N-400451003003000-R-N |
| Water Source: | Public |
| Year Built Source: | Builder |
| Listing Key: | 1191655221 |
| Property Sub Type Additional: | Detached, SingleFamilyResidence |
| Current Price: | $2,850.00 |
| Country Subdivision: | 48473 |
| Pets Comments: | PetDepositDescription:Non refundable fee of $350 per pet, PetDepositDescription: and a monthly fee of $20 per animal. |
| Record Signature: | -1,572,794,642 |
| Universal Parcel Id: | urn:reso:upi:2.0:US:48473:400451-003-003-000 |
Listing Courtesy of: Compass RE Texas, LLC - The Heights
Listing Agent: Marisol F Vecchini
832-446-8726
The data on this website relating to real estate for sale comes in part from the IDX Program of the Houston Association of REALTORS®.
All information is believed accurate but not guaranteed. The properties displayed may not be all of the properties available through the IDX Program. Any use of this site other than by potential buyers or sellers is strictly prohibited.
© 2026 Houston Association of REALTORS®.
Houston Association of REALTORS® data last updated on October 08, 2026 06:11 PM - ET.
Property Last Updated: October 08, 2026 06:11 PM - ET
