3010 Bonnebridge Way Boulevard
Houston, TX 77082
$1,469,000
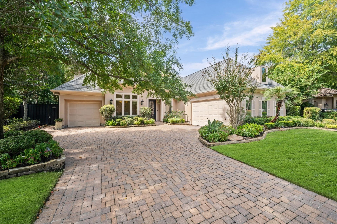
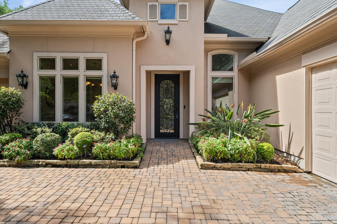
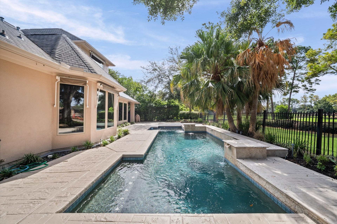
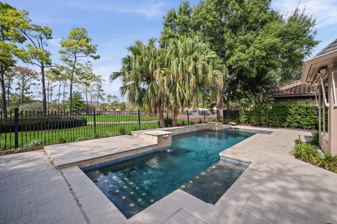
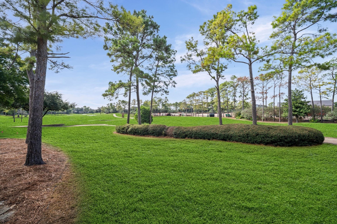
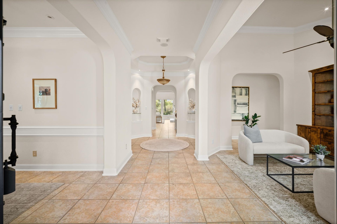
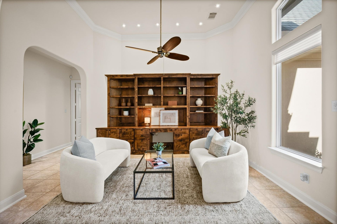
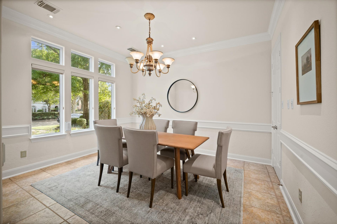
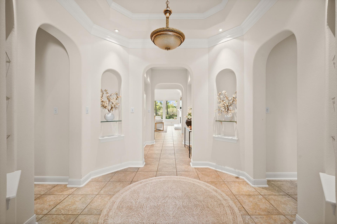
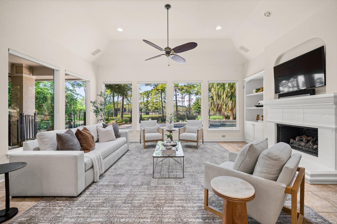
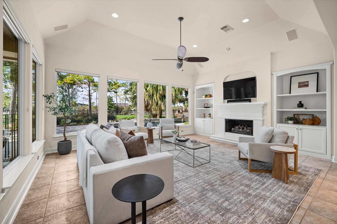
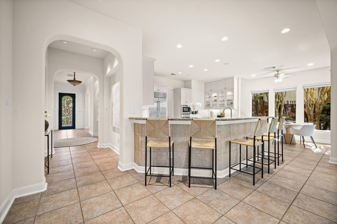
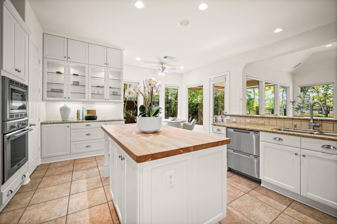
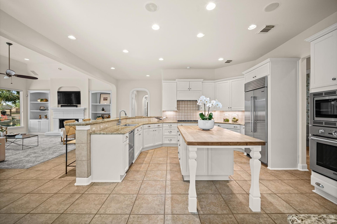
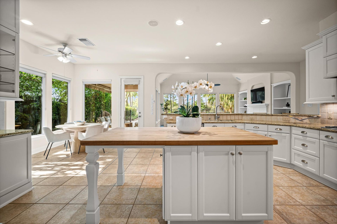
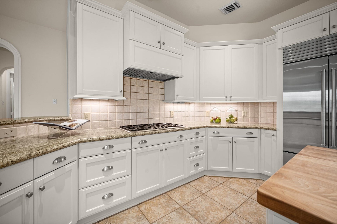
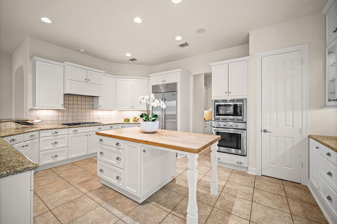
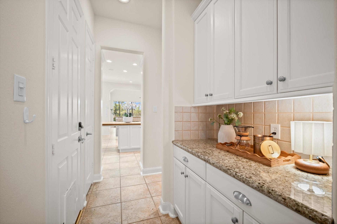
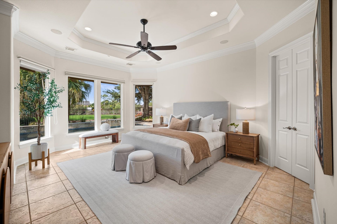
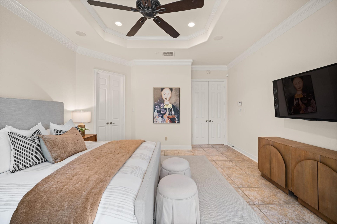
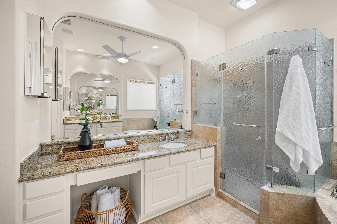
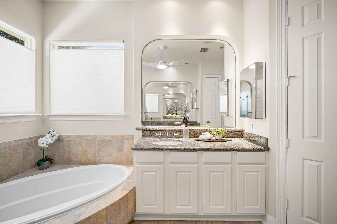
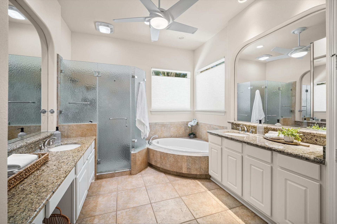
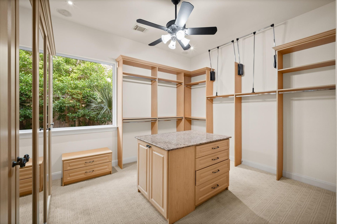
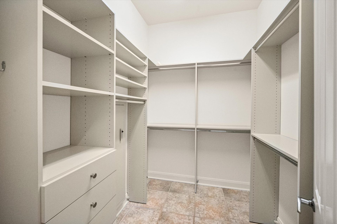
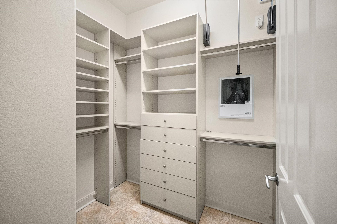
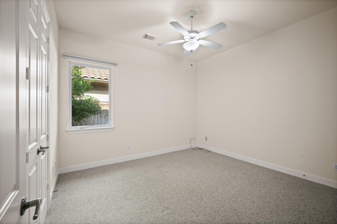
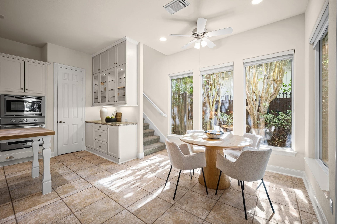
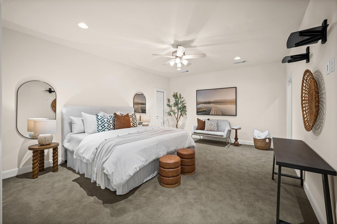
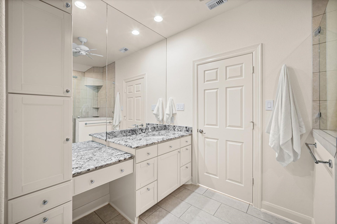
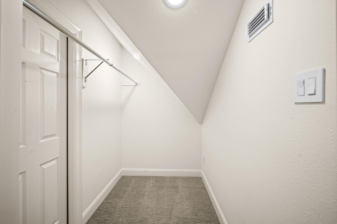
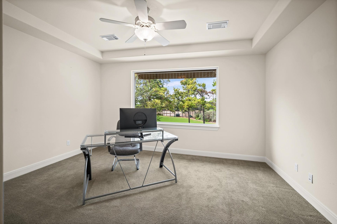
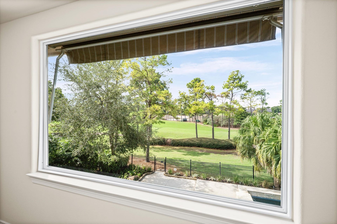
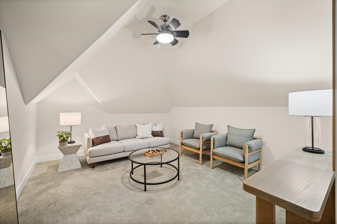
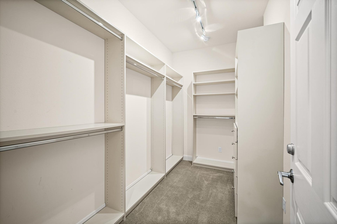
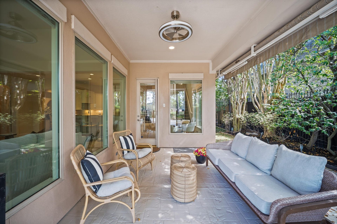
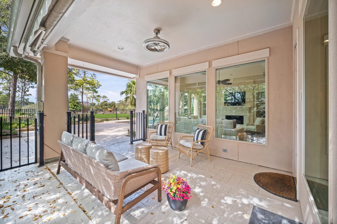
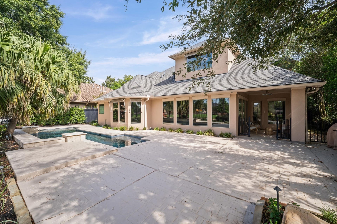
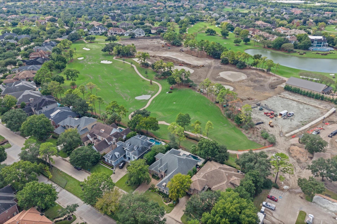
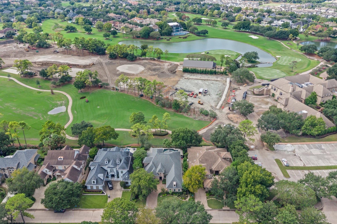
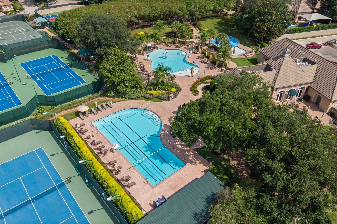
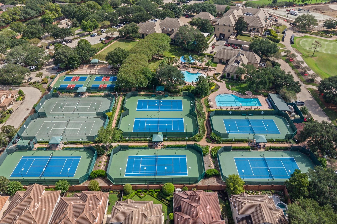
Set along the 1st fairway of Royal Oaks Country Club, this residence is designed for those ready to enjoy the game and the lifestyle around it. Wake to sweeping views of the newly renovated course, step out for a round, meet friends for tennis, or stroll to the clubhouse and restaurant without ever getting in the car. Its prized position captures the beauty of the fairway while remaining remarkably protected from golf-ball traffic. Inside, three bedrooms, a private office overlooking the course, two flexible bonus spaces, a media room and a generous primary suite with three custom closets offer effortless comfort. Outdoors, the pool creates a private retreat overlooking the greens. Three car garages, an air-conditioned two-car garage with motorized storage plus a separate single car or golf carts garage make country-club living seamless. Generac generator, automatic awnings, Marvin windows, Sub-Zero and Thermador appliances complete the home.
| Listing Id: | 28938087 |
|---|---|
| List Price: | $1,469,000 |
| Property Type: | Residential |
| Property Sub Type: | Detached |
| Status: | Active |
| Bedrooms Total: | 4 |
| Bathrooms Full: | 4 |
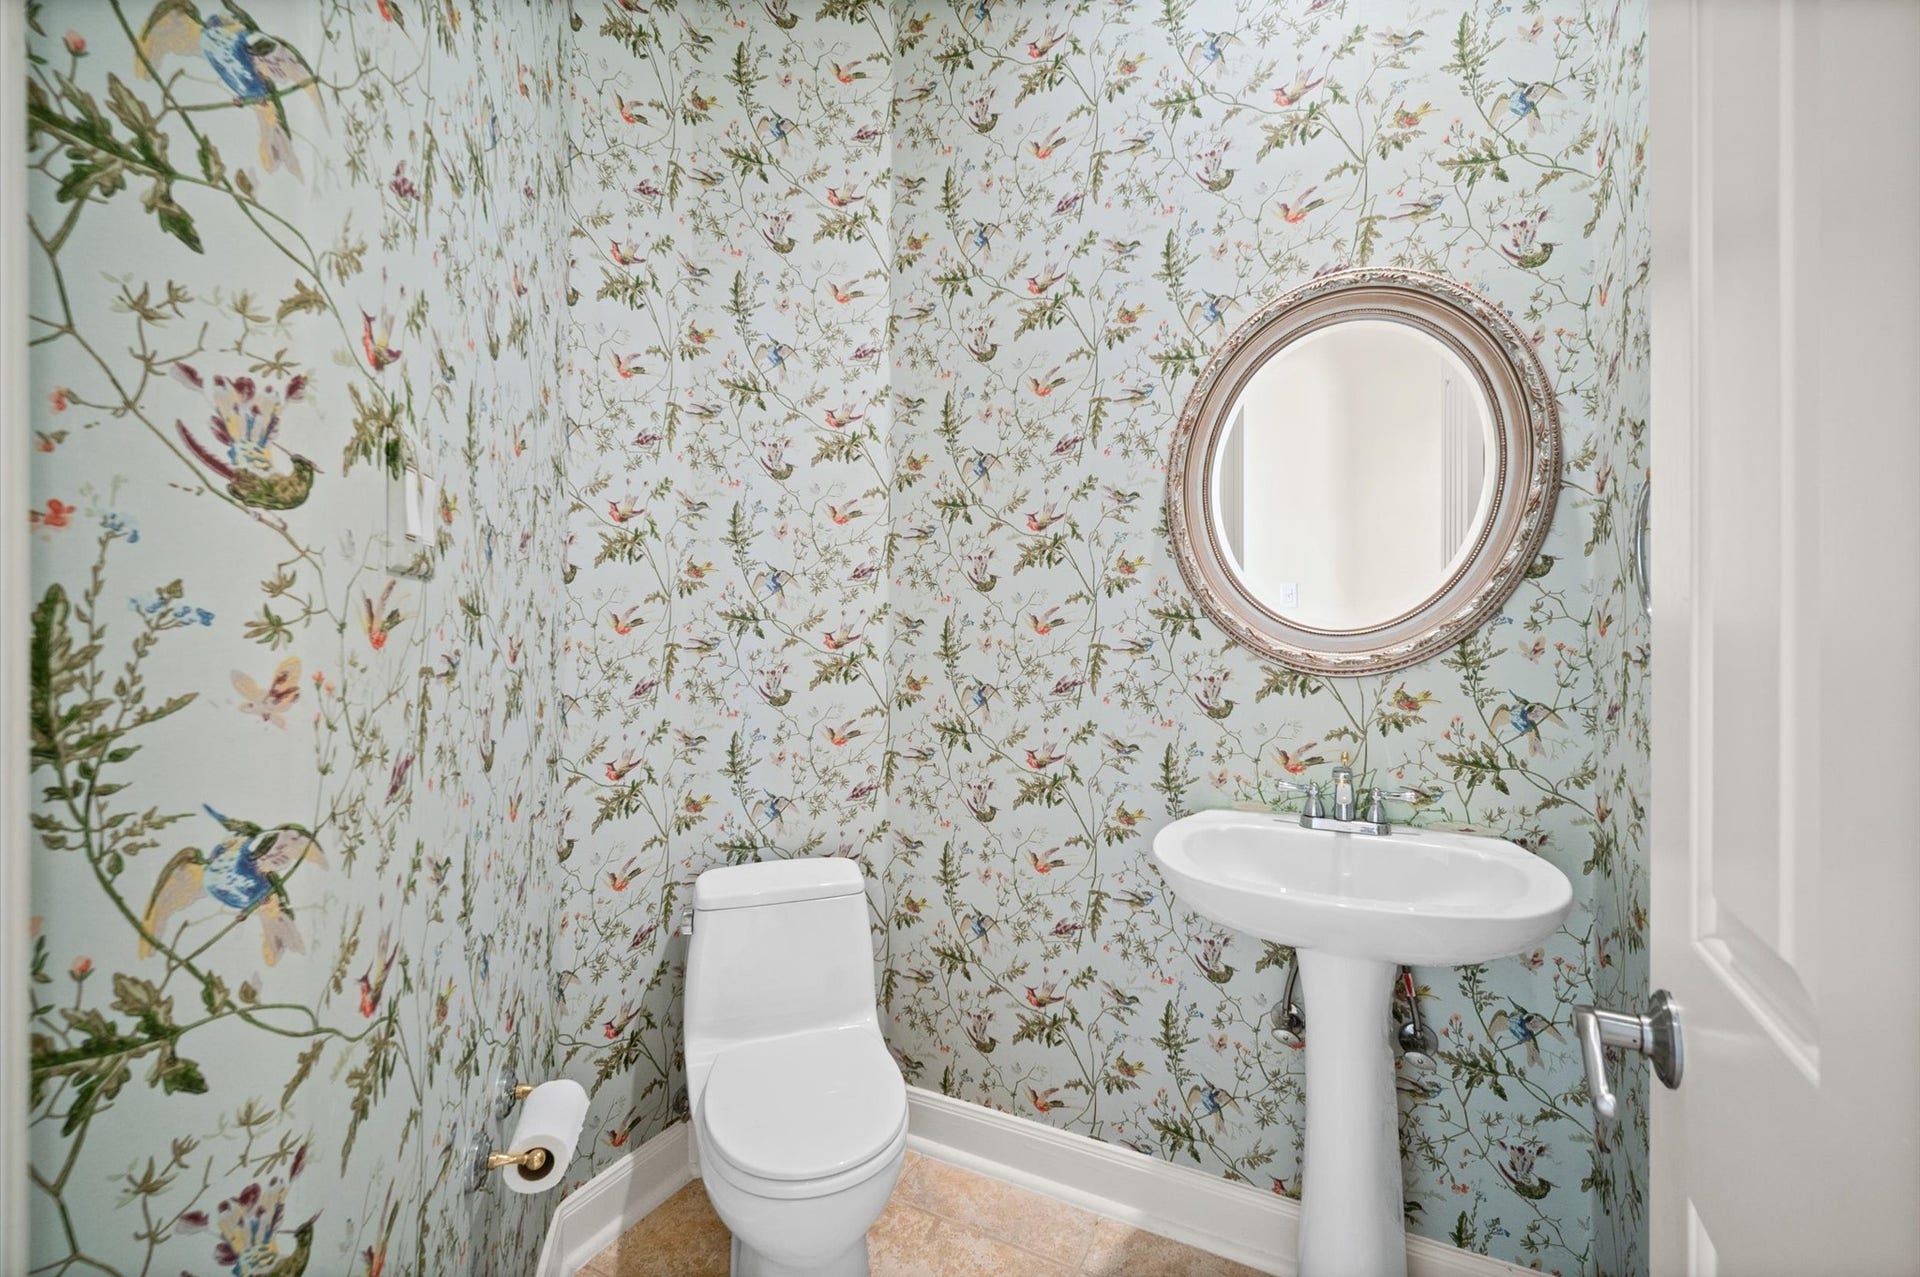
| Bathrooms Half: | 1 |
| Living Area: | 4,503 |
| Association Fee: | $3,295 |
| Tax Annual Amount: | $29,217 |
| Lot Size Acres: | 0.2388 |
| Architectural Style: | Mediterranean, Other, and Traditional |
| Waterfront?: | No |
| City: | Houston |
| County Or Parish: | Harris |
| Subdivision: | Royal Oaks Country Club |
| Postal Code: | 77082 |
| Year Built: | 2000 |
| Appliances: | Dishwasher, Electric Oven, Disposal, Gas Range, Microwave, and Oven |
| Association Amenities: | Gated, Guard |
| Association Fee: | $3,295 |
| Association Fee Frequency: | Annually |
| Association Fee Includes: | Clubhouse, Common Areas, and Recreation Facilities |
| Room Type: | BreakfastRoomNook, Den, DiningRoom, EntryFoyer, FamilyRoom, GameRoom, LivingRoom, MediaRoom, Office, Pantry |
| Association Name: | RORCOA |
| Association Phone: | 346-374-7364 |
| Association?: | Yes |
| Attached Garage?: | Yes |
| Basement Yn: | No |
| Bathrooms Total Integer: | 5 |
| Bedrooms Possible: | 4 |
| Building Area Total: | 4,503.0 |
| Community Features: | CommunityPool, Curbs, Golf |
| Construction Materials: | Stucco |
| Cooling: | Central Air, Electric, and Zoned |
| Cooling?: | Yes |
| Directions: | From Sam Houston Tollway, go west on Westheimer Road. Turn left onto Royal Oaks Club Drive and check in at the guardhouse. At the second stop sign, turn left onto Bonnebridge Way Boulevard. The property is the second home on the right. |
| Electric: | Generator |
| Elementary School: | OUTLEY ELEMENTARY SCHOOL |
| Elementary School District: | 2 - Alief |
| Exterior Features: | CoveredPatio, Deck, FullyFenced, IrrigationSprinklers, Patio |
| Fireplace Features: | GasLog |
| Fireplaces Total: | 1 |
| Fireplace?: | Yes |
| Flooring: | Carpet, Tile |
| Foundation Details: | Slab |
| Garage Spaces: | 3.0 |
| Garage?: | Yes |
| Green Energy Efficient: | ExposureShade, Hvac, Insulation, Thermostat, Windows |
| Heating: | Central, Gas, Zoned |
| Heating?: | Yes |
| High School: | AISD DRAW |
| High School District: | 2 - Alief |
| Interior Features: | BreakfastBar, ButlersPantry, DoubleVanity, FullBathOnMainLevel, GraniteCounters, KitchenIsland, KitchenFamilyRoomCombo, MainLevelPrimary, Pantry, StoneCounters, SeparateShower, TwoBedroomsDown, WalkInPantry, WalkInClosets, WiredForSound, WindowTreatments, CeilingFans, ProgrammableThermostat |
| Internet Automated Valuation Display?: | Yes |
| Internet Consumer Comment?: | Yes |
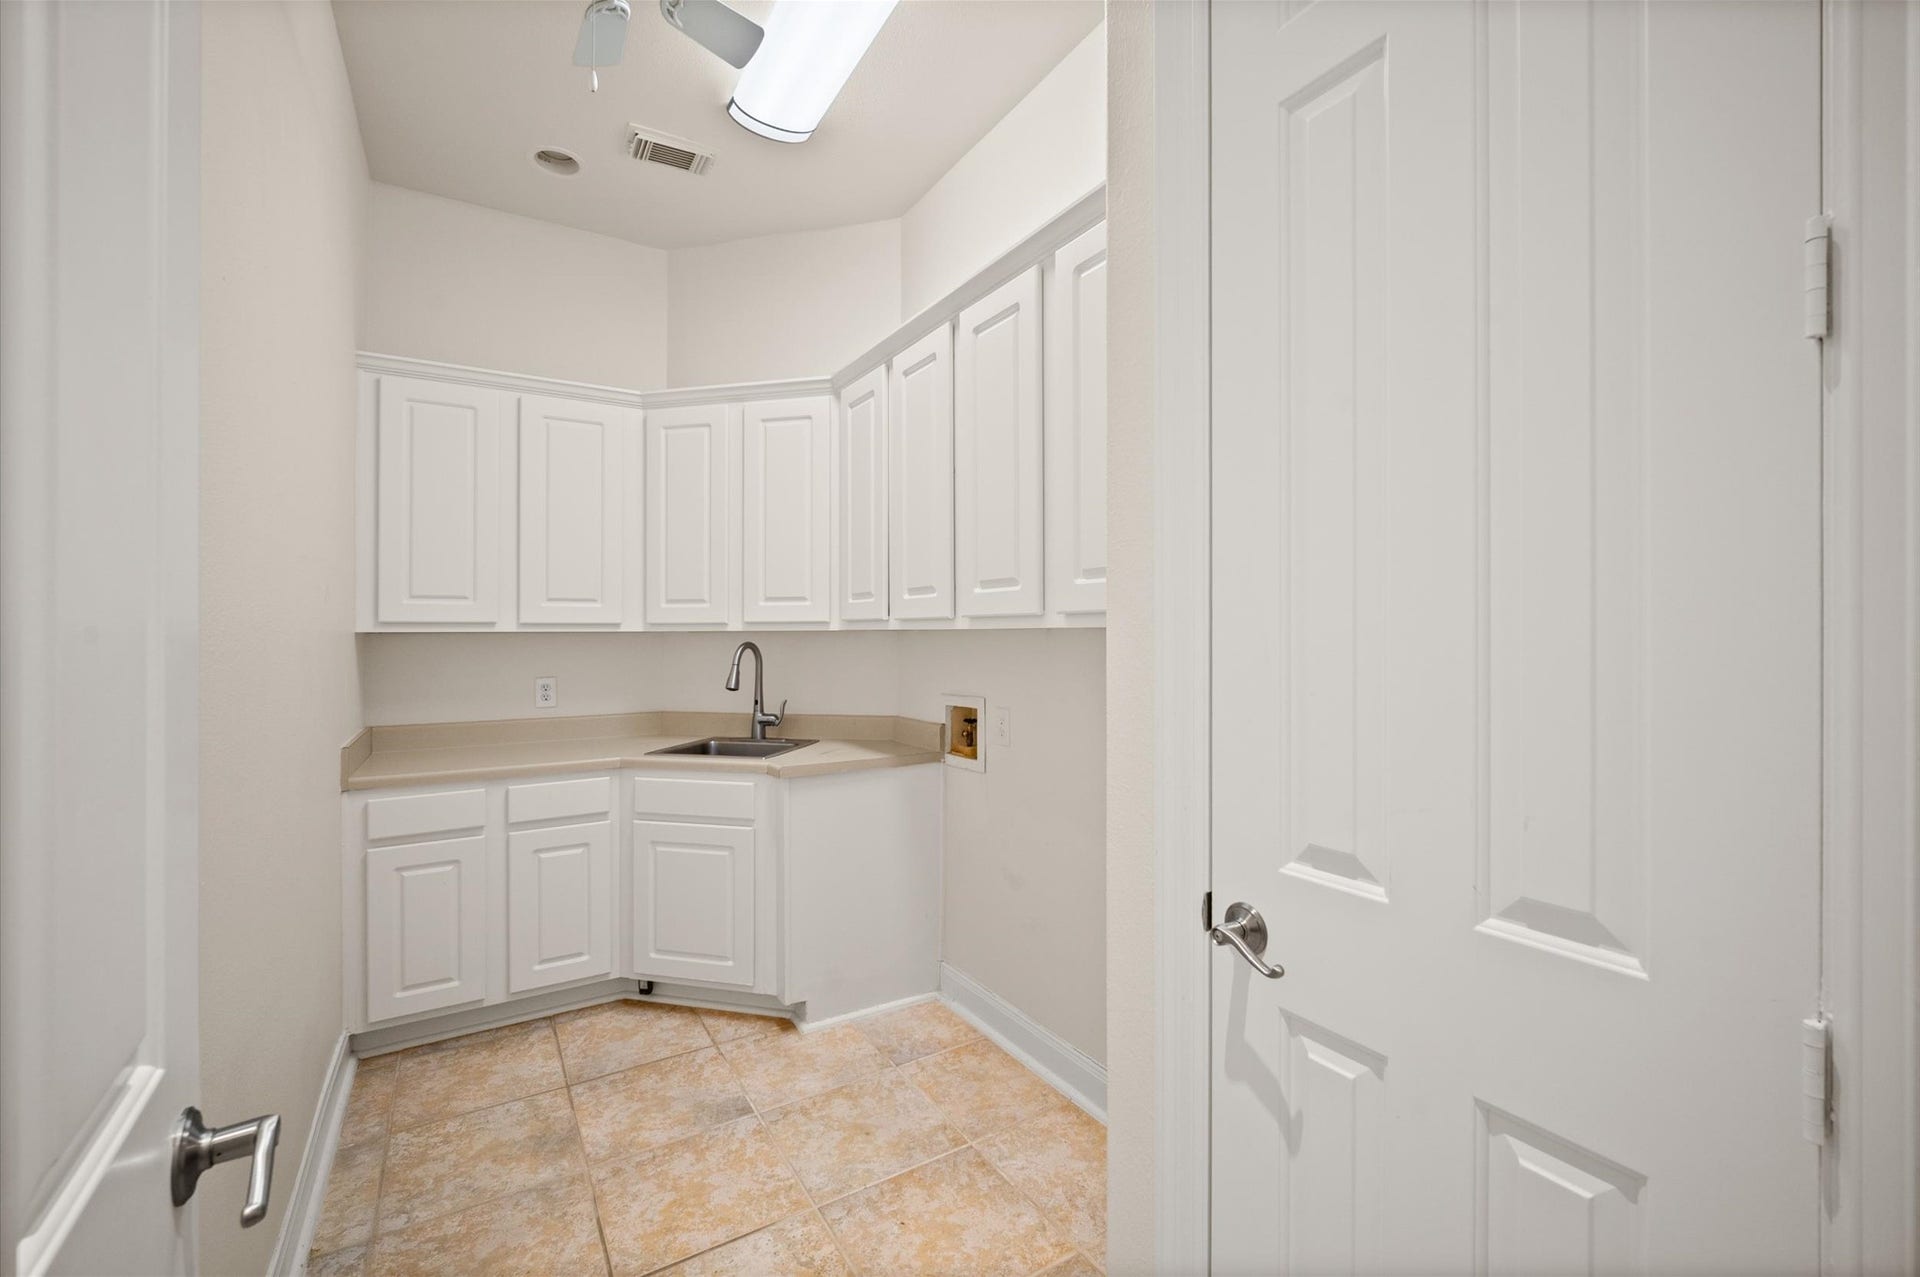
| Laundry Features: | WasherHookup, ElectricDryerHookup, GasDryerHookup |
| Levels: | Two |
| Listing Agreement: | ExclusiveRightToLease |
| Listing Terms: | Cash, Conventional |
| Living Area Source: | Appraiser |
| Lot Features: | NearGolfCourse, OnGolfCourse, Subdivision |
| Lot Size Area: | 10,400.0 |
| Lot Size Source: | Appraiser |
| Lot Size Units: | SquareFeet |
| Middle Or Junior School: | O'DONNELL MIDDLE SCHOOL |
| Middle Or Junior School District: | 2 - Alief |
| MLS Area Major: | 31 |
| MLS Area Minor: | Westchase Area |
| Original List Price: | $1,469,000 |
| Ownership: | Full Ownership |
| Parcel Number: | 120-200-005-0002 |
| Parking Features: | Attached, ElectricGate, Garage, GolfCartGarage, Oversized |
| Parking Total: | 3 |
| Patio And Porch Features: | Covered, Deck, MosquitoSystem, Patio |
| Pool Features: | Gunite, InGround |
| Pool Private?: | Yes |
| Postal City: | Houston |
| Postal Code Plus4: | 6800 |
| Public Survey Section: | 1 |
| Road Surface Type: | Concrete |
| Roof: | Composition |
| Rooms Total: | 7 |
| Security Features: | GatedWithAttendant, Prewired, SecuritySystemOwned, ControlledAccess, SmokeDetectors |
| Sewer: | PublicSewer |
| Status: | Active |
| State Or Province: | TX |
| Stories: | 2 |
| Street Number Numeric: | 3,010 |
| Tax Year: | 2025 |
| Universal Property: | US-48201-N-1202000050002-R-N |
| Water Source: | Public |
| Window Features: | Low Emissivity Windows and Window Coverings |
| Year Built Source: | PublicRecords |
| Listing Key: | 1192455995 |
| Current Price: | $1,469,000.00 |
| Country Subdivision: | 48201 |
| Record Signature: | 1,284,893,598 |
| Universal Parcel Id: | urn:reso:upi:2.0:US:48201:120-200-005-0002 |
Listing Courtesy of: Compass RE Texas, LLC - Memorial
Listing Agent: Beatriz B Moreno
281-920-3574
Mortgage Calculator
The data on this website relating to real estate for sale comes in part from the IDX Program of the Houston Association of REALTORS®.
All information is believed accurate but not guaranteed. The properties displayed may not be all of the properties available through the IDX Program. Any use of this site other than by potential buyers or sellers is strictly prohibited.
© 2026 Houston Association of REALTORS®.
Houston Association of REALTORS® data last updated on October 08, 2026 06:11 PM - ET.
Property Last Updated: October 08, 2026 06:11 PM - ET
