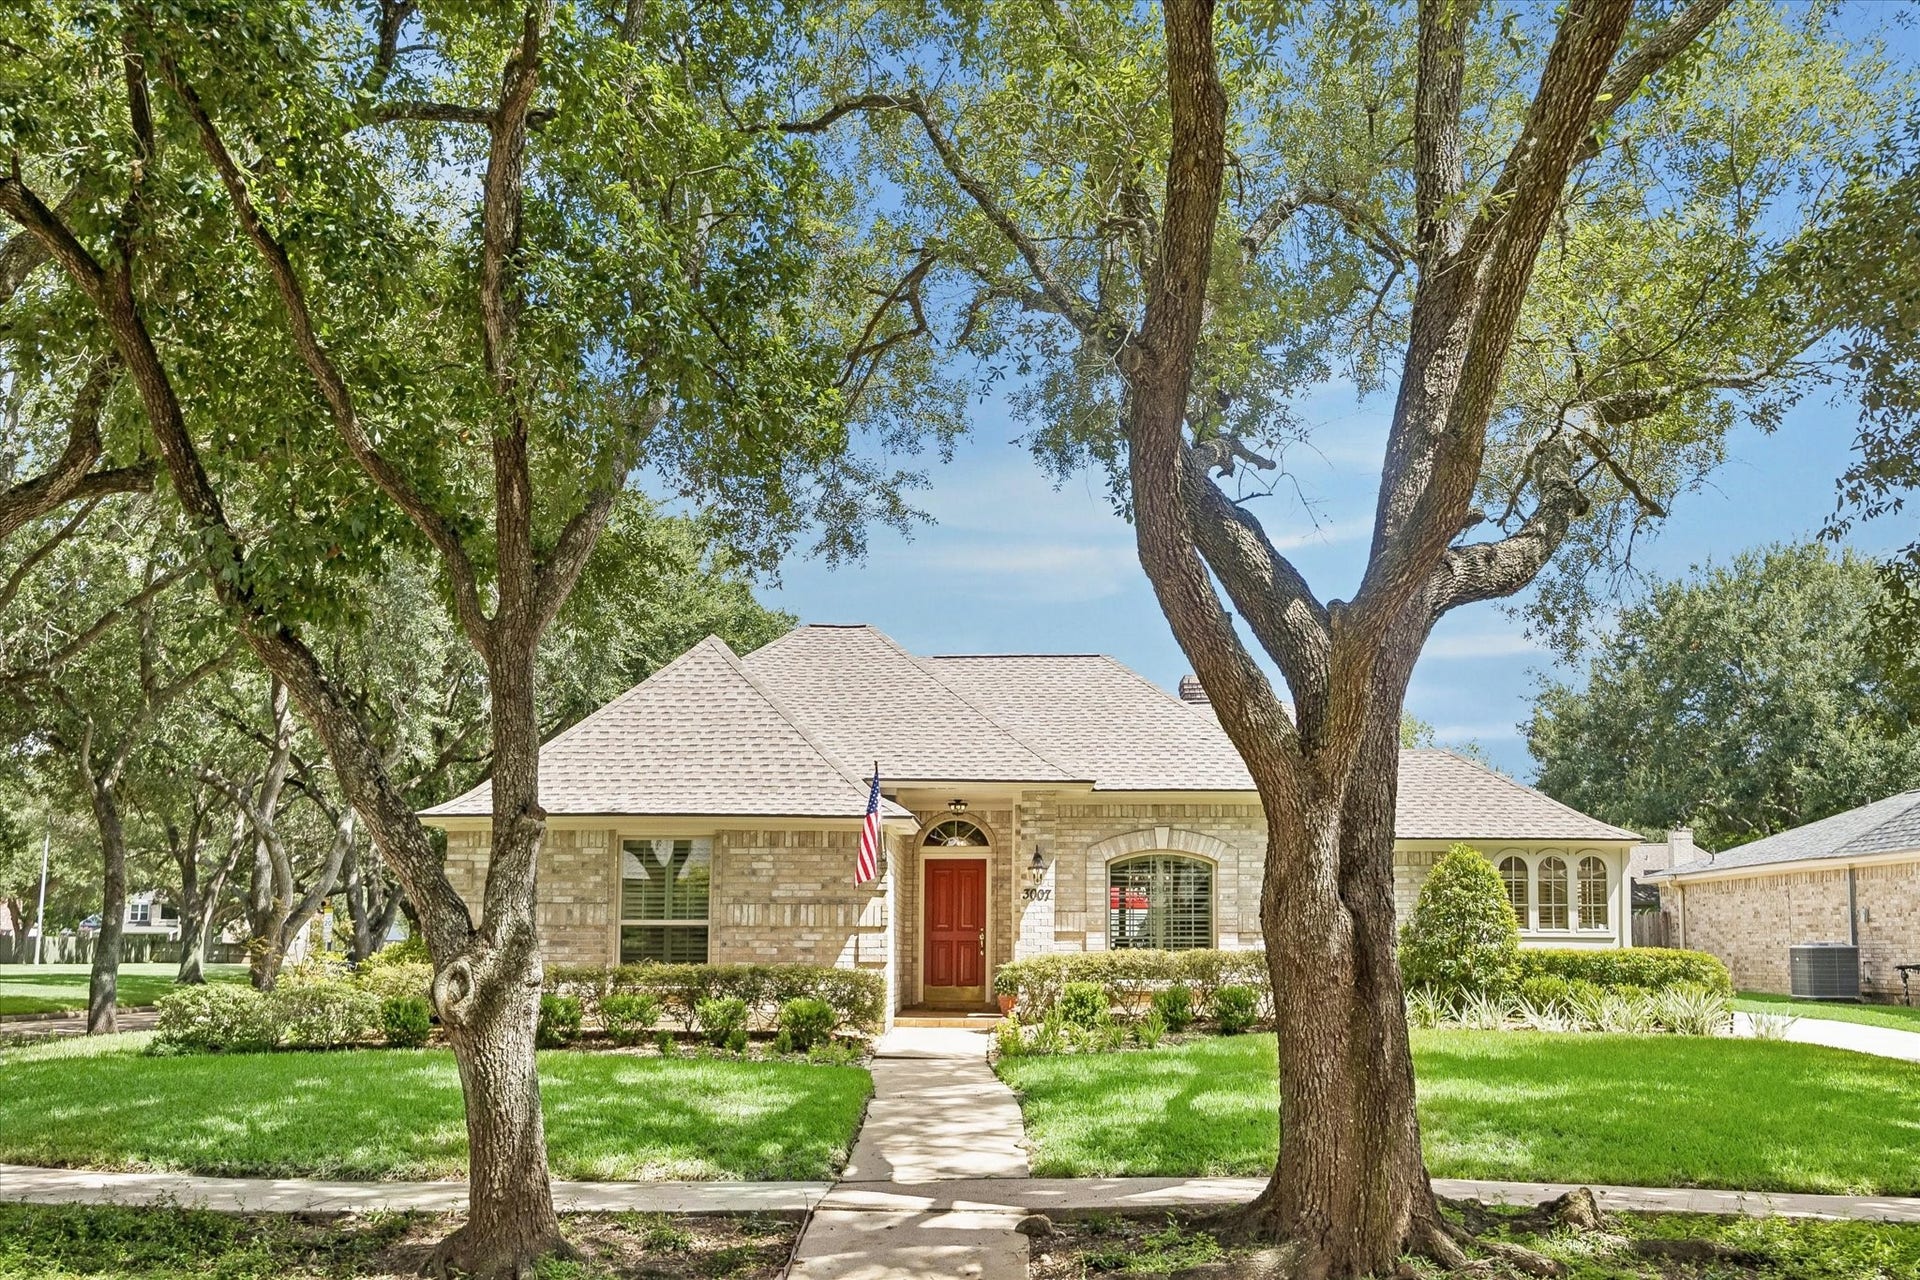
3007 W Steepbank Circle
Sugar Land, TX 77479
$420,001 - $482,000
Tucked on a quiet, tree-lined loop in Stephens’s Grant, this well-loved 4/2.5/2 home offers an oversized corner lot, a greenbelt next door & a 360-degree park-like setting. Inside, the easy-flowing plan features an elegant formal dining, a spacious family room w/gas log FP & custom built-ins, casual dining & an updated kitchen. Island kitchen offers Silestone counters, designer tile backsplash, under-cab lights, custom pull-outs, a walk-in pantry & SS appliances incl. a 5-burner gas cooktop & convection ovens. Private owner’s retreat has an updated ensuite w/a jetted tub, separate shower & separate vanities. Roomy guest bedrooms (1 w/custom study/built-ins) have large closets & easy access to a full bath w/dual sinks & tons of storage. Major improvements: insulated windows & wood shutters, 2023 HVAC, 2024 ROOF & patio, 2025 water heater & exterior paint & 2026 fence. Expansive patio & Rainbird sprinkler. Enjoy First Colony living w/charming parks, shopping, dining & more.
| Listing Id: | 74809408 |
|---|---|
| List Price: | $465,000 |
| Close Price: | $465,000 |
| Close Date: | 2026-09-28 |
| Property Type: | Residential |
| Property Sub Type: | Detached |
| Status: | Closed |
| Bedrooms Total: | 4 |
| Bathrooms Full: | 2 |
| Bathrooms Half: | 1 |
| Living Area: | 2,375 |
| Association Fee: | $912 |
| Tax Annual Amount: | $8,201 |
| Lot Size Acres: | 0.2208 |
| Architectural Style: | Traditional |
| Waterfront?: | No |
| City: | Sugar Land |
| County Or Parish: | Fort Bend |
| Subdivision: | Stephens Grant |
| Postal Code: | 77479 |
| Year Built: | 1984 |
| Appliances: | Convection Oven, Double Oven, Dishwasher, Gas Cooktop, Disposal, and Microwave |
| Association Amenities: | BasketballCourt, Clubhouse, SportCourt, DogPark, MeetingBanquetPartyRoom, PartyRoom, PicnicArea, Playground, Pickleball, Park, Pool, TennisCourts, Trails |
| Association Fee: | $912 |
| Association Fee Frequency: | Annually |
| Association Fee Includes: | Recreation Facilities |
| Room Type: | BreakfastRoomNook, DiningRoom, EntryFoyer, FamilyRoom, UtilityRoom, HalfBath |
| Association Name: | FCCSA |
| Association Phone: | 281-634-9500 |
| Association?: | Yes |
| Basement Yn: | No |
| Bathrooms Total Integer: | 3 |
| Bedrooms Possible: | 4 |
| Building Area Total: | 2,375.0 |
| Community Features: | CommunityPool, MasterPlannedCommunity, Curbs, Gutters |
| Construction Materials: | Brick |
| Cooling: | Central Air and Electric |
| Cooling?: | Yes |
| Direction Faces: | Northeast |
| Directions: | From FM 1093 & FM 359: Head south on FM359 S. Turn left on Creekside Ranch Dr. Turn left on Clearstone Cir. Turn left on Copper Ranch Trl. Turn right on Quiet Field Ct. Turn left on Willow Crown Ln. Home on NW corner of Willow Crown & Bronze Oak Ct. |
| Disclosures: | MunicipalUtilityDistrictDisclosure |
| Elementary School: | COLONY BEND ELEMENTARY SCHOOL |
| Elementary School District: | 19 - Fort Bend |
| Exclusions: | Murphy Bed |
| Exterior Features: | Deck, Fence, SprinklerIrrigation, Patio, TennisCourts |
| Fencing: | BackYard |
| Fireplace Features: | Gas, GasLog |
| Fireplaces Total: | 1 |
| Fireplace?: | Yes |
| Flooring: | Carpet, Laminate, Tile |
| Foundation Details: | Slab |
| Garage Spaces: | 2.0 |
| Garage?: | Yes |
| Green Energy Efficient: | Insulation, Lighting, Thermostat, Windows |
| Green Indoor Air Quality: | Ventilation |
| Heating: | Central, Gas |
| Heating?: | Yes |
| High School: | CLEMENTS HIGH SCHOOL |
| High School District: | 19 - Fort Bend |
| Interior Features: | AllBedroomsDown, CrownMolding, DoubleVanity, EntranceFoyer, EnSuiteBathroom, FullBathOnMainLevel, HighCeilings, JettedTub, KitchenIsland, BathInPrimaryBedroom, MainLevelPrimary, PotsAndPanDrawers, SolidSurfaceCounters, SeparateShower, TubShower, WalkInPantry, WalkInClosets, WindowTreatments, CeilingFans, ProgrammableThermostat |
| Internet Automated Valuation Display?: | Yes |
| Internet Consumer Comment?: | Yes |
| Laundry Features: | WasherHookup, ElectricDryerHookup, GasDryerHookup |
| Levels: | One |
| Listing Agreement: | ExclusiveRightToLease |
| Listing Terms: | Cash, Conventional, FHA, VaLoan |
| Living Area Source: | Appraiser |
| Lot Features: | CornerLot, Greenbelt, Subdivision, PondOnLot |
| Lot Size Area: | 9,618.0 |
| Lot Size Dimensions: | 120x68 |
| Lot Size Source: | Appraiser |
| Lot Size Units: | SquareFeet |
| Middle Or Junior School: | FIRST COLONY MIDDLE SCHOOL |
| Middle Or Junior School District: | 19 - Fort Bend |
| MLS Area Major: | 29 |
| MLS Area Minor: | Sugar Land South |
| Original List Price: | $465,000 |
| Other Equipment: | SatelliteDish |
| Ownership: | Full Ownership |
| Parcel Number: | 7490-00-003-0010-907 |
| Parking Features: | Driveway, Detached, Garage, GarageDoorOpener |
| Parking Total: | 2 |
| Patio And Porch Features: | Deck, Patio |
| Pending Timestamp: | 2026-08-21 |
| Pool Features: | Association |
| Postal City: | Sugar Land |
| Postal Code Plus4: | 2286 |
| Public Survey Section: | 1 |
| Road Surface Type: | Concrete |
| Roof: | Composition |
| Rooms Total: | 12 |
| Security Features: | Prewired, SecuritySystemOwned, SmokeDetectors |
| Sewer: | PublicSewer |
| Status: | Closed |
| State Or Province: | TX |
| Stories: | 1 |
| Street Number Numeric: | 3,007 |
| Tax Year: | 2025 |
| Universal Property: | US-48157-N-7490000030010907-R-N |
| Water Source: | Public |
| Window Features: | Low Emissivity Windows and Window Coverings |
| Year Built Source: | PublicRecords |
| Listing Key: | 1182348551 |
| Current Price: | $465,000.00 |
| Country Subdivision: | 48157 |
| Record Signature: | 1,687,095,580 |
| Universal Parcel Id: | urn:reso:upi:2.0:US:48157:7490-00-003-0010-907 |
Listing Courtesy of: Better Homes and Gardens Real Estate Gary Greene - Sugar Land
Listing Agent: Sara L Nguyen
832-439-7600
Mortgage Calculator
The data on this website relating to real estate for sale comes in part from the IDX Program of the Houston Association of REALTORS®.
All information is believed accurate but not guaranteed. The properties displayed may not be all of the properties available through the IDX Program. Any use of this site other than by potential buyers or sellers is strictly prohibited.
© 2026 Houston Association of REALTORS®.
Houston Association of REALTORS® data last updated on October 08, 2026 05:22 PM - ET.
Property Last Updated: October 08, 2026 05:22 PM - ET
